

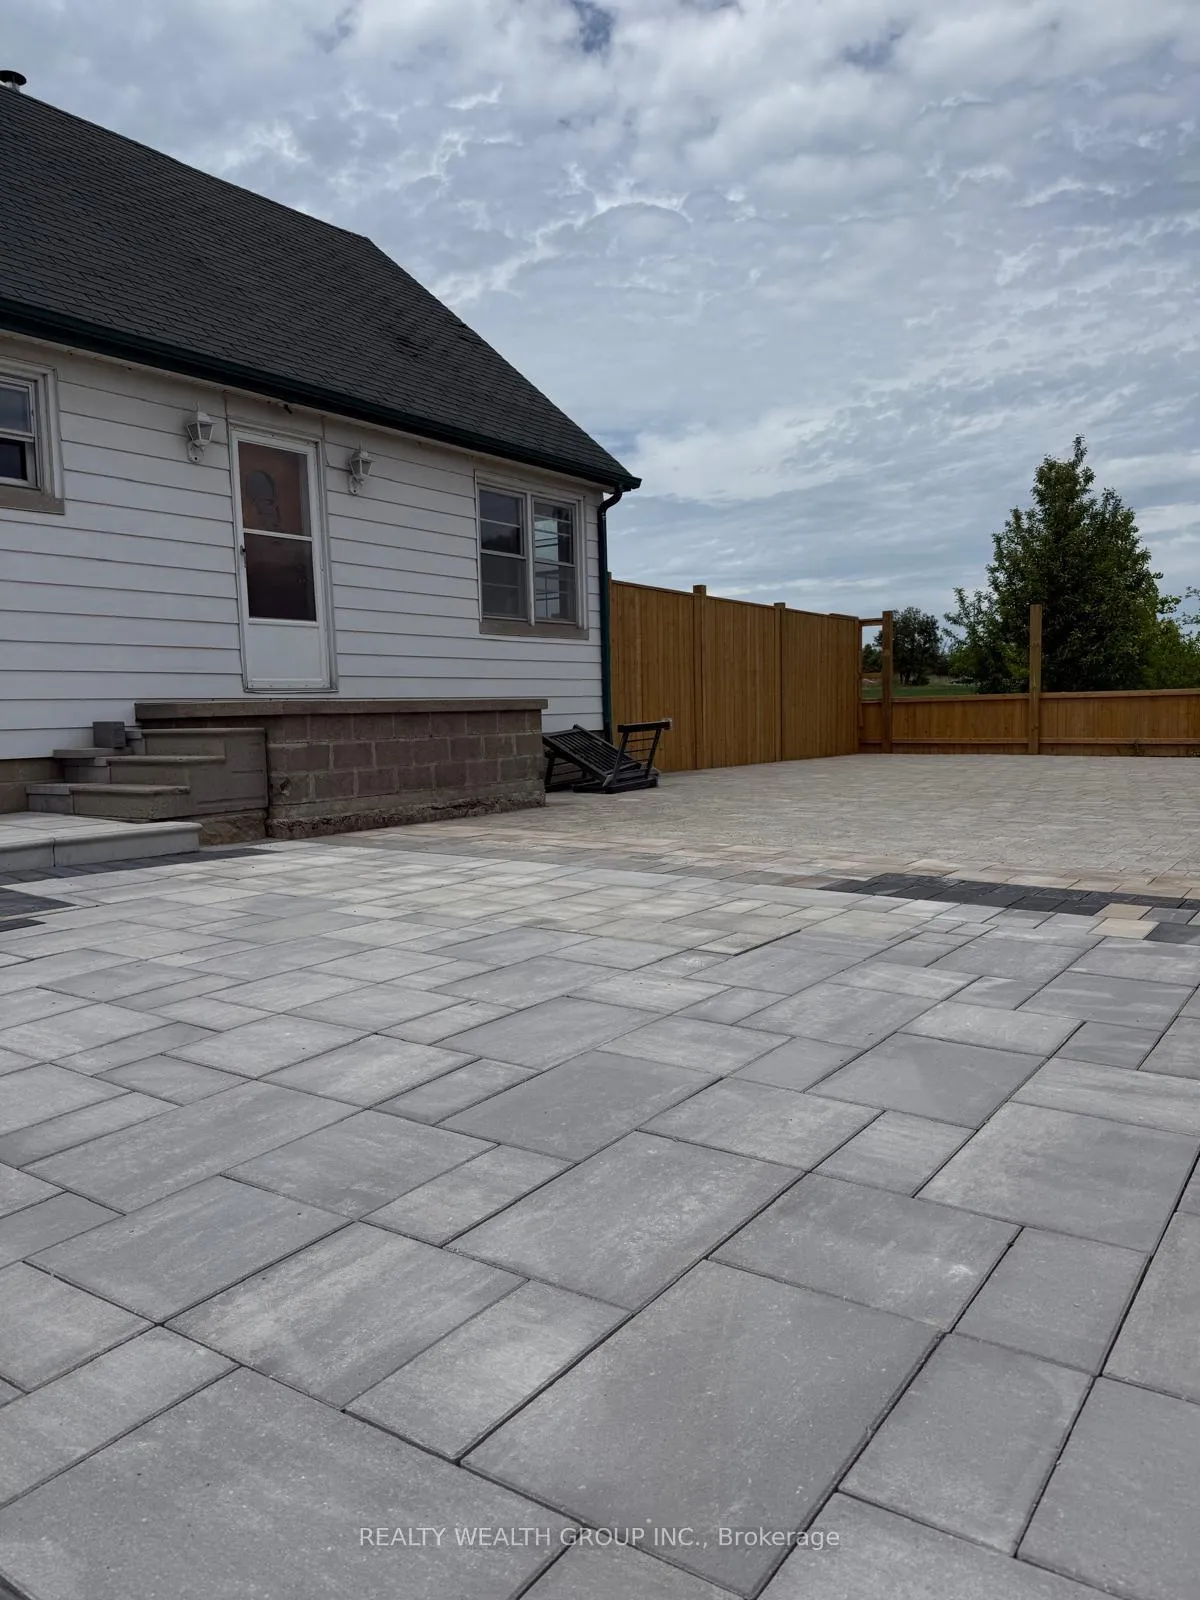
12190 Warden Avenue
Detached Expired
1/912190 Warden Avenue
Detached Expired
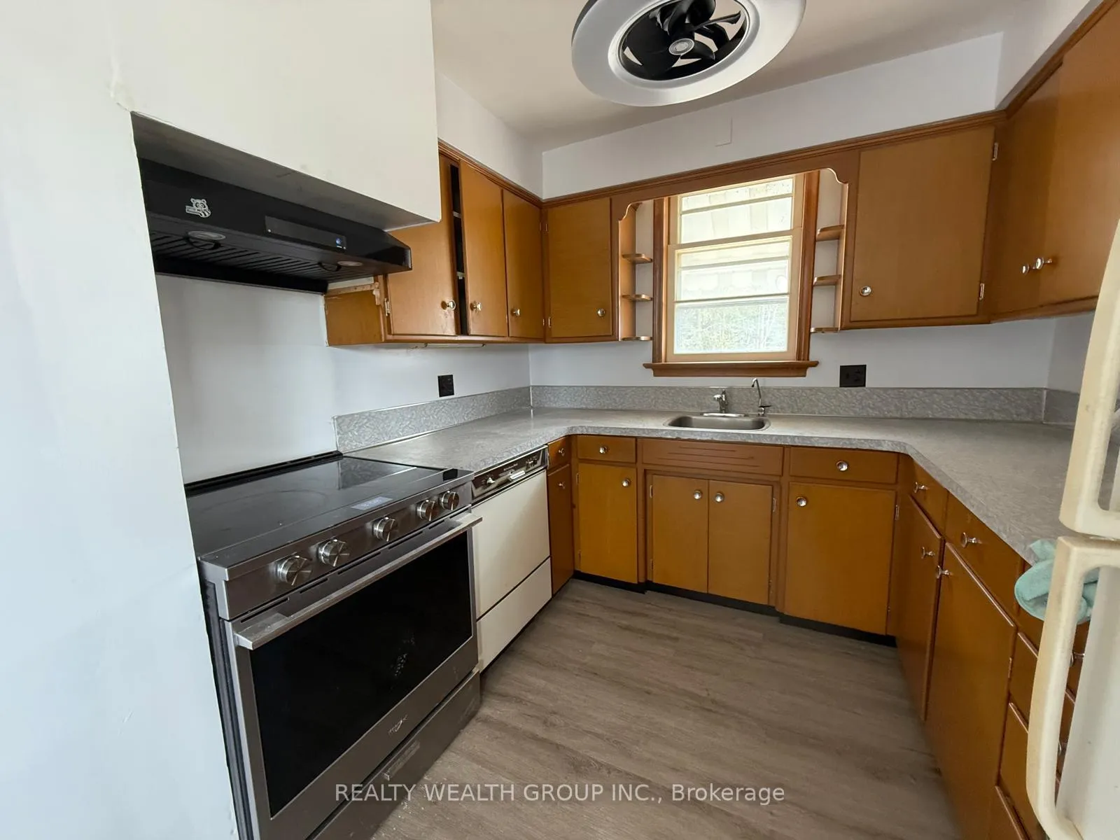
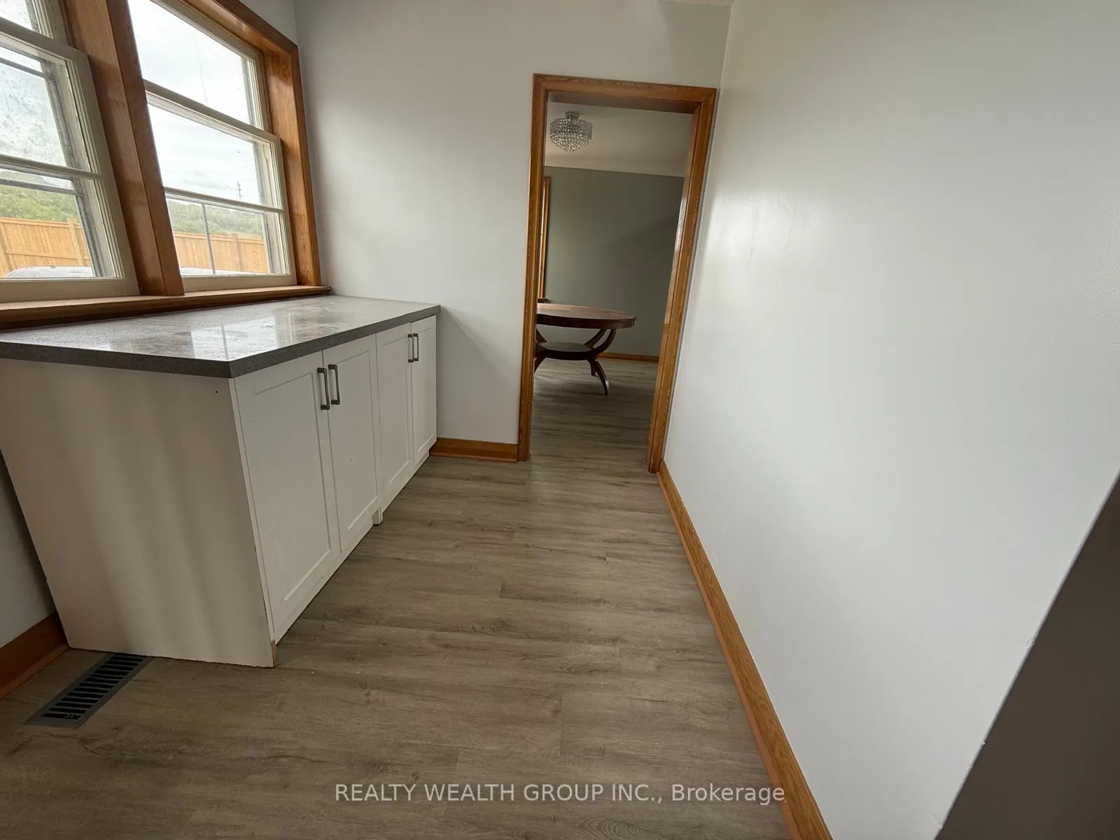
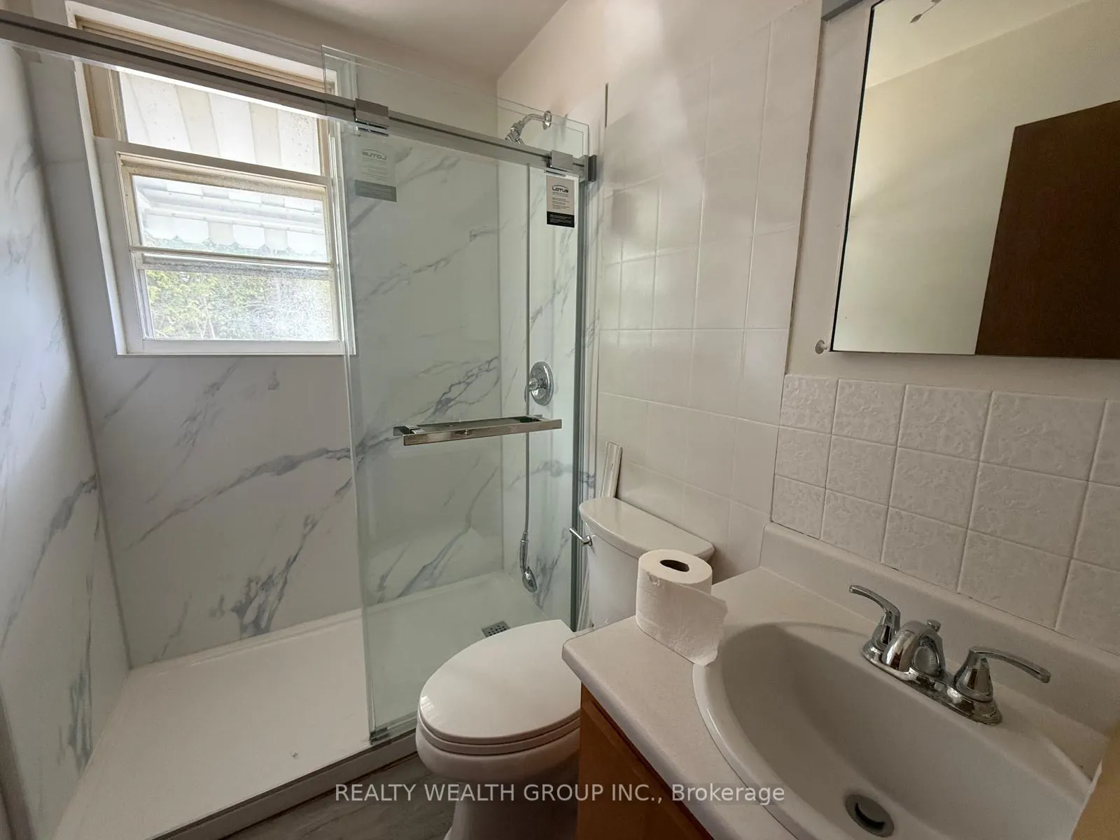
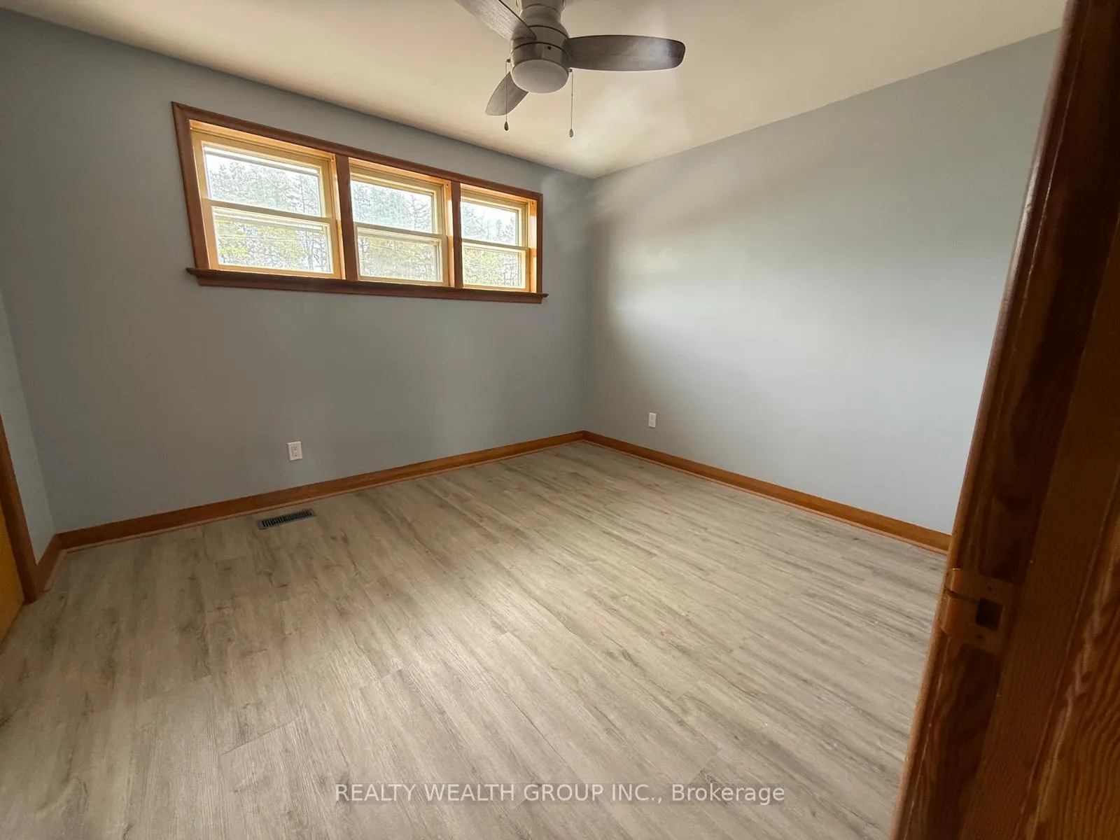 See all 9 photos
3 Bedrooms
1 Bathroom
0 Garage
1.1K–1.5K sq.ft
Other
— Unit
Property history
- $2,500ExpiredList: 2026-03-26|End: 2026-08-31|158 daysN12927080
- $2,980ExpiredList: 2025-09-19|End: 2025-12-31|103 daysN12416187
- $2,980SuspendedList: 2025-06-26|End: 2025-09-19|85 daysN12248621
Facts and features
- BasementPart finished
- Lease term12 months
- FurnishedUnfurnished
- LaundryIn area
What stands out
- Fireplace
The homeDetached, 1 1/2 storey, 1,100–1,500 sq ft
- Type: Detached
- Style: 1 1/2 storey
- Living space: 1,100–1,500 sq ft
- Basement: Partially finished
InsideFireplace Yes, In area, Primary bedroom - main floor
- Fireplace: Yes
- Laundry: In area
- Features: Primary bedroom - main floor
- Rooms above ground: 6
- Bedrooms: 3
- Bathrooms: 1
- Kitchens: 1
- Family room: Yes
Outside and lotAluminum siding, Asphalt shingle, Block
- Exterior: Aluminum siding
- Roof: Asphalt shingle
- Foundation: Block
Parking8 Parking
- Spaces: 8 Parking
Heating, water and powerForced air, oil, Other, Well
- Heating: Forced air, oil
- Cooling: Other
- Water: Well
- Sewer: Septic
- Natural gas: No
- Hydro: No
- Cable: No
Rent and termsRent $2,500 a month, Other, Unfurnished
- Rent: $2,500 a month
- Space for rent: Other
- Furnished: Unfurnished
- Lease: 12 months
- Paid: Monthly
- Rent includes: Common elements
- Deposit: Required
- Credit check: Required
- Employment letter: Required
- Rental application: Required
- References: Required
Listing detailsN12927080, Expired, Mar 26, 2026
- MLS® number: N12927080
- Status: Expired
- Listed on: Mar 26, 2026
- Days on market: 158
- Updated: Aug 31, 2026
- Possession: Immediate
- Occupied by: Partial
- Listing brokerage: REALTY WEALTH GROUP INC.
About this home
12190 Warden Avenue, Whitchurch-Stouffville (Rural Whitchurch-Stouffville), ON L4A 2K1
Primary Bedroom - Main Floor
Charming Country-Style 1.5-Storey Home With A Full Basement, Now Available For Lease!This Warm And Inviting Property Features Spacious Principal Rooms, With The Flexibility Of A Main-Floor Primary Bedroom Plus Two Oversized Bedrooms On The Second Level. Conveniently Located Just Minutes From Highway 404 For Quick Commutes, As Well As The Gormley GO Station For Easy Access To Downtown Toronto.
Read more
Ask about this home
A HOMEH agent will answer your questions about this home.
Ask a question
Around this home
Warden Ave and Stouffville Rd
Parks
Schools
Daily convenience, out of 100, from the distances below
ParkBruce's Mill Conservation Area · 1 within 1 km12 min walk752 m
SchoolStouffville Christian School6 min drive2.4 km
Gym & rec centreStation Creek Golf Club24 min walk1.4 km
WalkDriveStraight-line distance, open map data
Park0.8 km
Schools nearby
School rating, out of 10.
Stouffville Christian Schoolelementary · Private · 2.4 km
—
Unionville Montessori Schoolelementary · Private · 2.7 km
—
Contact agent
Helpful calculators
Rent vs buy
Affordability
Mortgage
Down payment
Stress test
CMHC insurance
Your HOMEH agent

KimHOMEH agent · Whitchurch-Stouffville
"I would see it this week."
Ask Kim