

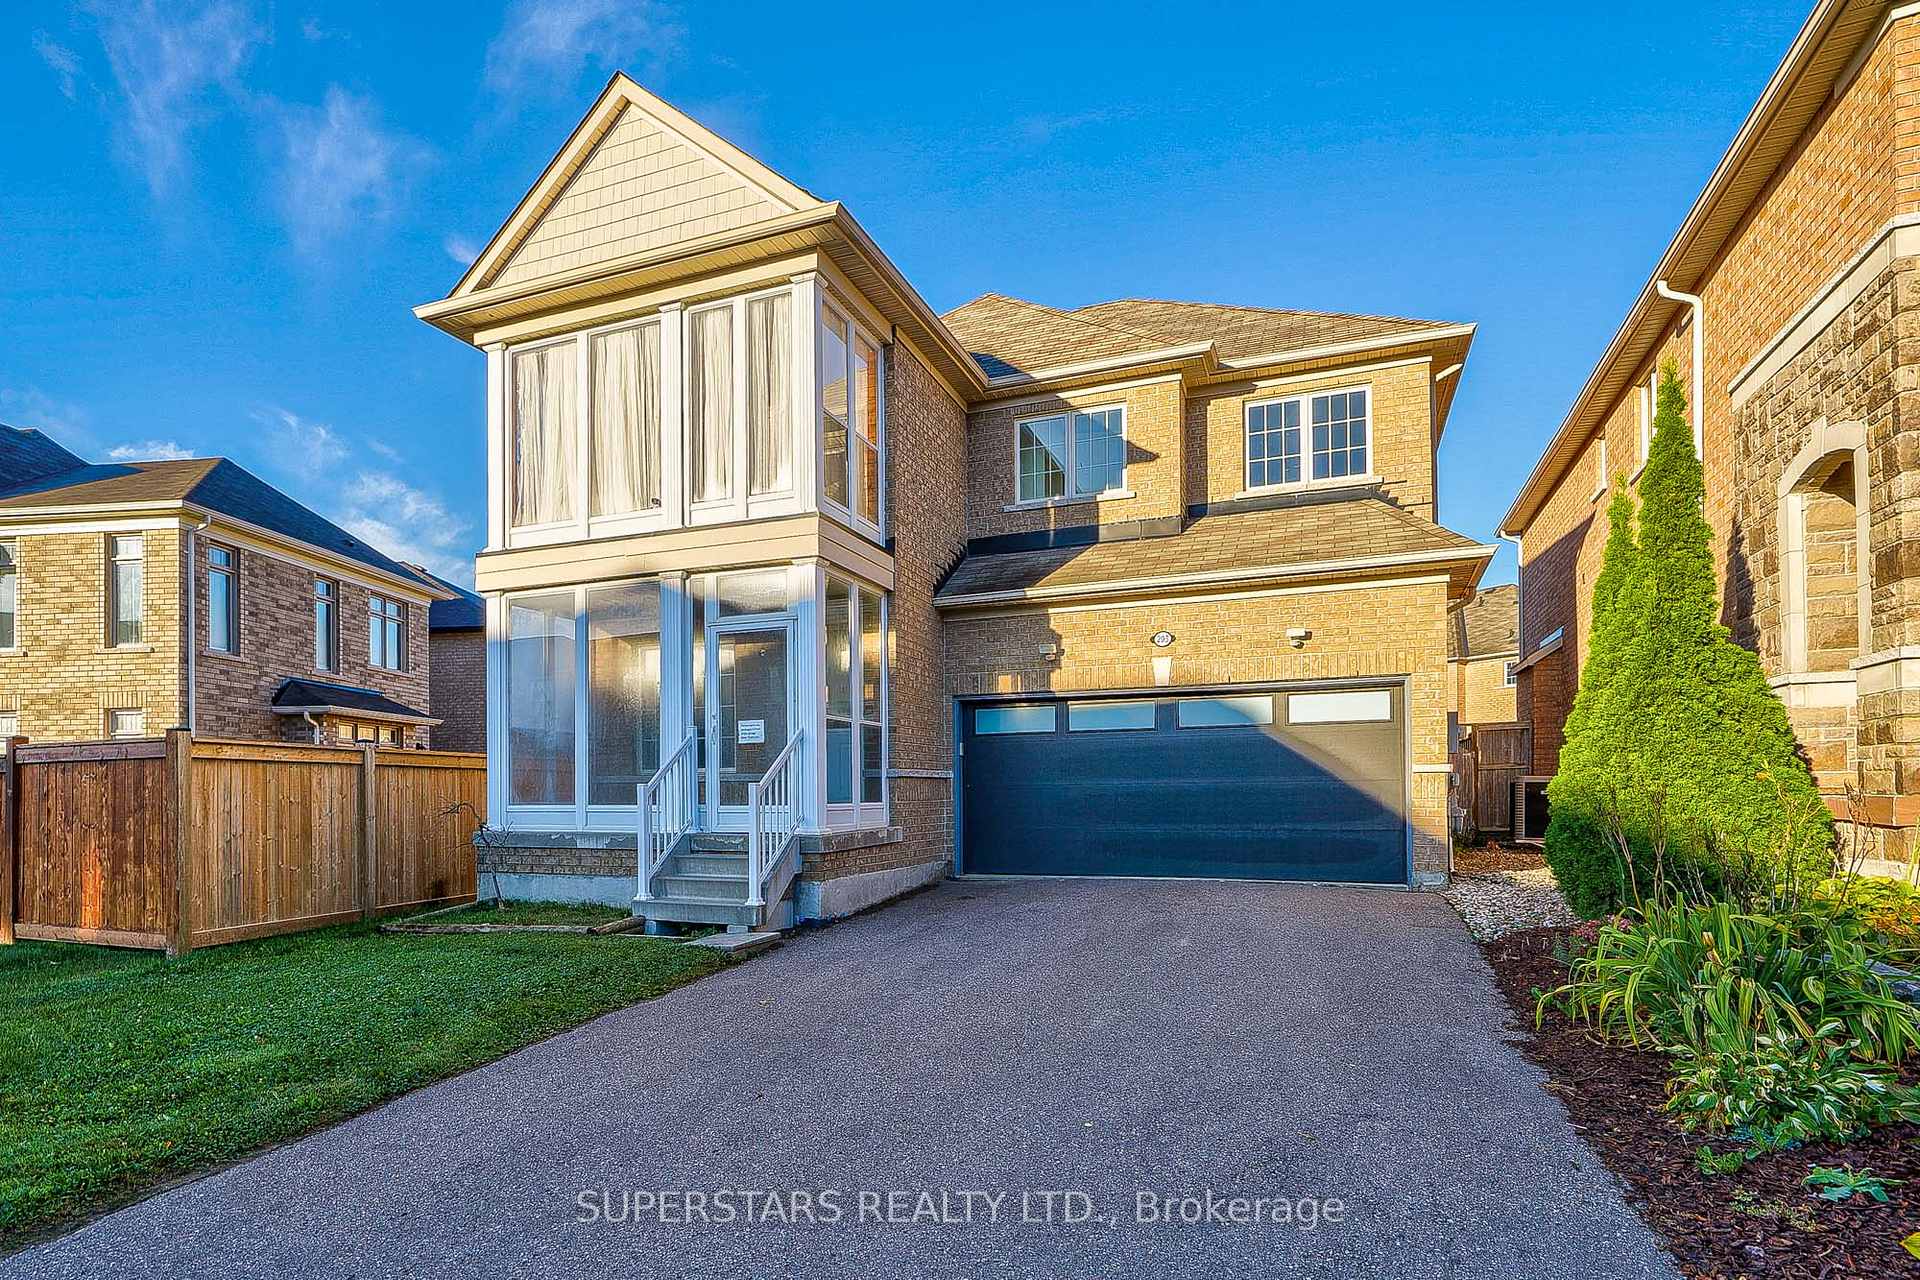
203 Lageer Drive
203 Lageer Drive
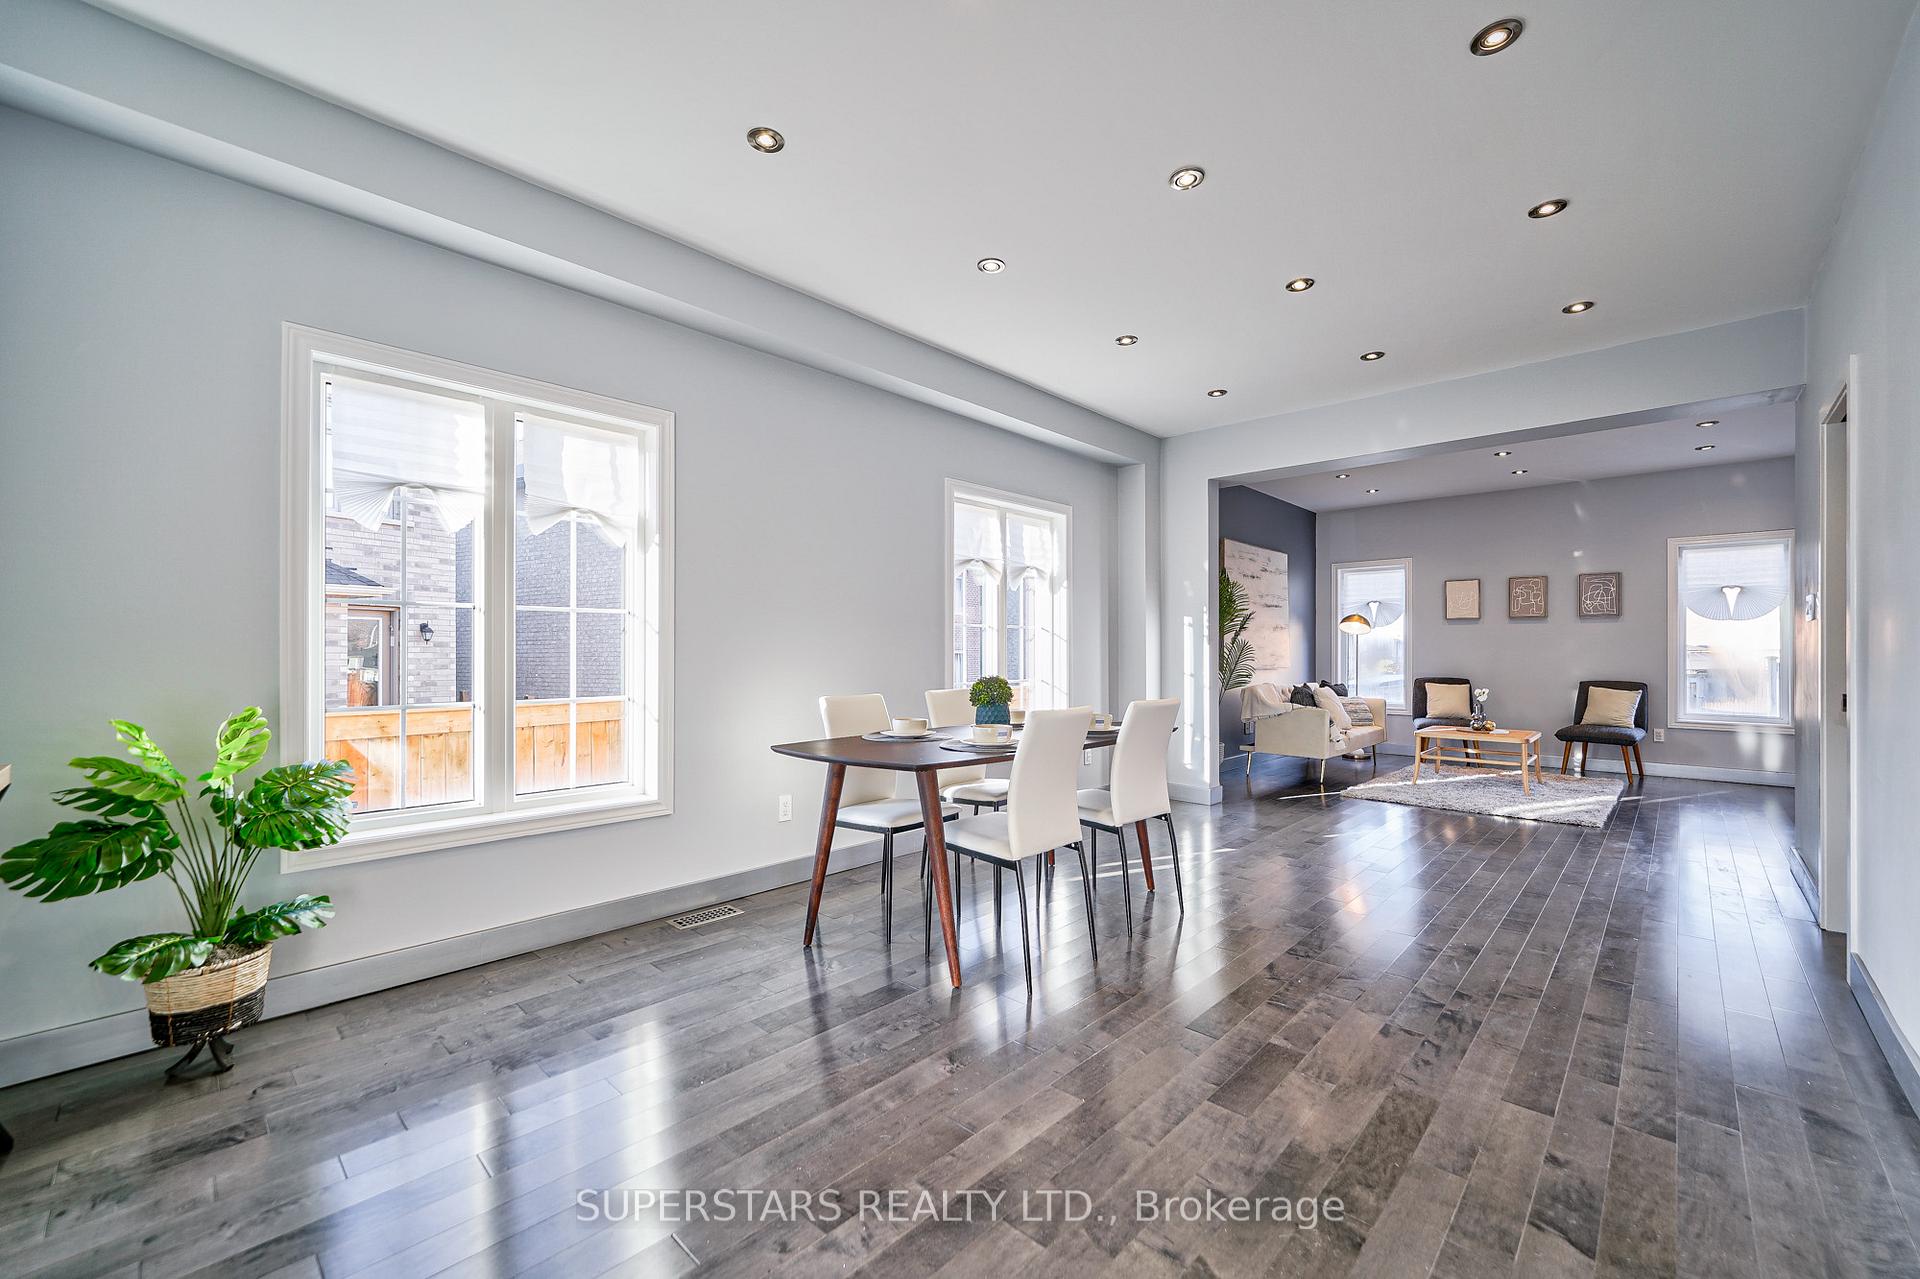 See all 40 photos
Property history
Facts and features
- BasementFinished
- Water, sewerMunicipal
- Lot shapePie
- HeatingForced air
- Hardwood floors
- Central air
The homeDetached, 2-storey, 2,000–2,500 sq ft
- Type: Detached
- Style: 2-storey
- Living space: 2,000–2,500 sq ft
- Basement: Finished
InsideHardwood, Main level, Water softener
- Flooring: Hardwood
- Laundry: Main level
- Features: Water softener
- Rooms above ground: 10
- Bedrooms: 4 + 1 in the basement
- Bathrooms: 4
- Kitchens: 1
- Family room: Yes
Outside and lotBrick, Asphalt shingle, Concrete
- Exterior: Brick
- Roof: Asphalt shingle
- Foundation: Concrete
- Size: 37.18 × 86.19 ft
- Shape: Pie
- Zoning: Residential
Parking2 Garage, Built-in, Private
- Spaces: 2 Garage
- Garage: Built-in
- Driveway: Private
Heating, water and powerForced air, gas, Central air, Municipal water
- Heating: Forced air, gas
- Cooling: Central air
- Water: Municipal water
- Sewer: Municipal sewer
Costs and taxesTaxes $5,846 a year, HST included in the price, Hot water tank
- Taxes, 2024: $5,846 a year
- HST: HST included in the price
- Rental items: Hot water tank
NearbyFenced yard, library, park, rec./commun.centre, school
- Close to: Fenced yard, library, park, rec./commun.centre, school
Listing detailsN10929566, Sold, Nov 26, 2024
- MLS® number: N10929566
- Status: Sold
- Listed on: Nov 26, 2024
- Days on market: 55
- Updated: Jan 20, 2025
- Possession: 30/60/TBD
- Occupied by: Owner
- Listing brokerage: SUPERSTARS REALTY LTD.
About this home
203 Lageer Drive, Whitchurch-Stouffville (Stouffville), ON L4A 0X1
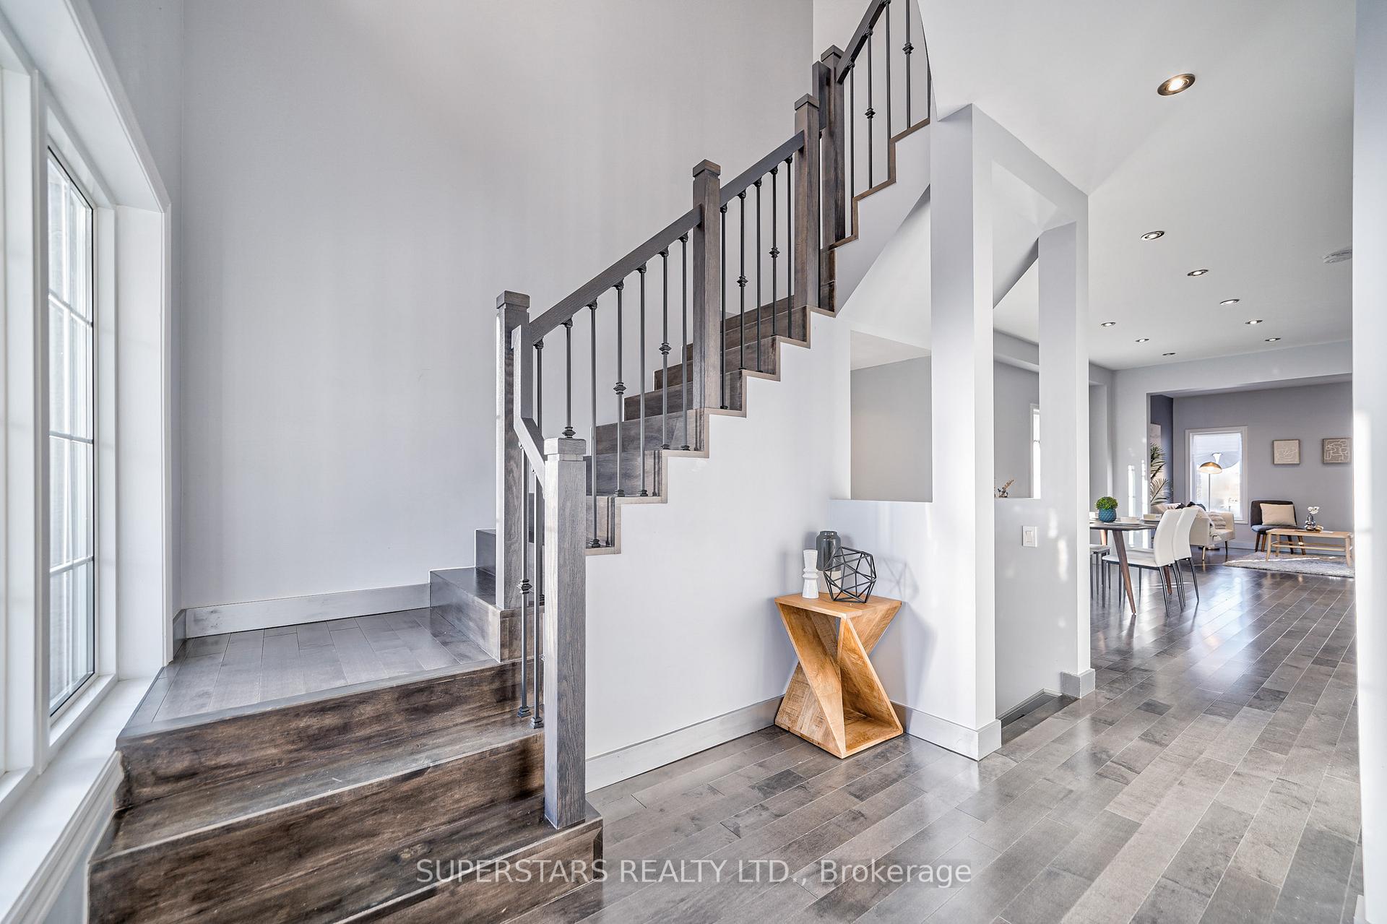
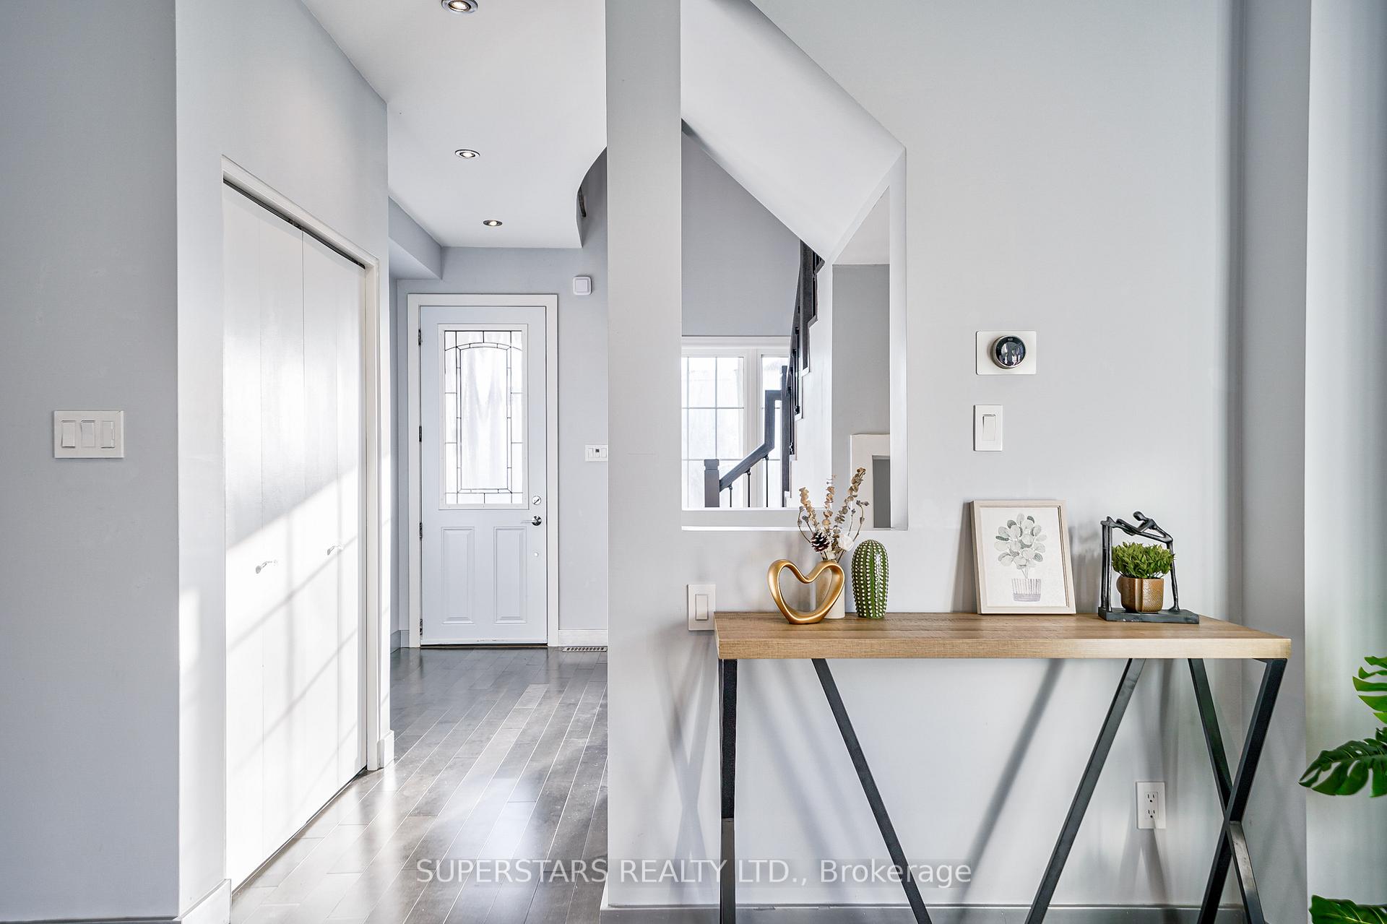
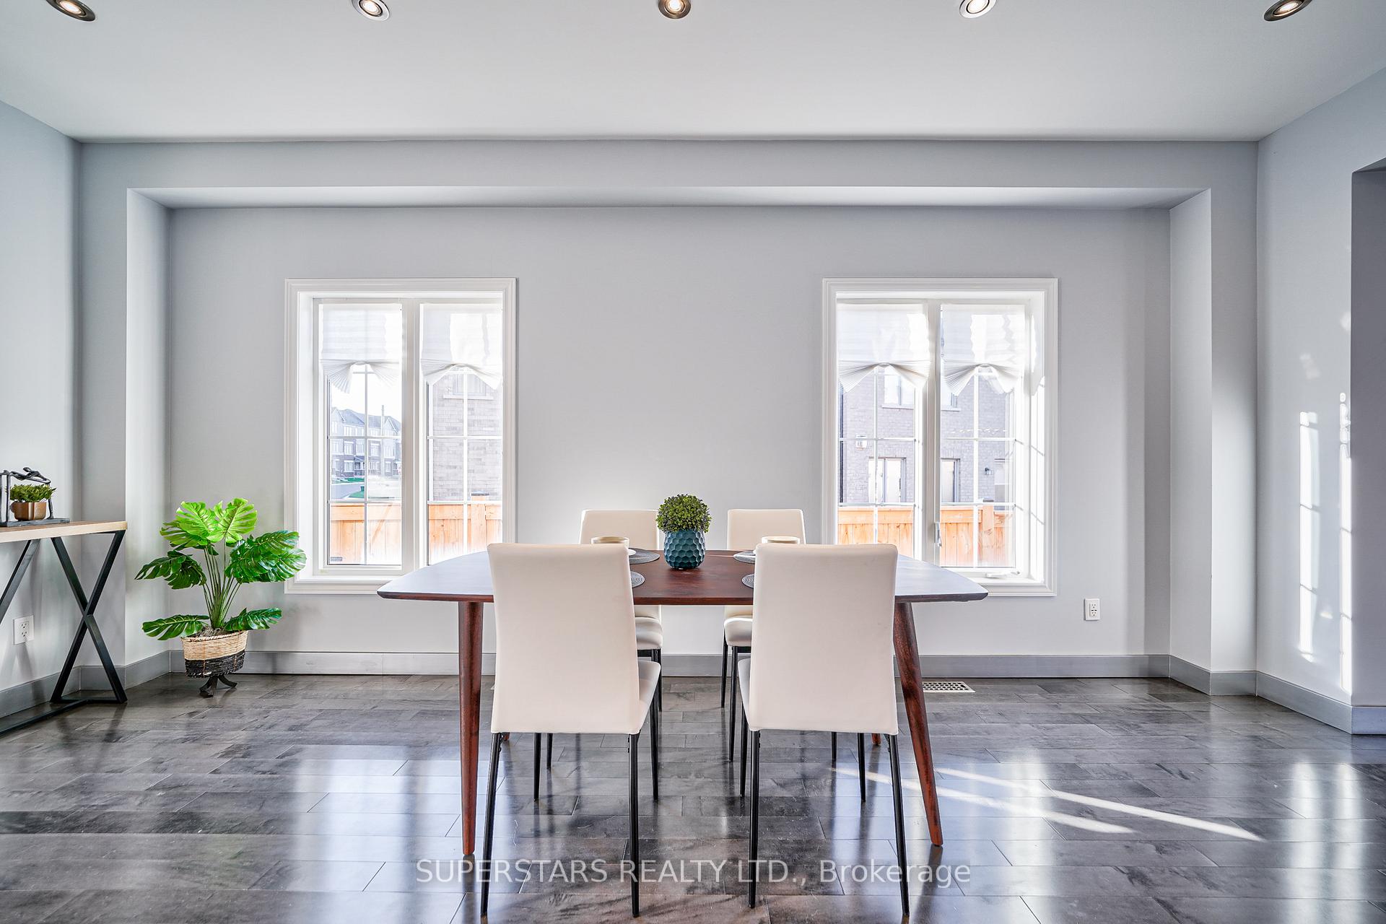
Welcome to this Beautiful, Sun-filled, Move-in Ready Double Garage Detached in the Heart of Stouffville! Functional Layout with Large Walk-in Pantry in the Kitchen and Tons of Storage. Direct Access to Double Garage with 4 more Parking Spaces on Driveway with No Sidewalk! $$$ Spent on Upgrades! Newer Garage Door (2023)! 9 ft Ceiling with Hardwood and Smooth Ceiling Throughout! Very Modernized Design Kitchen with Huge Island and Breakfast Bar. Bathrooms are Spa-Inspired Design with Luxury Shower Systems. Enclosed Balcony with Dimming LED Light, Cedar Wood Wall Panel and Ceiling. Professionally Finished Basement with Bedroom, Bathroom and Plenty of Storage Rooms; Wet Bar with Built-In Wine Racks and Storage Cabinets! Mins Walk to Convenient store, Pharmacy and Medical Centre. Close to Library, Community Centre, Park, Restaurants and much more!
Ask about this home
A HOMEH agent will answer your questions about this home.
Around this home
Daily convenience, out of 100, from the distances below
Schools nearby
School rating, out of 10.
Helpful calculators
Your HOMEH agent

"I would see it this week."