

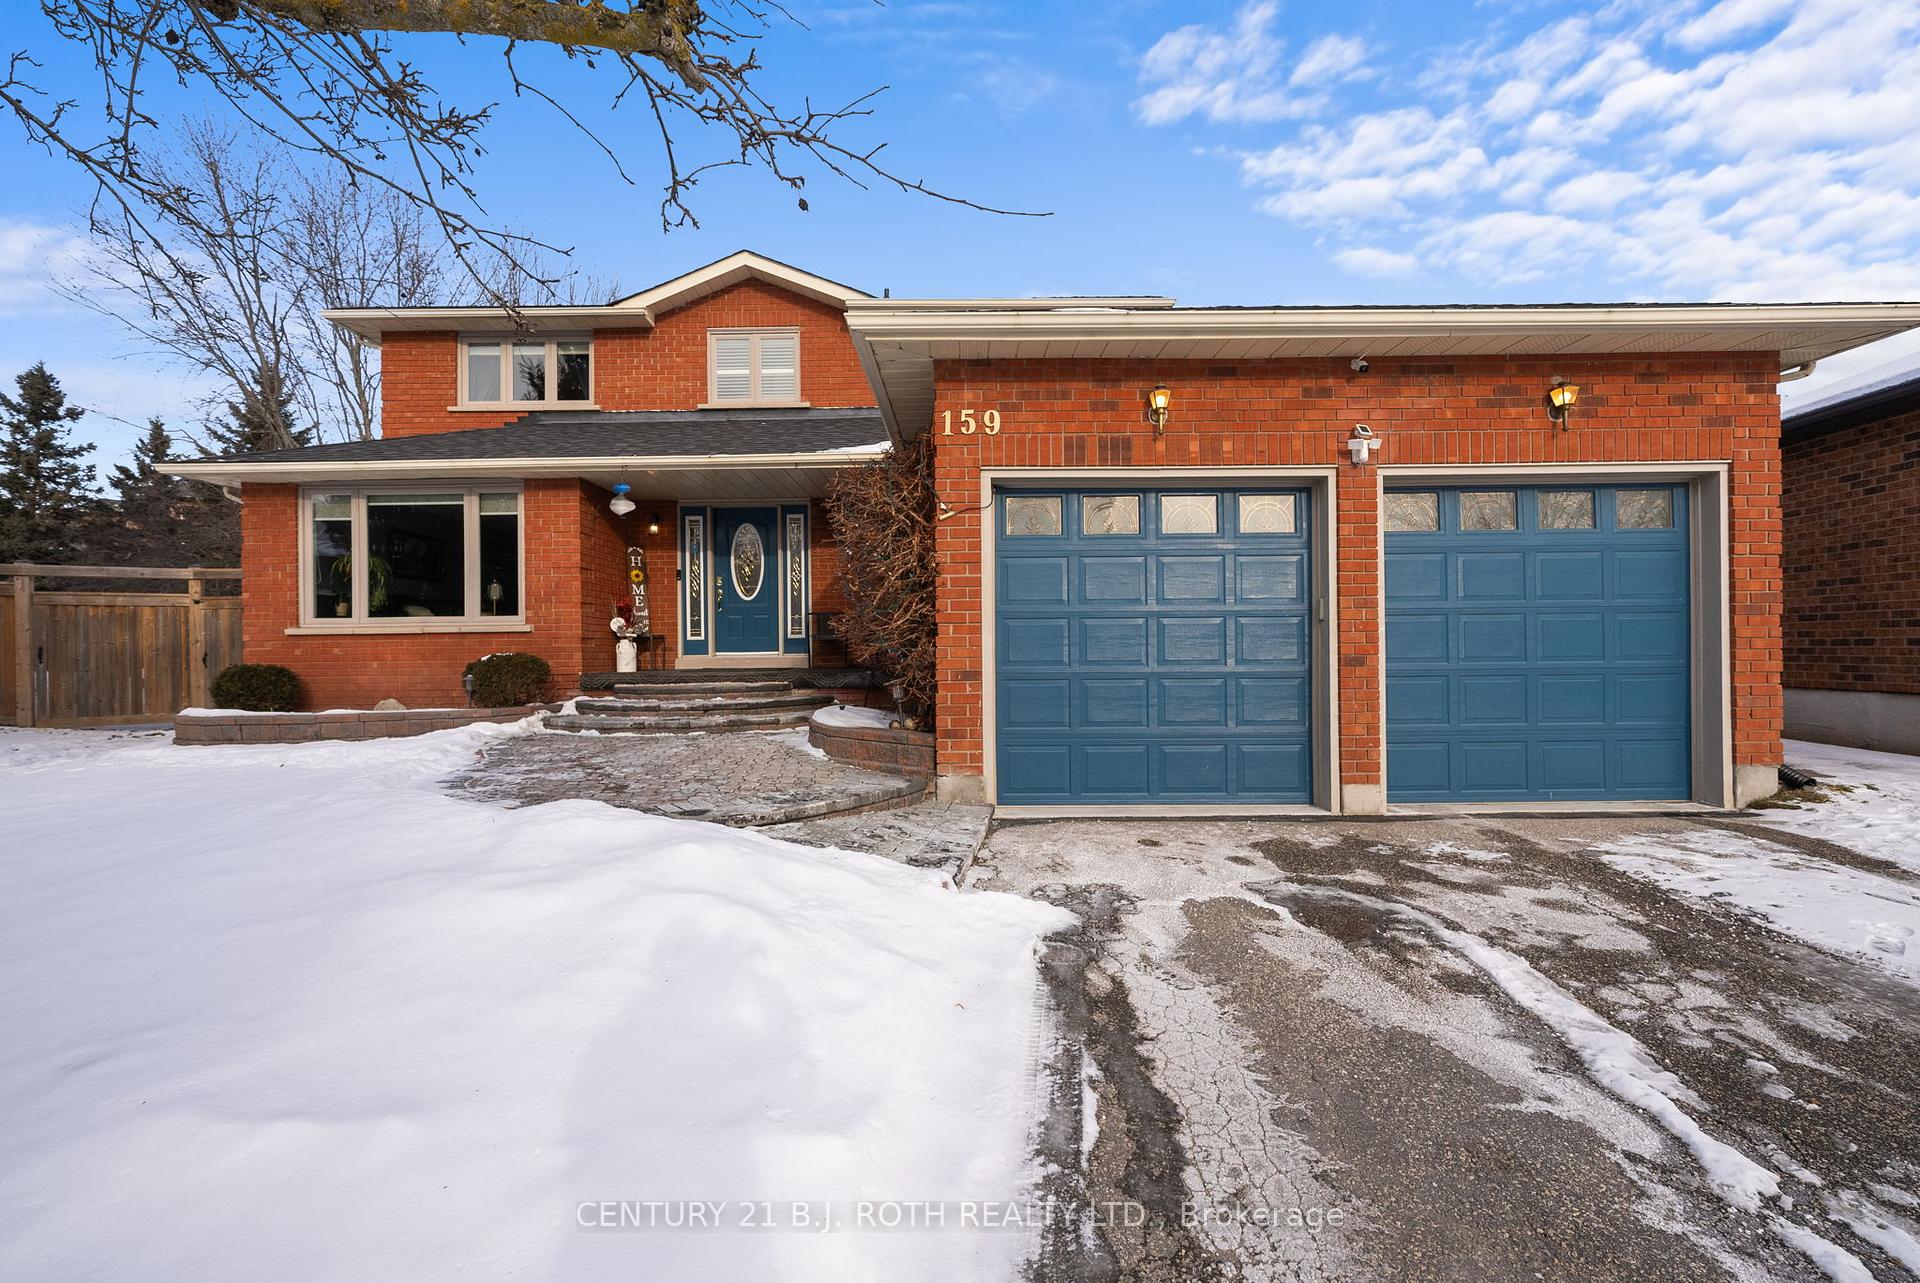
159 Geoffrey Crescent
159 Geoffrey Crescent
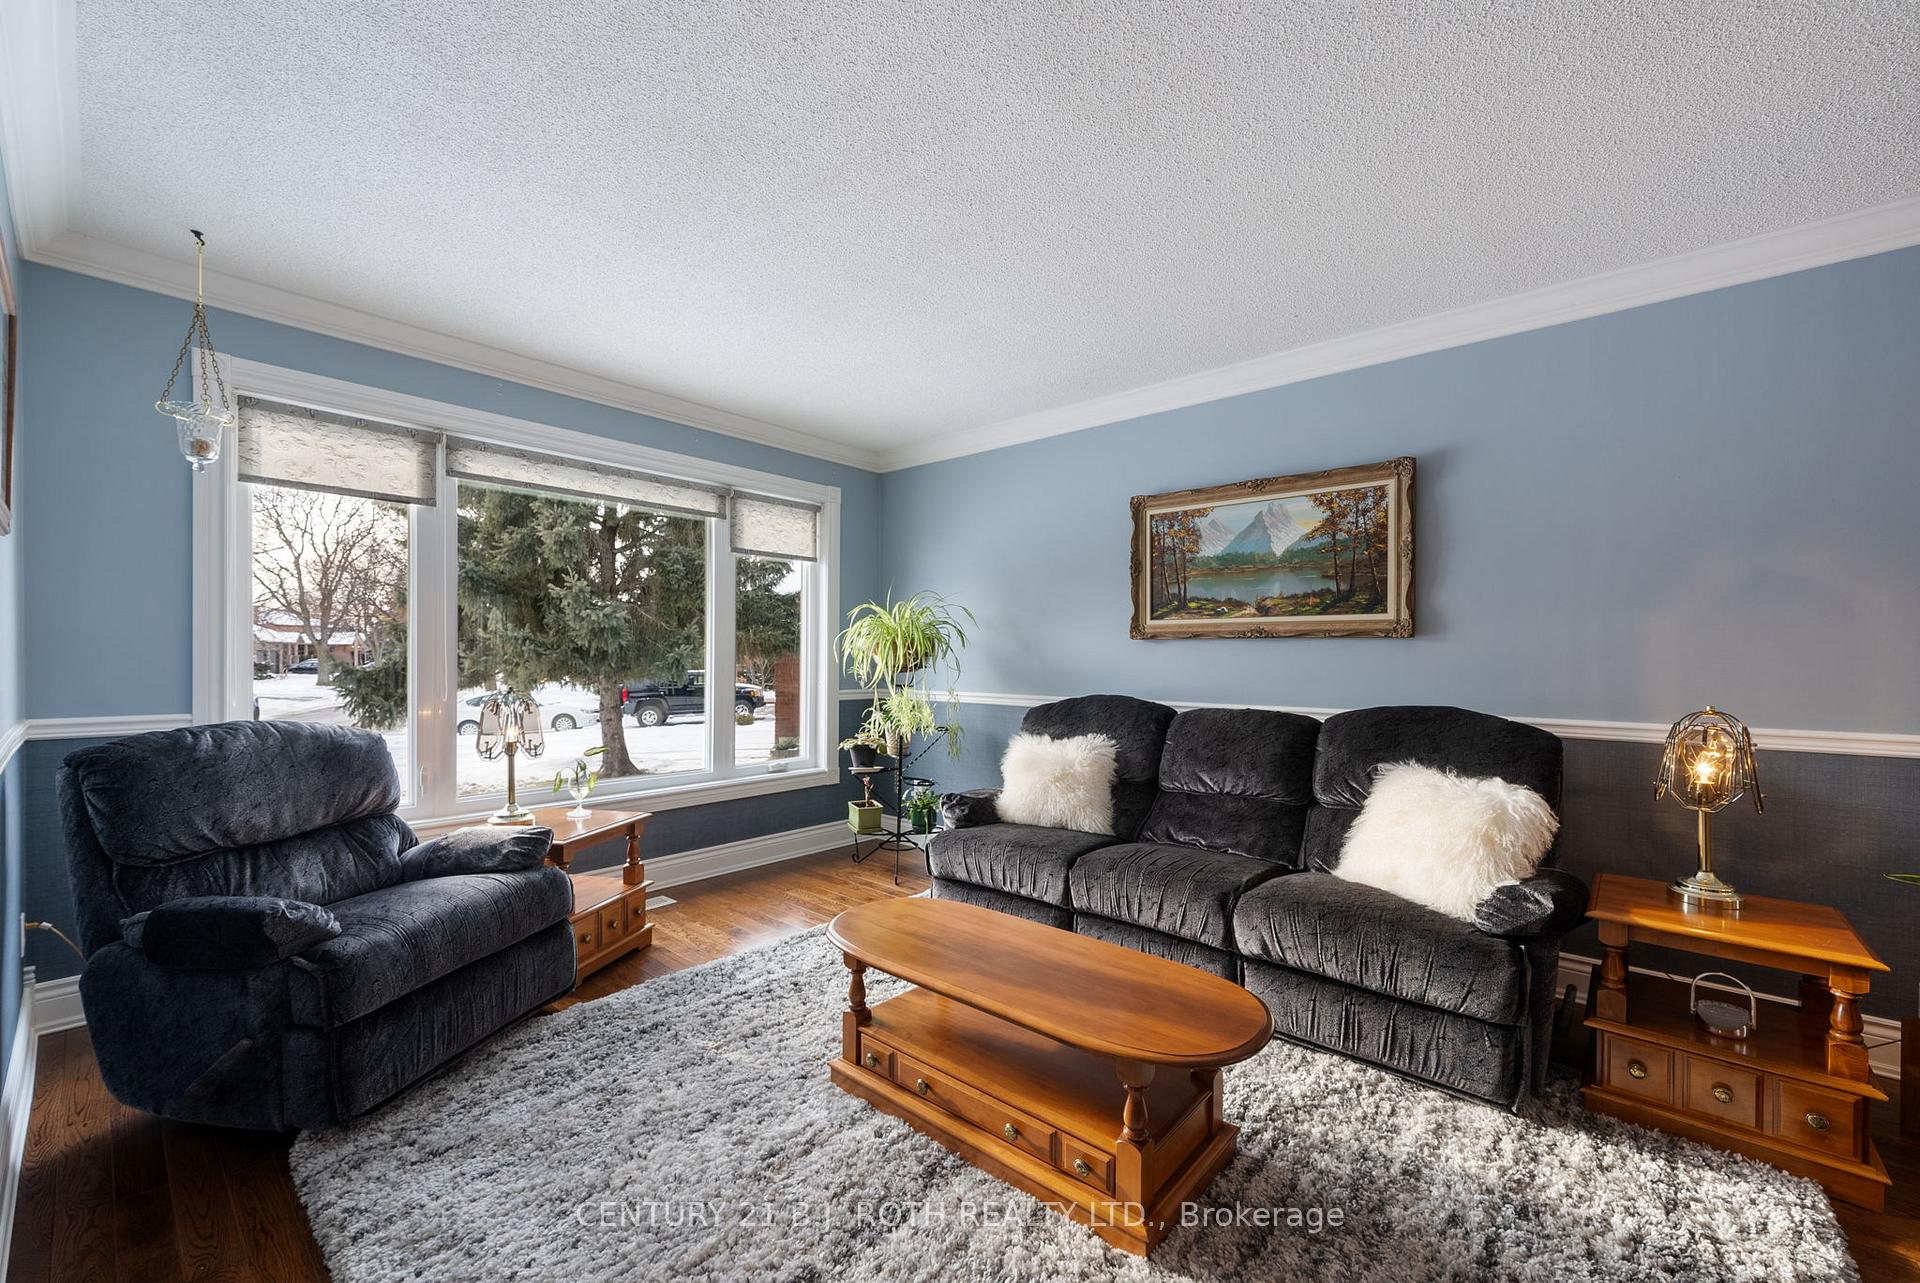 See all 39 photos
Property history
Facts and features
- BasementFinished
- Age of home31–50 years
- Water, sewerMunicipal
- Lot shapePie
- Fireplace
- Central air
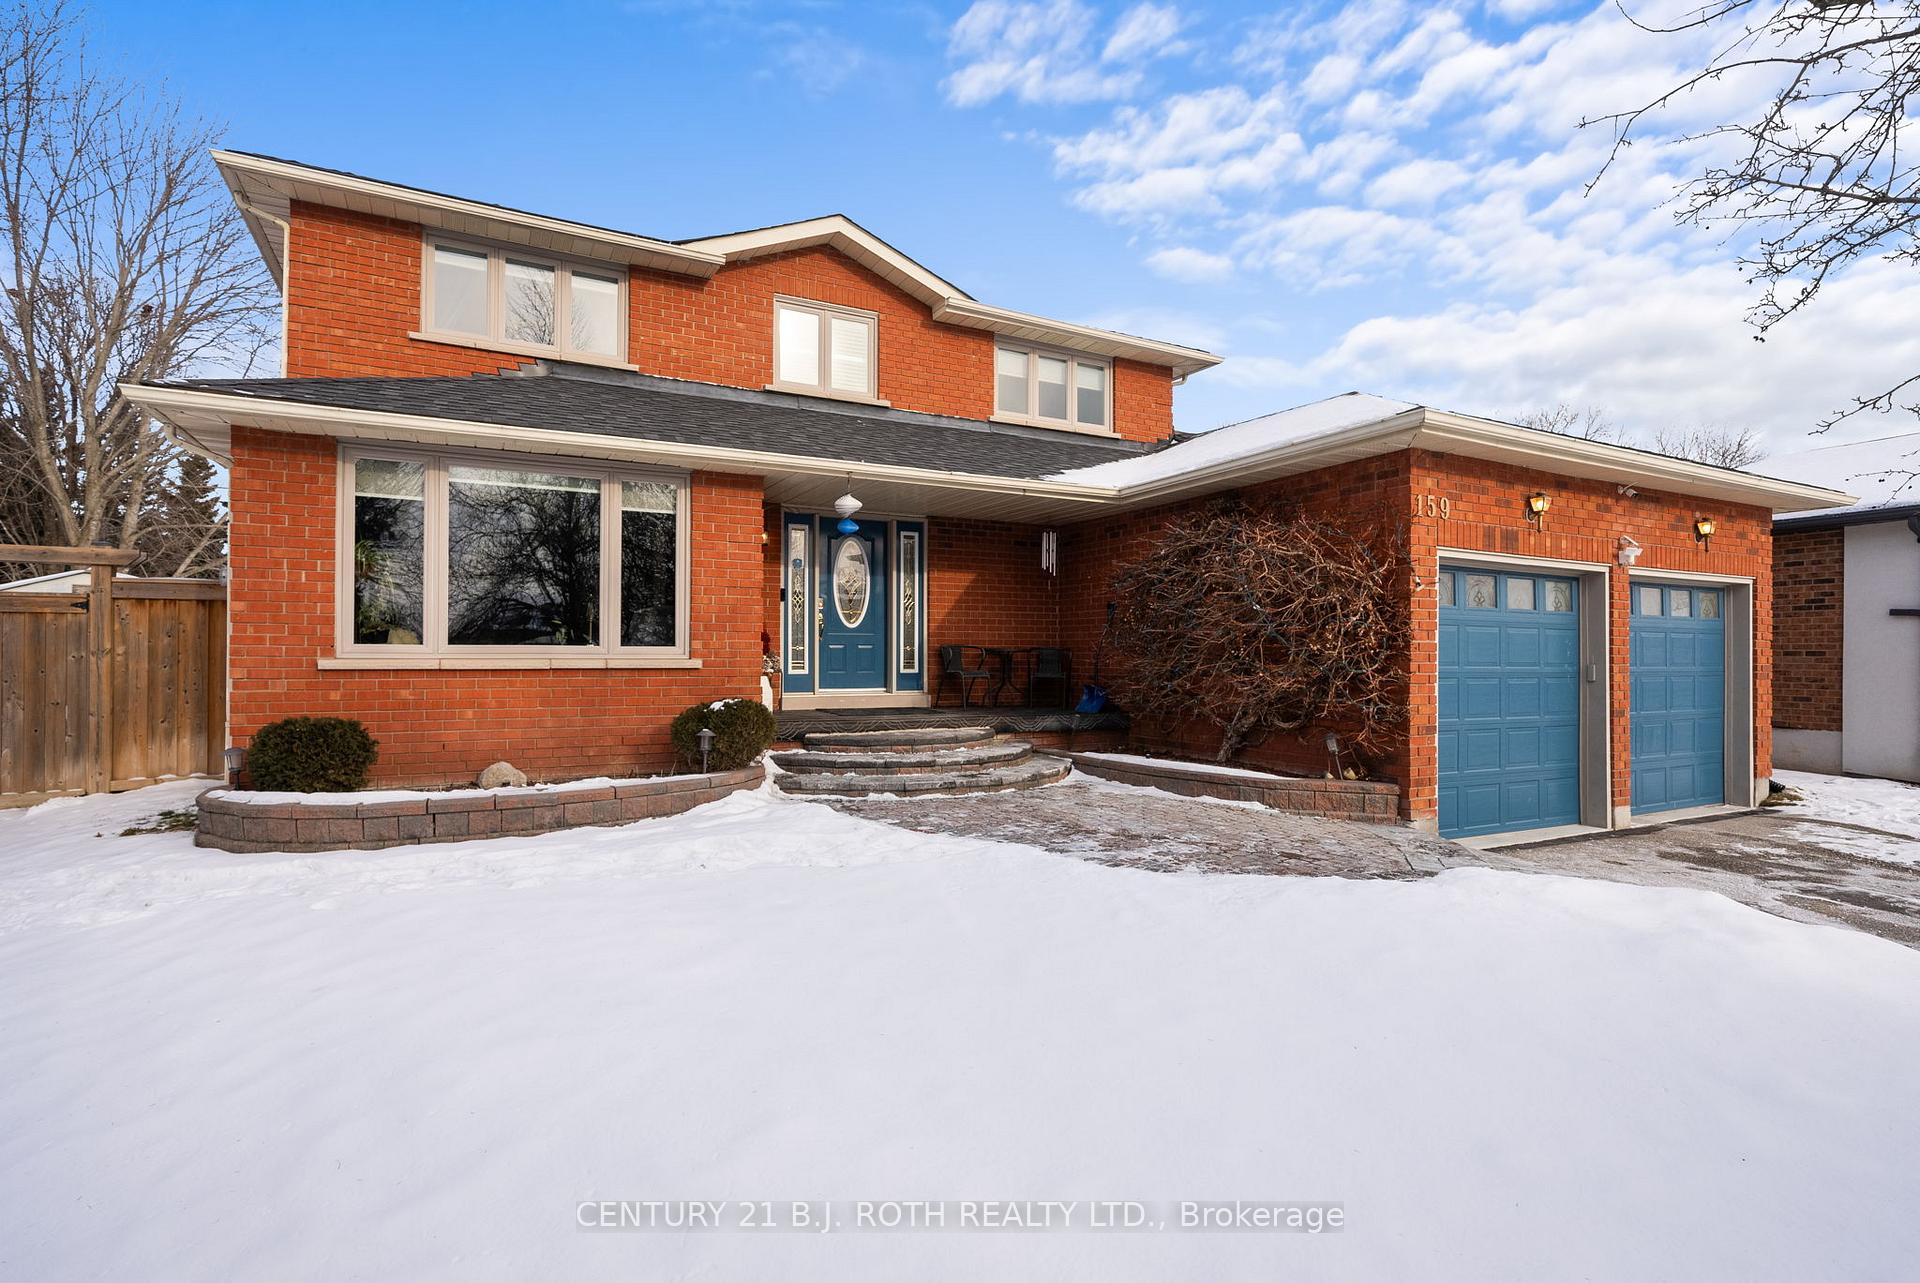
The homeDetached, 2-storey, Age 31–50 years
- Type: Detached
- Style: 2-storey
- Age: 31–50 years
- Living space: 2,000–2,500 sq ft
- Basement: Full, finished
InsideFireplace Yes, natural gas, wood, Tile, Main level
- Fireplace: Yes, natural gas, wood
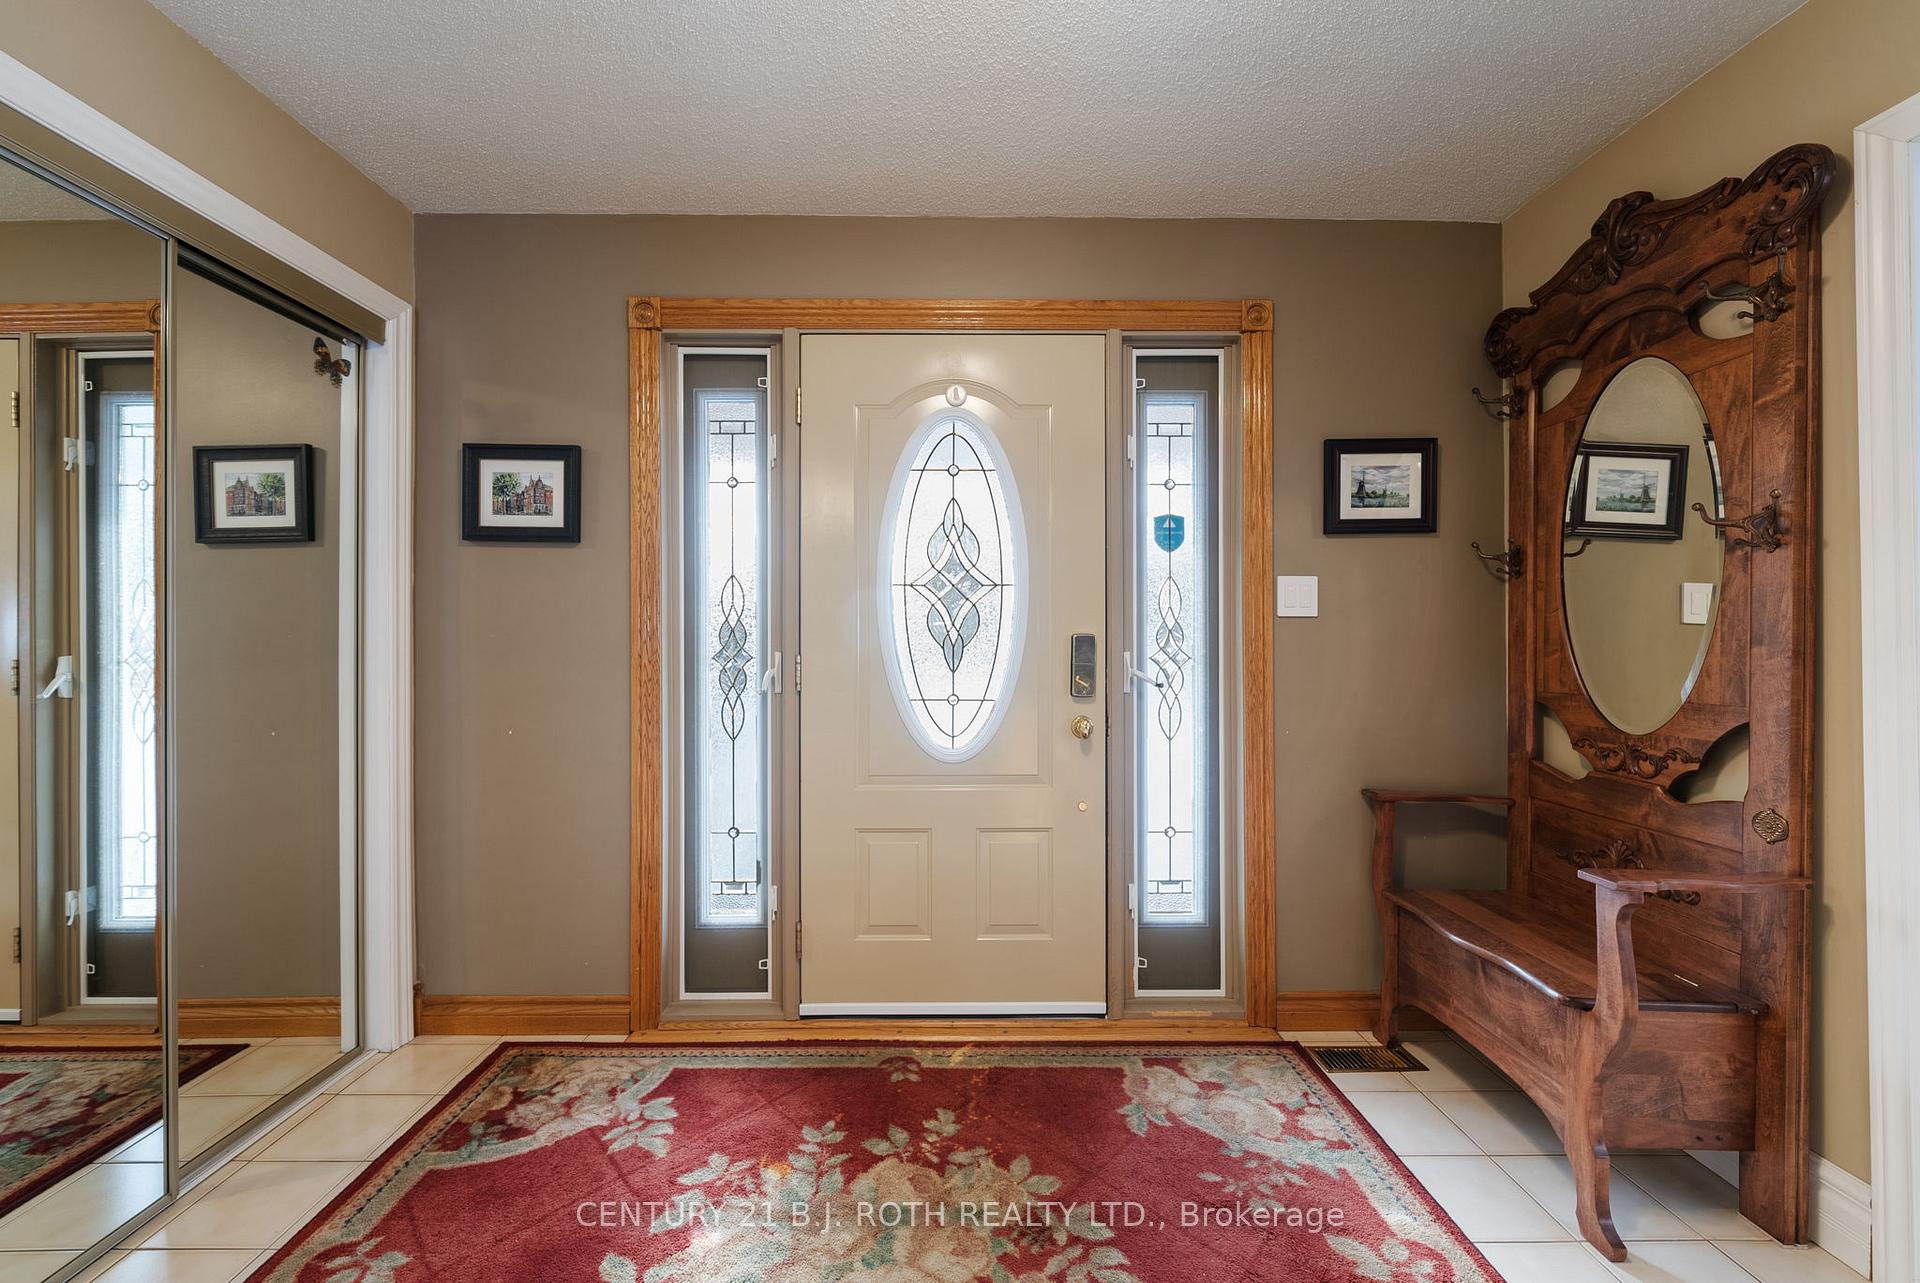
- Flooring: Tile
- Laundry: Main level
- Features: Central vacuum
- Rooms above ground: 10
- Rooms in the basement: 3
- Bedrooms: 4
- Bathrooms: 4
- Kitchens: 1
- Family room: Yes
Outside and lotBrick, Asphalt shingle, Concrete
- Exterior: Brick
- Roof: Asphalt shingle
- Foundation: Concrete
- Other structures: Garden shed
- Size: 39.19 × 190.21 ft
- Shape: Pie
- Zoning: R2
Parking2 Garage, Attached, Private double
- Spaces: 2 Garage
- Garage: Attached
- Driveway: Private double
Heating, water and powerForced air, gas, Central air, Municipal water
- Heating: Forced air, gas
- Cooling: Central air
- Water: Municipal water
- Sewer: Municipal sewer
Costs and taxesTaxes $6,560 a year, HST included in the price
- Taxes, 2024: $6,560 a year
- HST: HST included in the price
Included in the saleFridge, stove, dishwasher, washer (new '24) dryer as is, Fridge, freezer (in storage room), sheers in living room
- Included: Fridge, stove, dishwasher, washer (new '24) dryer as is
- Not included: Fridge, freezer (in storage room), sheers in living room
NearbyFenced yard, hospital, golf, park, public transit, school
- Close to: Fenced yard, hospital, golf, park, public transit, school
Listing detailsN11929737, Sold, Jan 17, 2025
- MLS® number: N11929737
- Status: Sold
- Listed on: Jan 17, 2025
- Days on market: 7
- Updated: Jan 24, 2025
- Possession: To Be Determined
- Occupied by: Owner
- Listing brokerage: CENTURY 21 B.J. ROTH REALTY LTD.
About this home
159 Geoffrey Crescent, Whitchurch-Stouffville (Stouffville), ON L4A 5B8
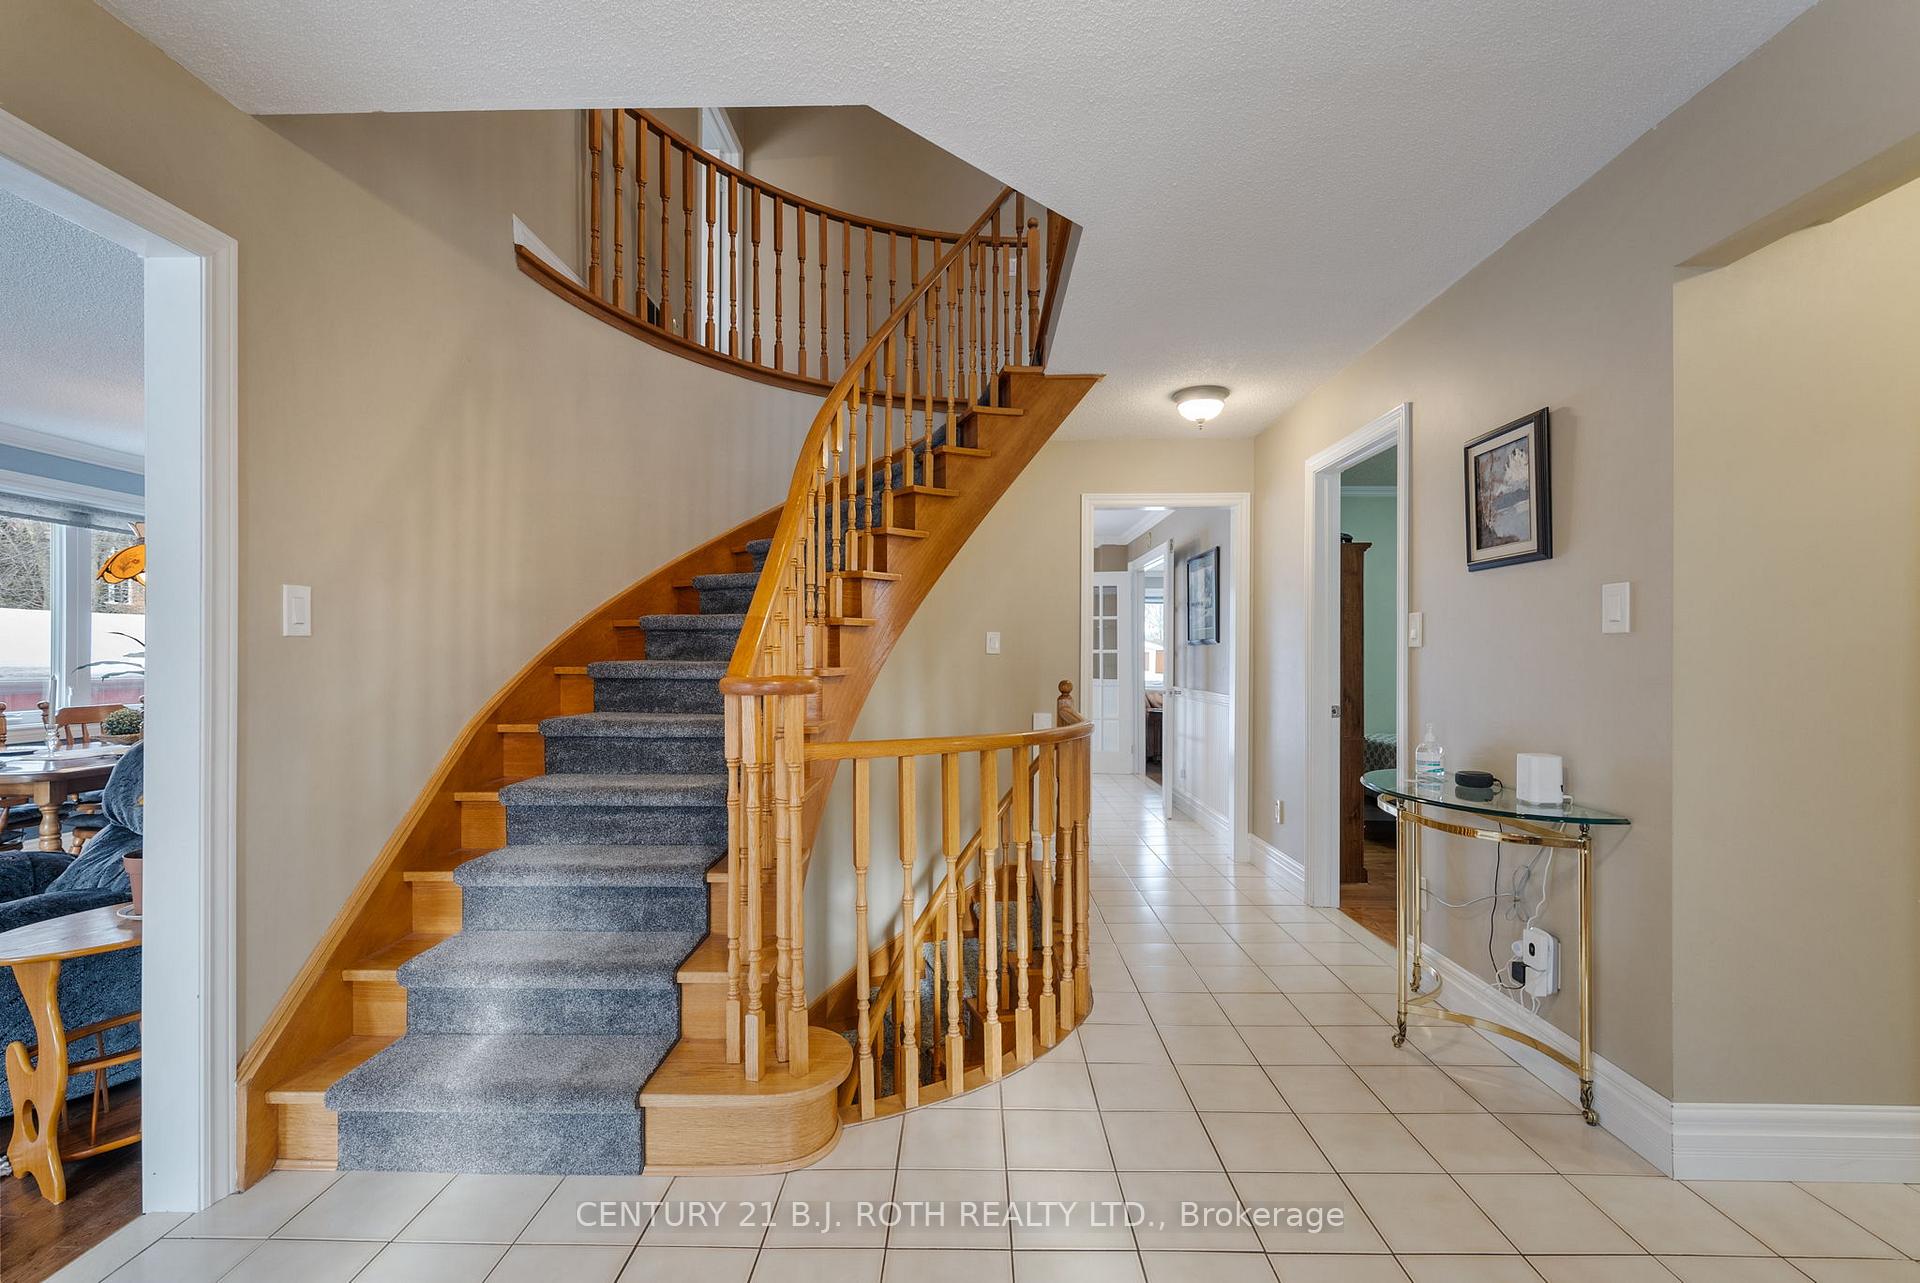
Welcome to your dream home in Stouffville! This stunning 2-story, 4-bedroom residence is set on a mature, nearly half-acre pool sized lot, offering the perfect combination of privacy, space, and luxury. From the moment you step inside, you'll be greeted by the grandeur of a beautiful oak staircase that sets the tone for the entire home. The main floor features gleaming hardwood floors throughout, creating a warm and inviting atmosphere. The spacious kitchen, dining, and living areas are perfect for both everyday family life and entertaining guests. Head downstairs to the fully finished basement, where you'll find a stylish bar, perfect for unwinding or hosting friends and family. Step outside to your own private oasis, with extensive landscaping including raised garden beds, a full irrigation system, and a fenced backyard ideal for outdoor living and enjoyment. Whether you're relaxing in the garden or enjoying a family gathering, this property provides the perfect setting for it all. Double garage is fully insulated and heated. Located just minutes from the Go Station and major highways, commuting to the city is a breeze, offering the best of both suburban tranquility and urban convenience. This exceptional home is a rare find. Schedule your showing today and make it yours!
Ask about this home
A HOMEH agent will answer your questions about this home.
Around this home
Daily convenience, out of 100, from the distances below
Schools nearby
School rating, out of 10.
Helpful calculators
Your HOMEH agent

"I would see it this week."