

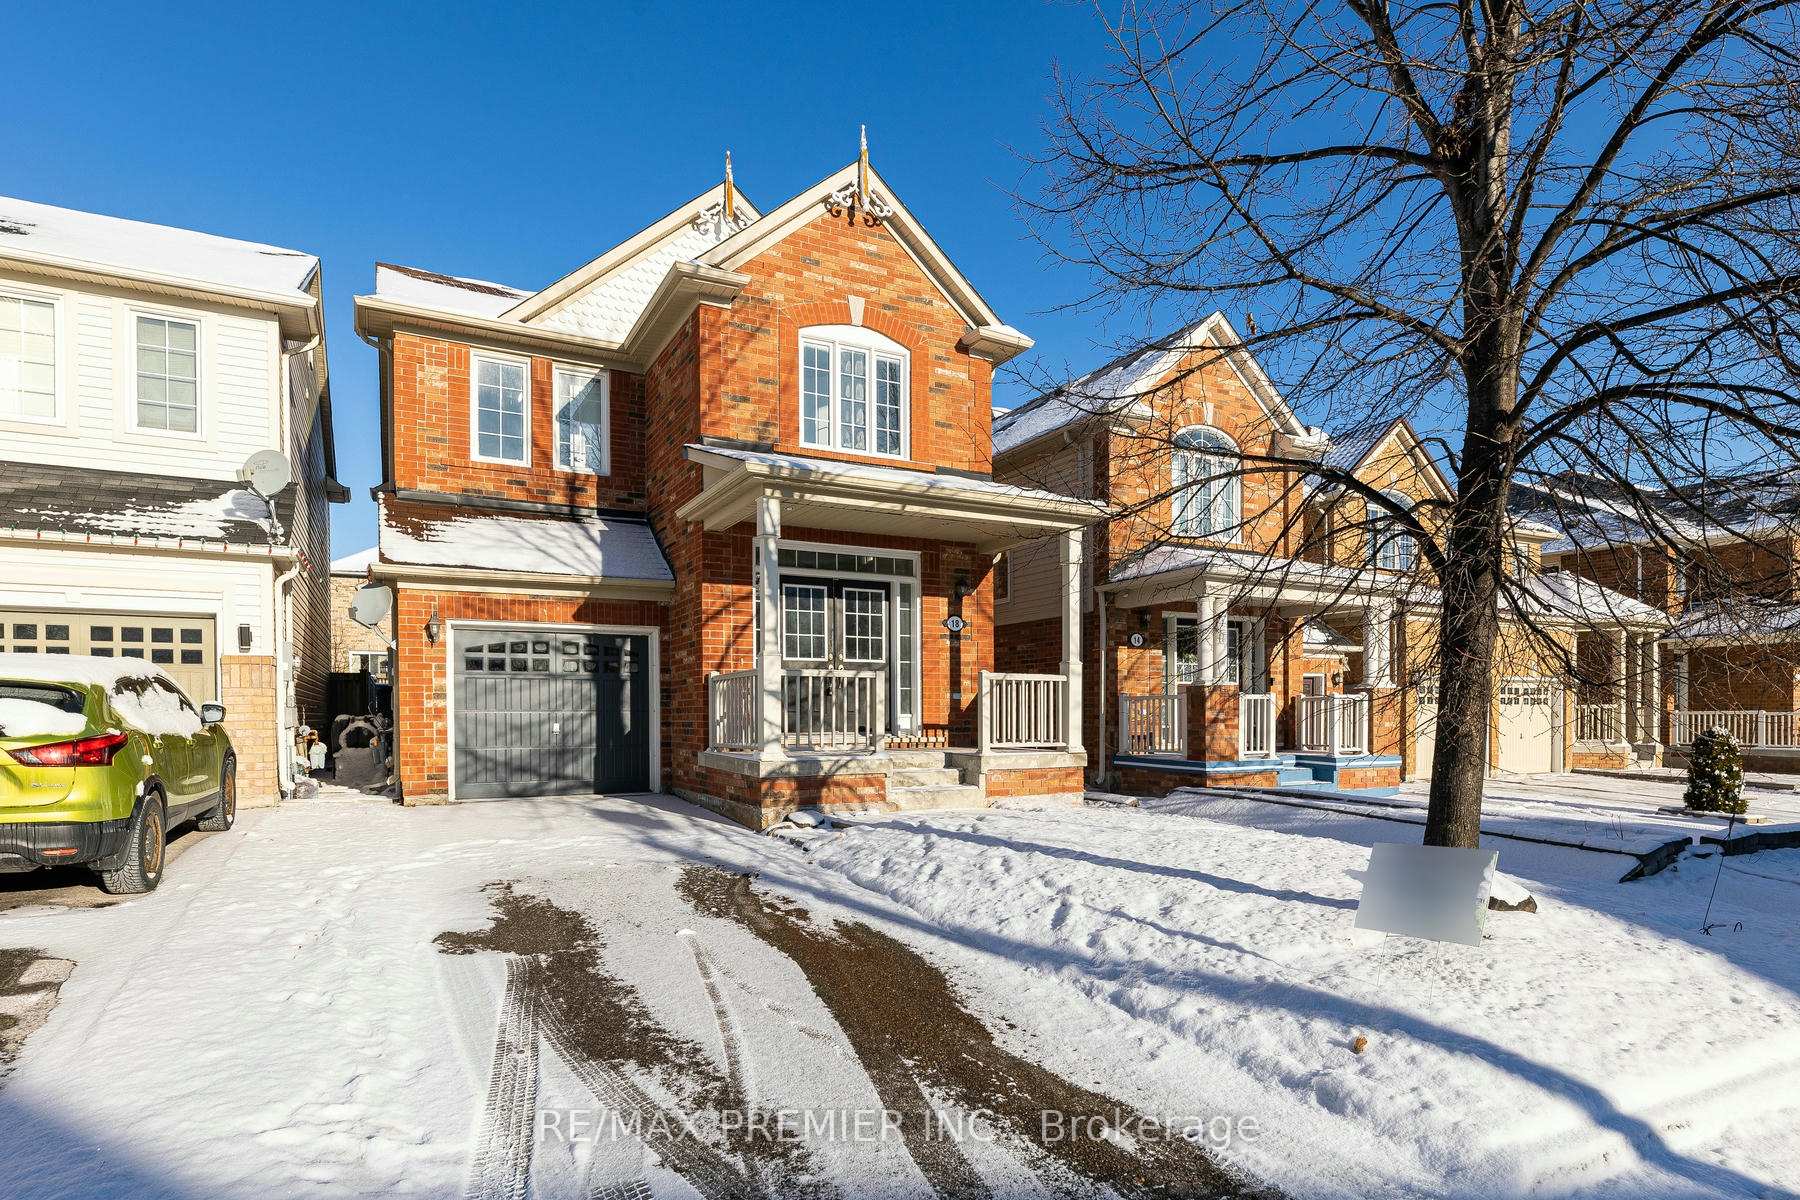
18 Harry Sanders Avenue
18 Harry Sanders Avenue
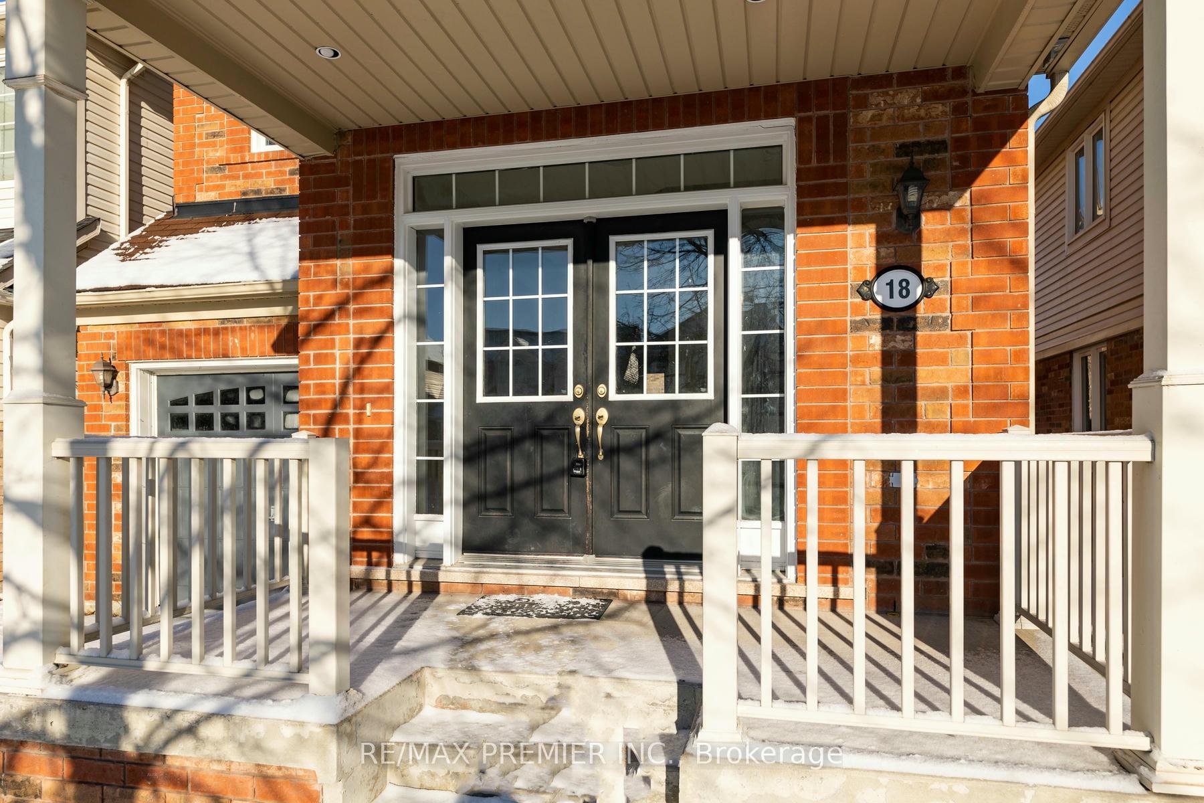
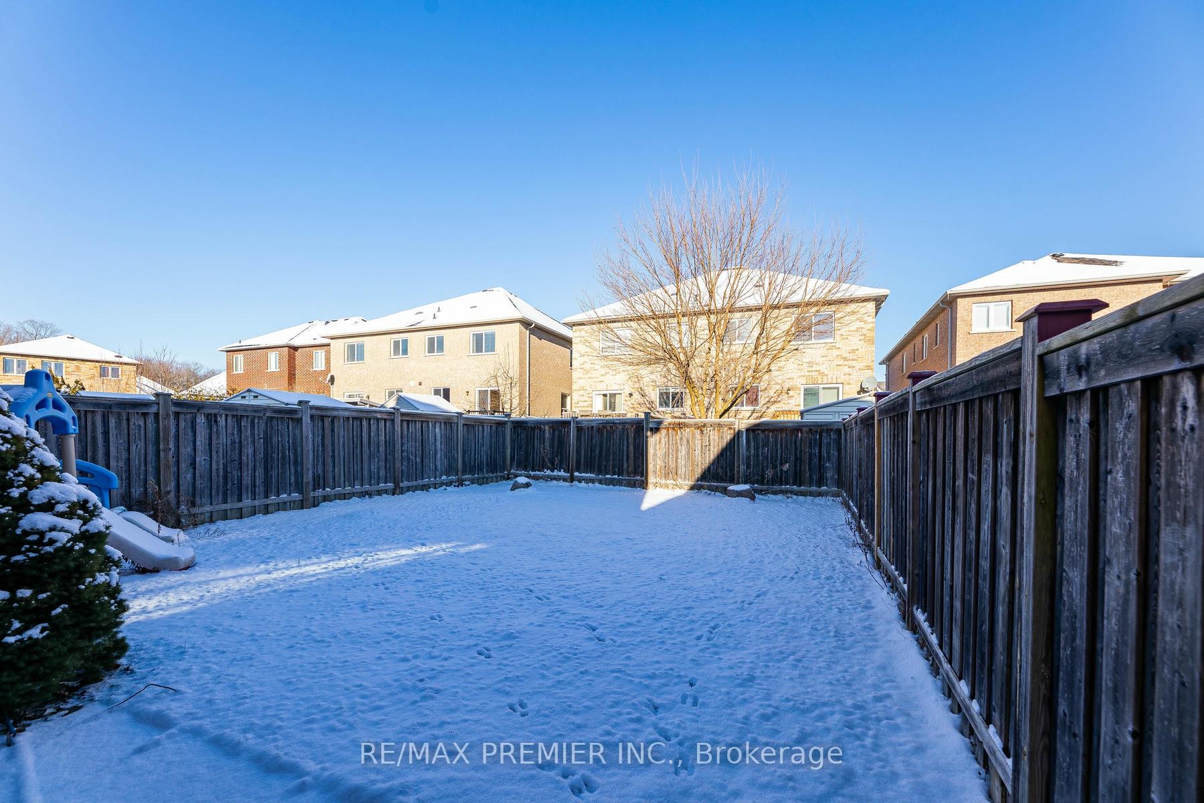
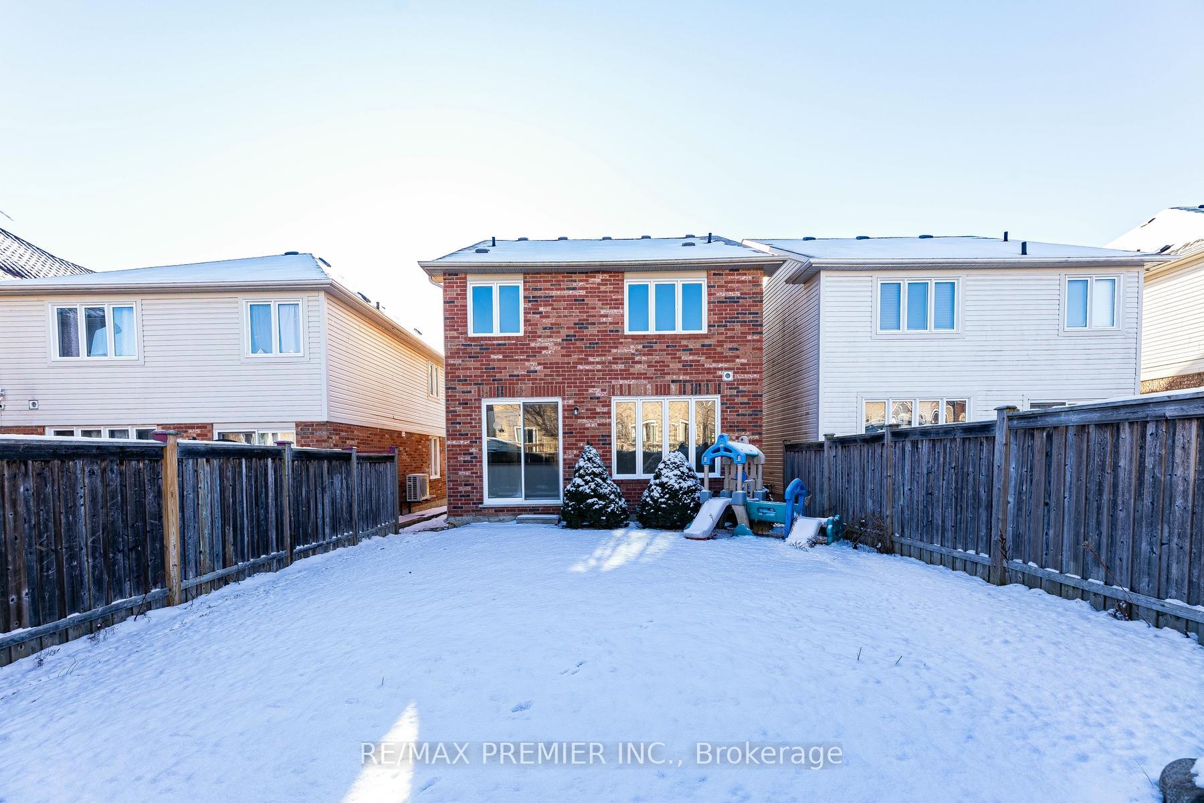
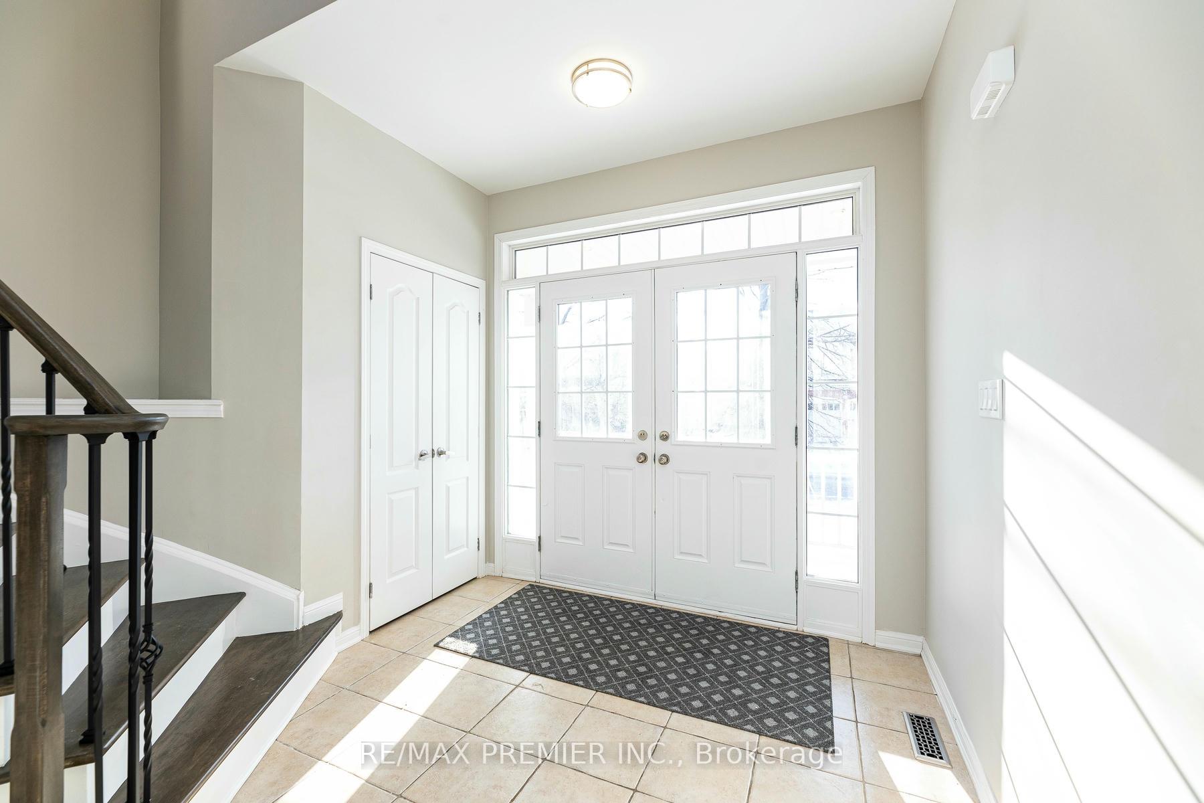 See all 19 photos
Property history
Facts and features
- BasementUnfinished
- Water, sewerMunicipal
- HeatingForced air
- CoolingCentral air
- Hardwood floors
- Central air
The homeDetached, 2-storey, 1,500–2,000 sq ft
- Type: Detached
- Style: 2-storey
- Living space: 1,500–2,000 sq ft
- Basement: Full, unfinished
InsideHardwood, Ceramic, Upper level, Carpet free
- Flooring: Hardwood, Ceramic
- Laundry: Upper level
- Features: Carpet free
- Rooms above ground: 7
- Bedrooms: 3
- Bathrooms: 3
- Kitchens: 1
- Family room: Yes
Outside and lotBrick, Asphalt shingle, Poured concrete
- Exterior: Brick
- Roof: Asphalt shingle
- Foundation: Poured concrete
- Size: 29.86 × 102.3 ft
Parking1 Garage, Attached, Private
- Spaces: 1 Garage
- Garage: Attached
- Driveway: Private
Heating, water and powerForced air, gas, Central air, Municipal water
- Heating: Forced air, gas
- Cooling: Central air
- Water: Municipal water
- Sewer: Municipal sewer
Costs and taxesTaxes $4,948 a year, HST included in the price, Hot water tank.
- Taxes, 2024: $4,948 a year
- HST: HST included in the price
- Rental items: Hot water tank.
Included in the saleStainless steel gas range, stainless steel fridge, dishwasher. washer and dryer.
- Included: Stainless steel gas range, stainless steel fridge, dishwasher. washer and dryer.
NearbySchool, rec./commun.centre, park
- Close to: School, rec./commun.centre, park
Listing detailsN11915515, Sold, Jan 9, 2025
- MLS® number: N11915515
- Status: Sold
- Listed on: Jan 9, 2025
- Days on market: 18
- Updated: Jan 27, 2025
- Possession: 30 days/ TBA
- Occupied by: Partial
- Listing brokerage: RE/MAX PREMIER INC.
About this home
18 Harry Sanders Avenue, Whitchurch-Stouffville (Stouffville), ON L4A 0J8
Spacious 3-Bedroom Home with 9-ft Ceilings and Numerous Upgrades! Featuring new hardwood floors throughout, a generous family room, and a modern kitchen equipped with stainless steel appliances and a sunlit eat-in breakfast area. Spacious Primary Bedroom with 5-Piece Ensuite including a soaker tub and separate shower. Walk-In Closet. Step out to a large backyard, perfect for outdoor gatherings. The stunning front foyer boasts a double-door entry, iron picket staircase, and ceramic finishes for a touch of elegance. A must-see home designed for comfort and style!
Ask about this home
A HOMEH agent will answer your questions about this home.
Around this home
Daily convenience, out of 100, from the distances below
Schools nearby
School rating, out of 10.
Helpful calculators
Your HOMEH agent

"I would see it this week."