

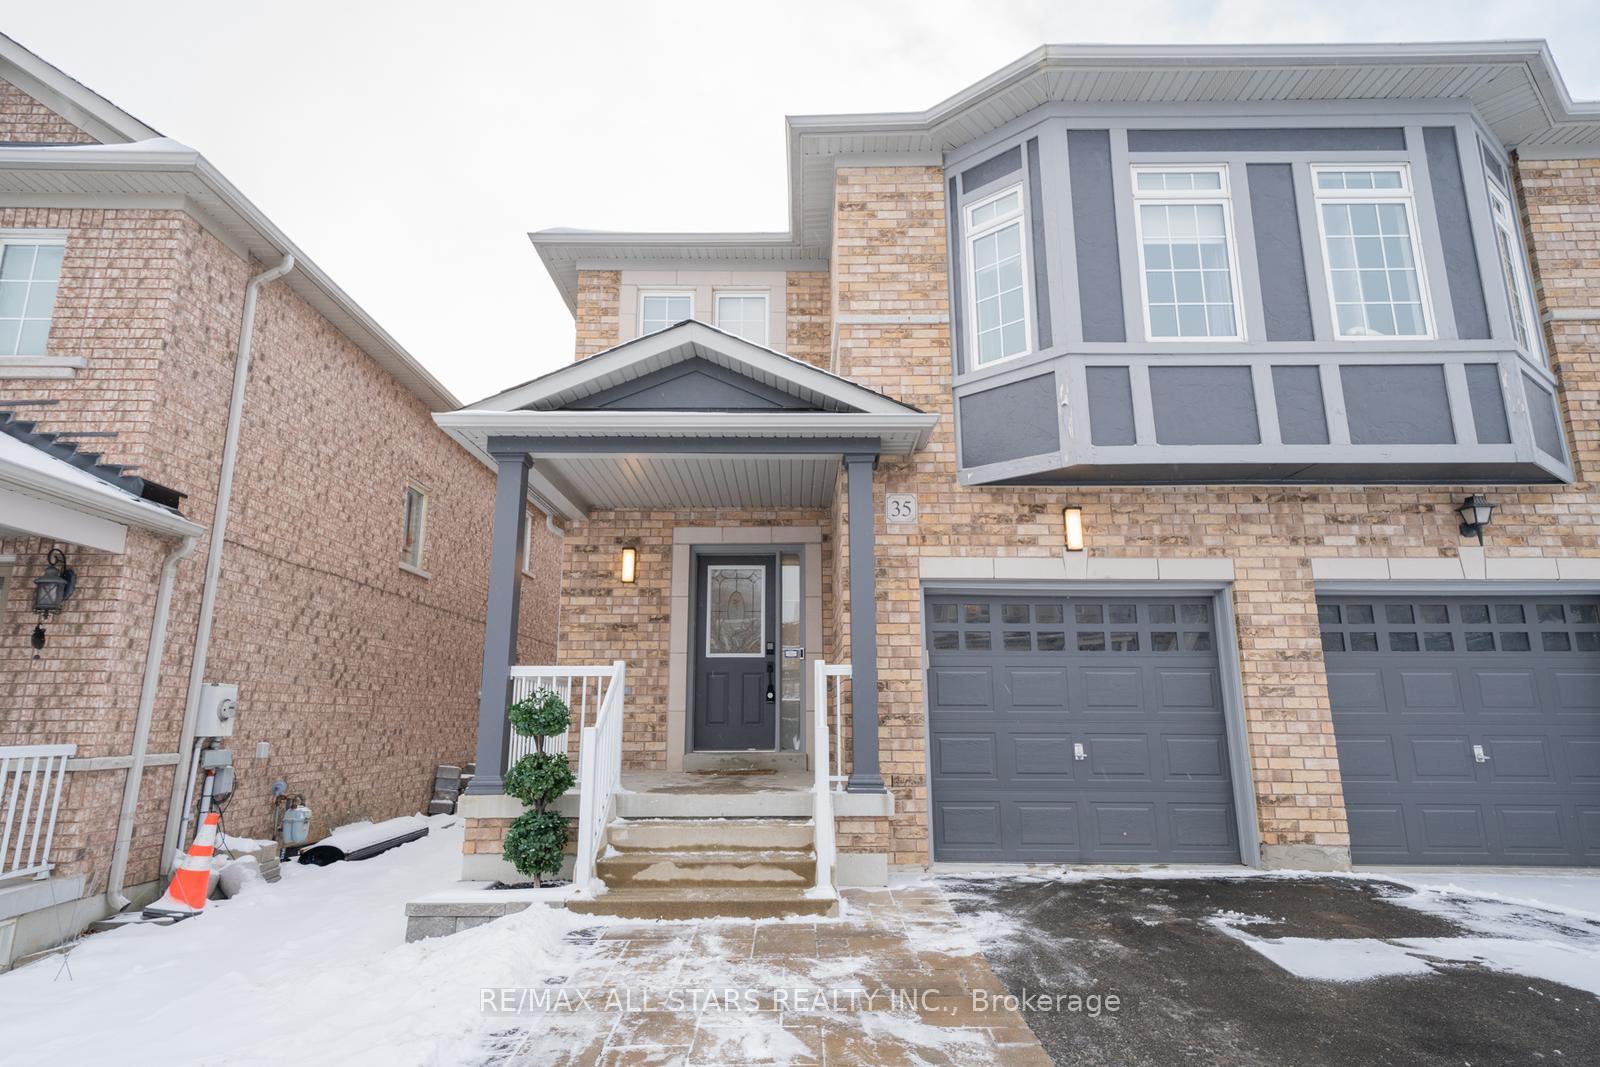
35 Butterwood Lane
35 Butterwood Lane
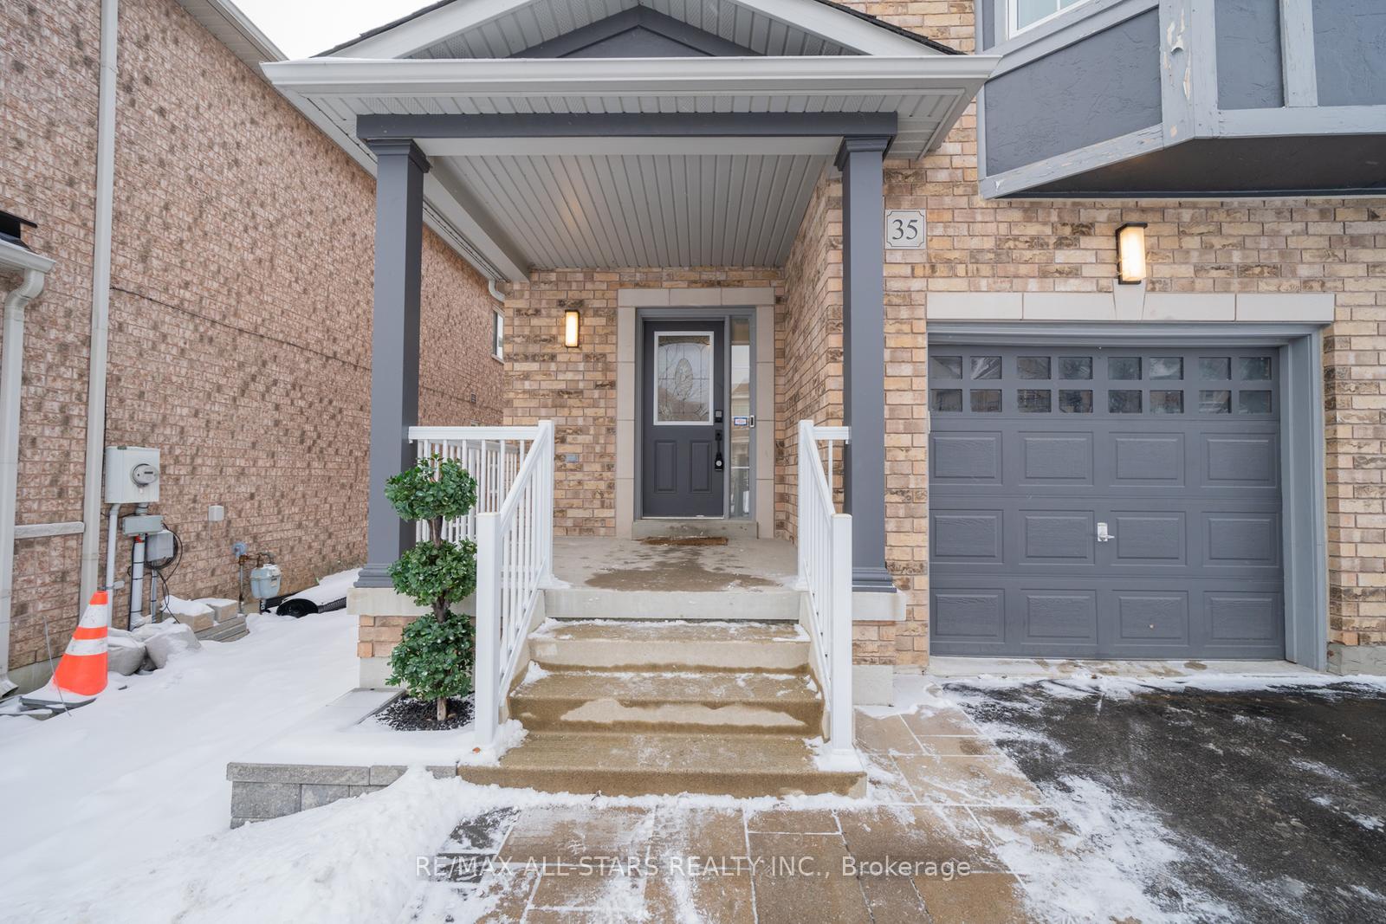
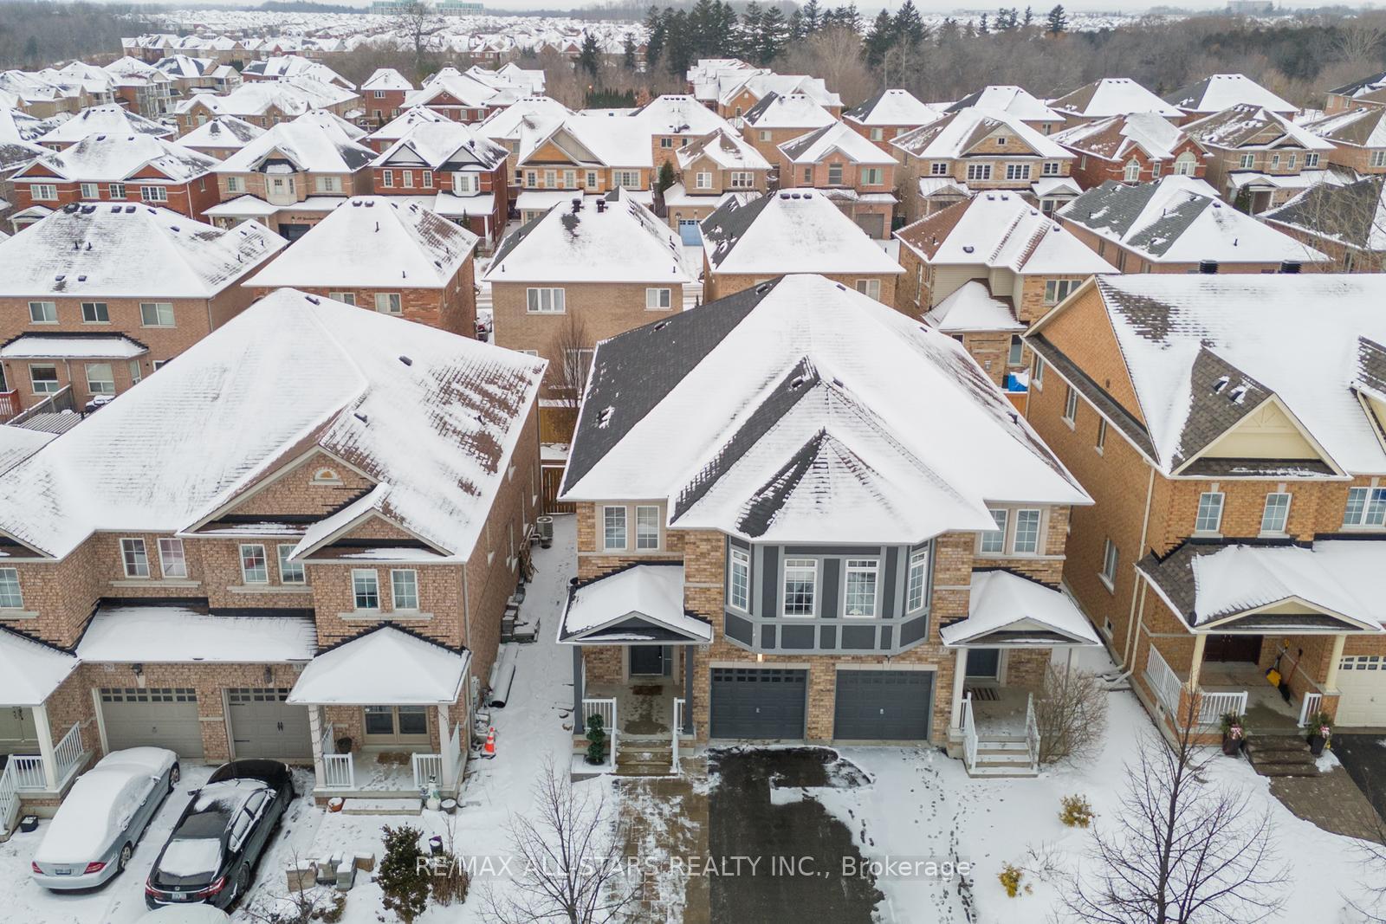
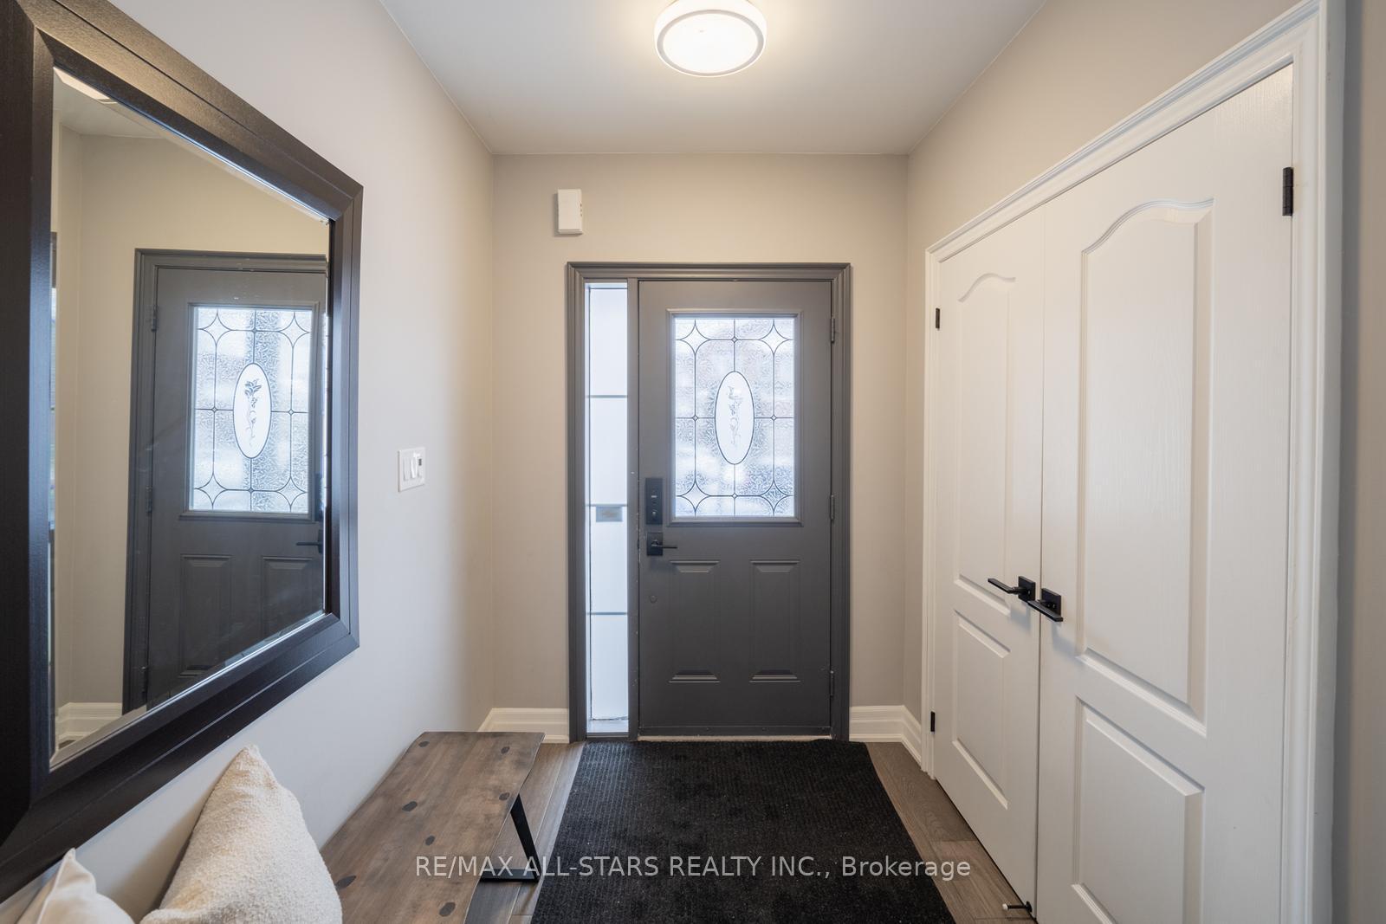
 See all 37 photos
Property history
Facts and features
- BasementUnfinished
- Water, sewerMunicipal
- HeatingForced air
- CoolingCentral air
- Hardwood floors
- Fireplace
- Central air
The homeSemi-Detached, 2-storey, Unfinished
- Type: Semi-Detached
- Style: 2-storey
- Basement: Unfinished
InsideFireplace Yes, Hardwood, Carpet free
- Fireplace: Yes
- Flooring: Hardwood
- Features: Carpet free
- Rooms above ground: 7
- Bedrooms: 4
- Bathrooms: 3
- Kitchens: 1
Outside and lotBrick, Shingles, Unknown
- Exterior: Brick
- Roof: Shingles
- Foundation: Unknown
- Size: 24.95 × 99.57 ft
- Zoning: Residential
Parking1 Garage, Built-in, Private
- Spaces: 1 Garage
- Garage: Built-in
- Driveway: Private
Heating, water and powerForced air, gas, Central air, Municipal water
- Heating: Forced air, gas
- Cooling: Central air
- Water: Municipal water
- Sewer: Municipal sewer
- Natural gas: Yes
- Hydro: Yes
- Cable: Available
- Telephone: Available
Costs and taxesTaxes $4,523 a year, HST included in the price, Furnace, air conditioner, humidifier, hot water tank
- Taxes, 2024: $4,523 a year
- HST: HST included in the price
- Rental items: Furnace, air conditioner, humidifier, hot water tank
Included in the saleAll window coverings, all electronic light fixtures, fridge, stove, hood fan, microwave, dishwasher, washer and dryer, Not included None
- Included: All window coverings, all electronic light fixtures, fridge, stove, hood fan, microwave, dishwasher, washer and dryer
- Not included: None
Listing detailsN11938790, Sold, Jan 24, 2025
- MLS® number: N11938790
- Status: Sold
- Listed on: Jan 24, 2025
- Days on market: 4
- Updated: Jan 28, 2025
- Possession: To Be Determined
- Occupied by: Owner
- Listing brokerage: RE/MAX ALL-STARS REALTY INC.
About this home
35 Butterwood Lane, Whitchurch-Stouffville (Stouffville), ON L4A 0M7
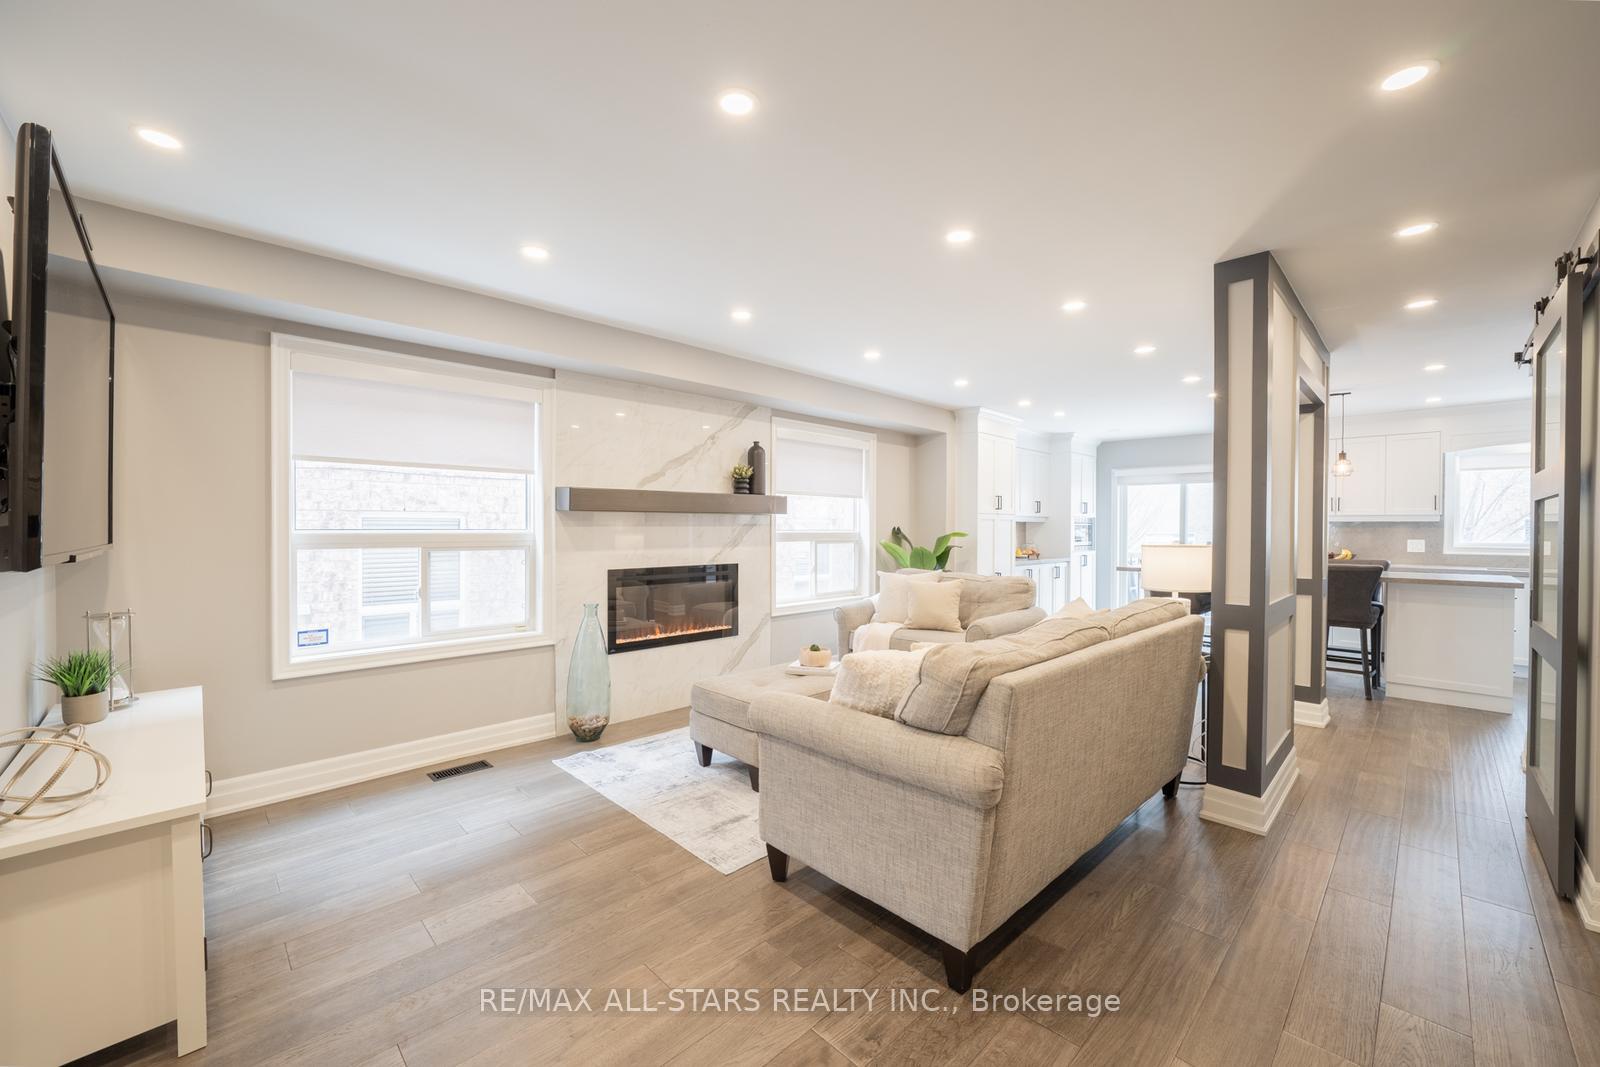
Welcome to 35 Butterwood Ln. We are excited to present to you this thoughtfully updated, 4-bedroom, 3-bathroom home in the Byers Pond Community! The front and back yards have artificial turf for a maintenance free landscape. Inside there is a spacious foyer. The living room features hardwood floors and an updated tile fireplace. At the back of the home, this kitchen steals the show! It has been completelty updated, and includes new cabinetry, quartz countertops and an oversized kitchen island with seating. High-end stainless steel appliances and an additional built in pantry complete this beautiful space. From here, you'll enjoy seamless access to the backyard. The primary bedroom is a spacious retreat with a walk-in closet offering ample storage and a large window overlooking the backyard. The attached ensuite bathroom has been updated with a large walk in glass shower which adds to the convenience and comfort of this lovely space. There are two more bedrooms on this level with hardwood throughout. A few steps down the staircase, there is a large bedroom that could also be used for many purposes such as, an office, a workout room or whatever you need..This home is in a fantastic family-friendly neighbourhood, walking distance to Byers Pond Park and splash-pad, scenic trail systems, the Leisure Centre, and Memorial Park, famous for its festivals and fireworks.Walking distance to Main St. Stouffville you're close to all amenities like restaurants, shopping, the library and Stouffville's new skate trail. Close to Go, Public Transit and 404/407 Highways for easy commuting.
Ask about this home
A HOMEH agent will answer your questions about this home.
Around this home
Daily convenience, out of 100, from the distances below
Schools nearby
School rating, out of 10.
Helpful calculators
Your HOMEH agent

"I would see it this week."