

6 Faldos Flight
6 Faldos Flight
 See all 39 photos
Property history
Facts and features
- BasementFinished
- Water, sewerMunicipal
- HeatingForced air
- CoolingCentral air
- Hardwood floors
- Fireplace
- Central air
The homeDetached, Bungalow, Finished
- Type: Detached
- Style: Bungalow
- Basement: Finished
InsideFireplace Yes, natural gas, Hardwood, Broadloom, Main level
- Fireplace: Yes, natural gas
- Flooring: Hardwood, Broadloom
- Laundry: Main level
- Features: Auto garage door remote, primary bedroom - main floor, central vacuum
- Security: Alarm system, carbon monoxide detectors, security system
- Rooms above ground: 7
- Rooms in the basement: 2
- Bedrooms: 2
- Bathrooms: 3
- Kitchens: 1
Outside and lotBrick, Shingles, Concrete
- Exterior: Brick
- Roof: Shingles
- Foundation: Concrete
- Features: Awnings, landscaped, lawn sprinkler system, patio, security gate
- Size: 45.11 × 113.71 ft
Parking2 Garage, Built-in, Private double
- Spaces: 2 Garage
- Garage: Built-in
- Driveway: Private double
Heating, water and powerForced air, gas, Central air, Municipal water
- Heating: Forced air, gas
- Cooling: Central air
- Water: Municipal water
- Sewer: Municipal sewer
- Natural gas: Yes
- Hydro: Yes
- Cable: Yes
- Telephone: Yes
Costs and taxesTaxes $5,291 a year, HST included in the price, Hot water tank
- Taxes, 2024: $5,291 a year
- HST: HST included in the price
- Rental items: Hot water tank
Included in the saleAll kitchen appliances, all window coverings, washer, dryer,
- Included: All kitchen appliances, all window coverings, washer, dryer,
NearbyRec./commun.centre
- Close to: Rec./commun.centre
Listing detailsN11923037, Sold, Jan 14, 2025
- MLS® number: N11923037
- Status: Sold
- Listed on: Jan 14, 2025
- Days on market: 22
- Updated: Feb 5, 2025
- Possession: To Be Determined
- Occupied by: Owner
- Listing brokerage: Royal LePage RCR Realty
About this home
6 Faldos Flight, Whitchurch-Stouffville (Ballantrae), ON L4A 1M8
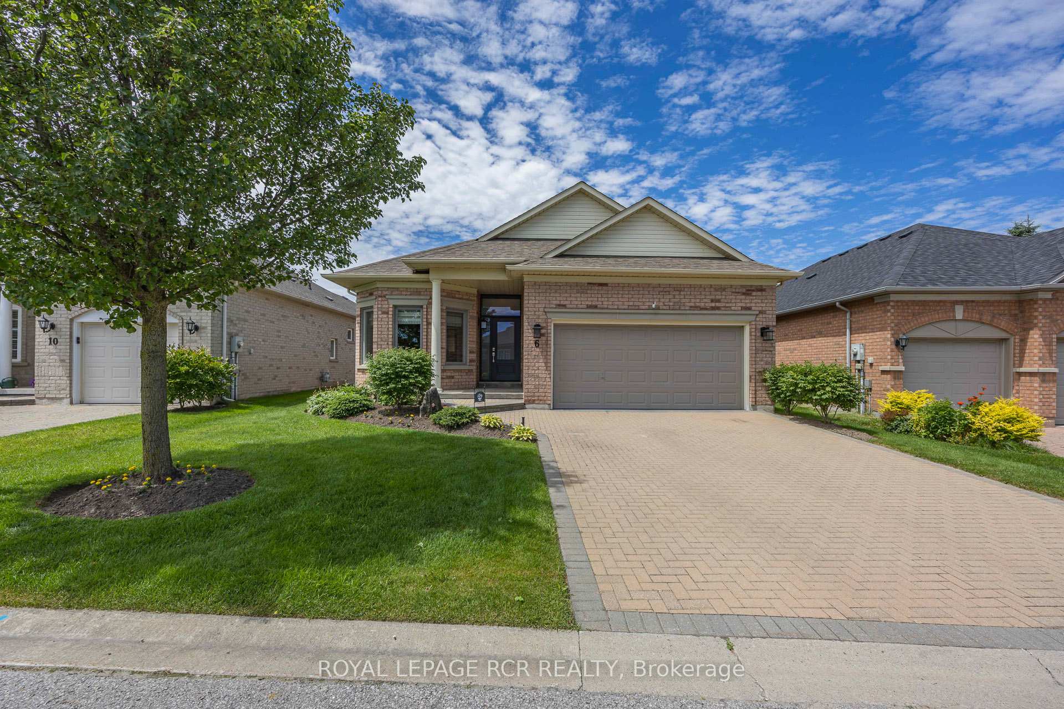
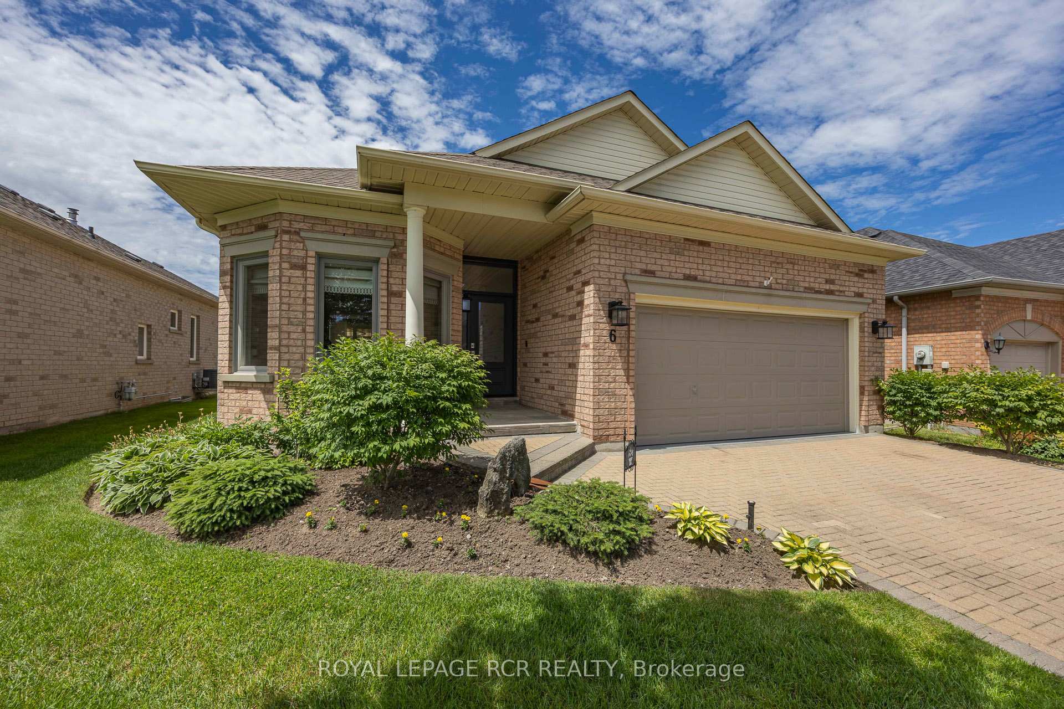
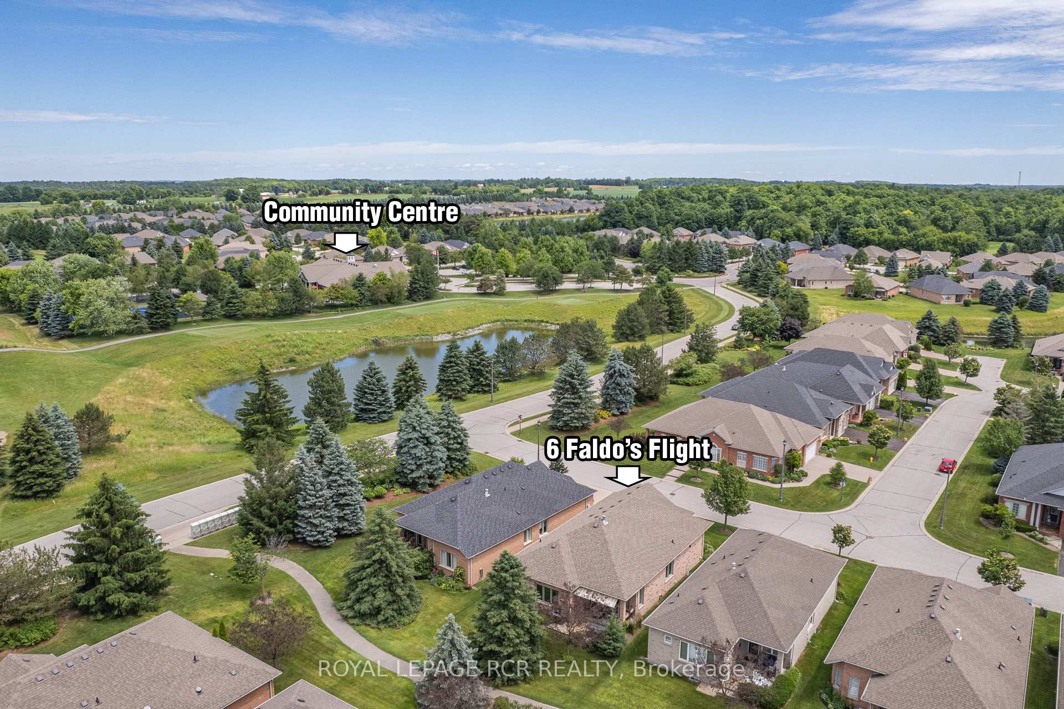
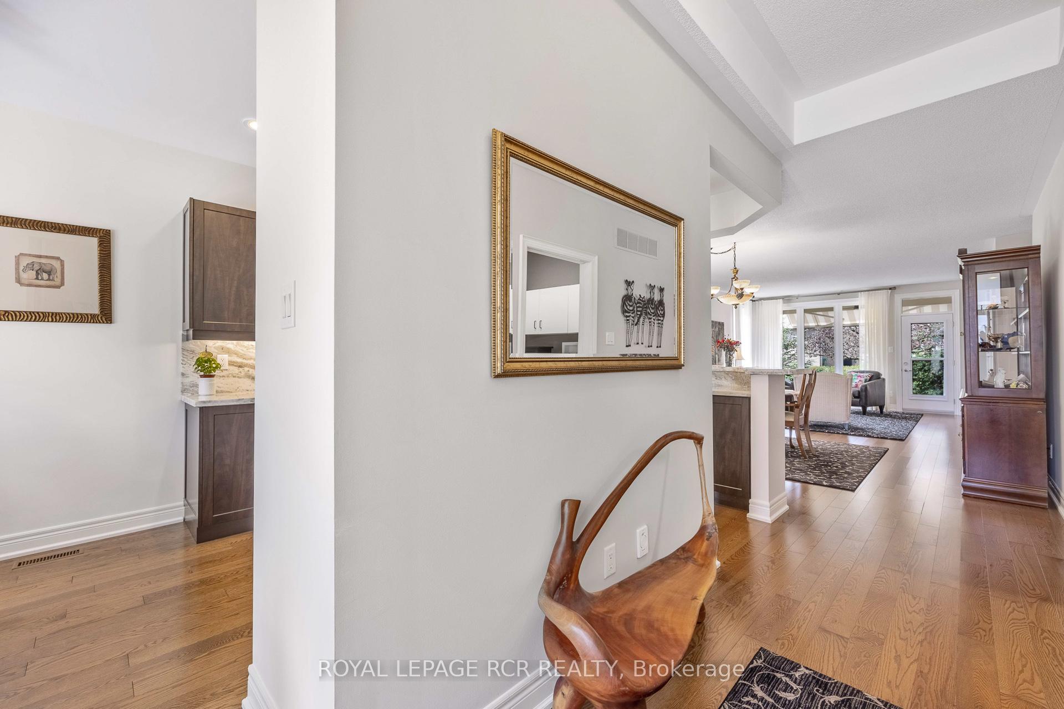
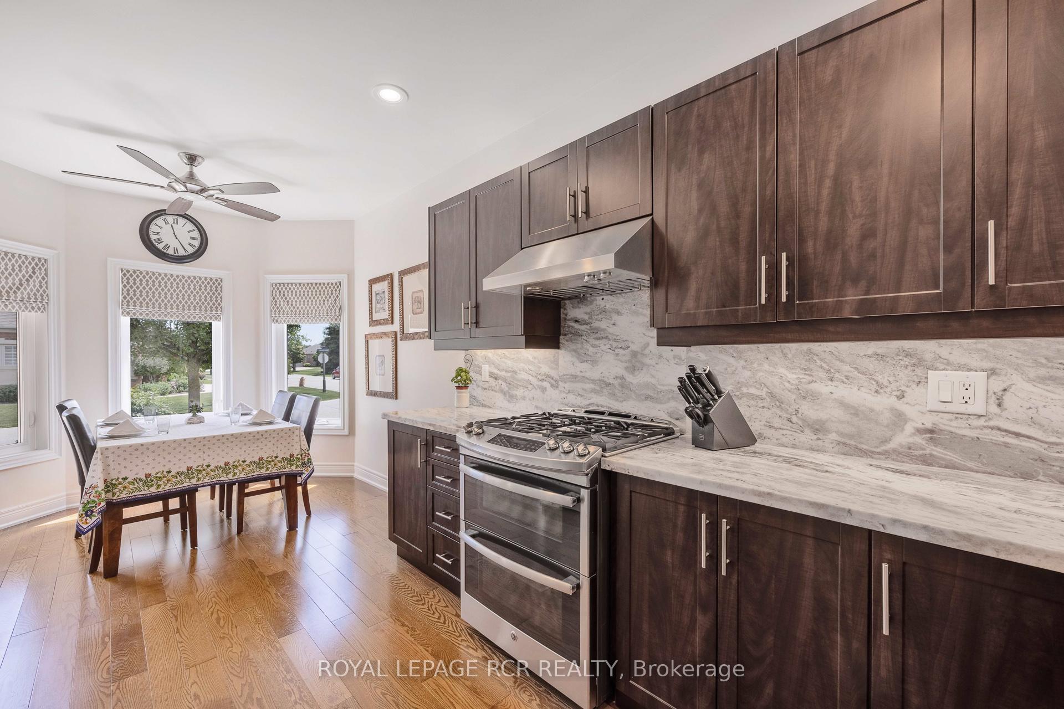
This elegant and meticulous Pinehurst bungalow model with stylish finished basement is located in a diligently cared for green enclave that is nestled into a golf course in the prestigious gated Ballantrae Golf and Country Club enclave. It is conveniently located within a 5 minute walk to the Community Centre with spectacular facilities. Experience this amazing floorplan with chef's kitchen that overlooks the open concept dining and living room, with fireplace and built-in cabinetry. The primary suite with coffered 10 foot ceiling presents a large walk-in closet and upgraded 4 piece ensuite with make-up table and linen closet. The chic finished basement offers 2 pc bath with sliding barn door, recreation room with fireplace, attached live-edge wood bar table and open concept games room with built-in bench. The furnace mechanicals were smartly relocated into the storage area and replaced with new ones. Please see attached list for numerous upgrades/renovations including windows, kitchen, furnace, air conditioning, exterior doors, interior door hardware, appliances & counter tops. Enjoy this lovingly maintained home in a special setting.
Ask about this home
A HOMEH agent will answer your questions about this home.
Around this home
Daily convenience, out of 100, from the distances below
Schools nearby
School rating, out of 10.
Helpful calculators
Your HOMEH agent

"I would see it this week."