

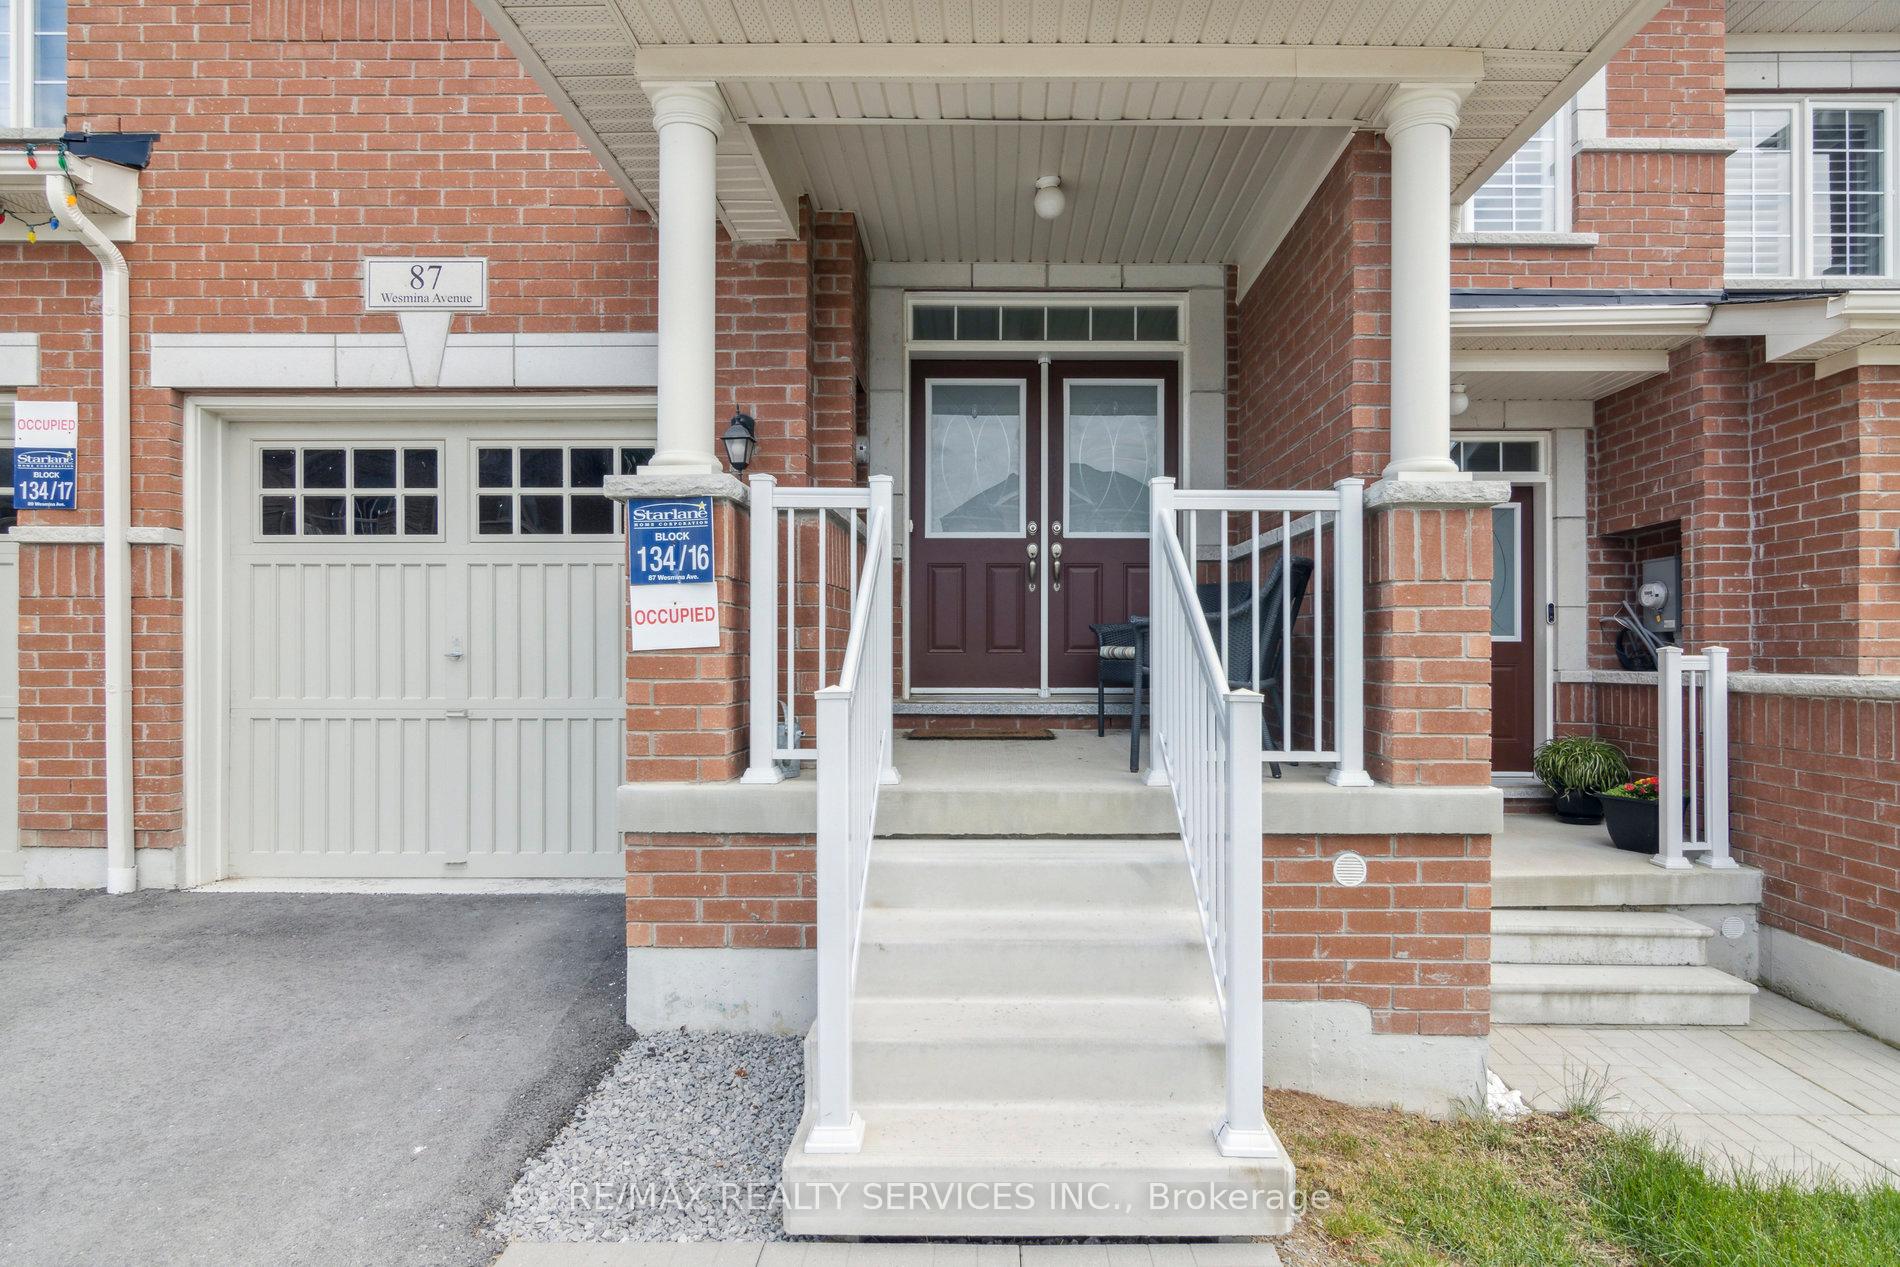
87 Wesmina Avenue
87 Wesmina Avenue
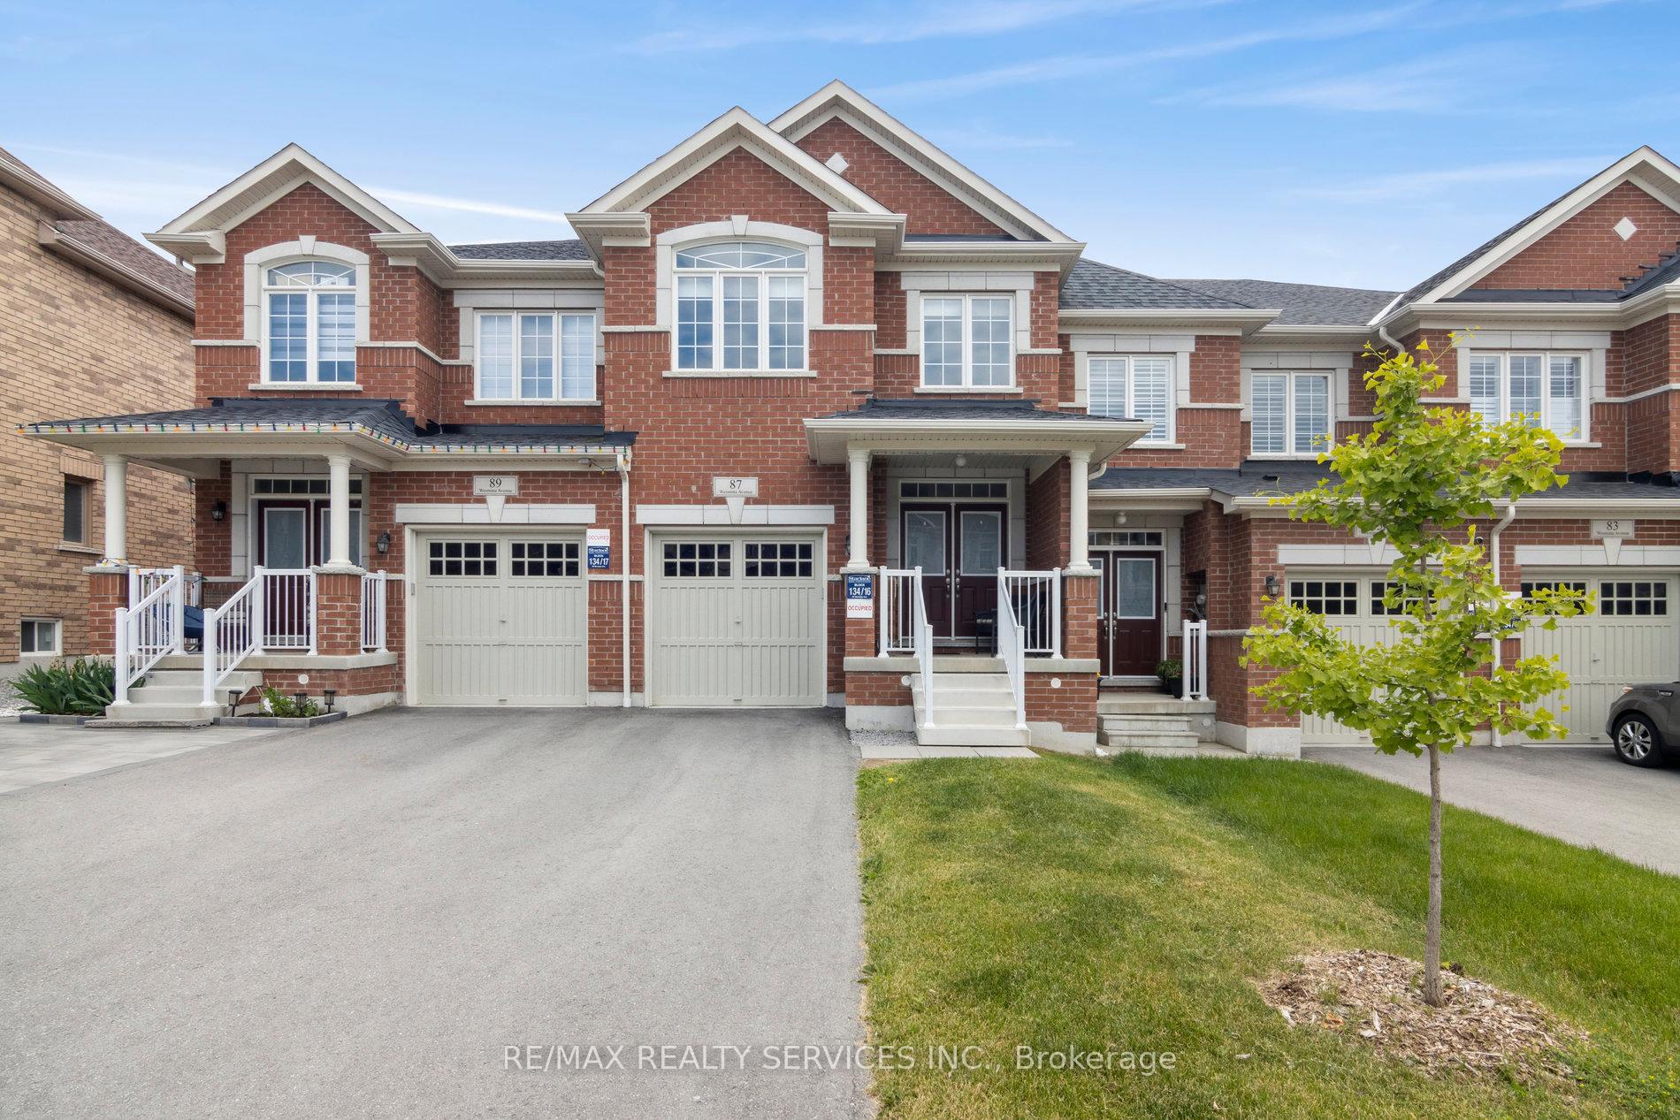
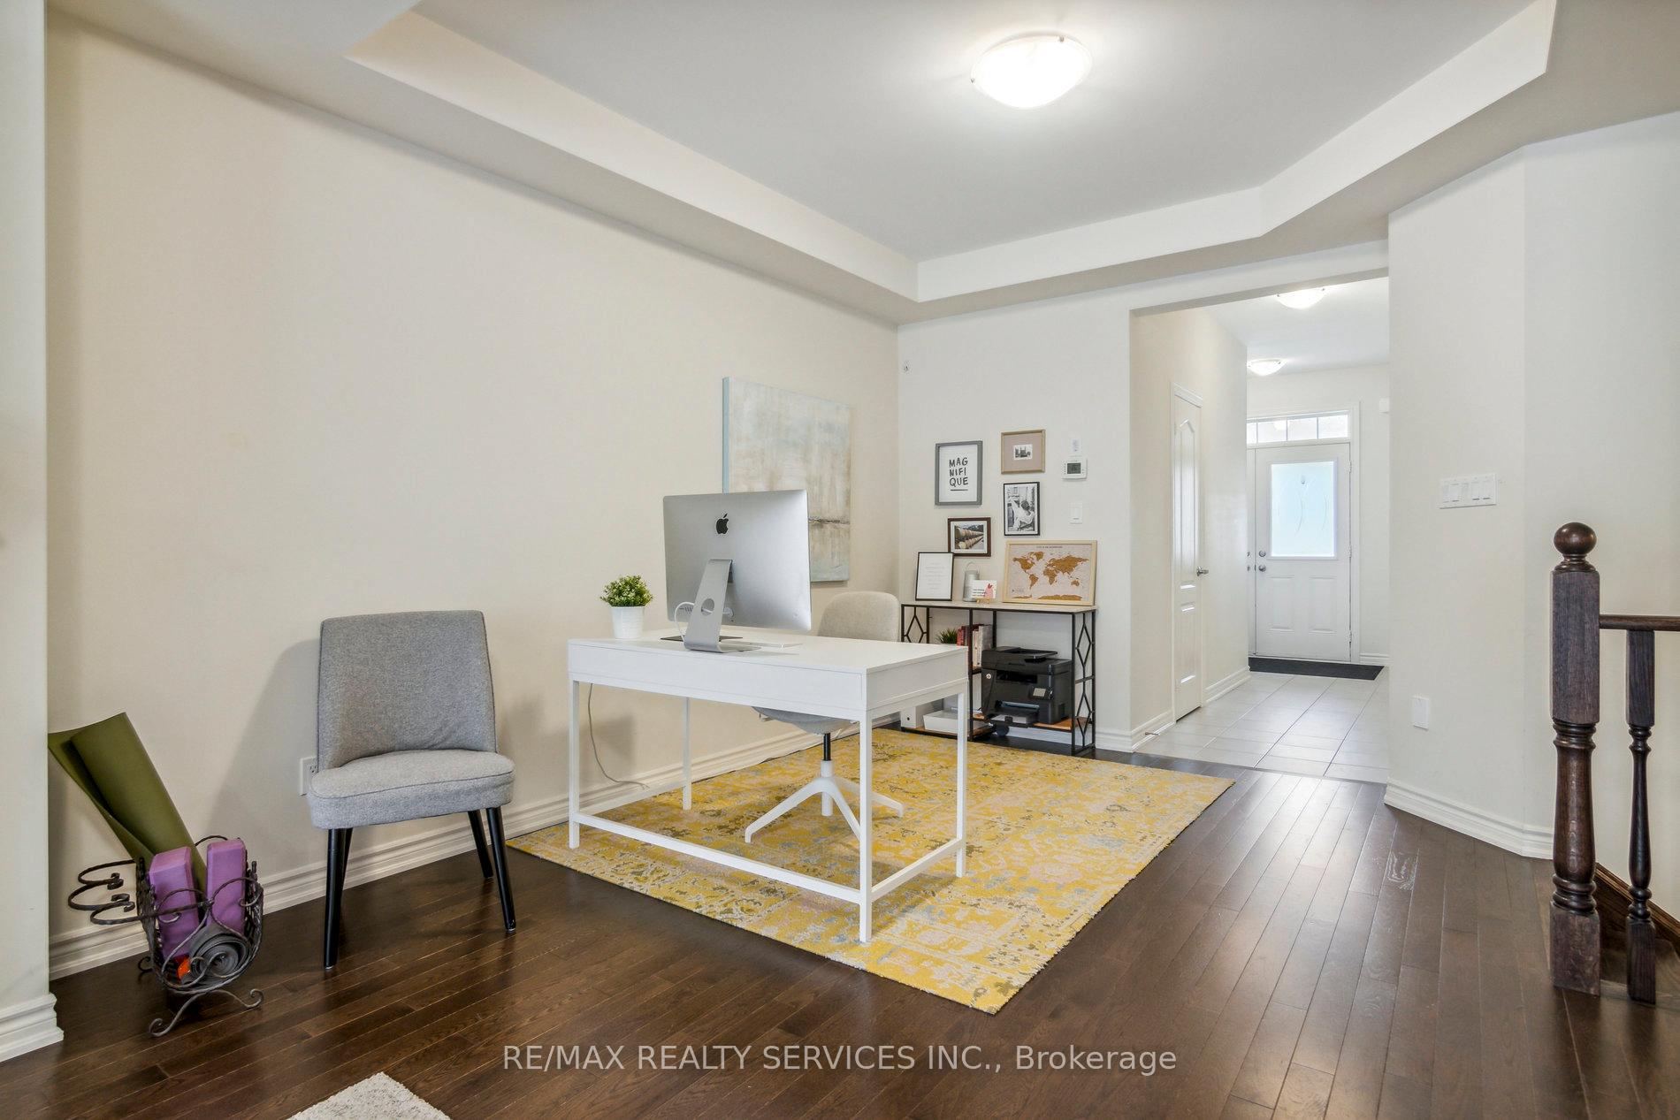 See all 40 photos
Property history
Facts and features
- BasementUnfinished
- Age of home0–5 years
- Water, sewerMunicipal
- HeatingForced air
- Separate entrance
- Fireplace
- Central air
The homeFreehold Townhouse, 2-storey, Age 0–5 years
- Type: Freehold Townhouse
- Style: 2-storey
- Age: 0–5 years
- Living space: 1,500–2,000 sq ft
- Basement: Unfinished, separate entrance
- Waterfront: None
InsideFireplace Yes, Central vacuum, Rooms above ground 7
- Fireplace: Yes
- Features: Central vacuum
- Rooms above ground: 7
- Bedrooms: 3
- Bathrooms: 3
- Kitchens: 1
Outside and lotConcrete, stone, Shingles, Poured concrete
- Exterior: Concrete, stone
- Roof: Shingles
- Foundation: Poured concrete
- Size: 20.01 × 95.96 ft
Parking1 Garage, Built-in, Private
- Spaces: 1 Garage
- Garage: Built-in
- Driveway: Private
Heating, water and powerForced air, gas, Central air, Municipal water
- Heating: Forced air, gas
- Cooling: Central air
- Water: Municipal water
- Sewer: Municipal sewer
Costs and taxesTaxes $4,785 a year, HST included in the price, Hot water tank
- Taxes, 2024: $4,785 a year
- HST: HST included in the price
- Rental items: Hot water tank
Included in the saleLight fixture in the breakfast area belongs to the tenant and will be replaced with the original builder provided fixture
- Not included: Light fixture in the breakfast area belongs to the tenant and will be replaced with the original builder provided fixture
Listing detailsN11915521, Sold, Jan 8, 2025
- MLS® number: N11915521
- Status: Sold
- Listed on: Jan 8, 2025
- Days on market: 34
- Updated: Feb 11, 2025
- Possession: 2025-04-01 / April 1, 2025
- Occupied by: Tenant
- Listing brokerage: RE/MAX REALTY SERVICES INC.
About this home
87 Wesmina Avenue, Whitchurch-Stouffville (Stouffville), ON L4A 4V7
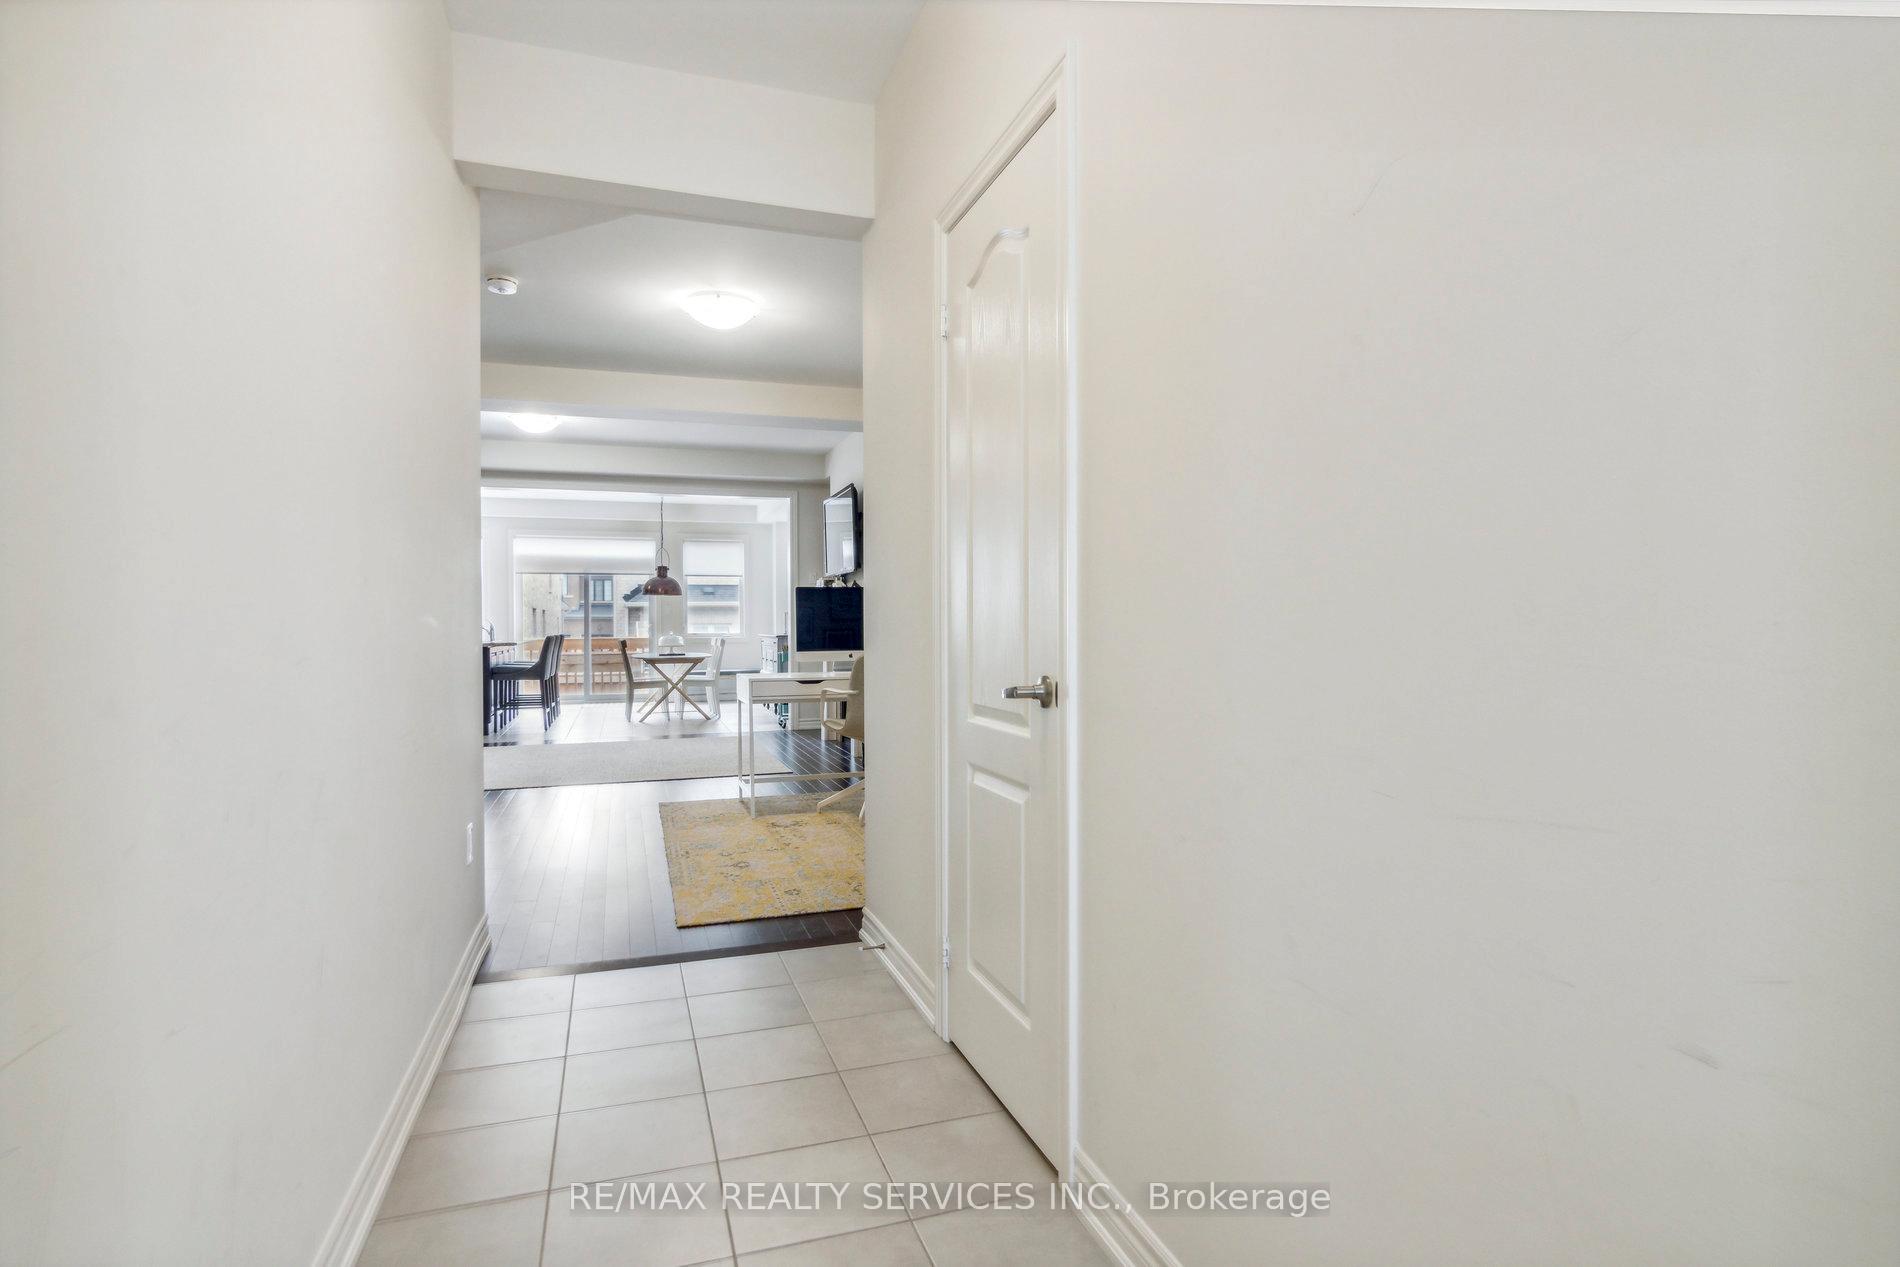
Only a Few Years Old Freehold Townhome with a total of 1947sqft (not including the basement) In A Highly Desirable Location. Bright And Spacious Kitchen Offers Huge Central Island, S/S Stove, Fridge, Dishwasher, and A Walk-Out To The Backyard. Fantastic Open Concept Living Space Combined With Dinning Area that is Currently being used as an Office. Huge Primary Bedroom With 4Pc Ensuite & Walk-In Closet. Other two Bedrooms are Also Great Size and come with Walk-In Closets And Second 3 Piece Bath!It 2nd Floor Laundry For Your Convenience. This Could Be The Dream House That You Were Looking For! Basement is unfinished and awaiting your creativity! **EXTRAS** Existing Stove, Fridge, Dishwasher, Washer/Dryer, ELF & Window Covering
Ask about this home
A HOMEH agent will answer your questions about this home.
Around this home
Daily convenience, out of 100, from the distances below
Schools nearby
School rating, out of 10.
Helpful calculators
Your HOMEH agent

"I would see it this week."