

9 Beech Tree Lane
9 Beech Tree Lane
 See all 23 photos
Property history
Facts and features
- BasementFull
- Age of home31–50 years
- Water, sewerWell, septic
- Lot shapeRectangular
- Separate entrance
- Hardwood floors
- Fireplace
- Central air
The homeDetached, 2-storey, Age 31–50 years
- Type: Detached
- Style: 2-storey
- Age: 31–50 years
- Living space: 3,500–5,000 sq ft
- Basement: Full, separate entrance
- View: Forest, garden, trees/woods
InsideFireplace Yes, propane, Hardwood, Main level
- Fireplace: Yes, propane
- Flooring: Hardwood
- Laundry: Main level
- Features: Auto garage door remote, central vacuum, garburator, primary bedroom - main floor, propane tank, sump pump, water heater owned, water softener, water treatment, workbench
- Security: Alarm system, carbon monoxide detectors, monitored, smoke detector
- Rooms above ground: 12
- Bedrooms: 4
- Bathrooms: 4
- Kitchens: 1
- Family room: Yes
Outside and lotBrick, Asphalt shingle, Block
- Exterior: Brick
- Roof: Asphalt shingle
- Foundation: Block
- Features: Landscaped, lawn sprinkler system, patio
- Other structures: Garden shed
- Accessibility: 32 inch min doors, multiple entrances
- Size: 187.34 × 392.7 ft
- Shape: Rectangular
- Zoning: RZ Residential
Parking2 Garage, Attached, Inside entry
- Spaces: 2 Garage
- Garage: Attached
- Driveway: Inside entry
Heating, water and powerForced air, propane, Central air, Well
- Heating: Forced air, propane
- Cooling: Central air
- Water: Well
- Sewer: Septic
- Natural gas: No
- Hydro: Yes
- Cable: No
- Telephone: Yes
Costs and taxesTaxes $10,537 a year, HST included in the price, Alarm system, internet, propane tank
- Taxes, 2024: $10,537 a year
- HST: HST included in the price
- Under contract: Alarm system, internet, propane tank
Included in the saleAll electrical light fixures (except as excluded), washer, dryer, fridge, stove, microwave, garage door openers (2), 2 light fixtures in kitchen and family room - too be replaced.
- Included: All electrical light fixures (except as excluded), washer, dryer, fridge, stove, microwave, garage door openers (2)
- Not included: 2 light fixtures in kitchen and family room - too be replaced.
NearbyCul de sac/dead end, wooded/treed
- Close to: Cul de sac/dead end, wooded/treed
Listing detailsN11947311, Sold, Jan 30, 2025
- MLS® number: N11947311
- Status: Sold
- Listed on: Jan 30, 2025
- Days on market: 11
- Updated: Feb 10, 2025
- Possession: 2025-05-30 / May 30, 2025
- Occupied by: Owner
- Listing brokerage: ROYAL LEPAGE YOUR COMMUNITY REALTY
About this home
9 Beech Tree Lane, Whitchurch-Stouffville (Rural Whitchurch-Stouffville), ON L4A 3G8
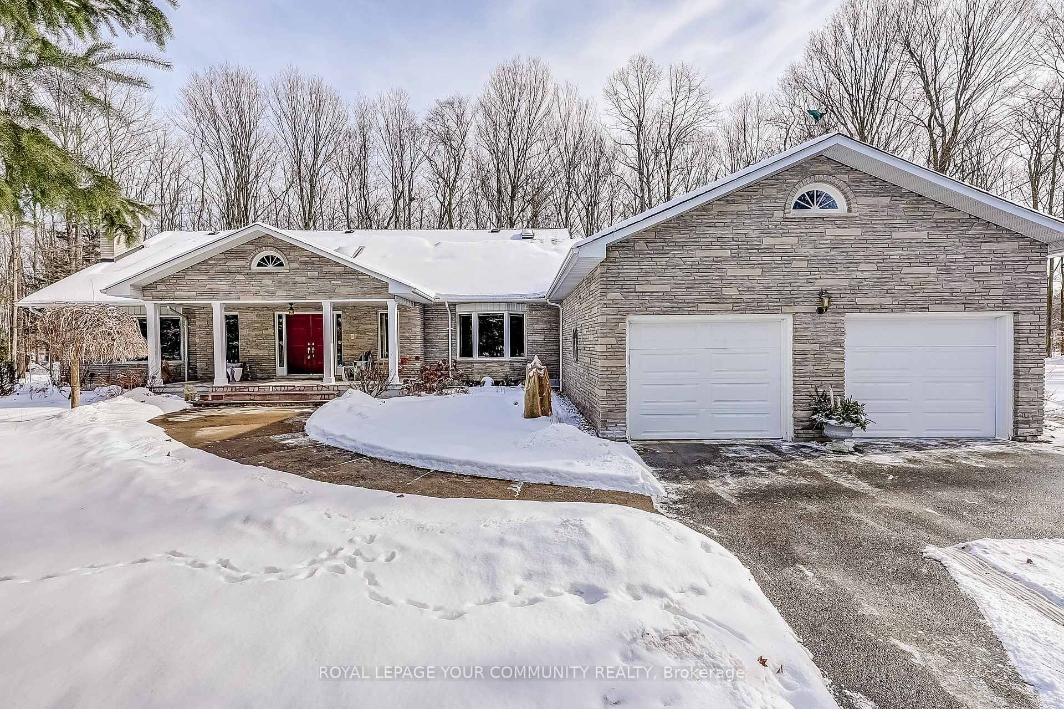
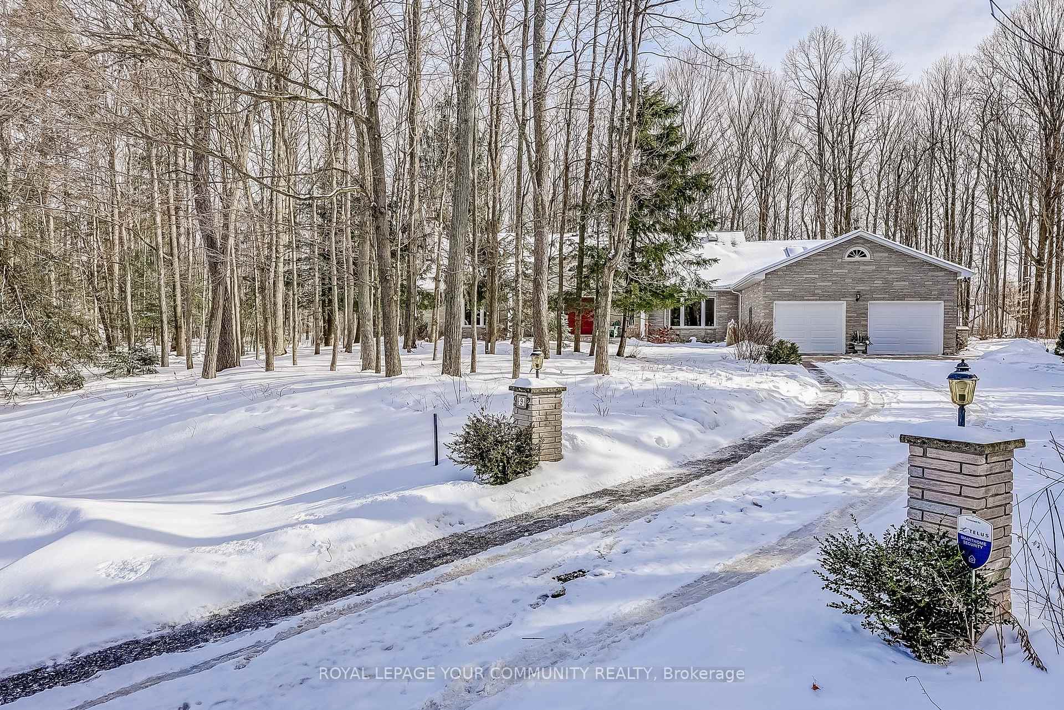
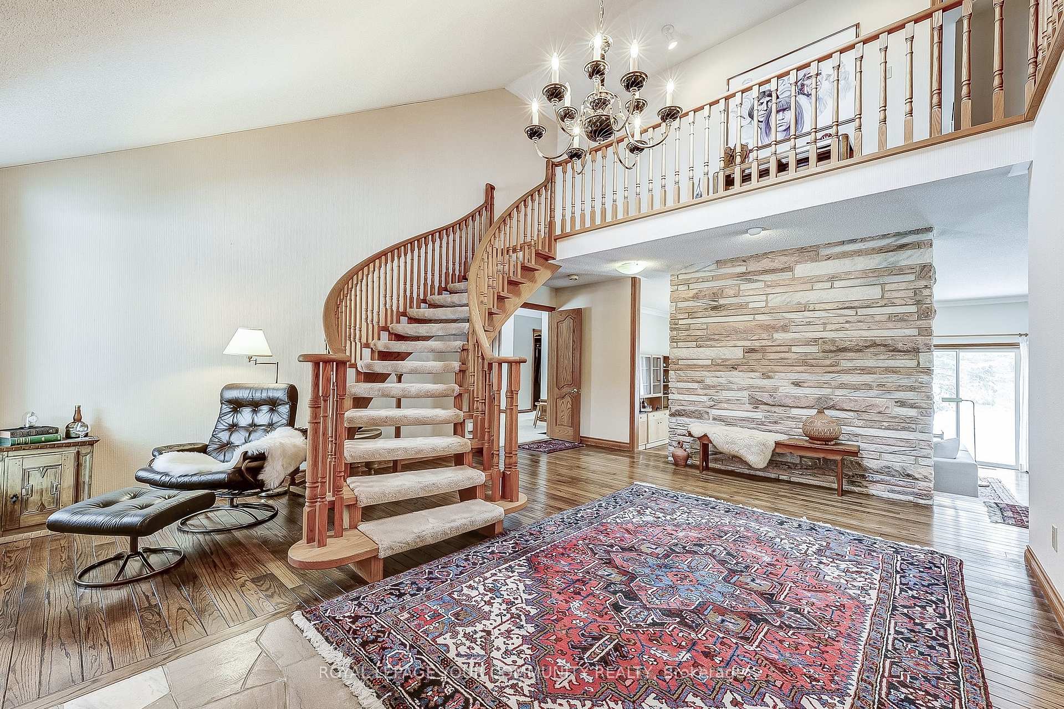
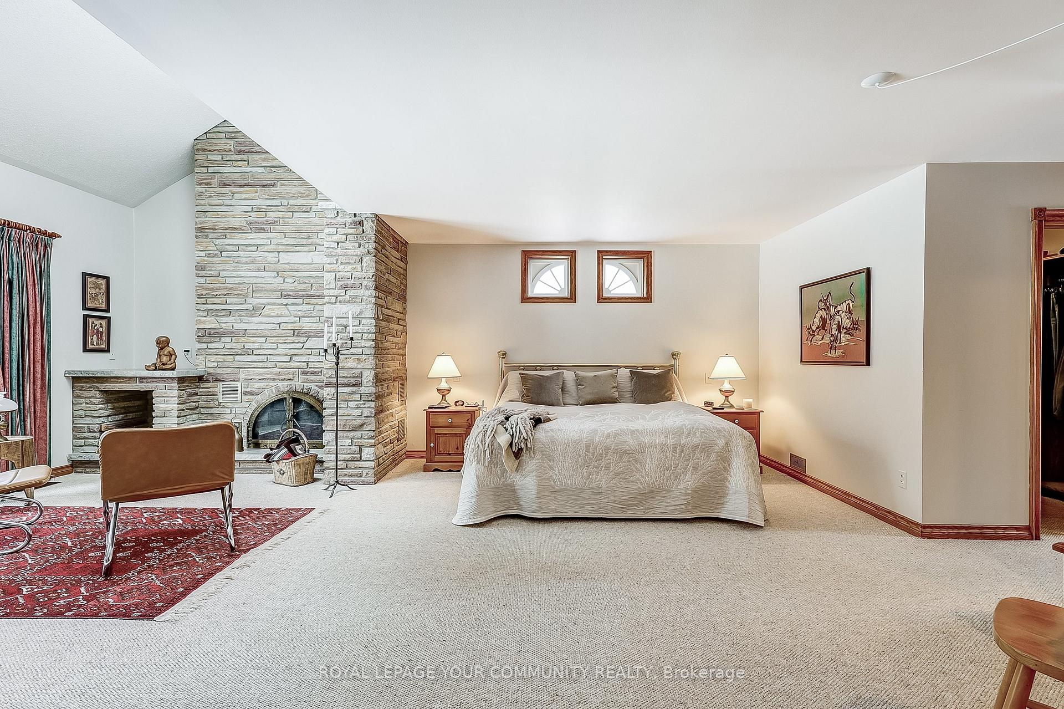
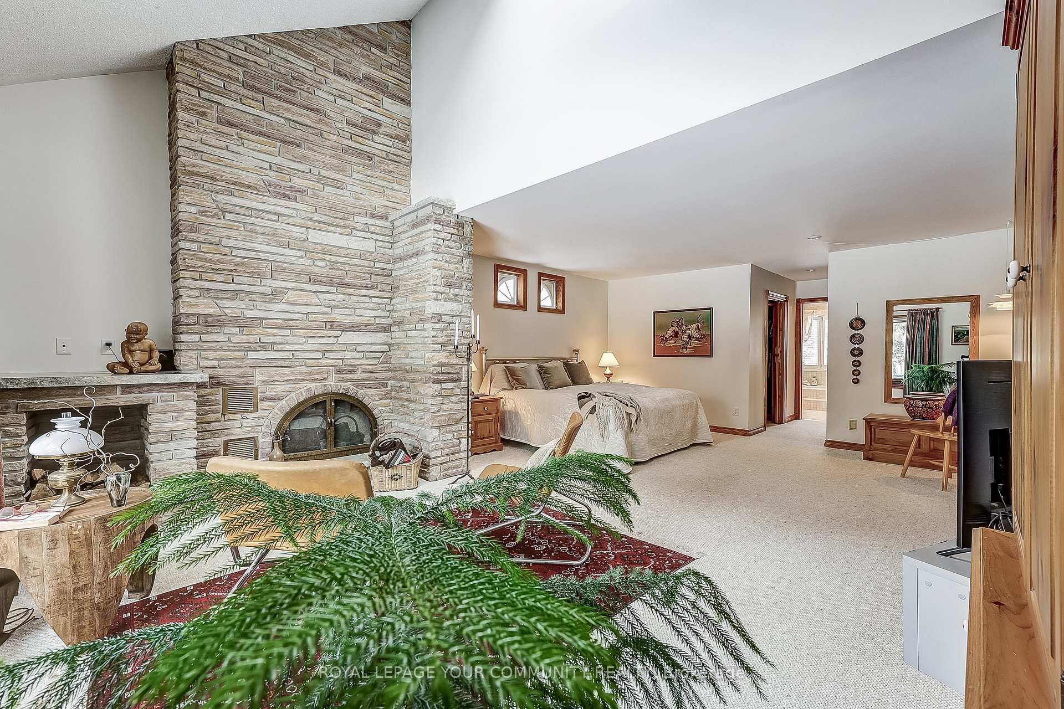
If you are a discerning buyer, please don't miss this rare find! Custom built to the engineer owners specifications, room sizes and hallways are exceedingly generous and leave you feeling the home is larger than its 4000 square feet. The 3000 square foot main floor boasts a primary bedroom wing with a fireplace, sitting area, his and her closets and a 6 pc ensuite. Under the broadloom is solid oak flooring as there is throughout the home. As you enter the grand foyer the Tennessee marble feature wall captures your attention. Behind it, the formal sunken living room is open to the raised dining room fit for the largest of gatherings. Across the hall, the office or 4th bedroom looks out over the treed front yard. The 51" wide hallway leads to the well thought out kitchen. The centre island houses the 3 year old Jennaire stove. Extras include a UV Max water treatment unit, an anodized aluminum/glass solarium and replaced counter tops and under counter lighting. The uniquely designed wall pantry separates the kitchen from the main floor laundry, 2pc bath and entrances to the garage and backyard. Close by is the inviting family room with its floor to ceiling fireplace, b/I corner cabinet wet bar and walk out to a private patio. A fabulous 2.5 acre home situated on manicured lawns and flower beds serviced by perimeter sprinklers make this a rare gem of a find. Minutes to the Go station if required.
Ask about this home
A HOMEH agent will answer your questions about this home.
Around this home
Helpful calculators
Your HOMEH agent

"I would see it this week."