

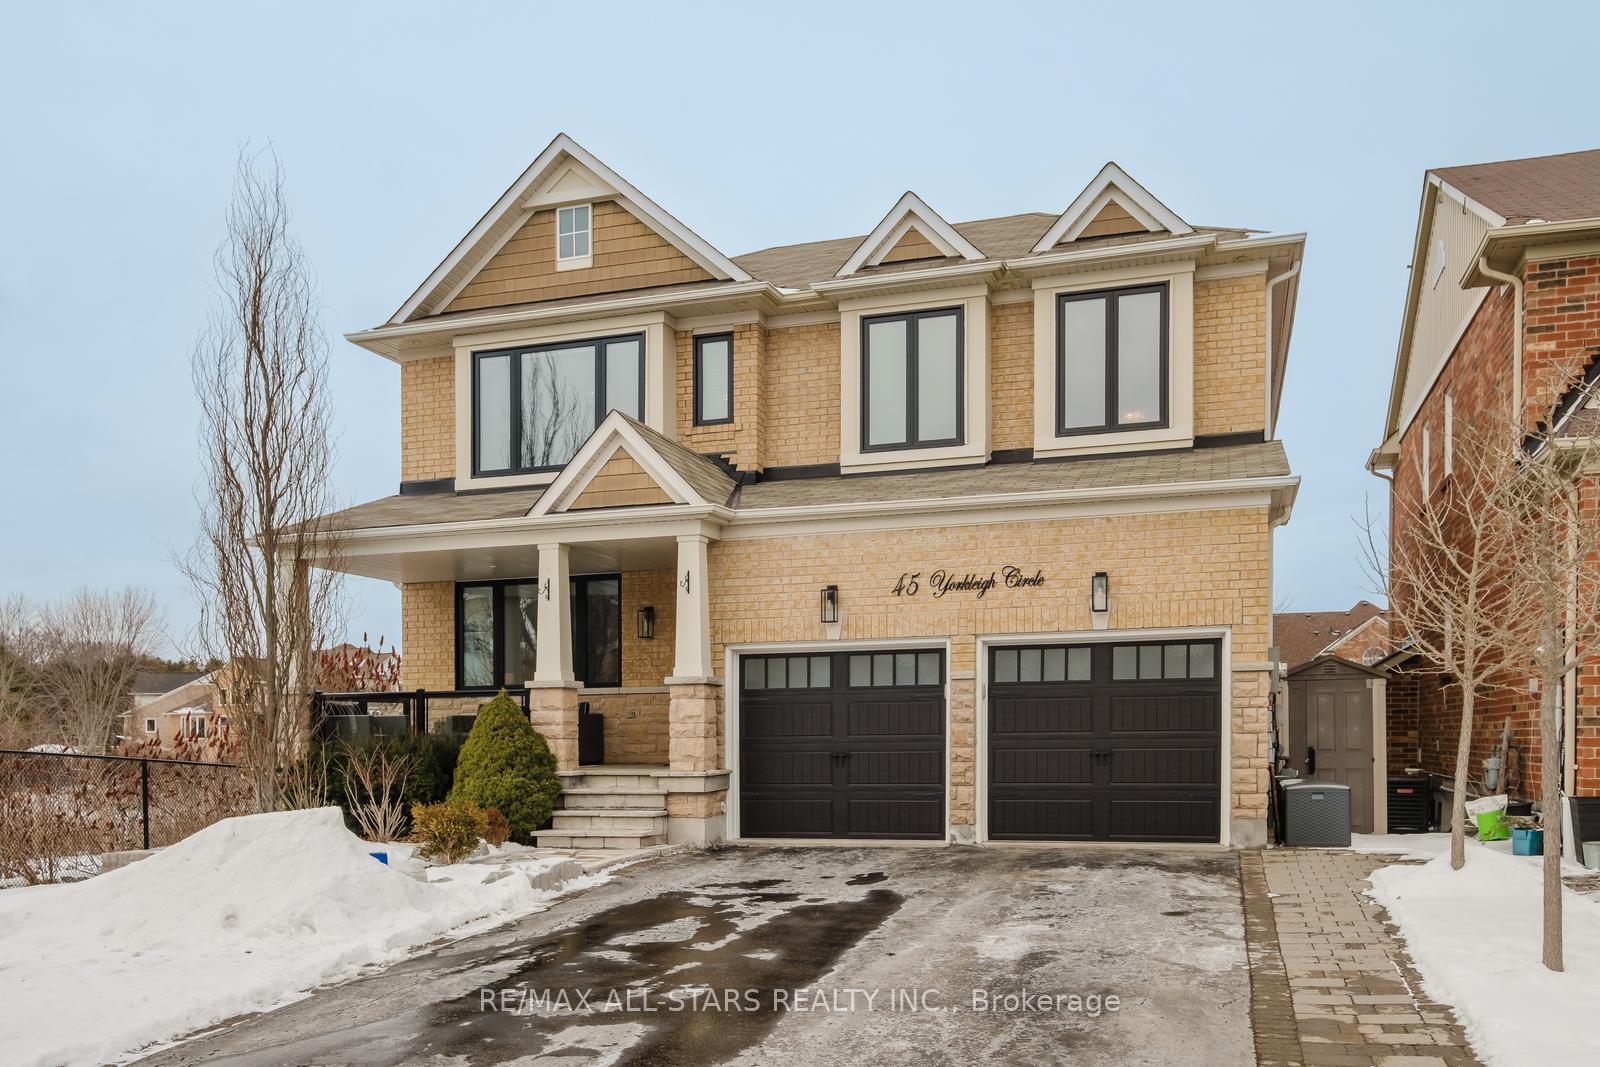
45 Yorkleigh Circle
45 Yorkleigh Circle
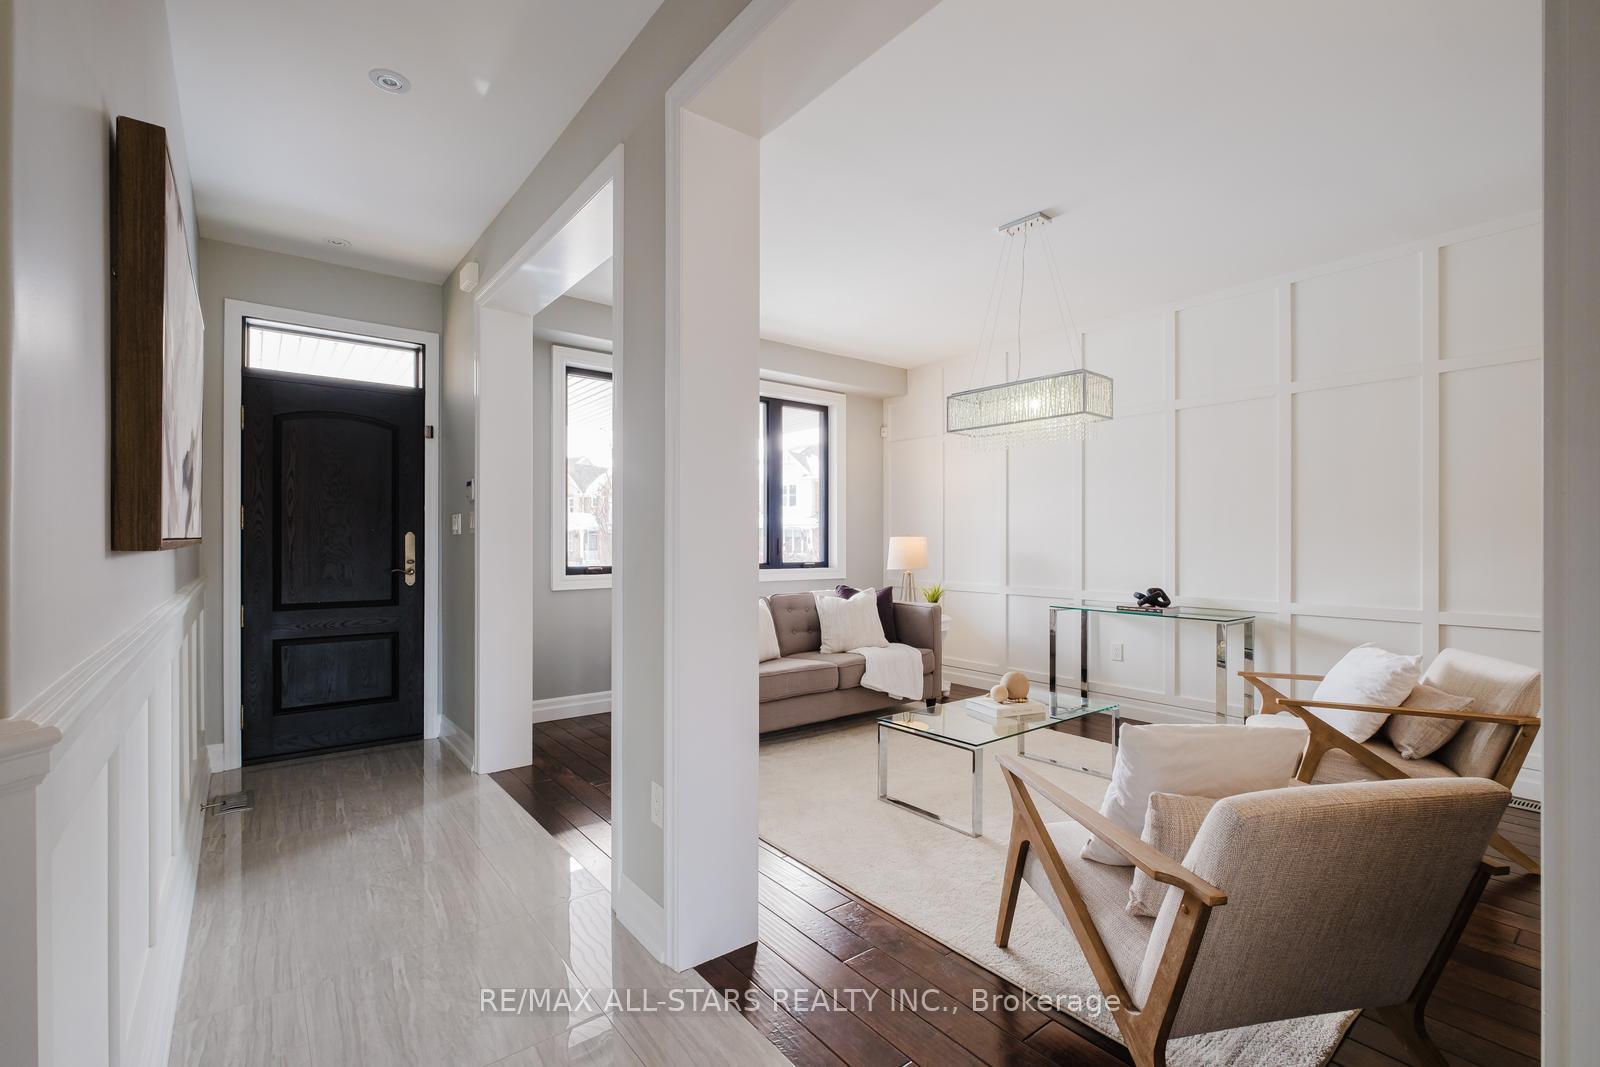 See all 40 photos
Property history
Facts and features
- BasementWalk-out
- Water, sewerMunicipal
- HeatingForced air
- CoolingCentral air
- Hardwood floors
- Fireplace
- Central air
- Inground pool
The homeDetached, 2-storey, 2,500–3,000 sq ft
- Type: Detached
- Style: 2-storey
- Living space: 2,500–3,000 sq ft
- Basement: Finished with walk-out
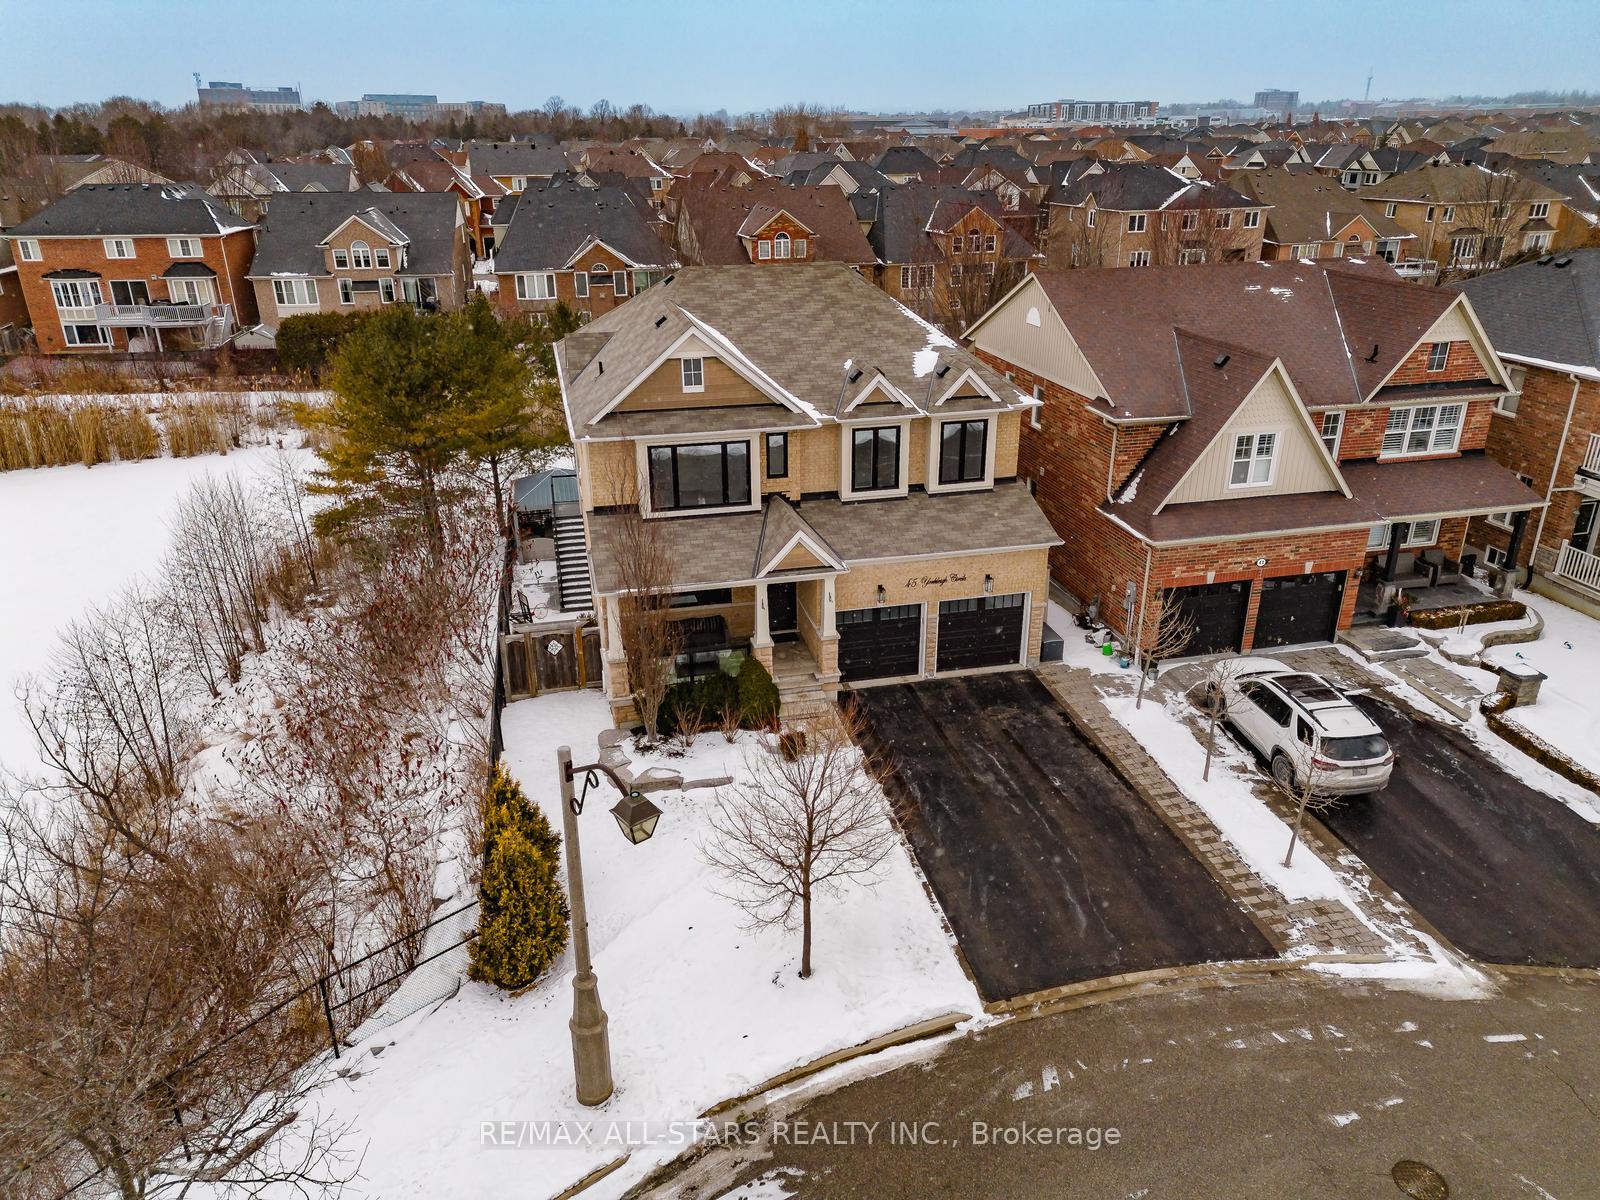
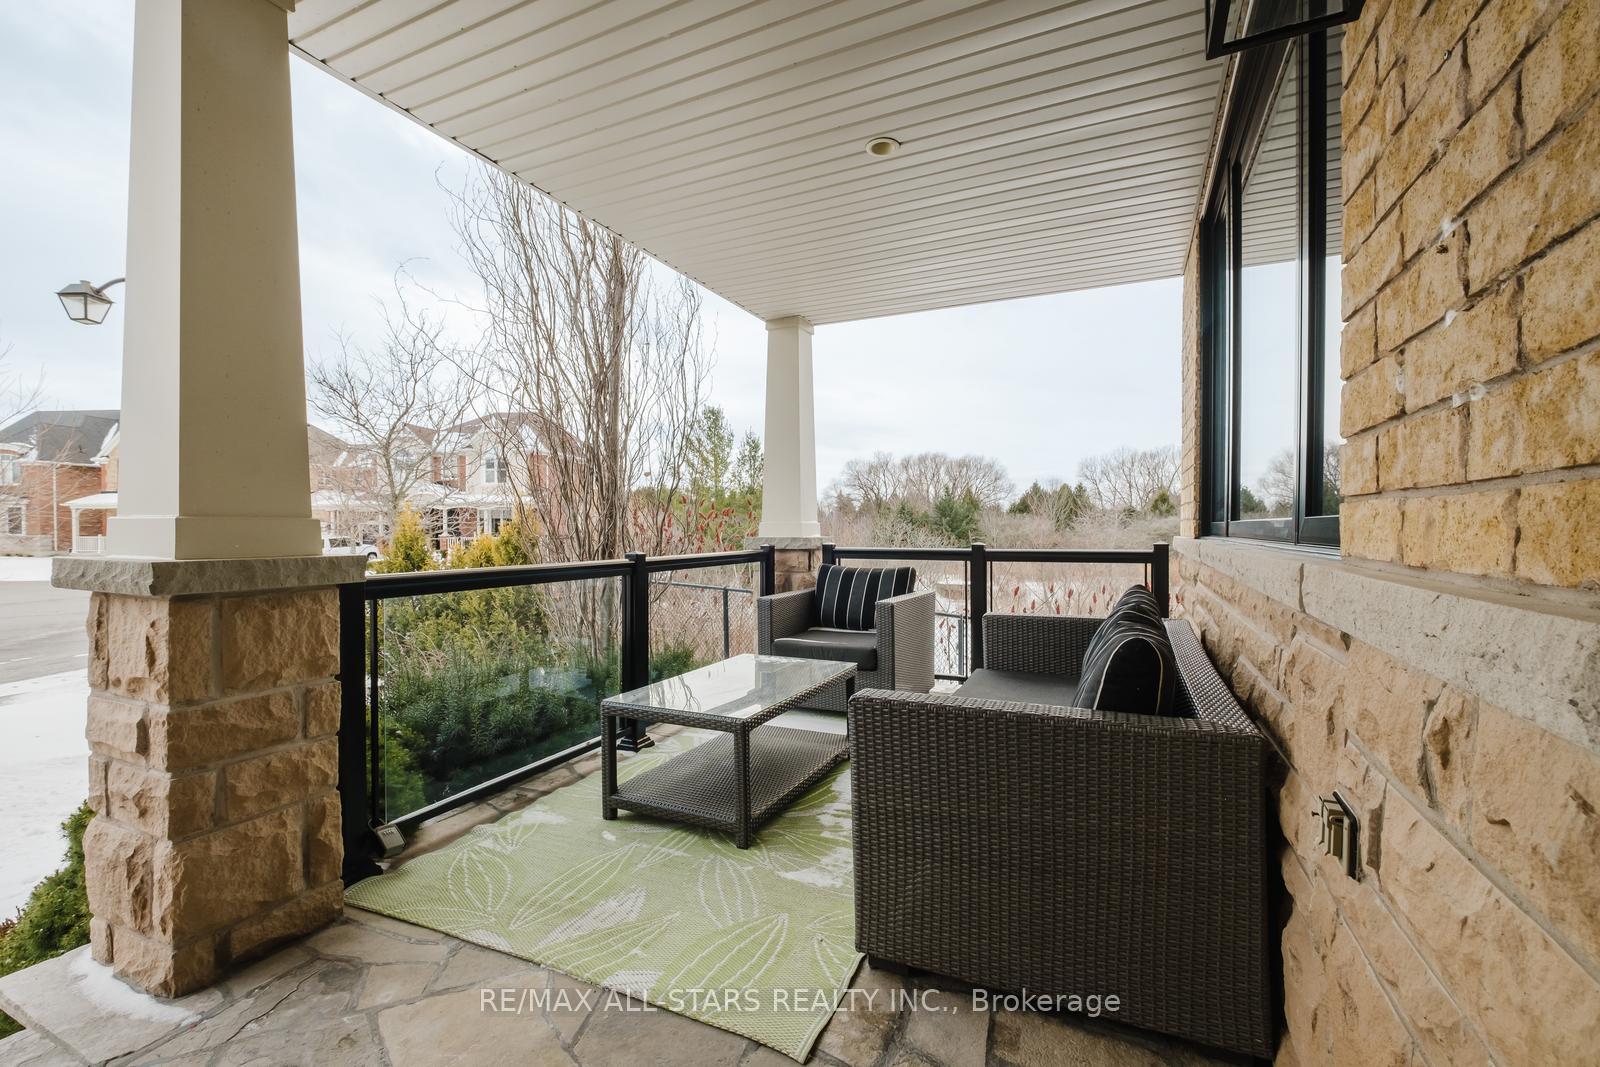
- View: Clear, trees/woods
InsideFireplace Yes, Hardwood, Marble, Tile, Upper level
- Fireplace: Yes
- Flooring: Hardwood, Marble, Tile
- Laundry: Upper level
- Features: Other
- Rooms above ground: 10
- Bedrooms: 4 + 2 in the basement
- Bathrooms: 4
- Kitchens: 1
- Family room: Yes
Outside and lotBrick, Shingles, Poured concrete
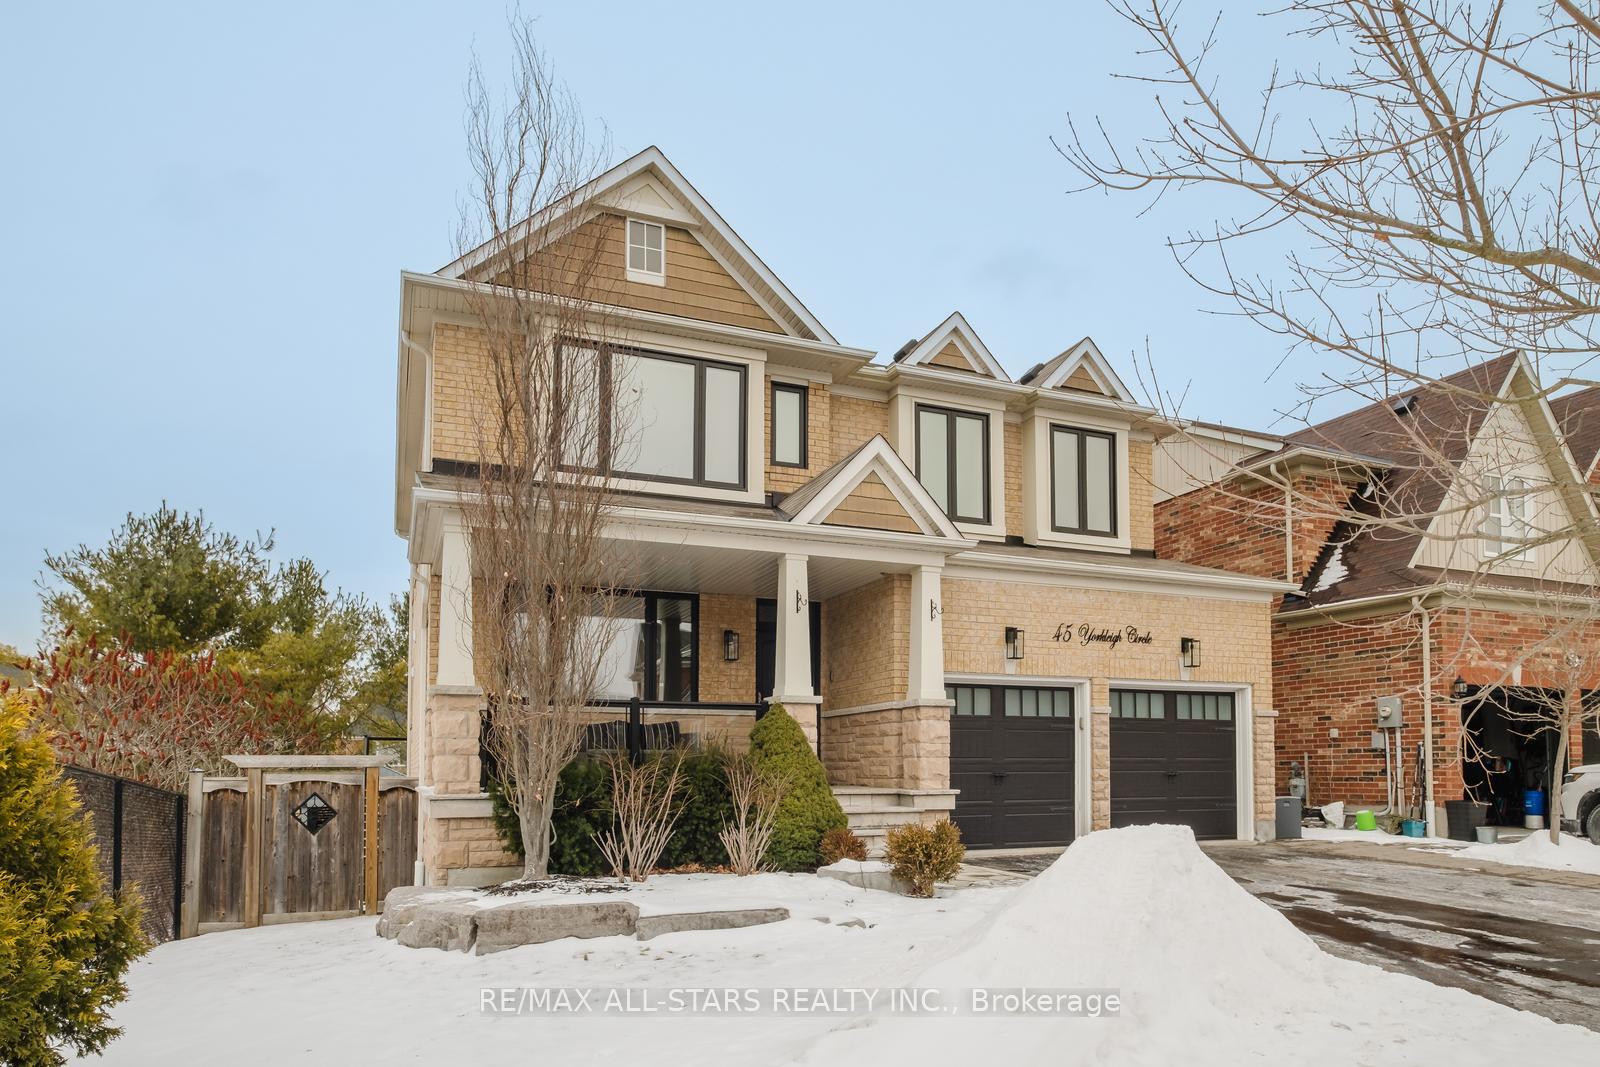
- Exterior: Brick
- Roof: Shingles
- Foundation: Poured concrete
- Pool: Inground
- Features: Deck, patio, porch, landscaped
- Size: 50.62 × 87.74 ft
Parking2 Garage, Built-in, Private
- Spaces: 2 Garage
- Garage: Built-in
- Driveway: Private
Heating, water and powerForced air, gas, Central air, Municipal water
- Heating: Forced air, gas
- Cooling: Central air
- Water: Municipal water
- Sewer: Municipal sewer
- Natural gas: Yes
- Hydro: Yes
- Cable: Available
- Telephone: Available
Costs and taxesTaxes $7,618 a year, HST included in the price, Hwt $45.12/month including tax
- Taxes, 2024: $7,618 a year
- HST: HST included in the price
- Rental items: Hwt $45.12/month including tax
Included in the saleAll light fixtures, window coverings, s/s fridge, s/s over the range micro, s/s stove, s/s dishwasher, s/s front loading washer, s/s dryer, 2 garage door openers,, All personal & staging items, shelving in garage, tv's and tv wall mounts, freezer in garage, fridge in basement
- Included: All light fixtures, window coverings, s/s fridge, s/s over the range micro, s/s stove, s/s dishwasher, s/s front loading washer, s/s dryer, 2 garage door openers,
- Not included: All personal & staging items, shelving in garage, tv's and tv wall mounts, freezer in garage, fridge in basement
NearbyCul de sac/dead end, fenced yard, park, ravine, school, rec./commun.centre
- Close to: Cul de sac/dead end, fenced yard, park, ravine, school, rec./commun.centre
Listing detailsN11945925, Sold, Jan 29, 2025
- MLS® number: N11945925
- Status: Sold
- Listed on: Jan 29, 2025
- Days on market: 5
- Updated: Feb 3, 2025
- Possession: To Be Determined
- Occupied by: Owner
- Listing brokerage: RE/MAX ALL-STARS REALTY INC.
About this home
45 Yorkleigh Circle, Whitchurch-Stouffville (Stouffville), ON L4A 0Z5
Welcome to this stunning 4+2 bedroom, 4 bathroom home located in the highly desirable Whelers Mill community. This property offers over 3,800 sq. ft. of total living space, perfectly blending modern elegance with functional design. Nestled on a picturesque ravine lot, this home provides breathtaking natural views and a private backyard oasis. The walk-out basement adds incredible versatility, ideal for entertaining, additional living space, or creating a custom suite. No expense has been spared with $$$ spent on upgrades, including premium finishes, beautiful fixtures, and meticulous attention to detail throughout. This home is truly move-in ready and built to impress. Situated in a fantastic location, you're just minutes from parks, top-rated schools, shopping, and all the conveniences of Whelers Mill.
Ask about this home
A HOMEH agent will answer your questions about this home.
Around this home
Daily convenience, out of 100, from the distances below
Schools nearby
School rating, out of 10.
Helpful calculators
Your HOMEH agent

"I would see it this week."