

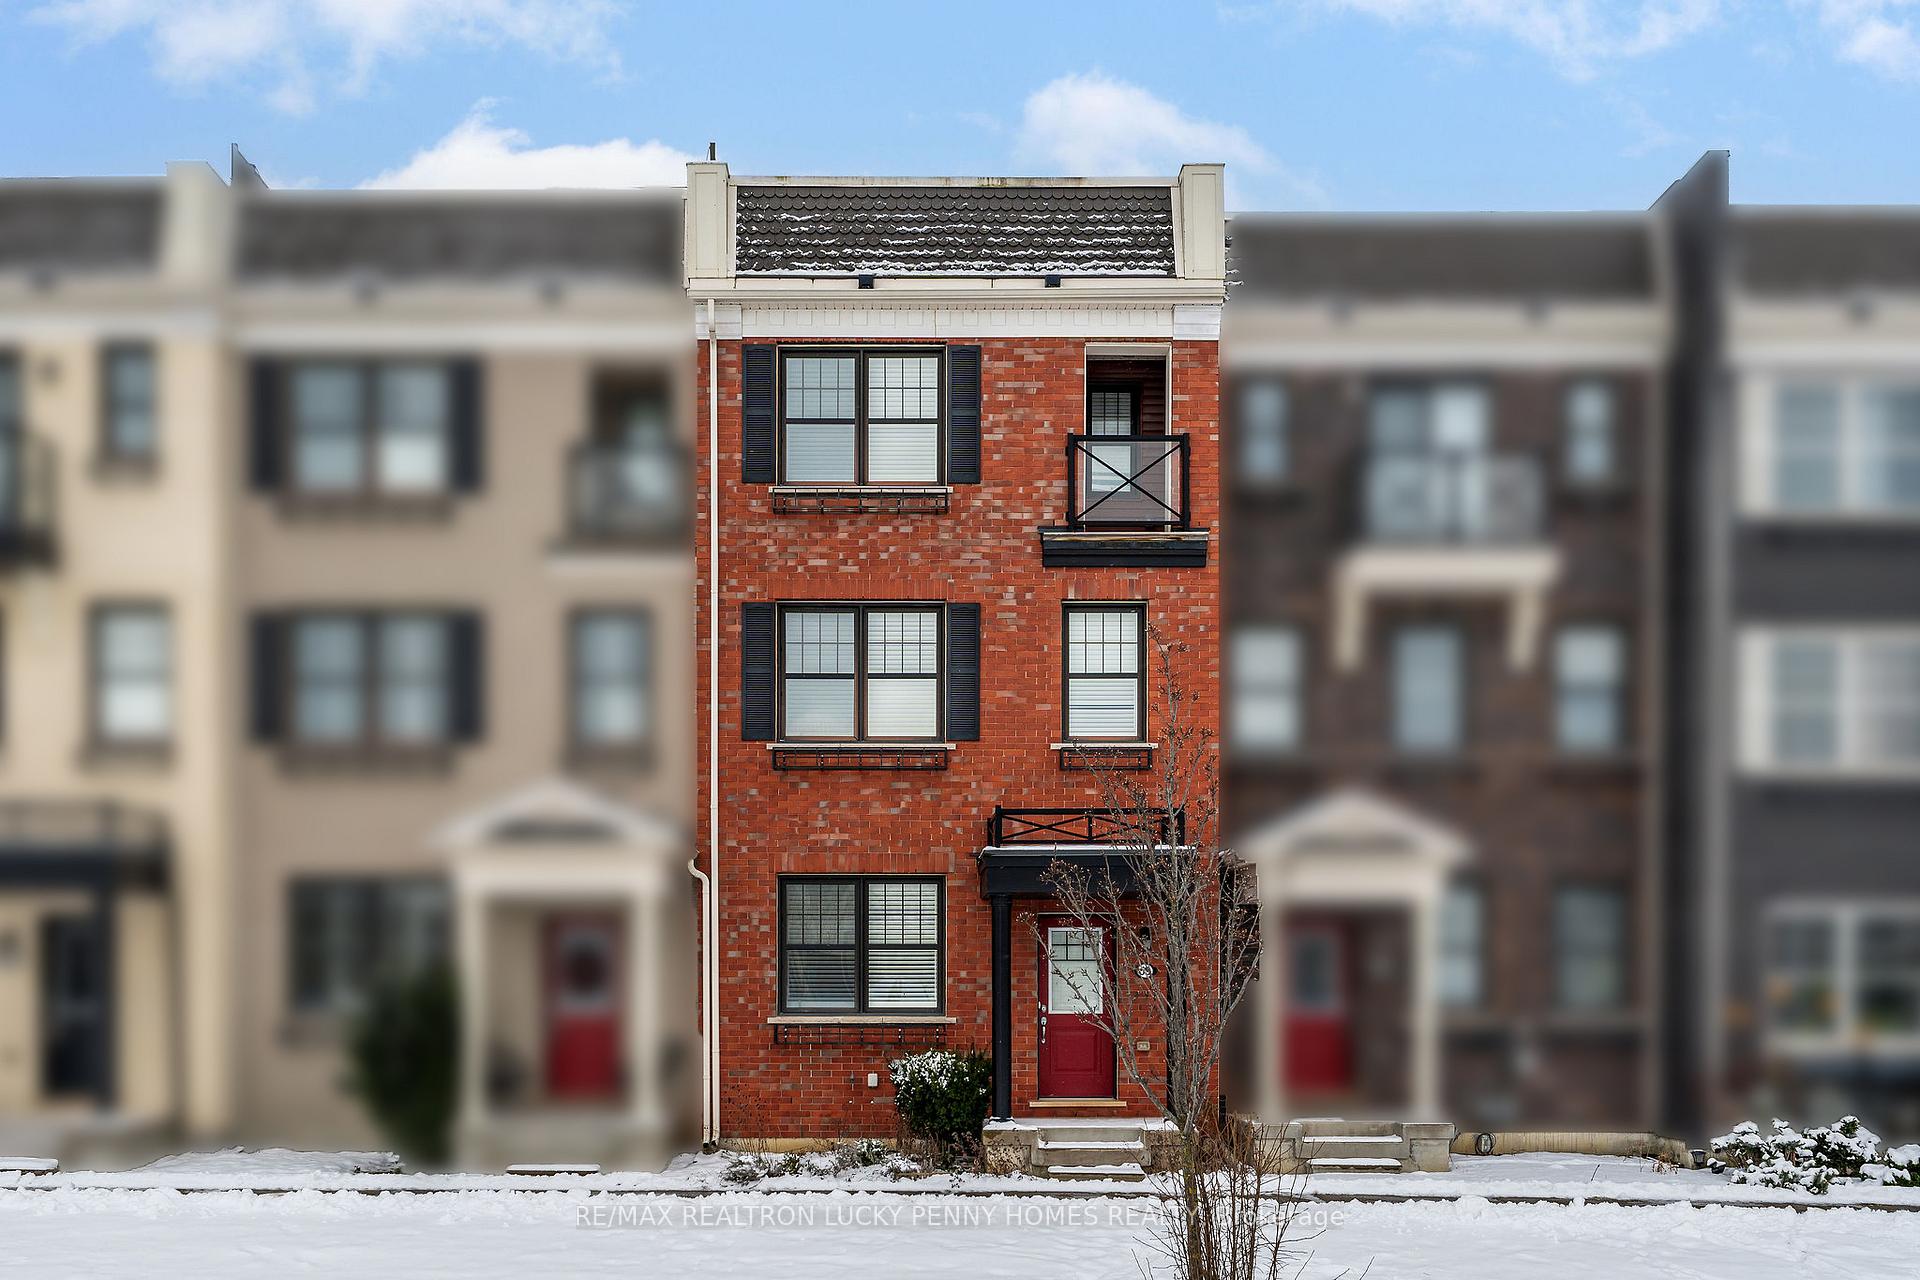
59 Ludwig Court
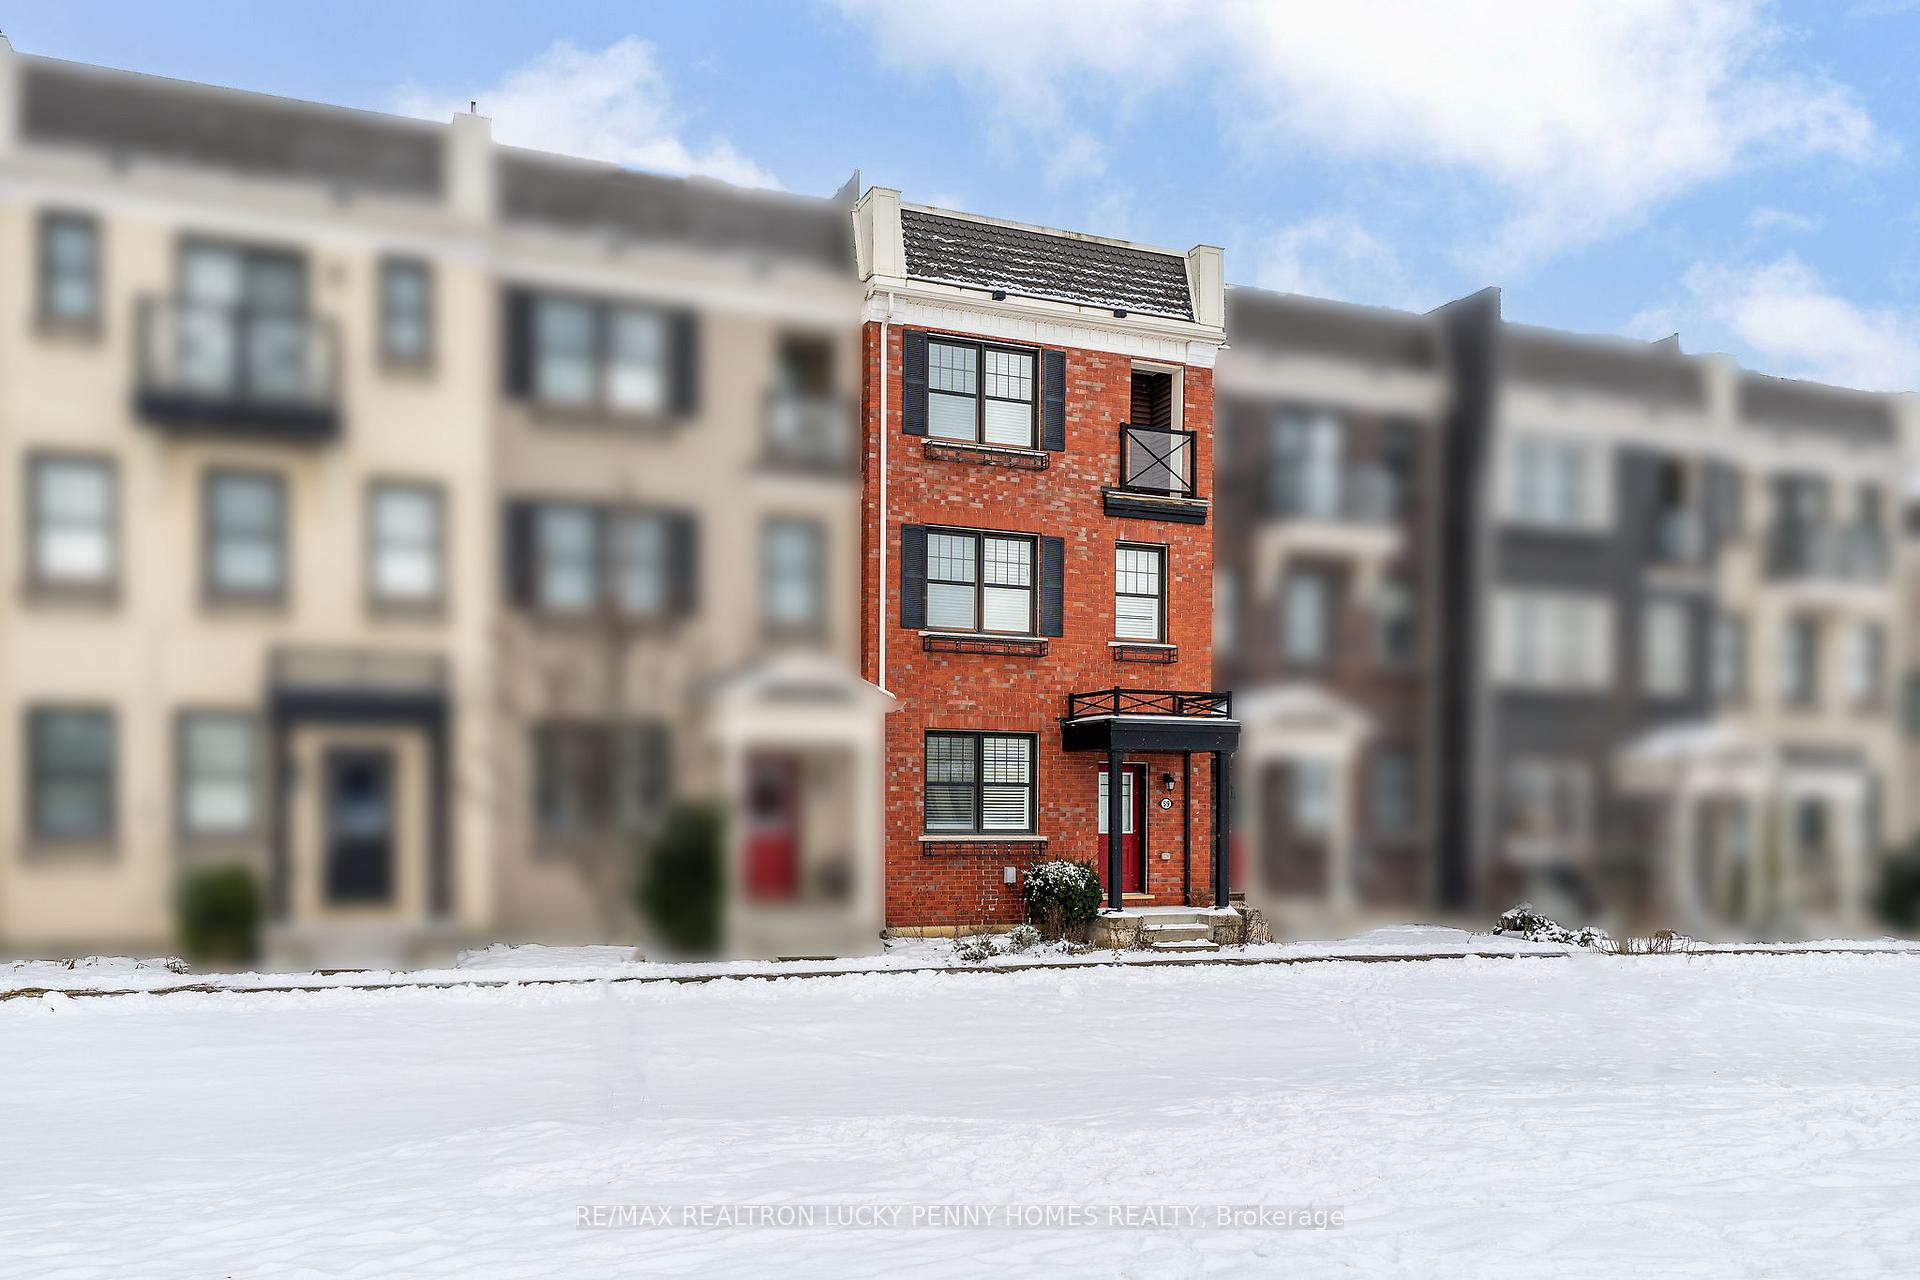
59 Ludwig Court
 See all 24 photos
Property history
Facts and features
- BasementCrawl space
- Water, sewerMunicipal
- HeatingForced air
- CoolingCentral air
- Hardwood floors
- Central air
The homeFreehold Townhouse, 3-storey, Crawl space
- Type: Freehold Townhouse
- Style: 3-storey
- Basement: Crawl space
InsideHardwood, Tile, Broadloom, Other, Rooms above ground 8
- Flooring: Hardwood, Tile, Broadloom
- Features: Other
- Rooms above ground: 8
- Bedrooms: 4
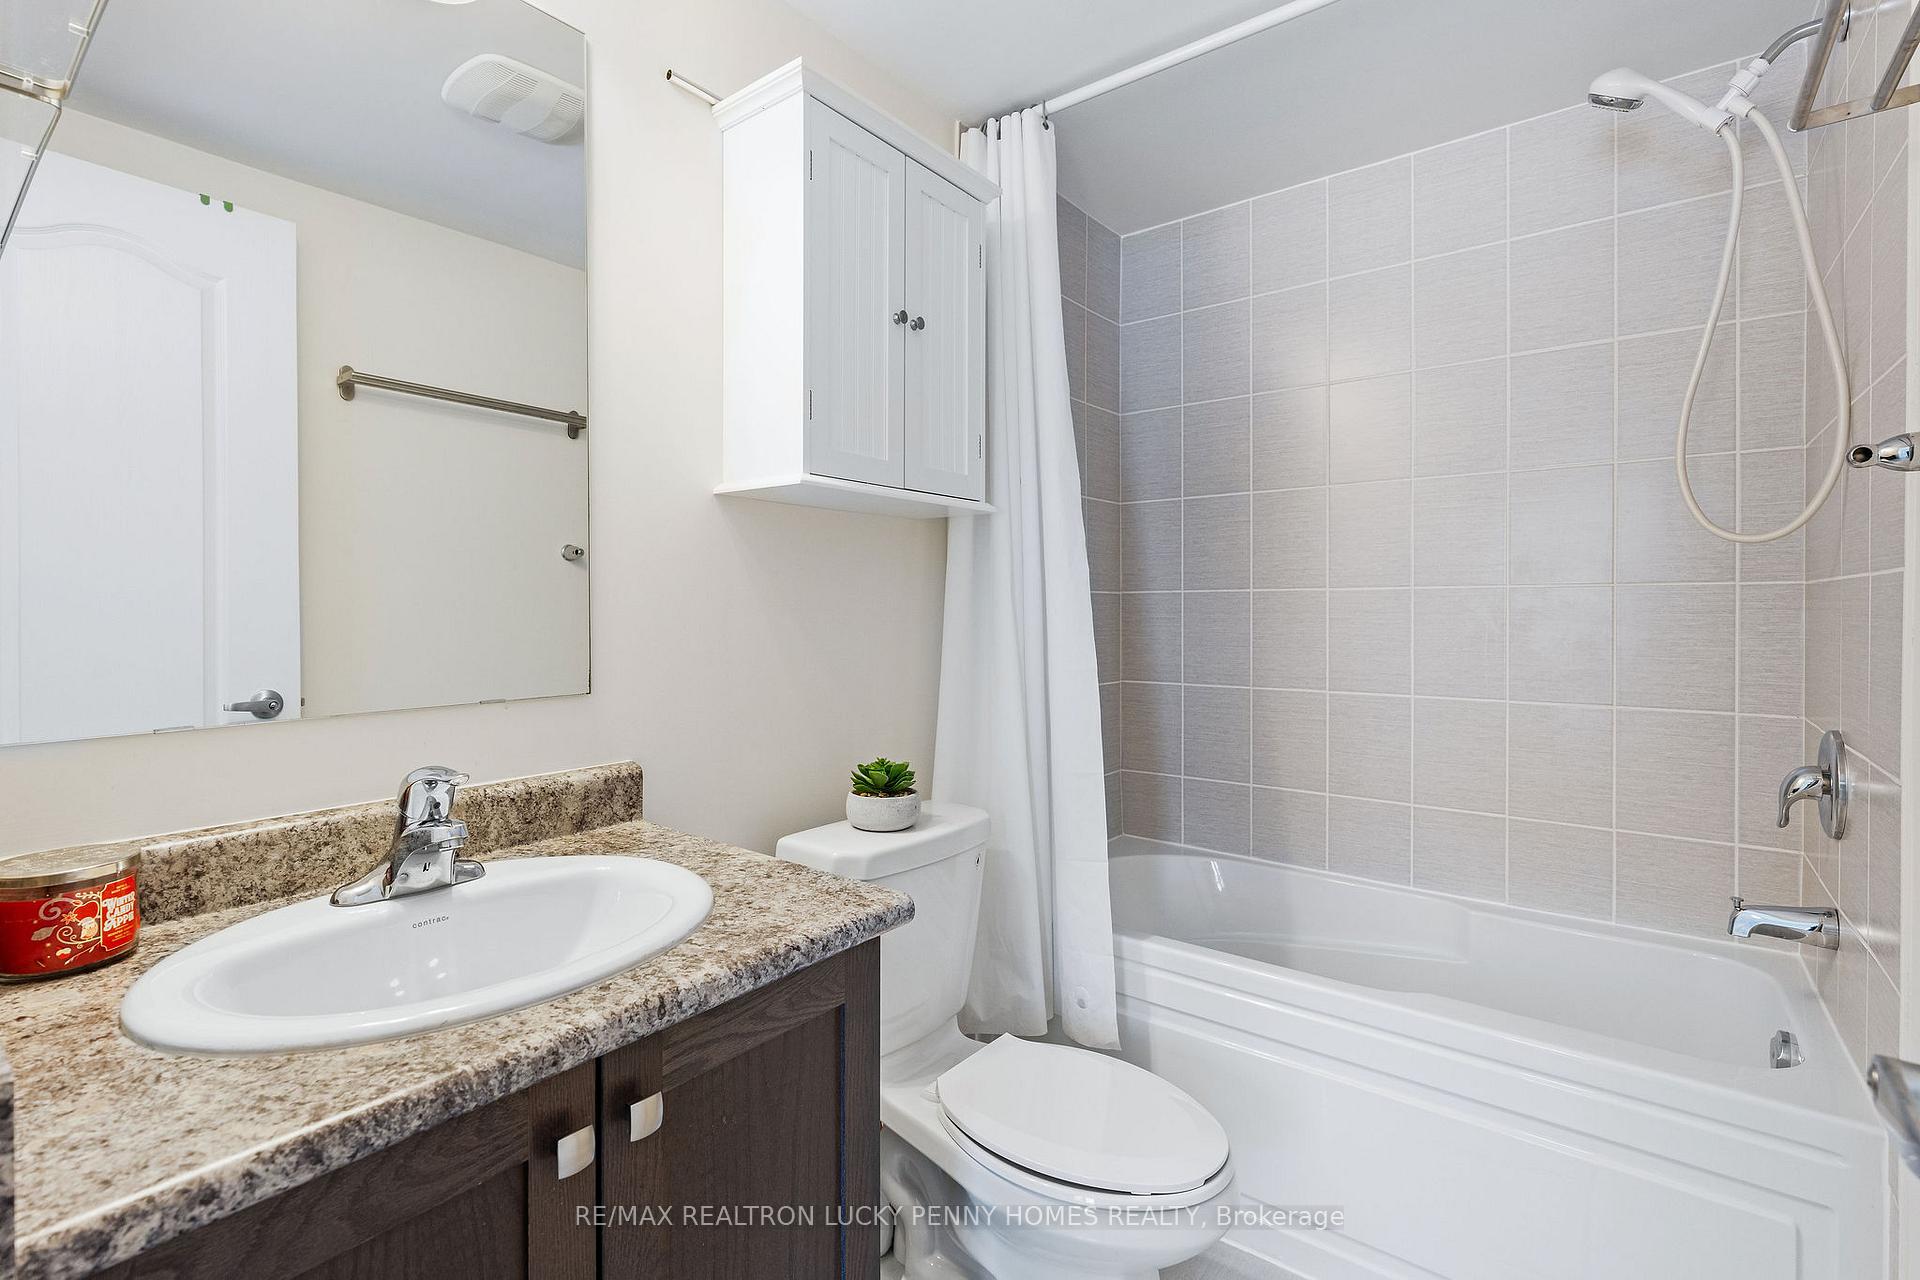
- Bathrooms: 4
- Kitchens: 1
Outside and lotBrick, Unknown, Unknown
- Exterior: Brick
- Roof: Unknown
- Foundation: Unknown
- Size: 18.04 × 71.72 ft
Parking2 Garage, Built-in, Private double
- Spaces: 2 Garage
- Garage: Built-in
- Driveway: Private double
Heating, water and powerForced air, gas, Central air, Municipal water
- Heating: Forced air, gas
- Cooling: Central air
- Water: Municipal water
- Sewer: Municipal sewer
Costs and taxesTaxes $4,956 a year, HST included in the price, Hot water tank ($61.92/month)
- Taxes, 2024: $4,956 a year
- HST: HST included in the price
- Rental items: Hot water tank ($61.92/month)
Included in the saleFridge, stove, washer & dryer, all light fixtures, and window coverings., N/a
- Included: Fridge, stove, washer & dryer, all light fixtures, and window coverings.
- Not included: N/a
Listing detailsN11924228, Sold, Jan 15, 2025
- MLS® number: N11924228
- Status: Sold
- Listed on: Jan 15, 2025
- Days on market: 8
- Updated: Jan 23, 2025
- Possession: To Be Arranged
- Occupied by: Owner
- Listing brokerage: RE/MAX REALTRON LUCKY PENNY HOMES REALTY
About this home
59 Ludwig Court, Whitchurch-Stouffville (Stouffville), ON L4A 1Y6
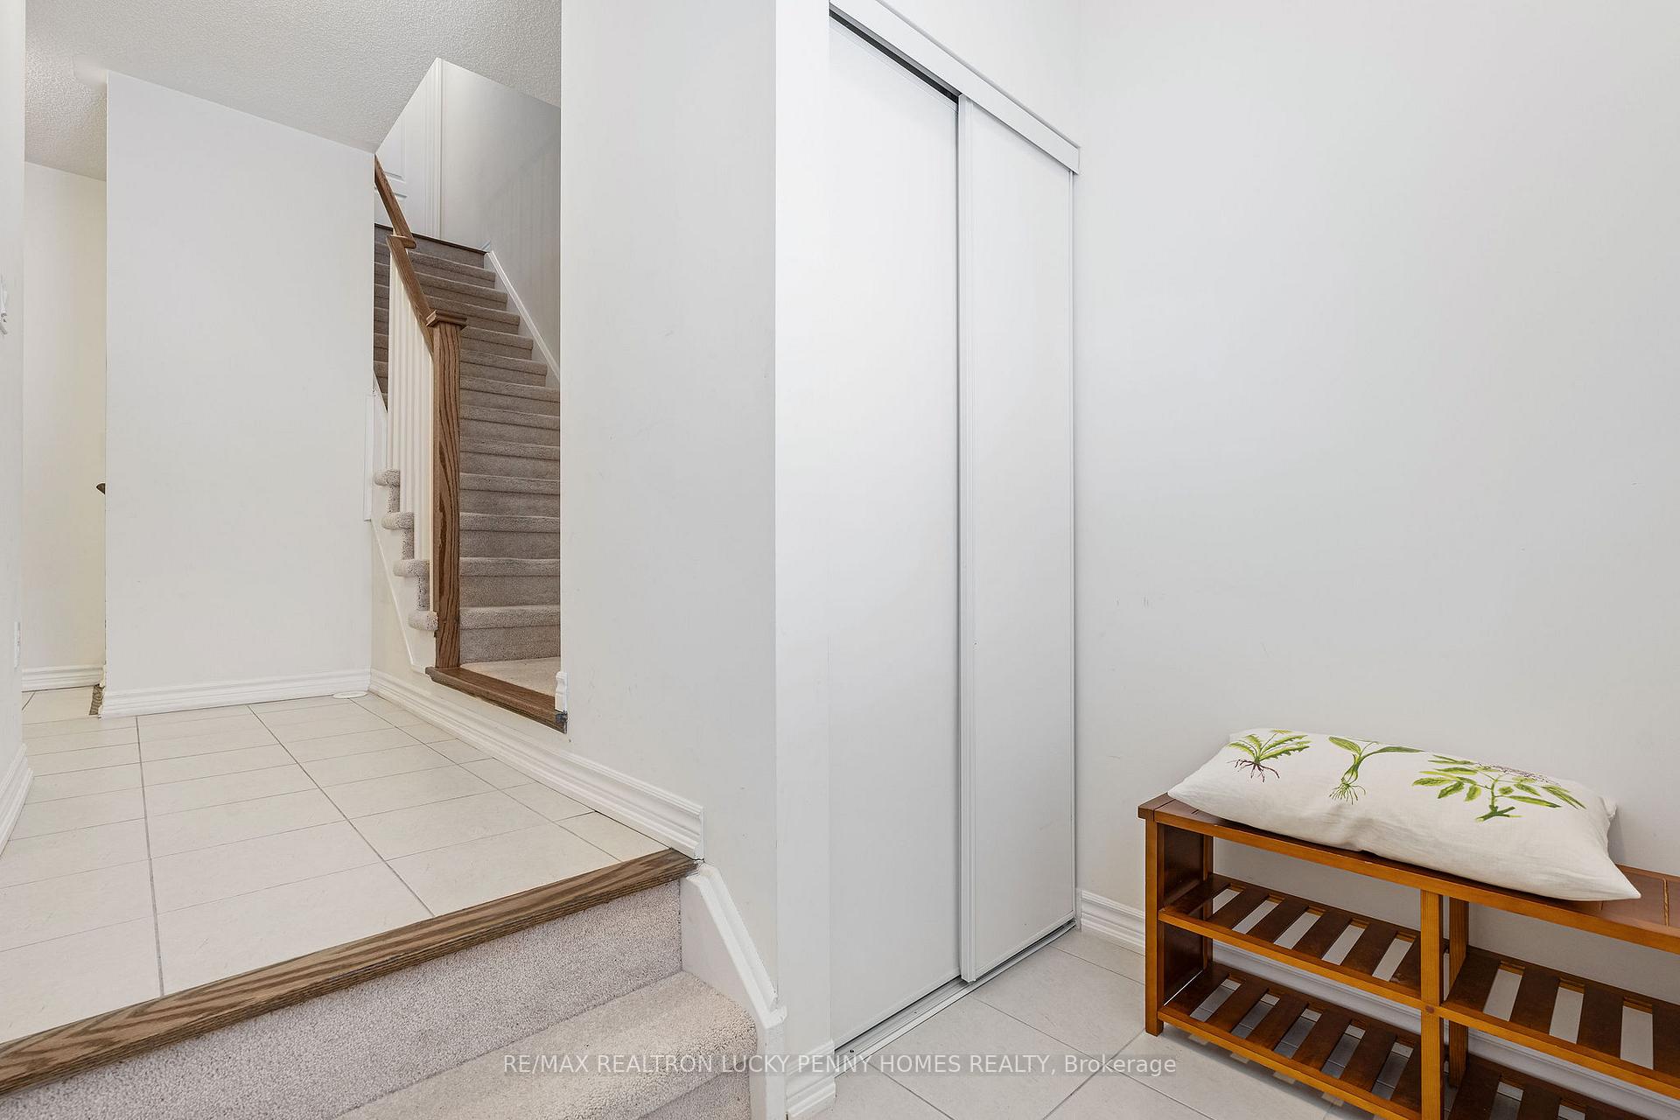
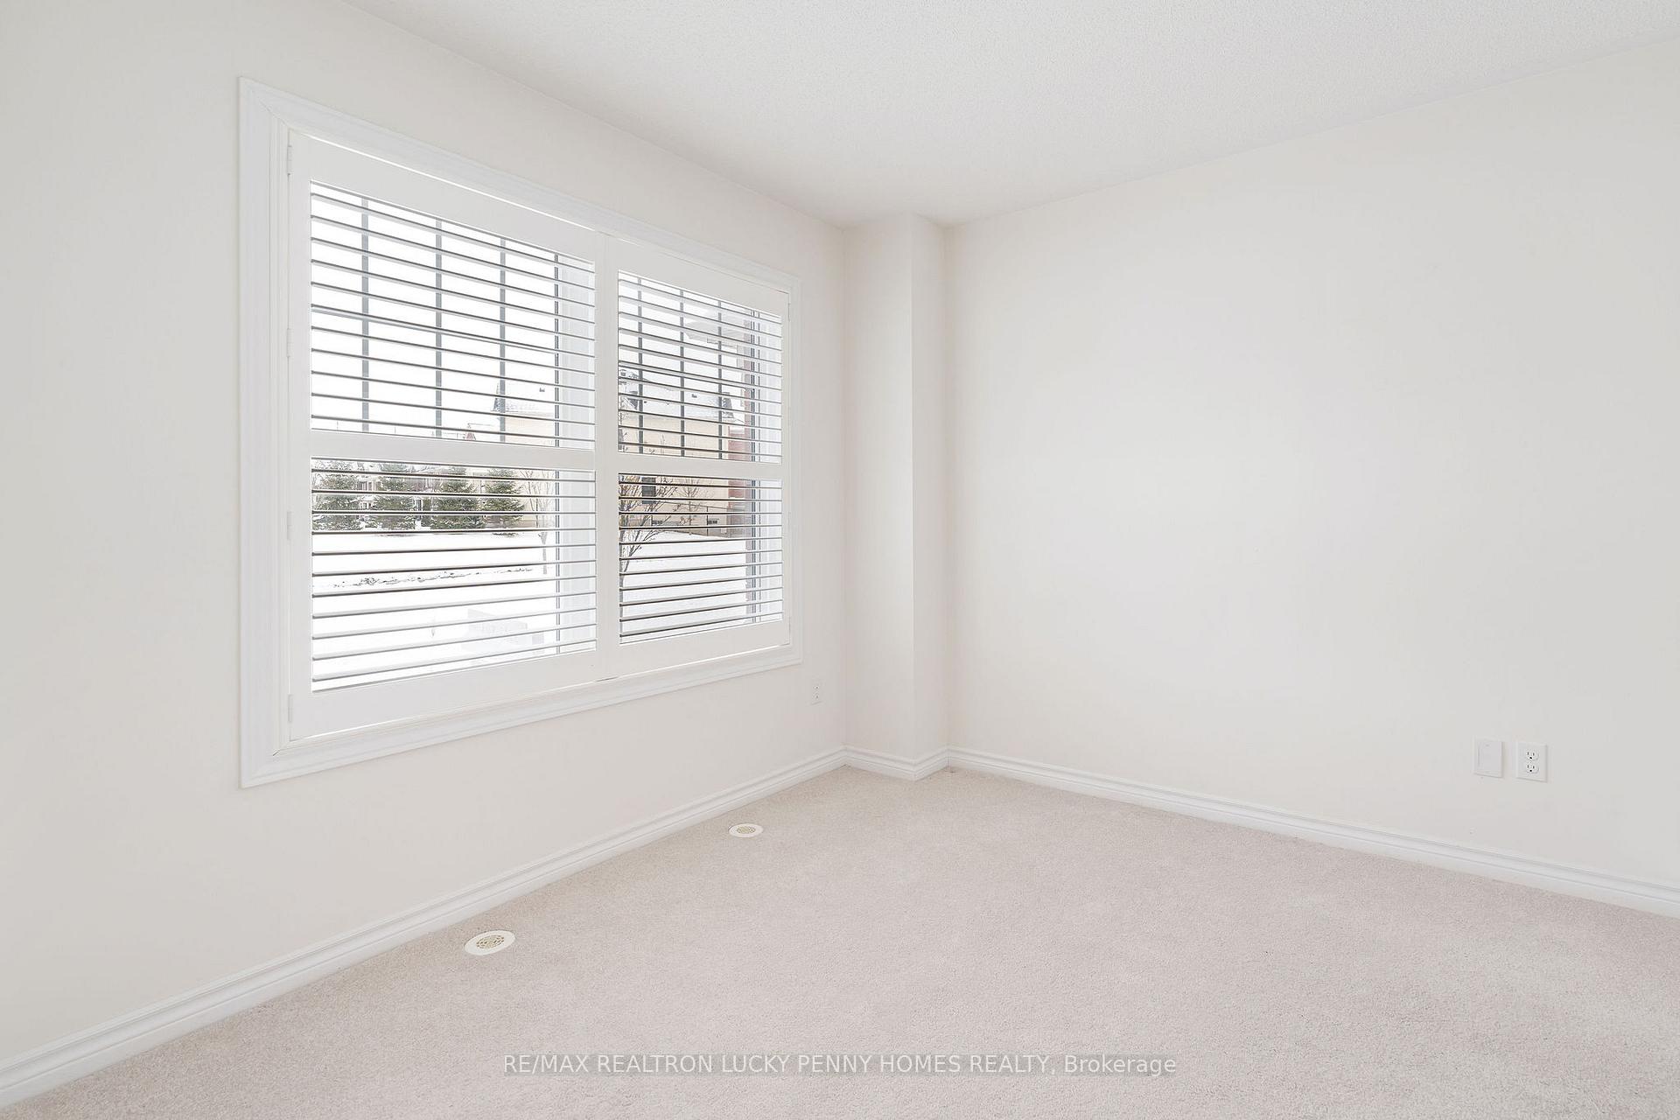
Welcome to This Cozy Freehold Townhouse in the Heart of Stouffville! This bright and spacious 4-bedroom townhouse offers a built-in 2-car garage and functional sun-filled layout, perfect for comfortable family living. Enjoy a soaring 9' ceiling on the second floor, where the beautifully designed open-concept living and dining areas seamlessly connect with the kitchen. The modern kitchen features granite countertops, stylish backsplash, ample cabinetry, and generous central island that flows into the breakfast area, opening onto a spacious deck, ideal for entertaining family and friends. The third floor boasts three spacious bedrooms and two bathrooms. The primary suite is a true retreat, featuring a private ensuite, a large walk-in closet, and its own balcony. The fourth bedroom with an ensuite is conveniently located on the ground floor, providing flexibility for guests, a home office, or multi-generational living. A covered driveway and direct access to the two-car garage complete this thoughtfully designed home. Prime Location! Close to top amenities, including shopping, grocery stores, restaurants, transit, highways, schools, parks, trails, golf courses, wineries, treetop trekking, Stouffville Conservation Area & Reservoir, and a mini-golf & fun center!
Ask about this home
A HOMEH agent will answer your questions about this home.
Around this home
Daily convenience, out of 100, from the distances below
Schools nearby
School rating, out of 10.
Helpful calculators
Your HOMEH agent

"I would see it this week."