

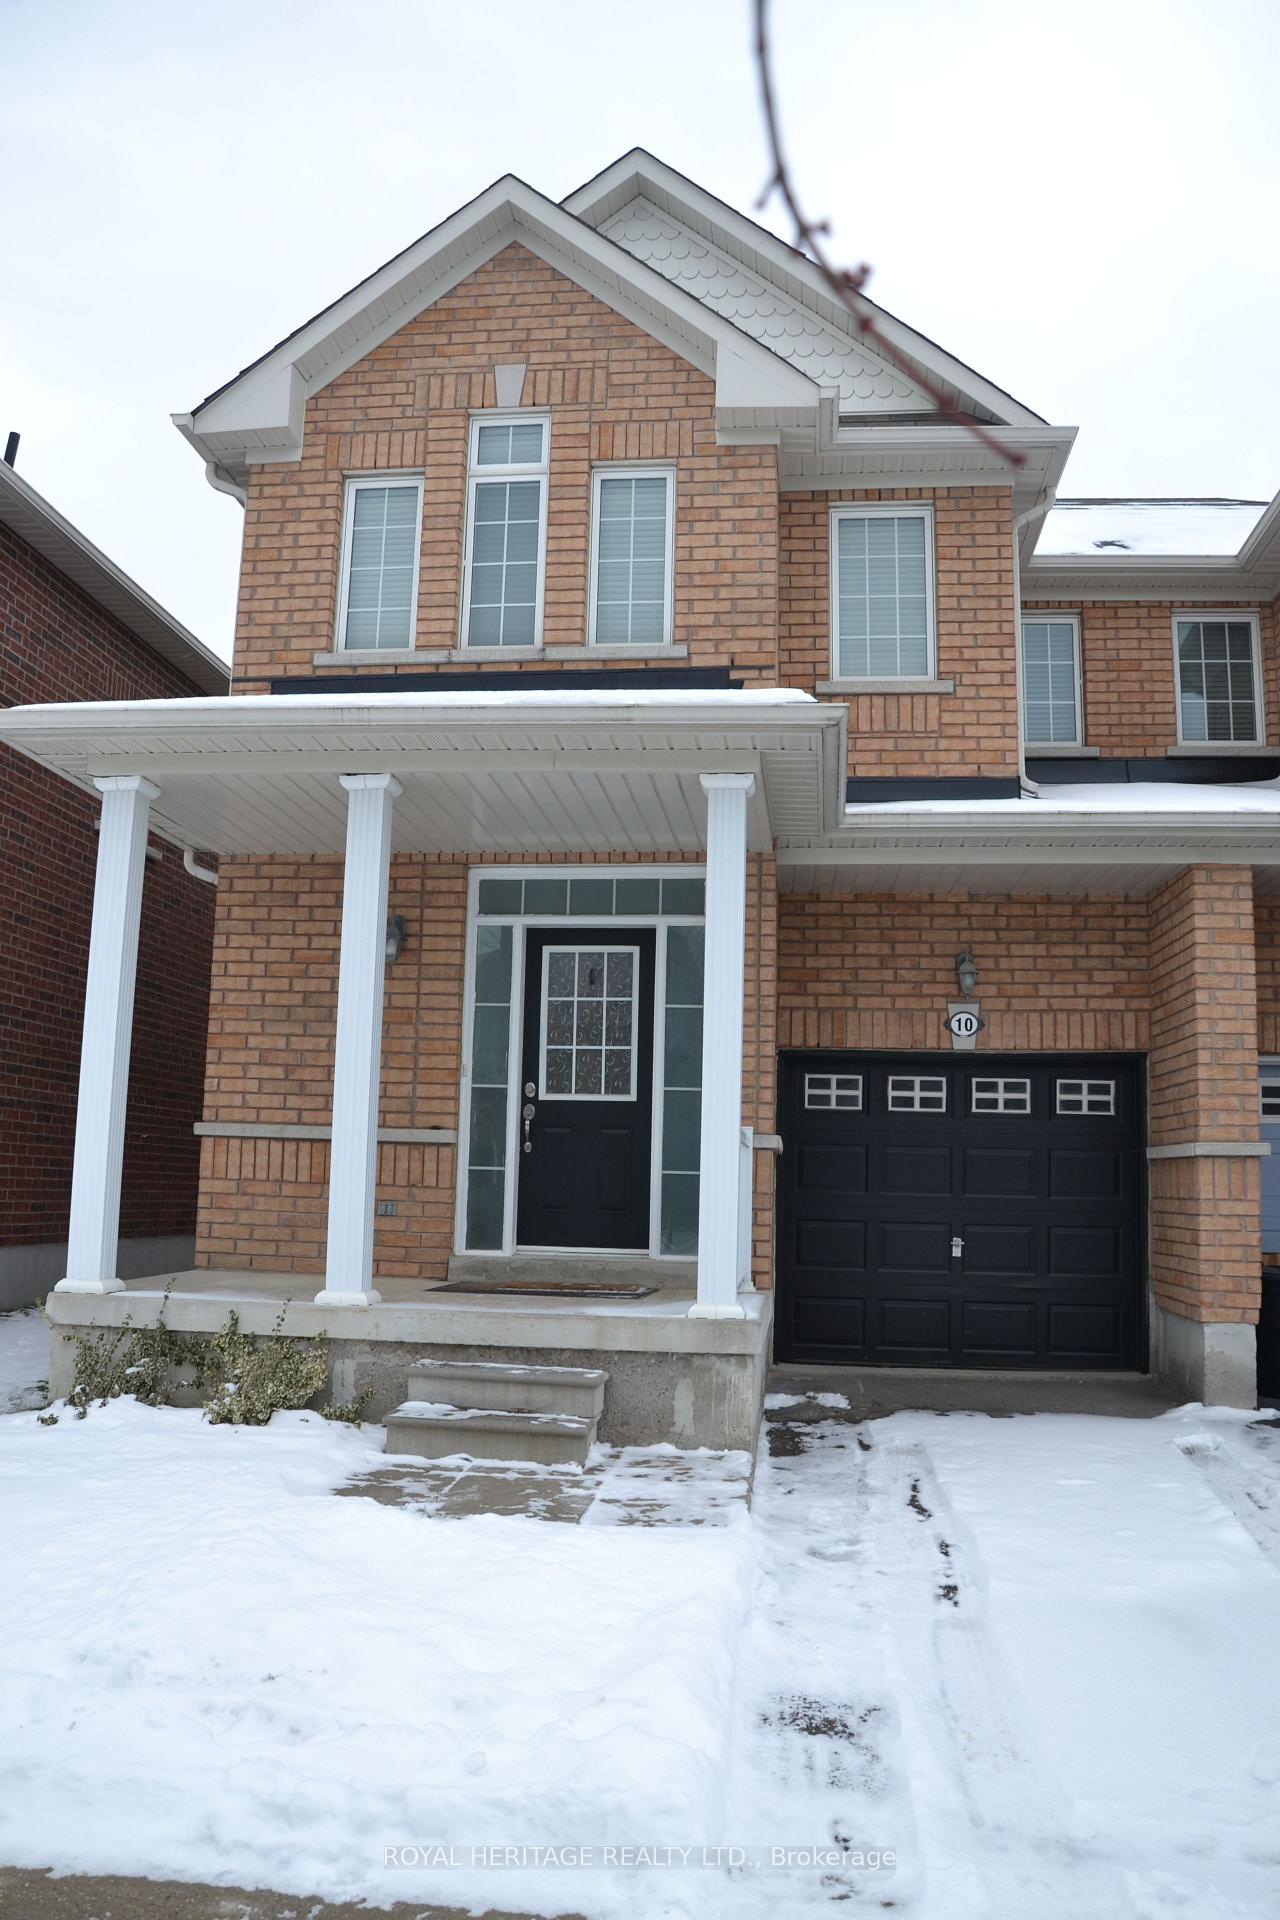
10 Jonas Mill Way
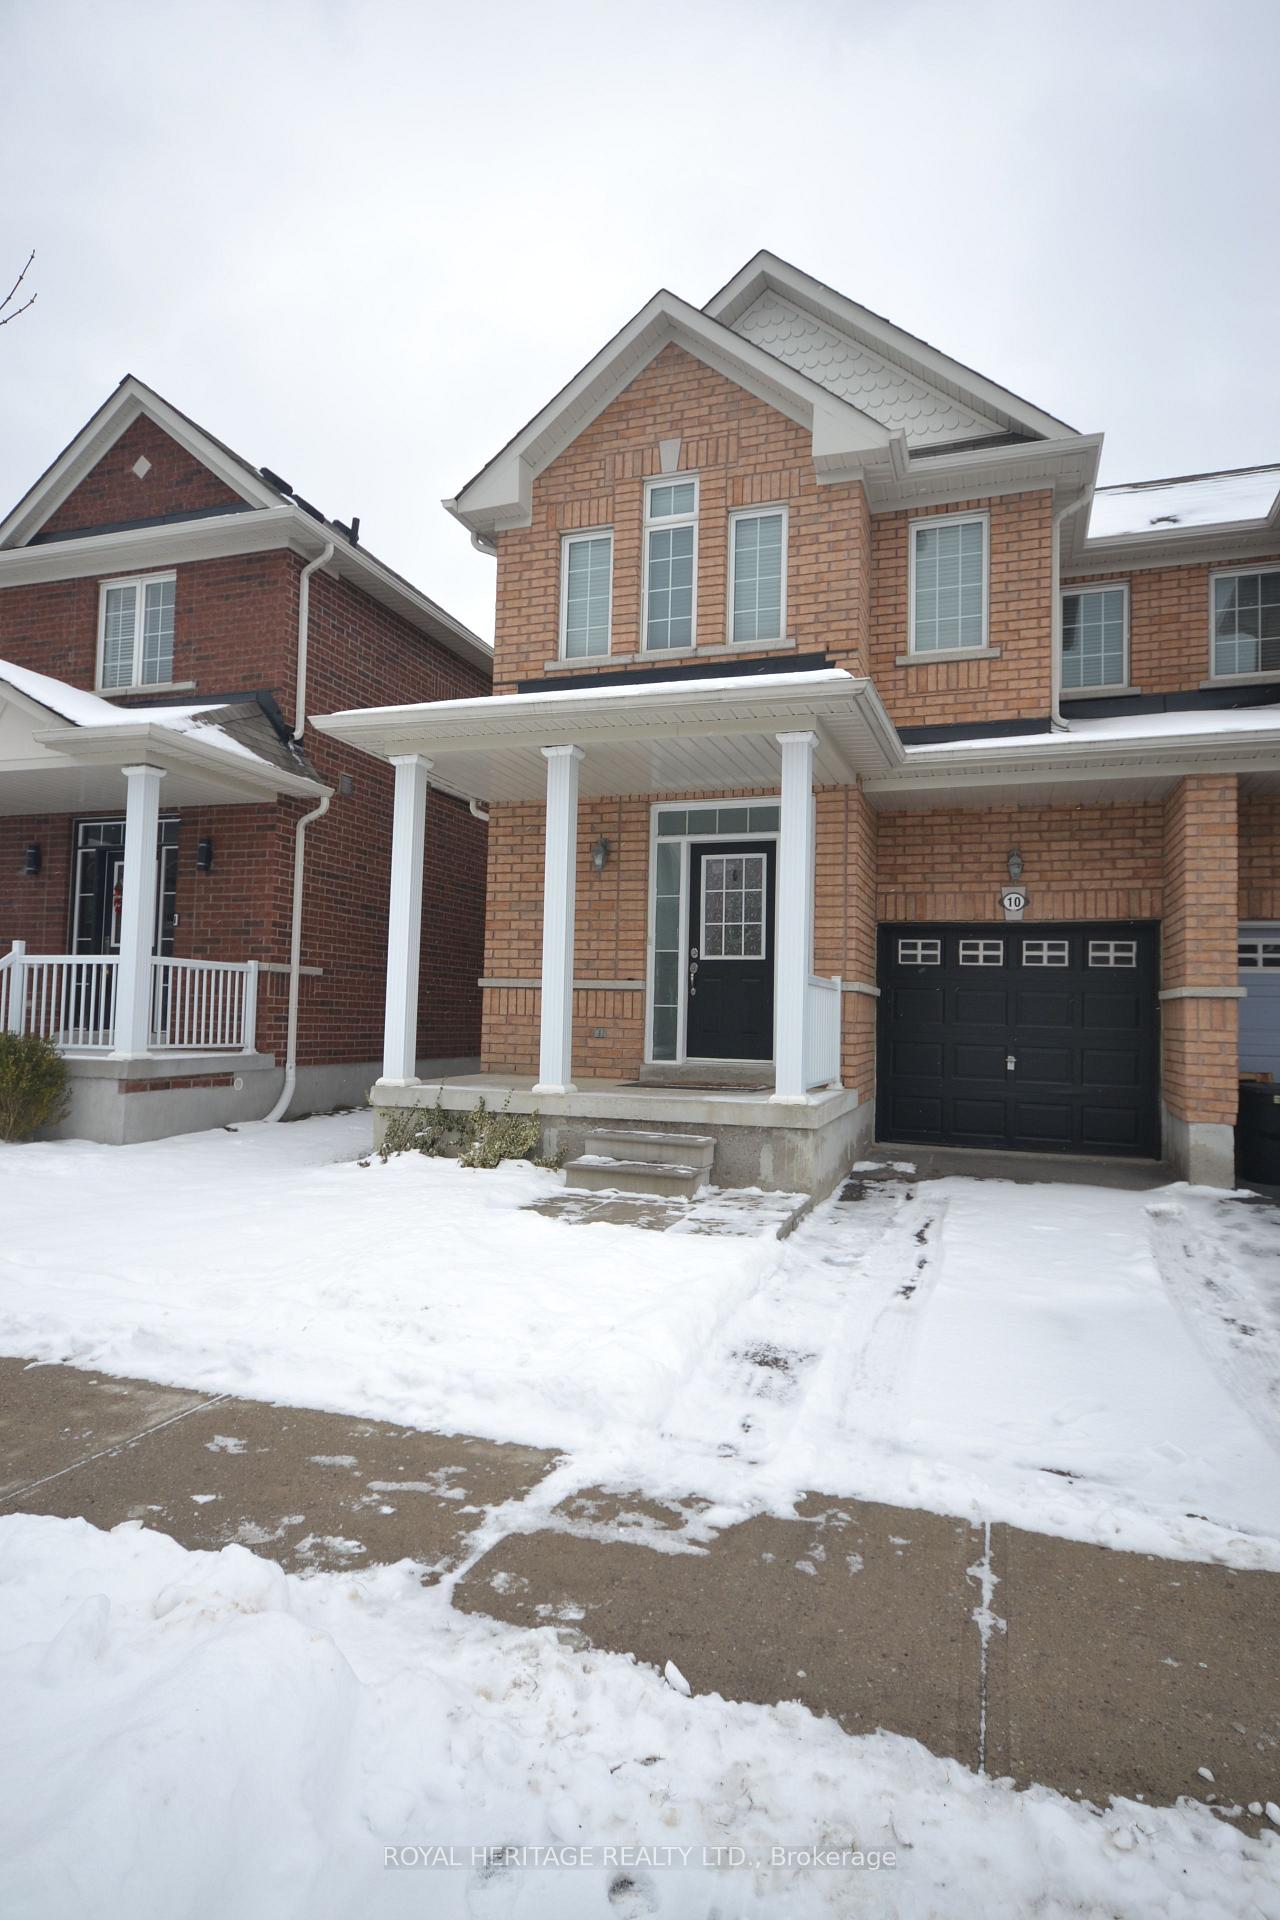
10 Jonas Mill Way
 See all 17 photos
Property history
Facts and features
- BasementFull
- Water, sewerMunicipal
- HeatingForced air
- CoolingCentral air
- Hardwood floors
- Fireplace
- Central air
The homeSemi-Detached, 2-storey, Full
- Type: Semi-Detached
- Style: 2-storey
- Basement: Full
InsideFireplace Yes, fireplace insert, Hardwood, Ceramic, Water softener
- Fireplace: Yes, fireplace insert
- Flooring: Hardwood, Ceramic
- Features: Water softener
- Rooms above ground: 9
- Bedrooms: 3 + 1 in the basement
- Bathrooms: 3
- Kitchens: 1
- Family room: Yes
Outside and lotBrick, Asphalt shingle, Poured concrete
- Exterior: Brick
- Roof: Asphalt shingle
- Foundation: Poured concrete
- Size: 24.61 × 85.37 ft
Parking1 Garage, Attached, Private
- Spaces: 1 Garage
- Garage: Attached
- Driveway: Private
Heating, water and powerForced air, gas, Central air, Municipal water
- Heating: Forced air, gas
- Cooling: Central air
- Water: Municipal water
- Sewer: Municipal sewer
Costs and taxesTaxes $4,370 a year, HST included in the price, Water softener ($35.02 tax in) and hot water tank
- Taxes, 2024: $4,370 a year
- HST: HST included in the price
- Rental items: Water softener ($35.02 tax in) and hot water tank
Included in the saleAll s/s kitchen appliances, white washer, dryer, furnace, a/c, all window coverings, garage door opener and remote, existing lights fixtures.
- Included: All s/s kitchen appliances, white washer, dryer, furnace, a/c, all window coverings, garage door opener and remote, existing lights fixtures.
Listing detailsN11927256, Sold, Jan 16, 2025
- MLS® number: N11927256
- Status: Sold
- Listed on: Jan 16, 2025
- Days on market: 7
- Updated: Jan 23, 2025
- Possession: To Be Arranged
- Occupied by: Vacant
- Listing brokerage: ROYAL HERITAGE REALTY LTD.
About this home
10 Jonas Mill Way, Whitchurch-Stouffville (Stouffville), ON L4A 0M4
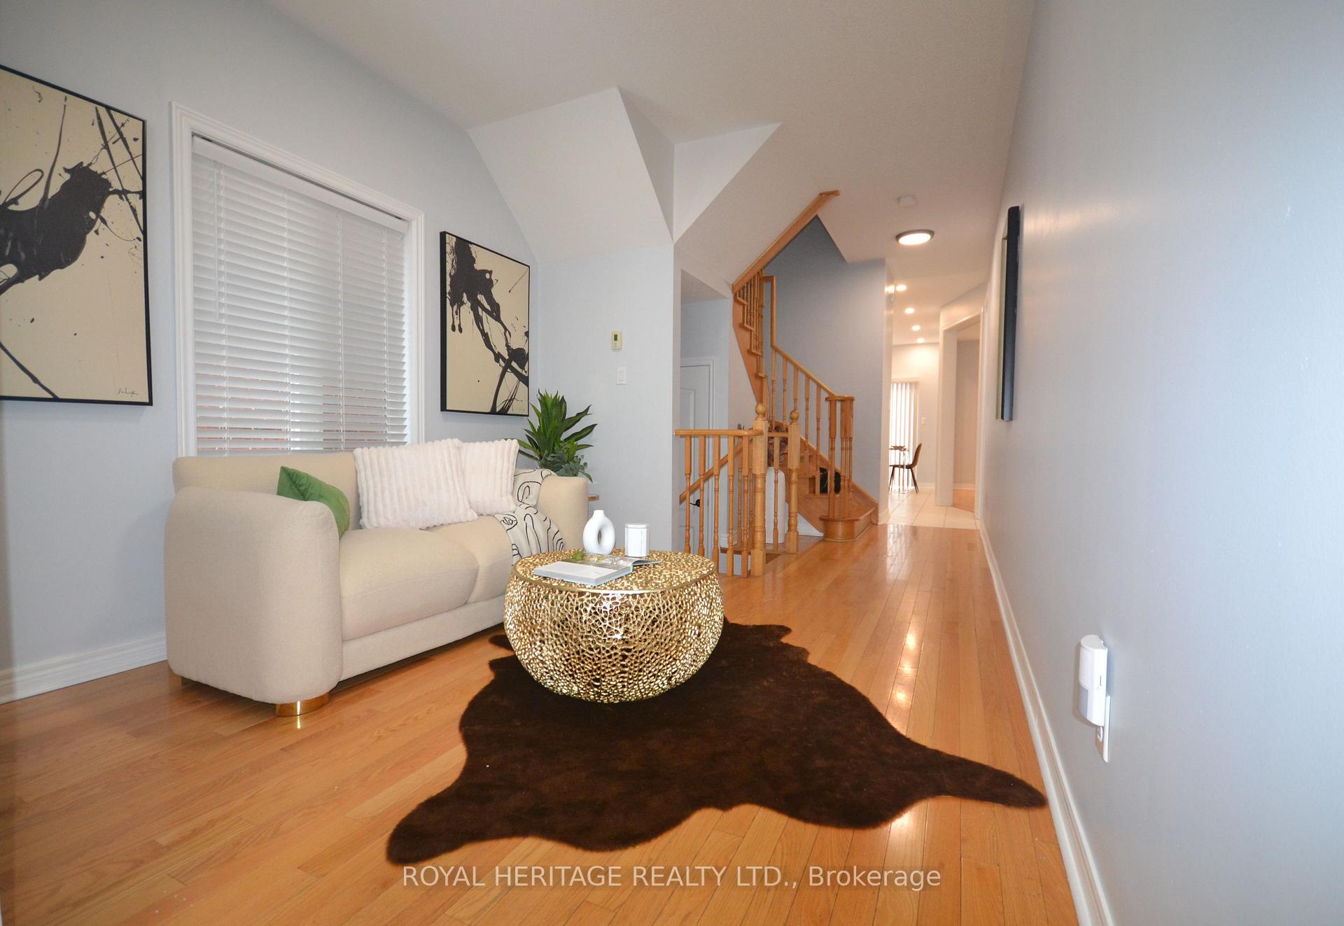
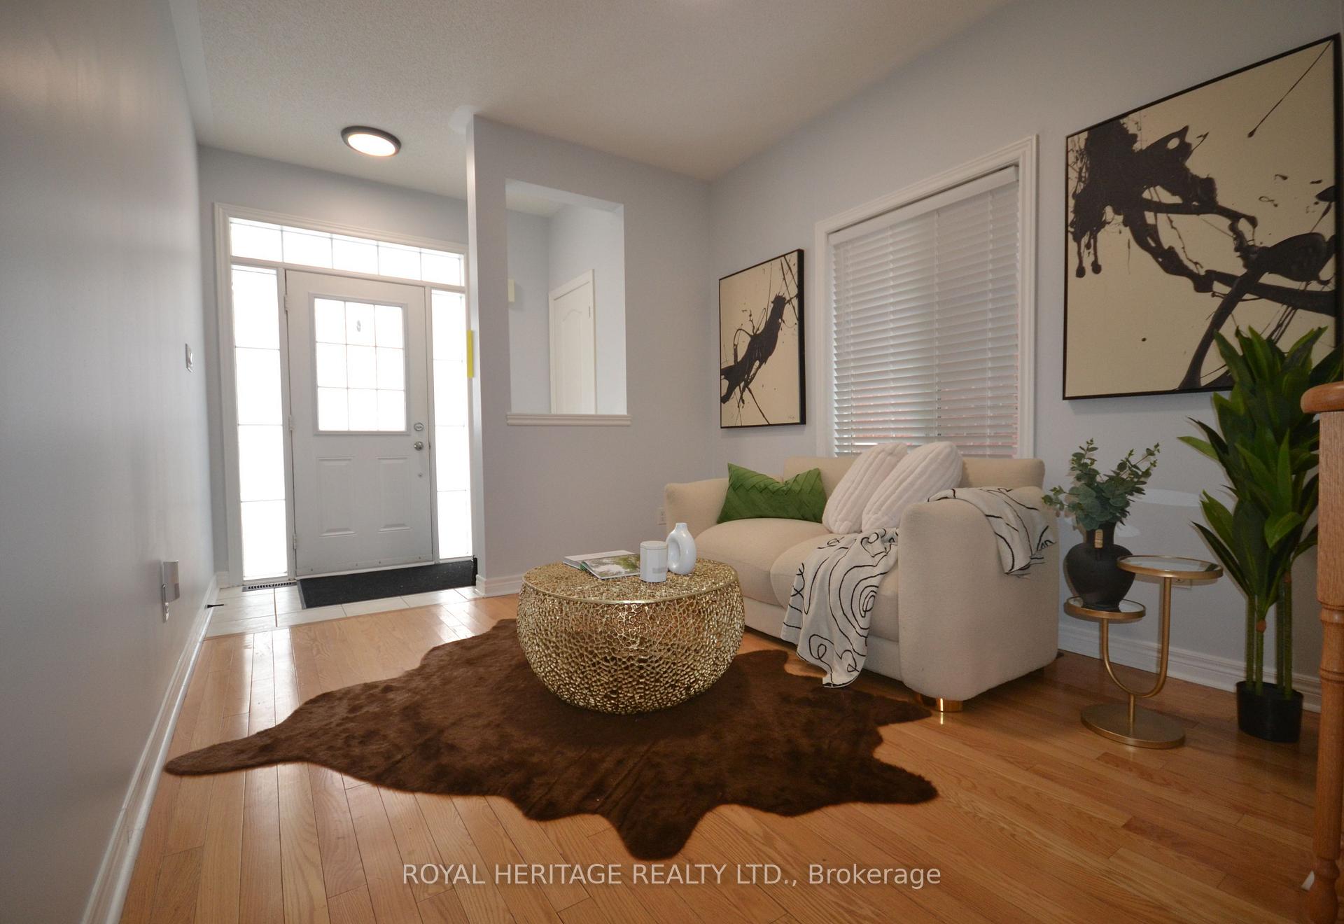
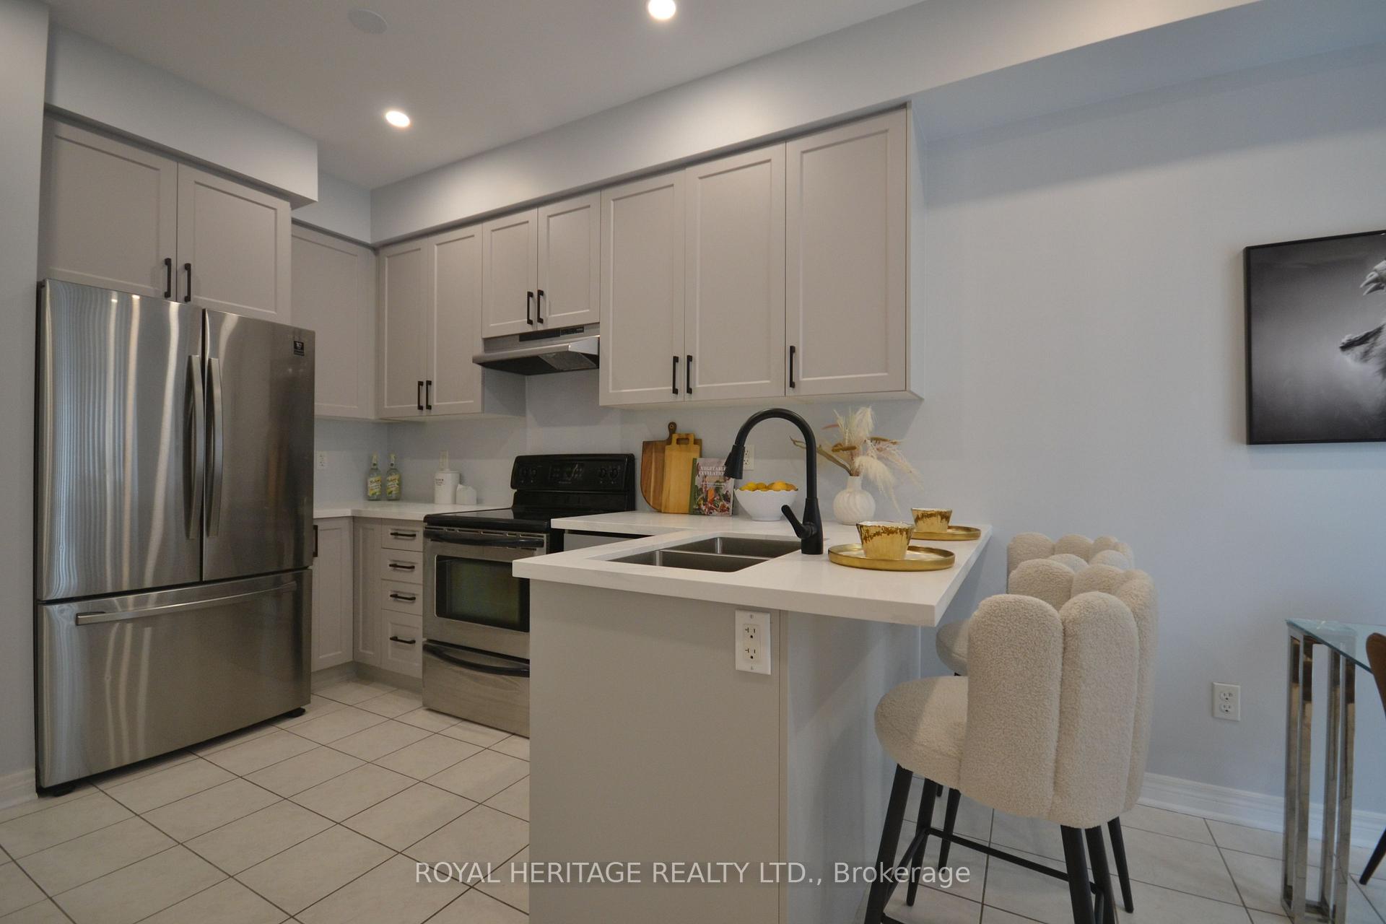
Welcome to this beautiful semi-detached three-bedroom home with a spacious loft that can serve as a family room, office, or even like a 4th bedroom. The main floor features an open-concept living/dinning area with hardwood floors, oak staircase, soaring 9-foot ceilings and freshly painted throughout. Updated kitchen with quarts counters, S/S appliances, breakfast bar and LED pot lights. Cozy family room with Napoleon gas fireplace and large window overlooking the backyard. Enjoy the convenience of a direct access to the garage and brand new laminate on the upper floor. Must see to appreciate. Minutes to shopping centers, go train station, schools, recreational center and park.
Ask about this home
A HOMEH agent will answer your questions about this home.
Around this home
Daily convenience, out of 100, from the distances below
Schools nearby
School rating, out of 10.
Helpful calculators
Your HOMEH agent

"I would see it this week."