

11 Hidden Forest Drive
11 Hidden Forest Drive
 See all 40 photos
Property history
Facts and features
- BasementWalk-up
- Water, sewerWell, septic
- HeatingForced air
- CoolingCentral air
- Hardwood floors
- Fireplace
- Central air
The homeDetached, 2-storey, Finished, walk-up
- Type: Detached
- Style: 2-storey
- Basement: Finished, walk-up
InsideFireplace Yes, Hardwood, Broadloom, Tile, Main level
- Fireplace: Yes
- Flooring: Hardwood, Broadloom, Tile
- Laundry: Main level
- Features: Auto garage door remote
- Rooms above ground: 13
- Rooms in the basement: 6
- Bedrooms: 4
- Bathrooms: 7
- Kitchens: 1
- Family room: Yes
Outside and lotStone, Shingles, Concrete
- Exterior: Stone
- Roof: Shingles
- Foundation: Concrete
- Size: 297.01 × 360.95 ft
Parking3 Garage, Built-in, Private
- Spaces: 3 Garage
- Garage: Built-in
- Driveway: Private
Heating, water and powerForced air, gas, Central air, Well
- Heating: Forced air, gas
- Cooling: Central air
- Water: Well
- Sewer: Septic
- Natural gas: Yes
- Hydro: Yes
- Telephone: Yes
Costs and taxesTaxes $11,259 a year, HST included in the price
- Taxes, 2024: $11,259 a year
- HST: HST included in the price
Included in the saleGenerator, all electric light fixtures, all window coverings, fridge, stove, dishwasher, washer, dryer, garage door openers.
- Included: Generator, all electric light fixtures, all window coverings, fridge, stove, dishwasher, washer, dryer, garage door openers.
Listing detailsN9419772, Sold, Oct 21, 2024
- MLS® number: N9419772
- Status: Sold
- Listed on: Oct 21, 2024
- Days on market: 88
- Updated: Jan 17, 2025
- Possession: To Be Determined
- Occupied by: Owner
- Listing brokerage: Royal LePage RCR Realty
About this home
11 Hidden Forest Drive, Whitchurch-Stouffville (Rural Whitchurch-Stouffville), ON L4A 1Z5
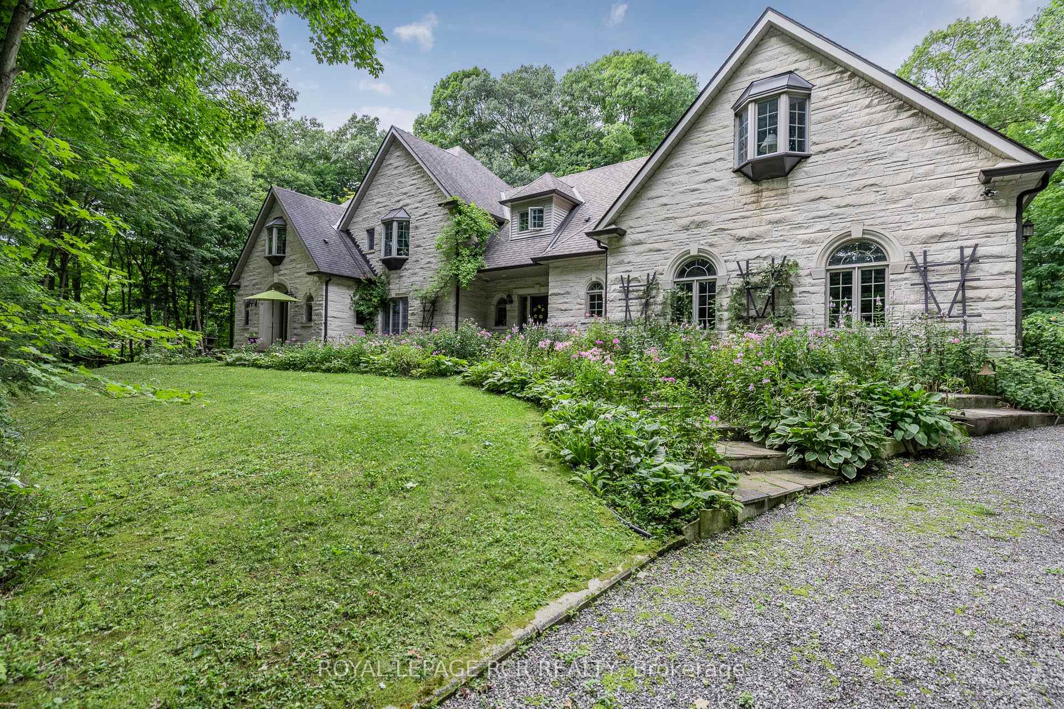
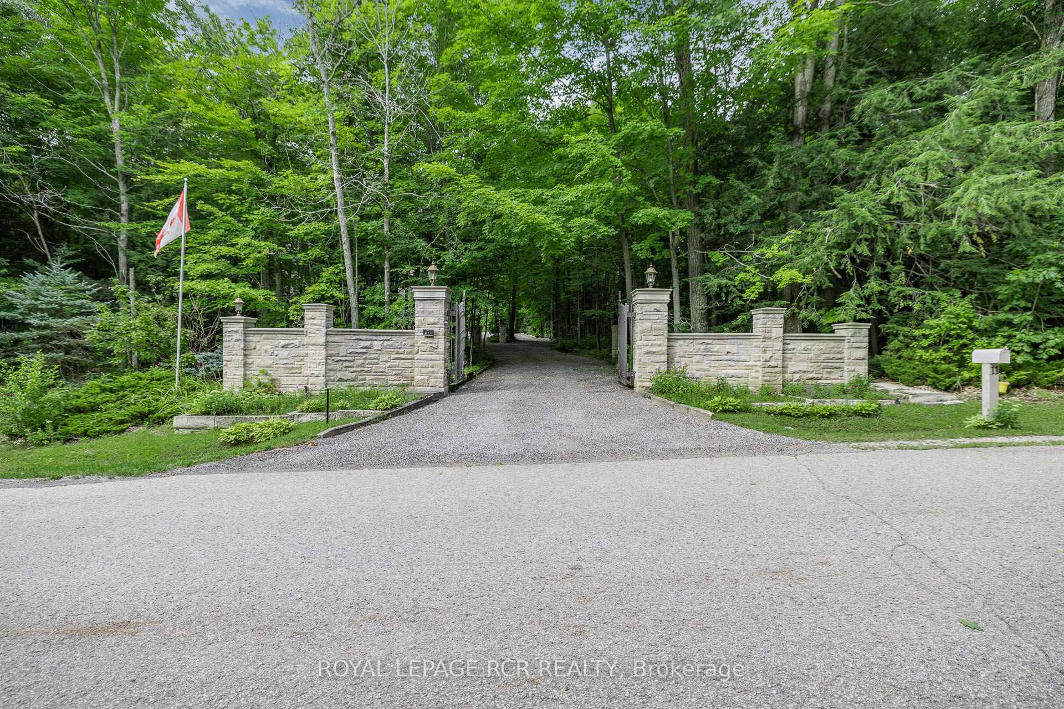
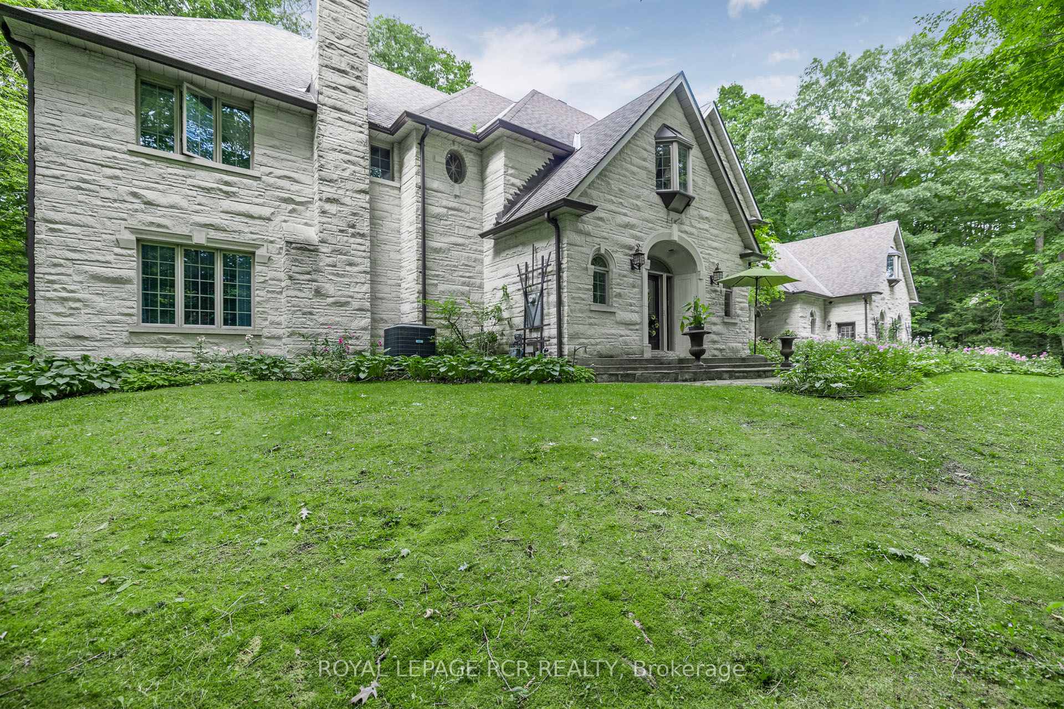
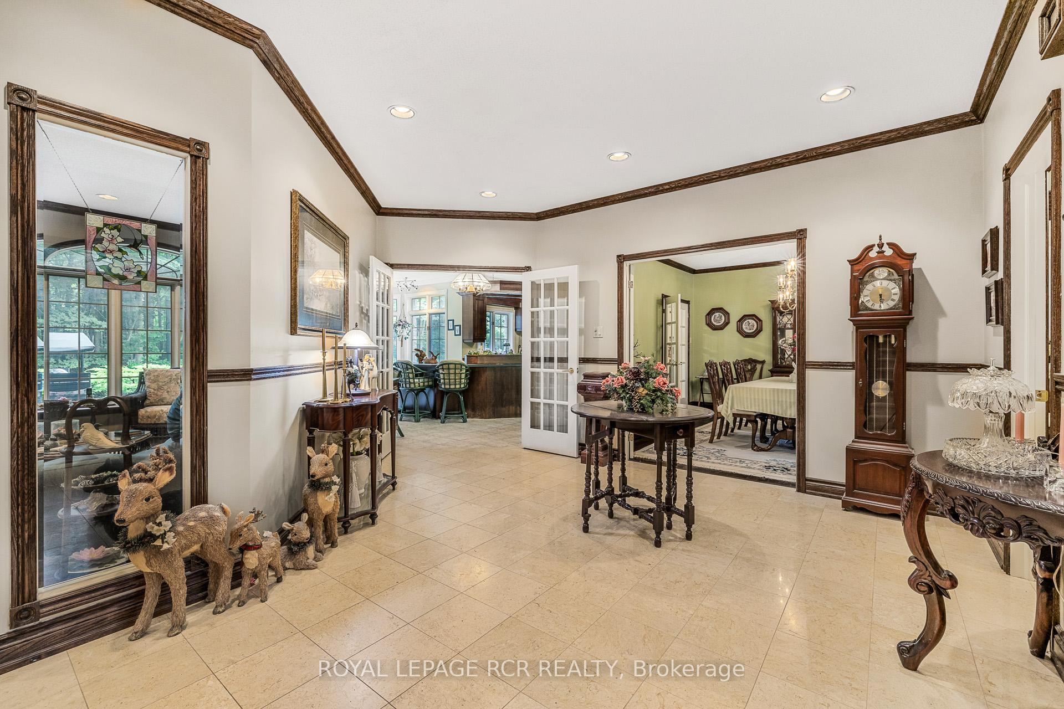
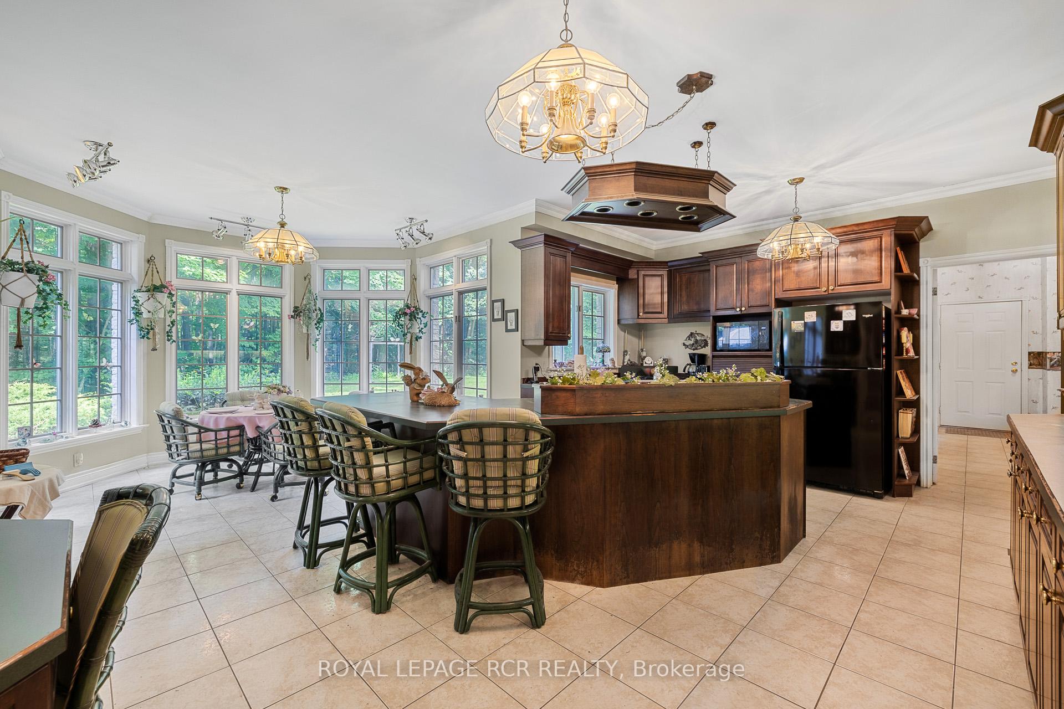
Majestic 5890SF (8929SF of living space) All Stone 2-Storey Estate boasting a unique design with an exceptionally wide foot print. (Please see attached floor plan) The estate boasts an oversized 3 Car Garage with entrance to the professionally finished basement, 1000sf loft with separate entrance from the garage and private gated driveway that is nestled onto 2 glorious mature treed acres on desirable Hidden Forest Dr in the heart of Cedar Valley that backs onto the York Regional Forest Scout Tract. Perfect for entertaining, the open concept living room/family room boasts a 2-sided floor-to-ceiling stone fireplace, built-in shelving and walk-out to patio. Enjoy cozy down time in the main floor library with fireplace. Host large families in the large Kitchen with centre island, breakfast bar, large W/I pantry and bright windowed breakfast area that overlooks the forest. The Main Floor conveniently offers 2 Powder Rooms, Laundry Room, and Mudroom with access to the 2nd-Floor Loft. The amazing Primary Suite boasts a 2-sided stone fireplace, separate siting room with vaulted ceilings and wet bar, separate (3pc) his and her (5pc) ensuite washrooms and two large walk-in closets. The 4th Bedroom presents a 4pc ensuite, walk-in closet and private balcony overlooking the backyard and has direct access to the Loft. The spectacular bright 42x34 Loft has its own staircase/entrance, multiple windows and offers a great bonus space perfect for an Office, Studio, Gym/Yoga, additional Bedrooms, hobby, Mancave or Recreation room. The fabulously finished Basement features an Office, Den, Games Room, Media Room, Recreation Room, wet bar, 3pc Washroom, Workshop and walk-up to the 3-car Garage. Relax in the private backyard with patio, grass field, professional landscaping, breathtaking forests and direct access to the York Regional Forest. Enjoy this exceptional estate with room for multi-generational families that is conveniently located within minutes to Hwy 404 and all amenities.
Ask about this home
A HOMEH agent will answer your questions about this home.
Around this home
Schools nearby
School rating, out of 10.
Helpful calculators
Your HOMEH agent

"I would see it this week."