

Unit 711, 11782 Ninth Line
Unit 711, 11782 Ninth Line
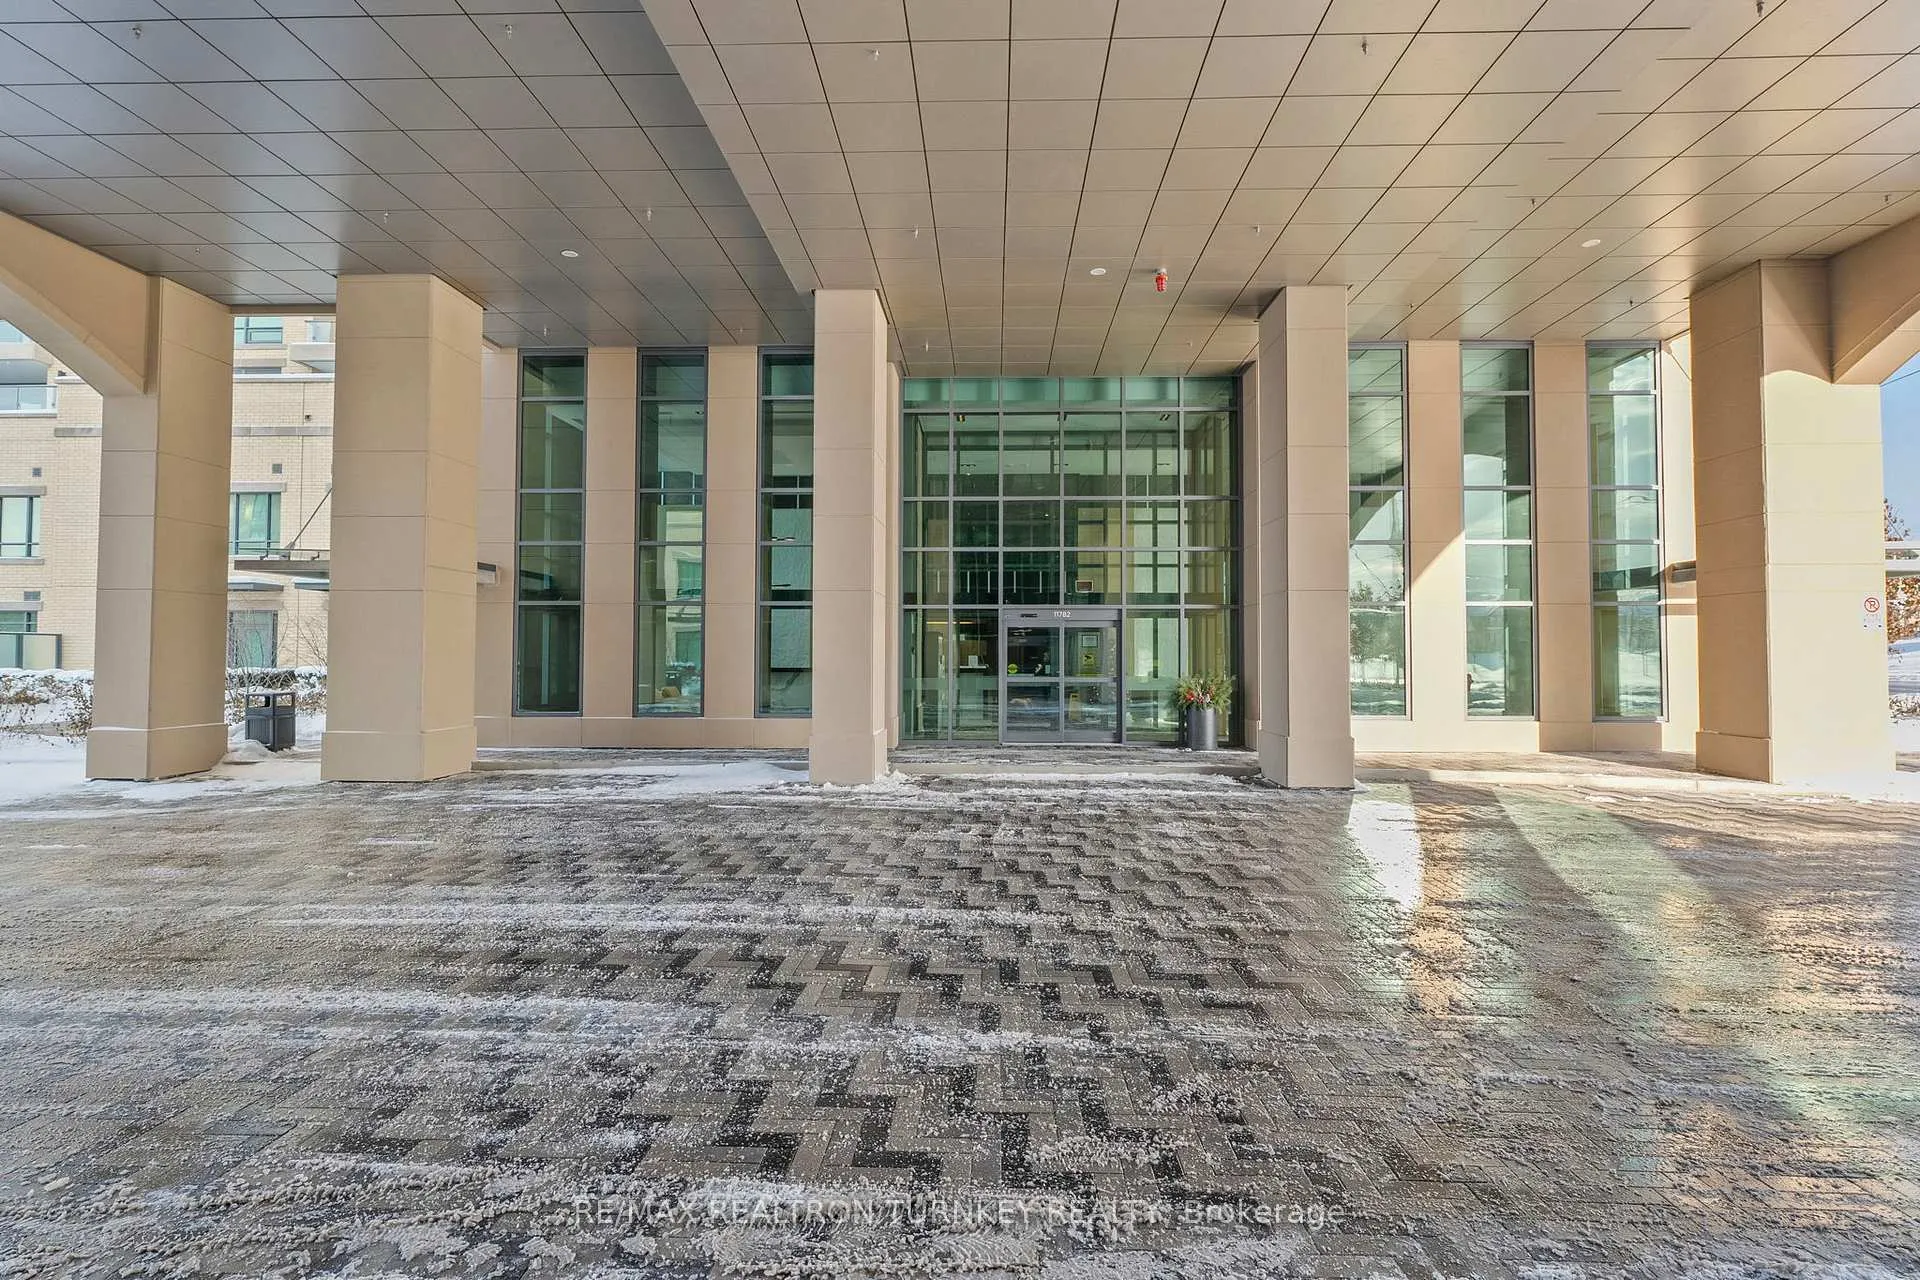 See all 46 photos
Property history
- $1,098,000SuspendedList: 2025-11-19|End: 2026-01-13|55 daysN12559262
- $1,150,000TerminatedList: 2025-09-10|End: 2025-11-19|70 daysN12395681
Facts and features
- ExposureWest
- LaundryIn-suite laundry, room, sink
- LockerOwned
- BalconyOpen
- Fireplace
- Central air
- Concierge
- Gym
- Party room/meeting room
The homeCondo Apartment, Apartment, Age 0–5 years
- Type: Condo Apartment
- Style: Apartment
- Age: 0–5 years
- Living space: 1,600–1,799 sq ft
- Basement: None
- Exposure: West
- View: Panoramic, trees/woods, park/greenbelt, skyline
InsideFireplace Yes, electric, living room, Window floor to ceiling, In-suite laundry, laundry room, sink, main level
- Fireplace: Yes, electric, living room
- Flooring: Window floor to ceiling
- Laundry: In-suite laundry, laundry room, sink, main level
- Features: Carpet free, primary bedroom - main floor, bar fridge, built-in oven
- Security: Concierge/security
- Rooms above ground: 9
- Bedrooms: 2
- Bathrooms: 2
- Kitchens: 1
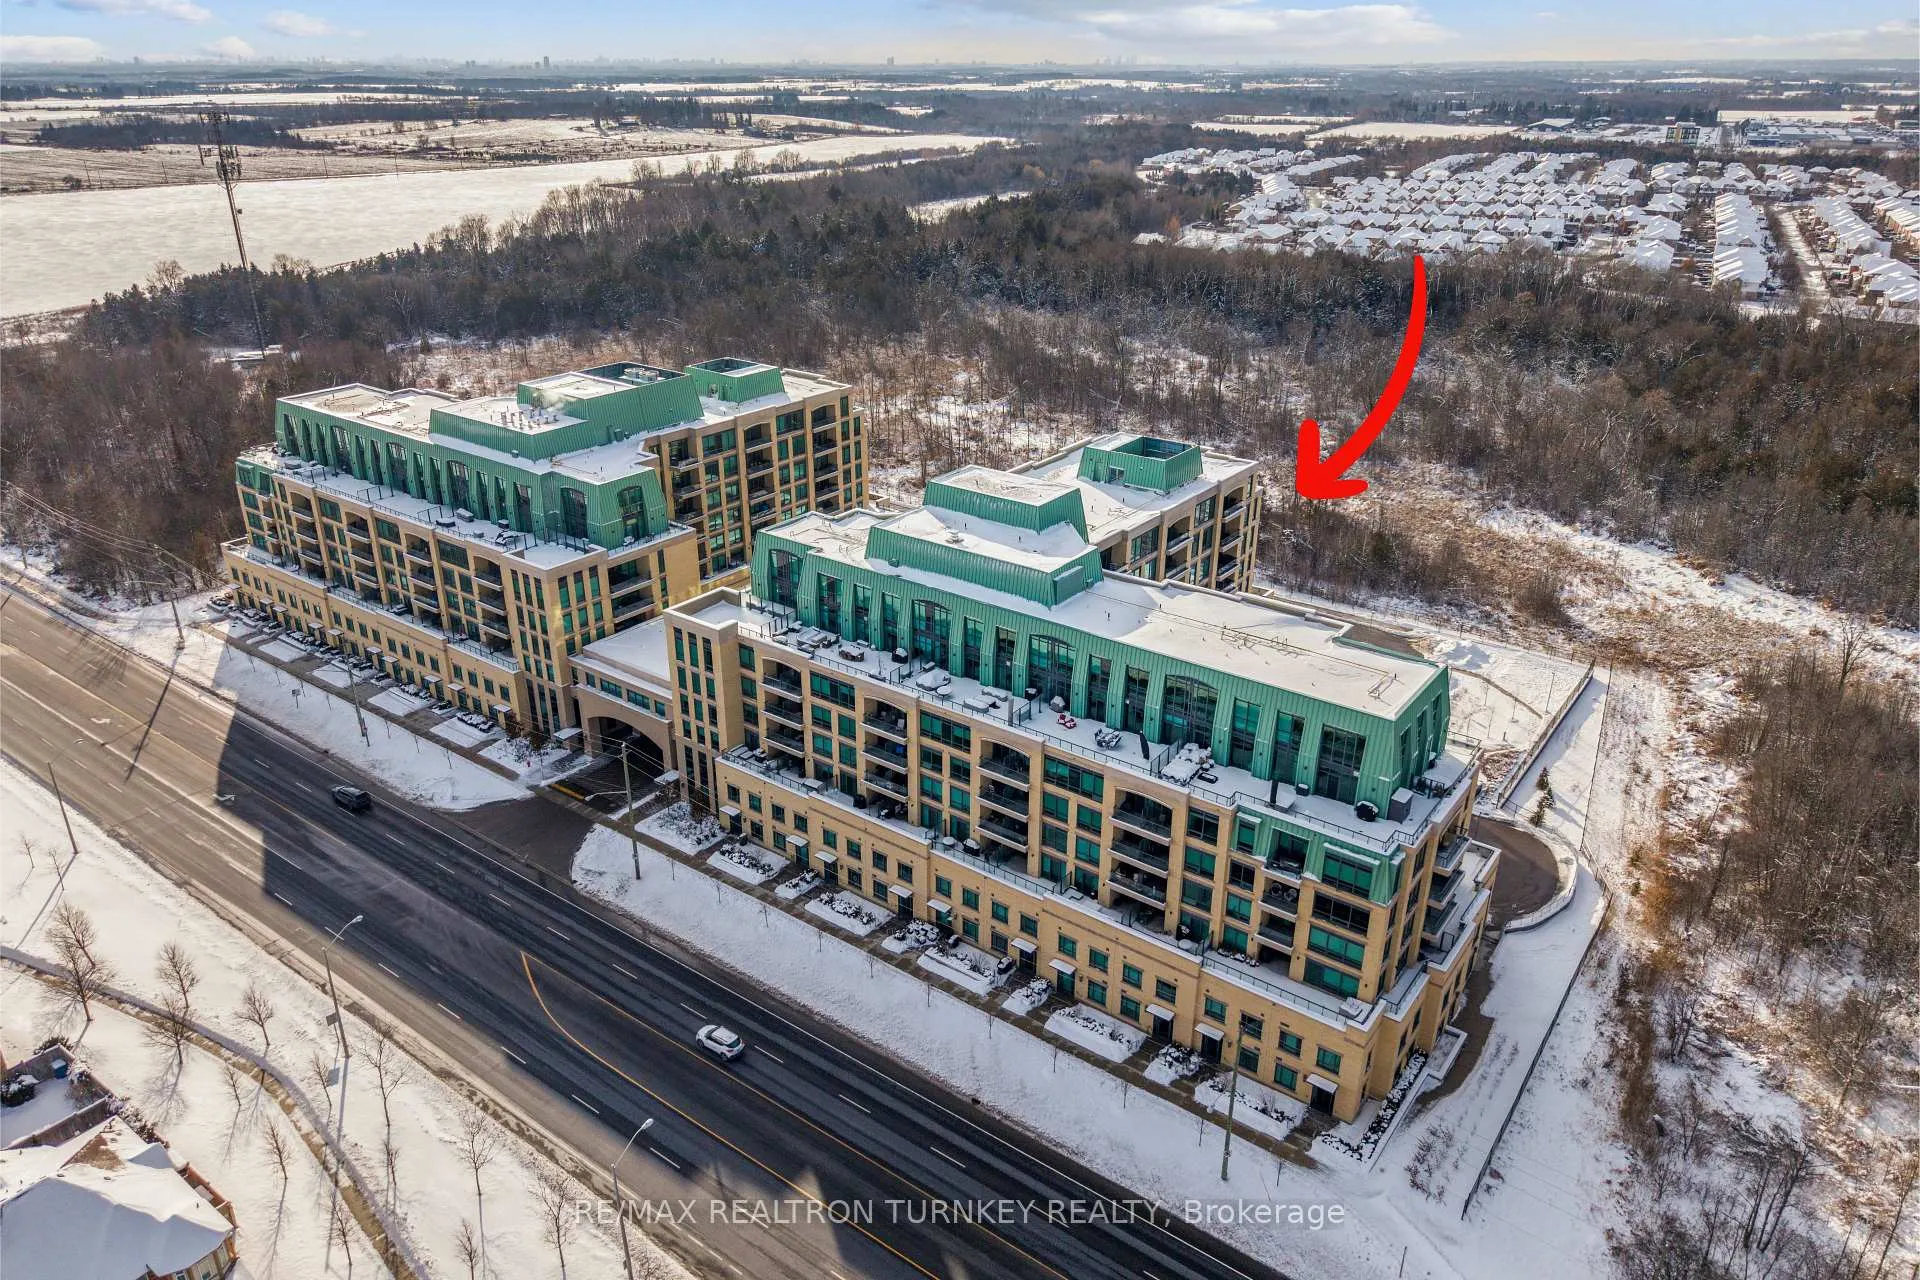
OutsideBrick, concrete, Open, Backs on green belt
- Exterior: Brick, concrete
- Balcony: Open
- Features: Backs on green belt
Parking and locker2 Parking, Underground, Parking type Owned
- Spaces: 2 Parking
- Garage: Underground
- Parking type: Owned
- Driveway: Underground
- Spot: 40
- Locker: Owned
- Locker unit: 40
- Locker level: A
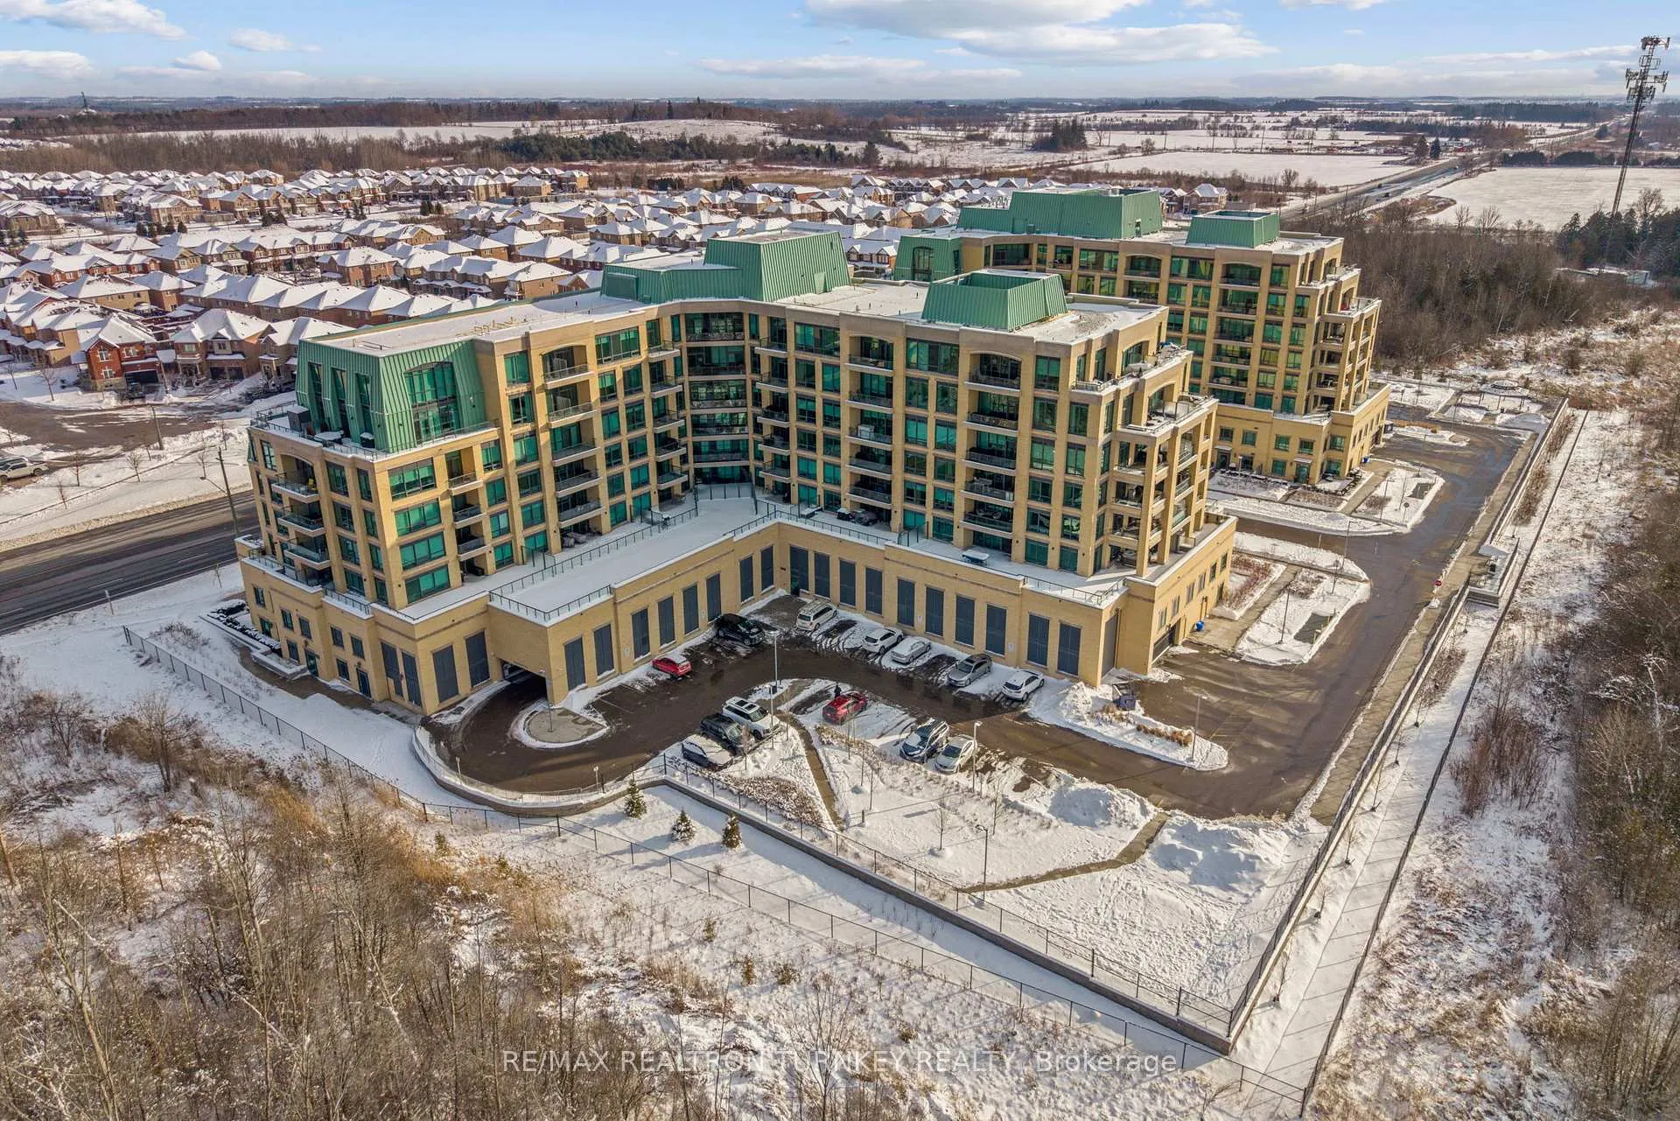
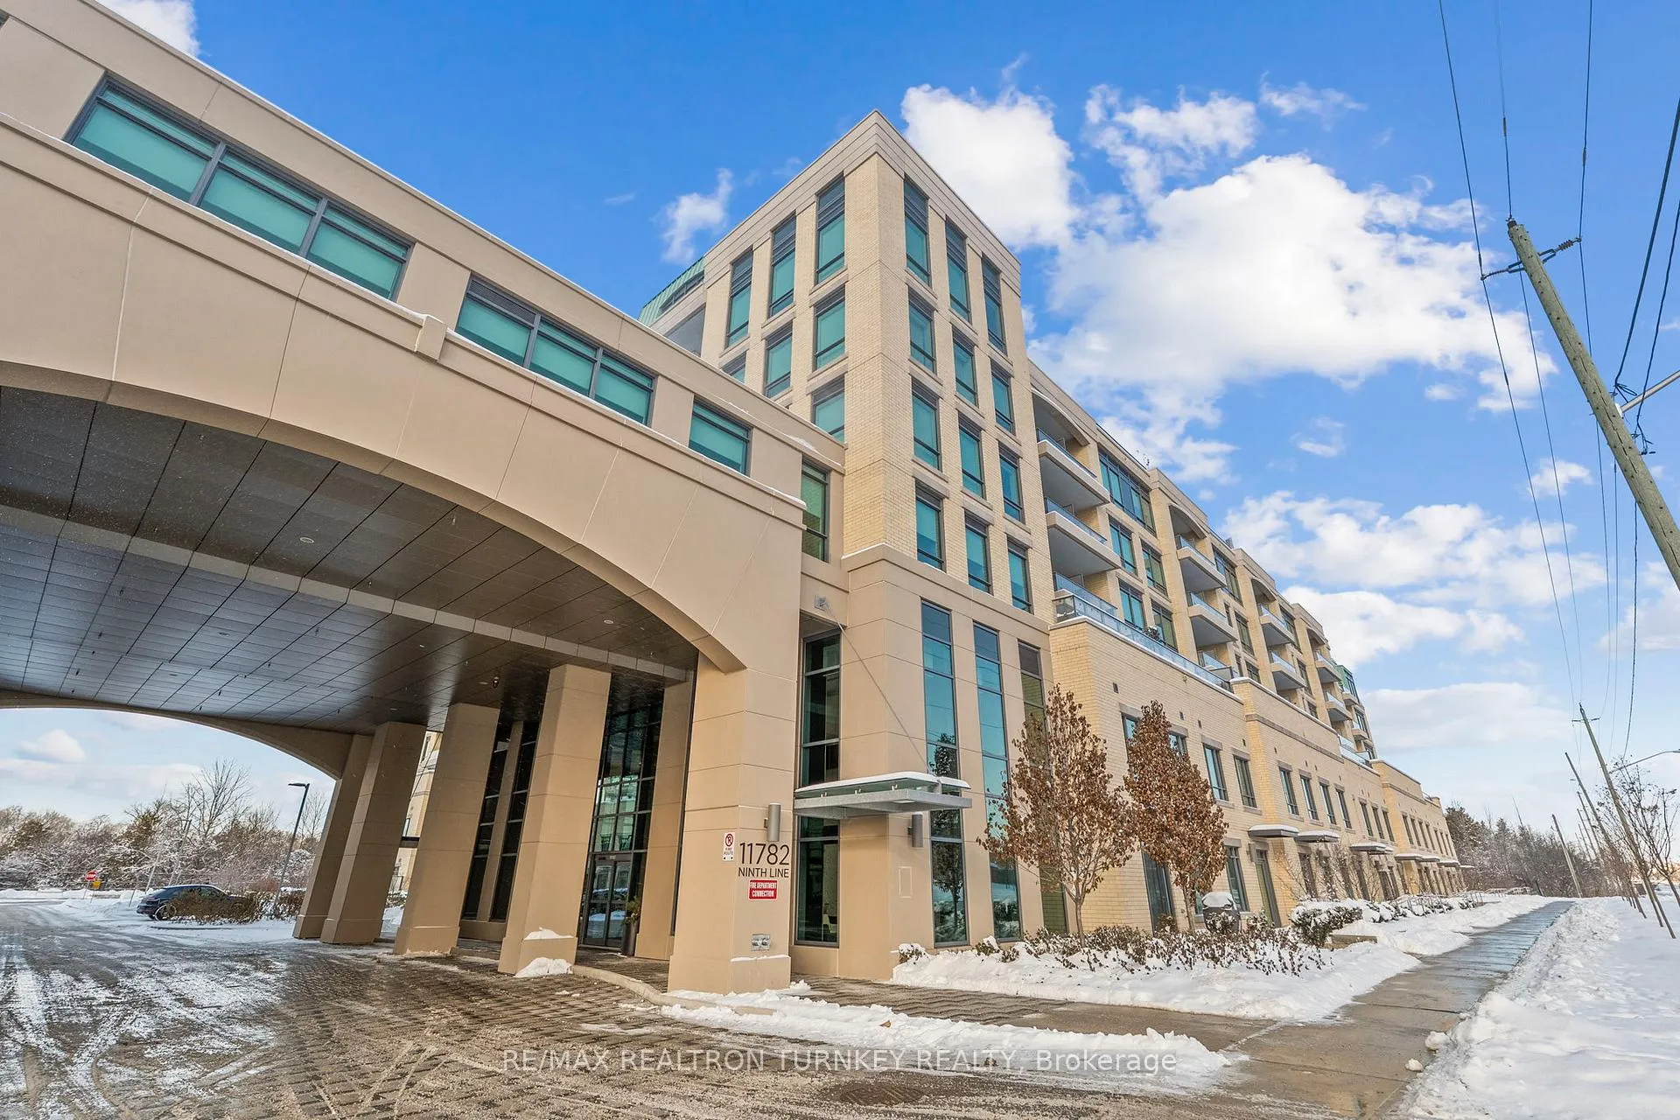
Building9th & Main Condos + Towns, Storeys 8, Units 246
- Name: 9th & Main Condos + Towns
- Storeys: 8
- Units: 246
- Registered: 2022
- Condo corporation: 1521
- Amenities: Bbqs allowed, concierge, guest suites, gym, party room/meeting room, elevator
- Pets: Allowed
Heating, water and powerHeat pump, gas, Central air
- Heating: Heat pump, gas
- Cooling: Central air
Costs and taxesTaxes $5,633 a year, Condo fee $1,150 a month, Water included, heat included, parking included, building insurance included, common elements included, cac included
- Taxes, 2025: $5,633 a year
- Condo fee: $1,150 a month
- Fee includes: Water included, heat included, parking included, building insurance included, common elements included, cac included
- HST: HST included in the price
Included in the saleSs fridge, beverage fridge, gas cooktop and built-in oven, rangehood, dishwasher, built-in microwave, washer/dryer, custom drapery & window covers, electric fireplace, b/i cabinetry in liv & din rm, elfs, heat pump, gas bbq hookup, deck storage bin, balcony turf, 2 fobs and 2 gdo w/ fob., Wall mount tv and bracket, shelf over toilet, all mirrors (bathroom mirrors to be replaced), laundry drying hook and mirrored jewellery cabinet in bathroom.
- Included: Ss fridge, beverage fridge, gas cooktop and built-in oven, rangehood, dishwasher, built-in microwave, washer/dryer, custom drapery & window covers, electric fireplace, b/i cabinetry in liv & din rm, elfs, heat pump, gas bbq hookup, deck storage bin, balcony turf, 2 fobs and 2 gdo w/ fob.
- Not included: Wall mount tv and bracket, shelf over toilet, all mirrors (bathroom mirrors to be replaced), laundry drying hook and mirrored jewellery cabinet in bathroom.
NearbyHospital, golf, rec./commun.centre, public transit, school, park
- Close to: Hospital, golf, rec./commun.centre, public transit, school, park
Listing detailsN12559262, Suspended, Nov 19, 2025
- MLS® number: N12559262
- Status: Suspended
- Listed on: Nov 19, 2025
- Days on market: 55
- Updated: Jan 13, 2026
- Possession: Flexible
- Occupied by: Owner
- Listing brokerage: RE/MAX REALTRON TURNKEY REALTY
About this home
Unit 711, 11782 Ninth Line, Whitchurch-Stouffville (Stouffville), ON L4A 5E9
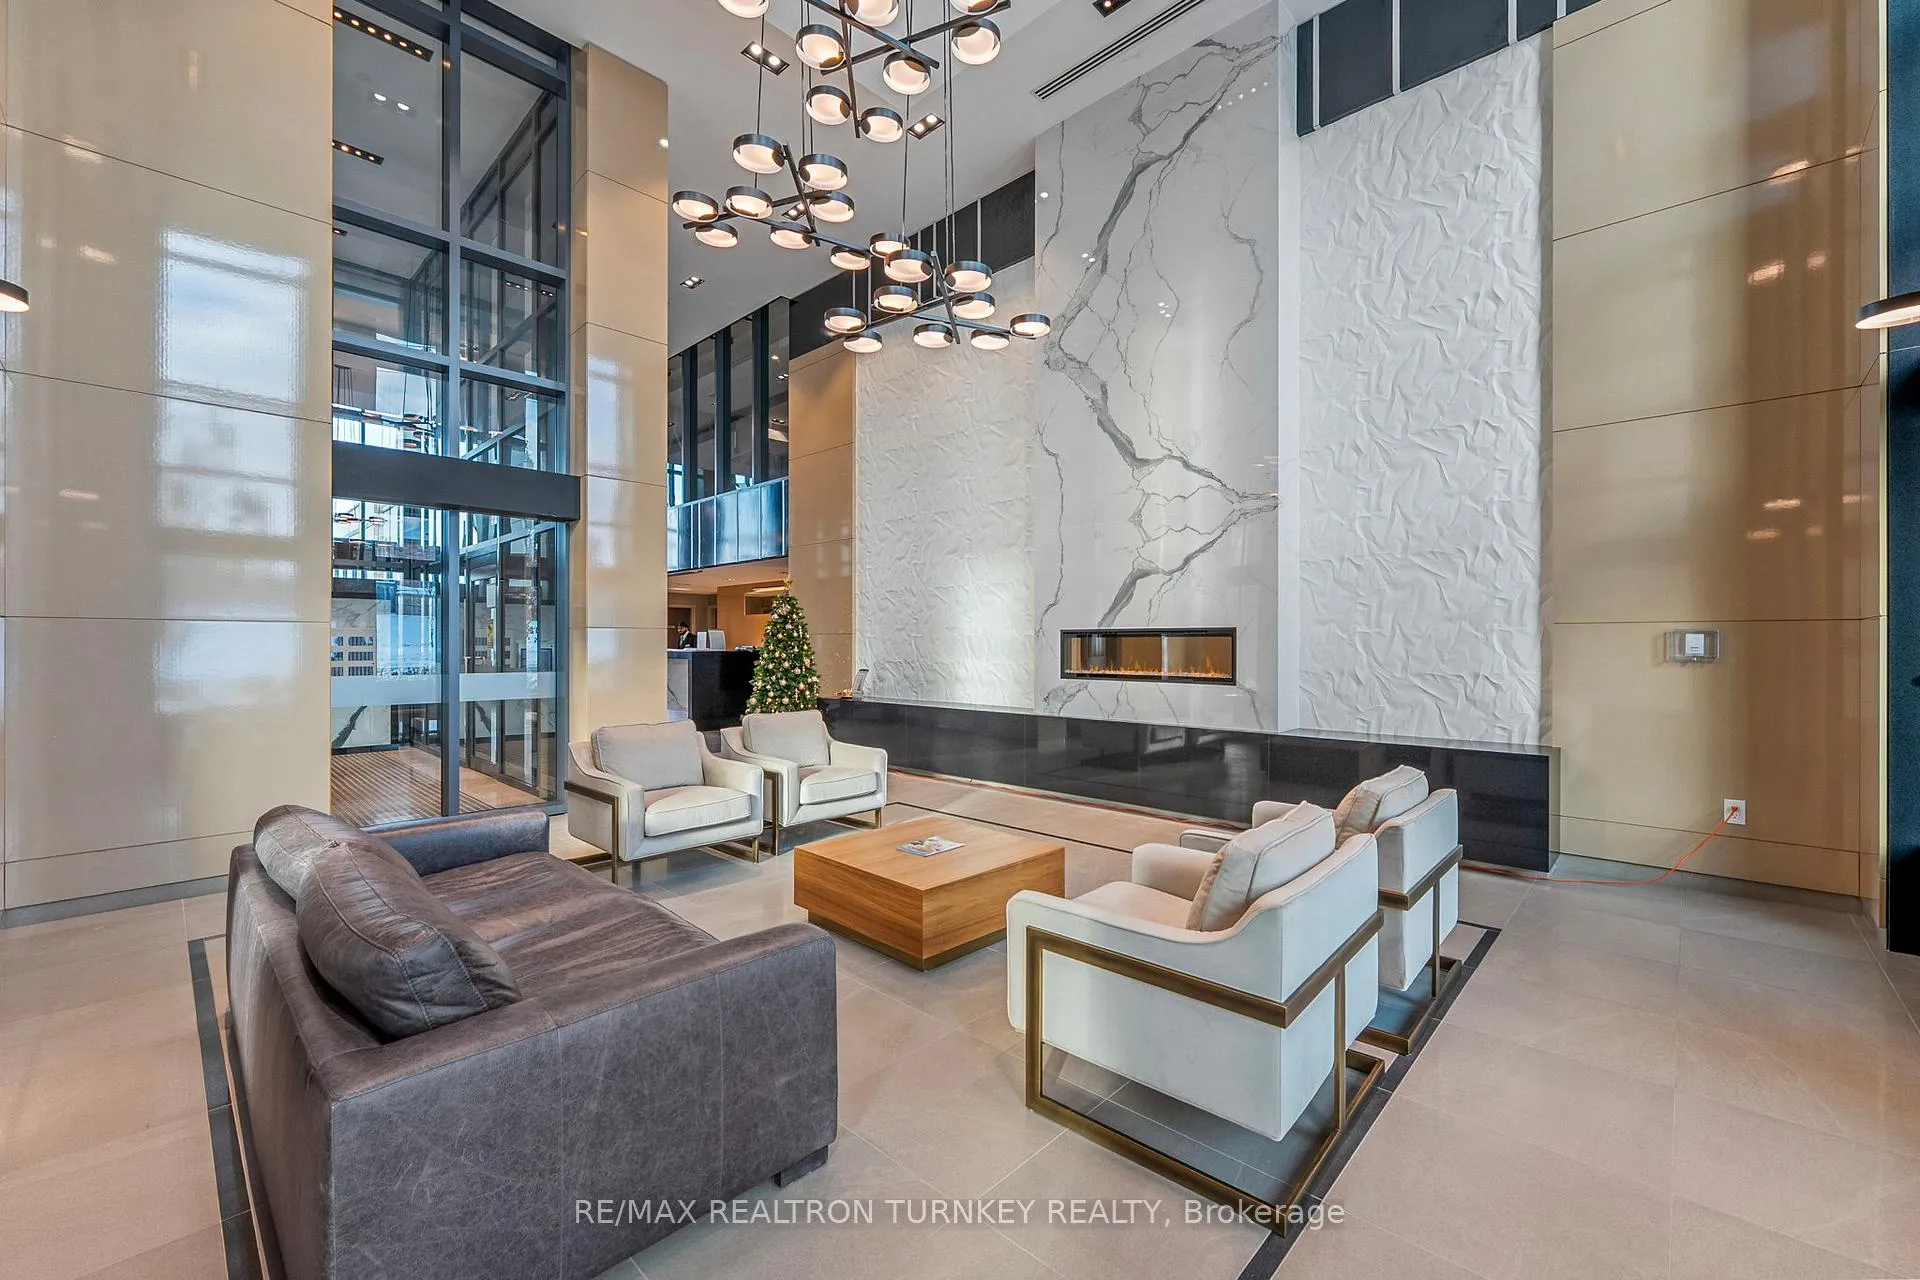
Experience elevated living in this spectacular Corner suite in Pemberton Group's boutique midrise at 9th & Main. Urban convenience meets Privacy and stunning panoramic forest views in this 1,700 sq.ft. Residence with soaring 10' ceilings, floor-to-ceiling windows, and professionally designed interiors make this an easy transition to begin your next chapter! Originally 3BR/3BA, now 2BR/2BA with expanded dining area, walk-in pantry, and full ensuite laundry rm combined w custom Pantry. Enjoy seamless indoor-outdoor living and golden hour sunsets with 375 sq.ft. of outdoor space, gas BBQ hookup, and three walkouts to 2 balconies: north covered & west-facing open. Entertain in style in the Chef's kitchen with quartz counters, backsplash, centre island with breakfast bar, and full-size gas SS appliances. Custom built-ins add comfort and style: wall unit with fireplace, bar & wine hutch. Retreat to the elegant primary suite with organized walk-in closets or soak in the freestanding tub in your own spa-inspired ensuite. Days feel brighter with upgraded lighting and pot lights throughout. Elevate your style with 7" engineered plank floors, closet organizers for extra Storage, and upscale finishes at every turn. Includes 2 convenient underground parking spaces, XL locker, EV charging ready, and pet-friendly (2 dogs/cats). Peace of mind 24-hr Concierge! World-class amenities let you keep active and meet friends: fitness centre, sauna, golf simulator, theatre lounge, library, boardroom, multipurpose party room with terrace, guest suites, and visitor parking. Steps to Stouffville GO, Highways 404/407, shopping, dining, parks, trails, schools, and places of worship. Surrounded by green space with Spring Lakes Golf Club and 12 others nearby. Come and experience turnkey, upscale living at its finest!
Ask about this home
A HOMEH agent will answer your questions about this home.
Know more about 9th & Main Condos + Towns
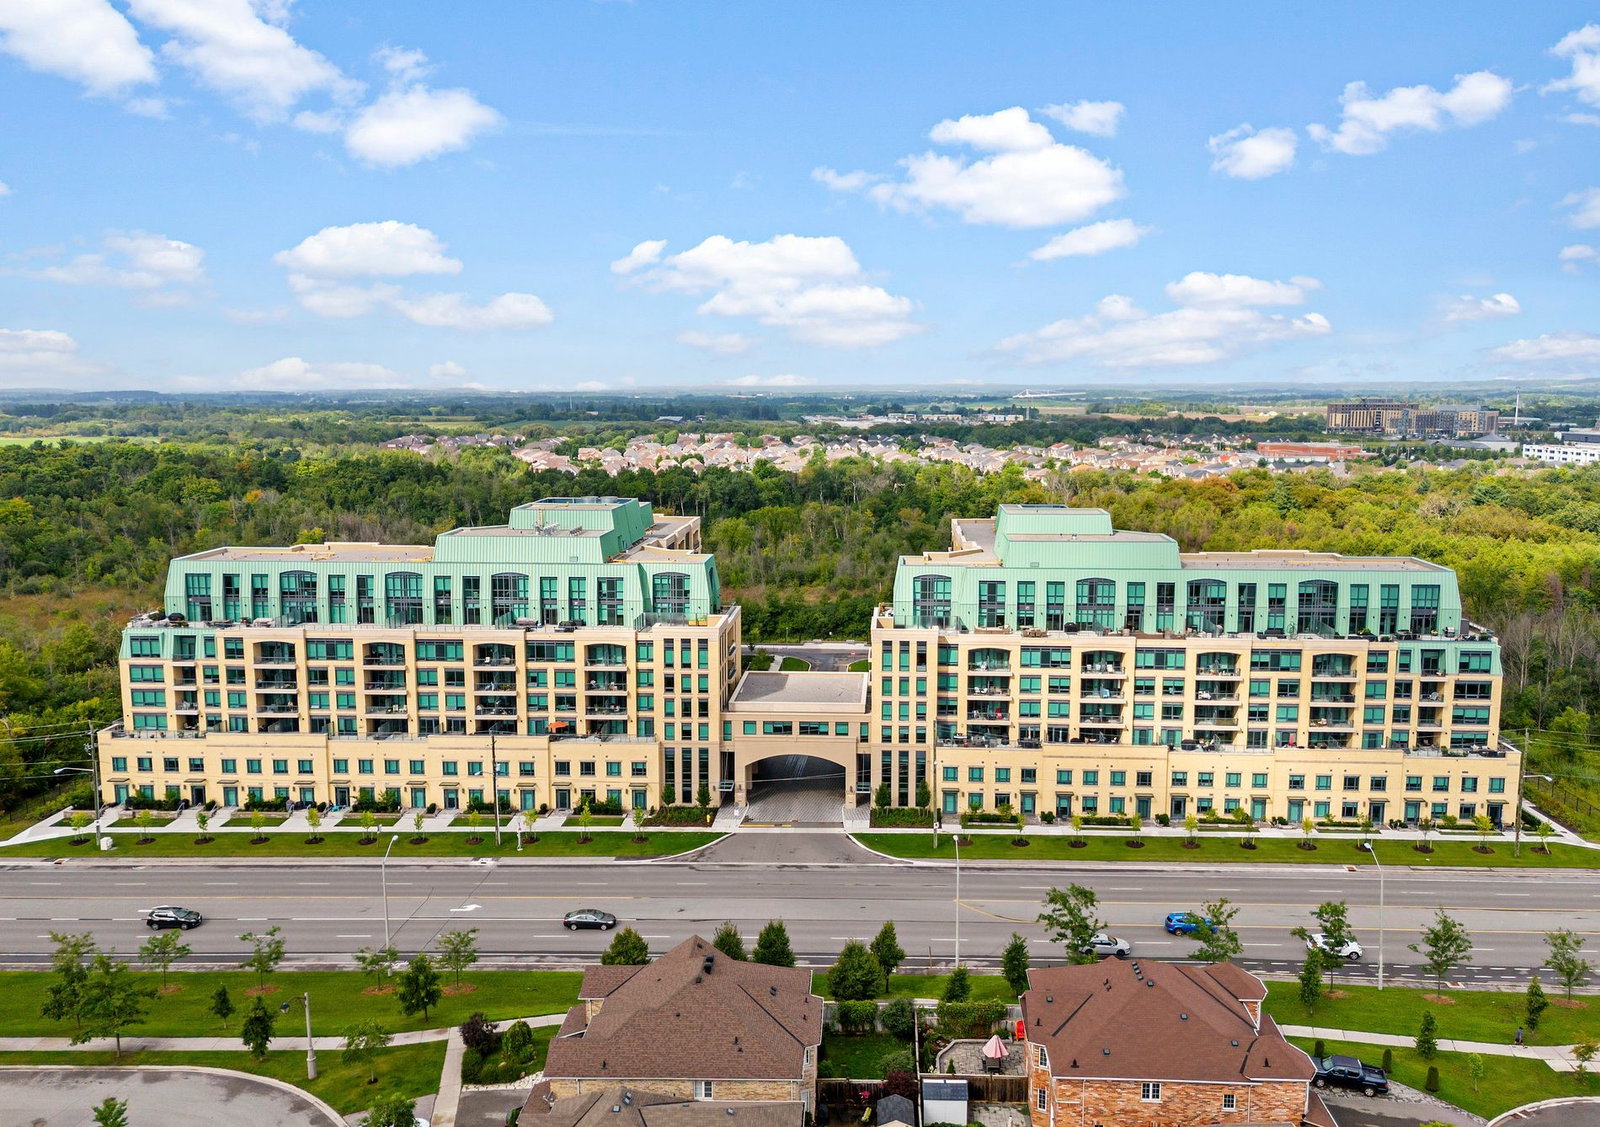
Condo building · 11750 Ninth Line
9th & Main Condos + Towns is an 8-storey condo with 246 suites, built in 2022 by Pemberton Group. Right now 7 for sale and 3 for rent are on the market here.
- 8storeys
- 246suites
- $671/sq ft
- 2022built
No similar units for sale in 9th & Main Condos + Towns right now.
Around this home
Daily convenience, out of 100, from the distances below
Schools nearby
School rating, out of 10.
Helpful calculators
Your HOMEH agent

"I would see it this week."