

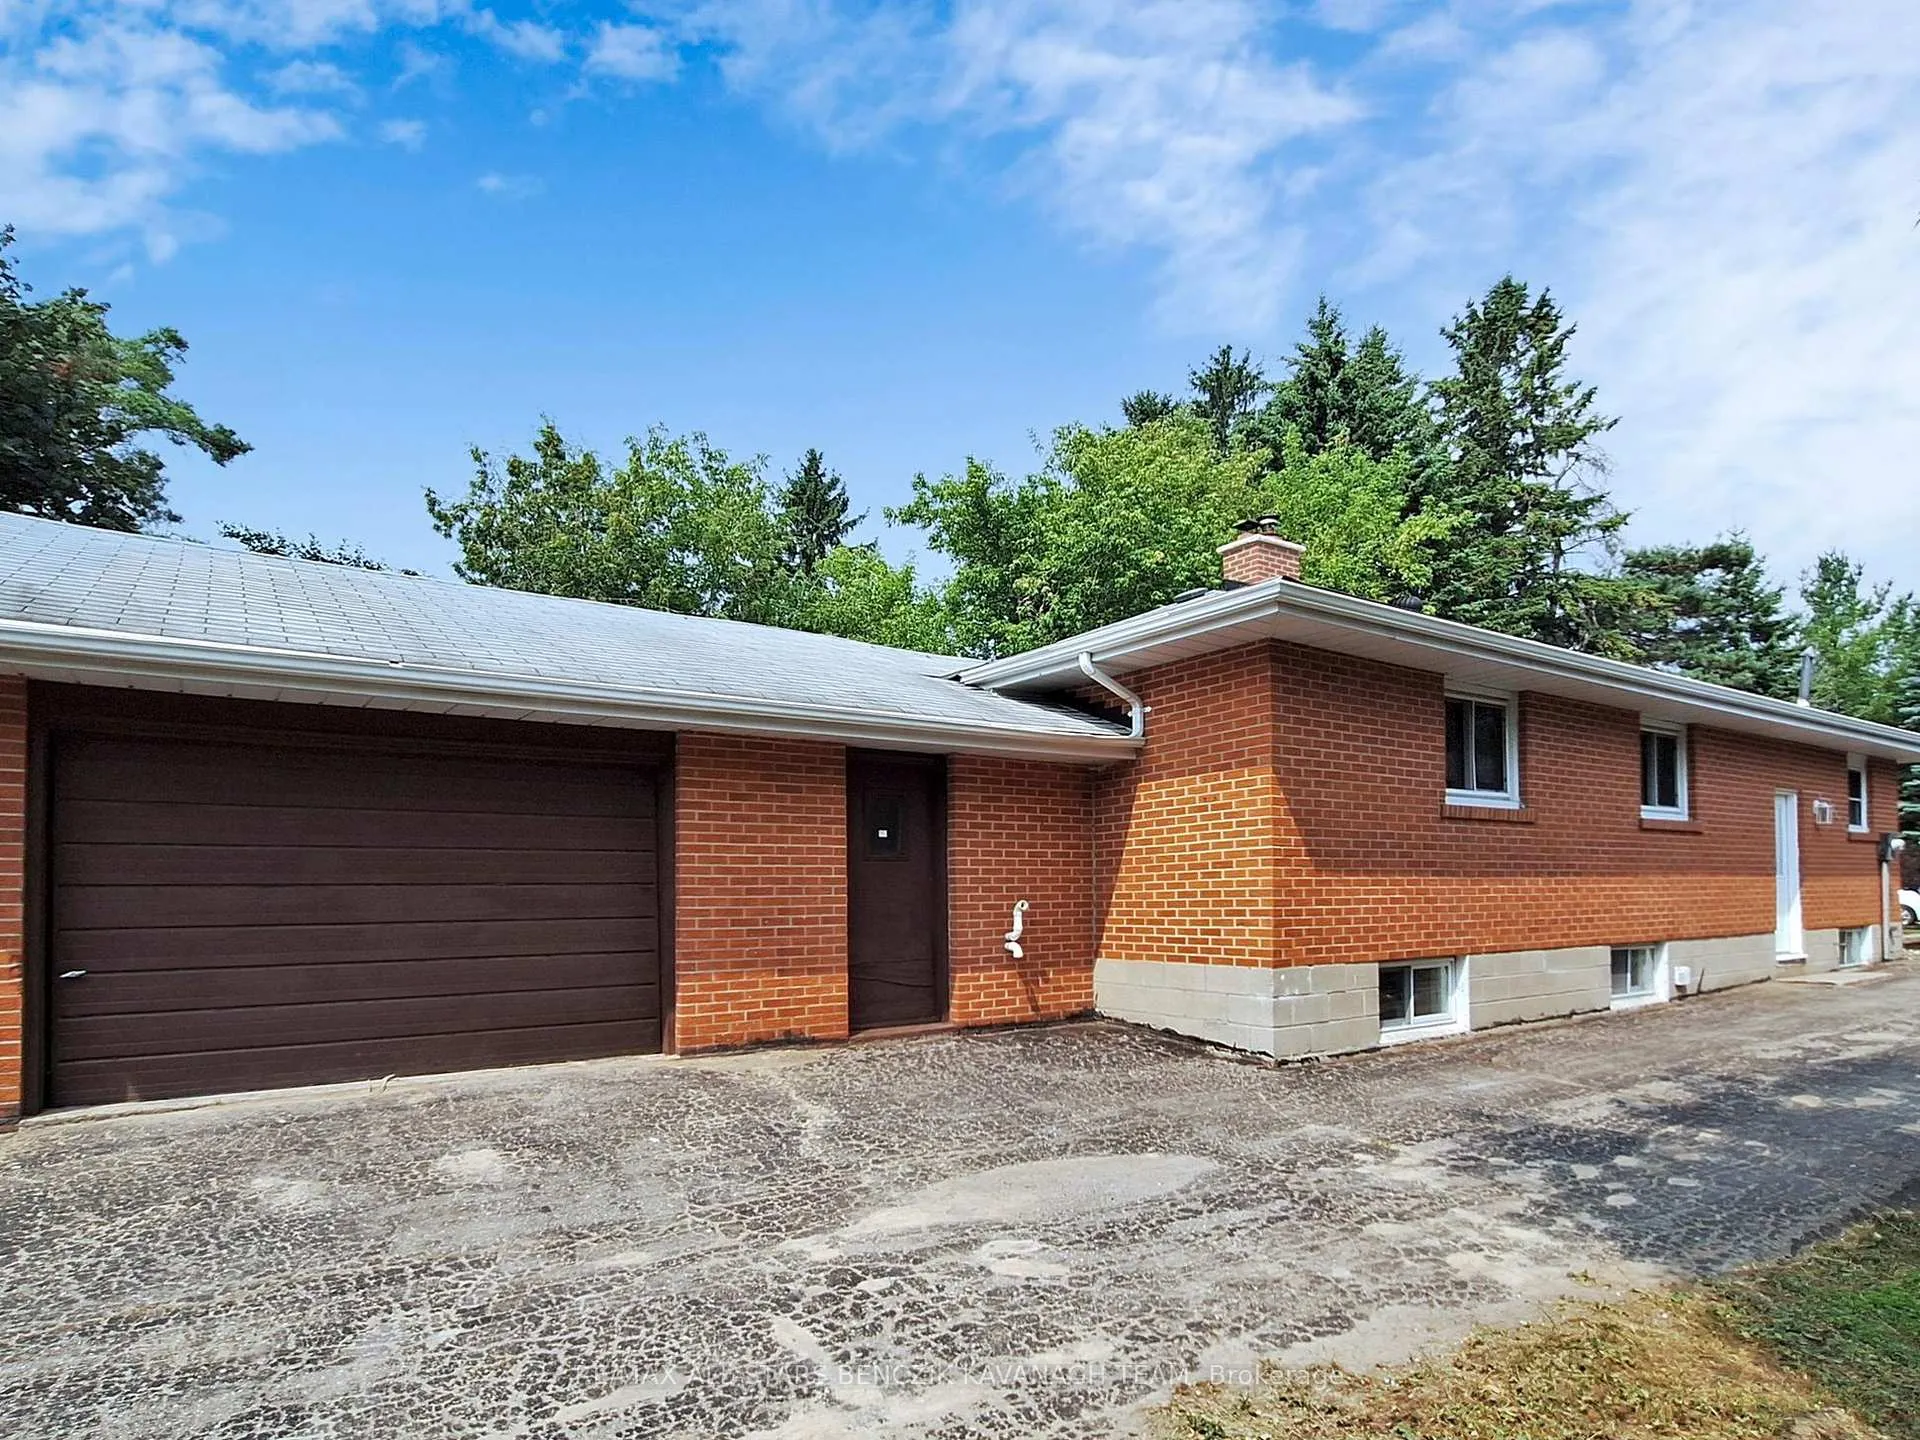
16638 Highway 48
16638 Highway 48
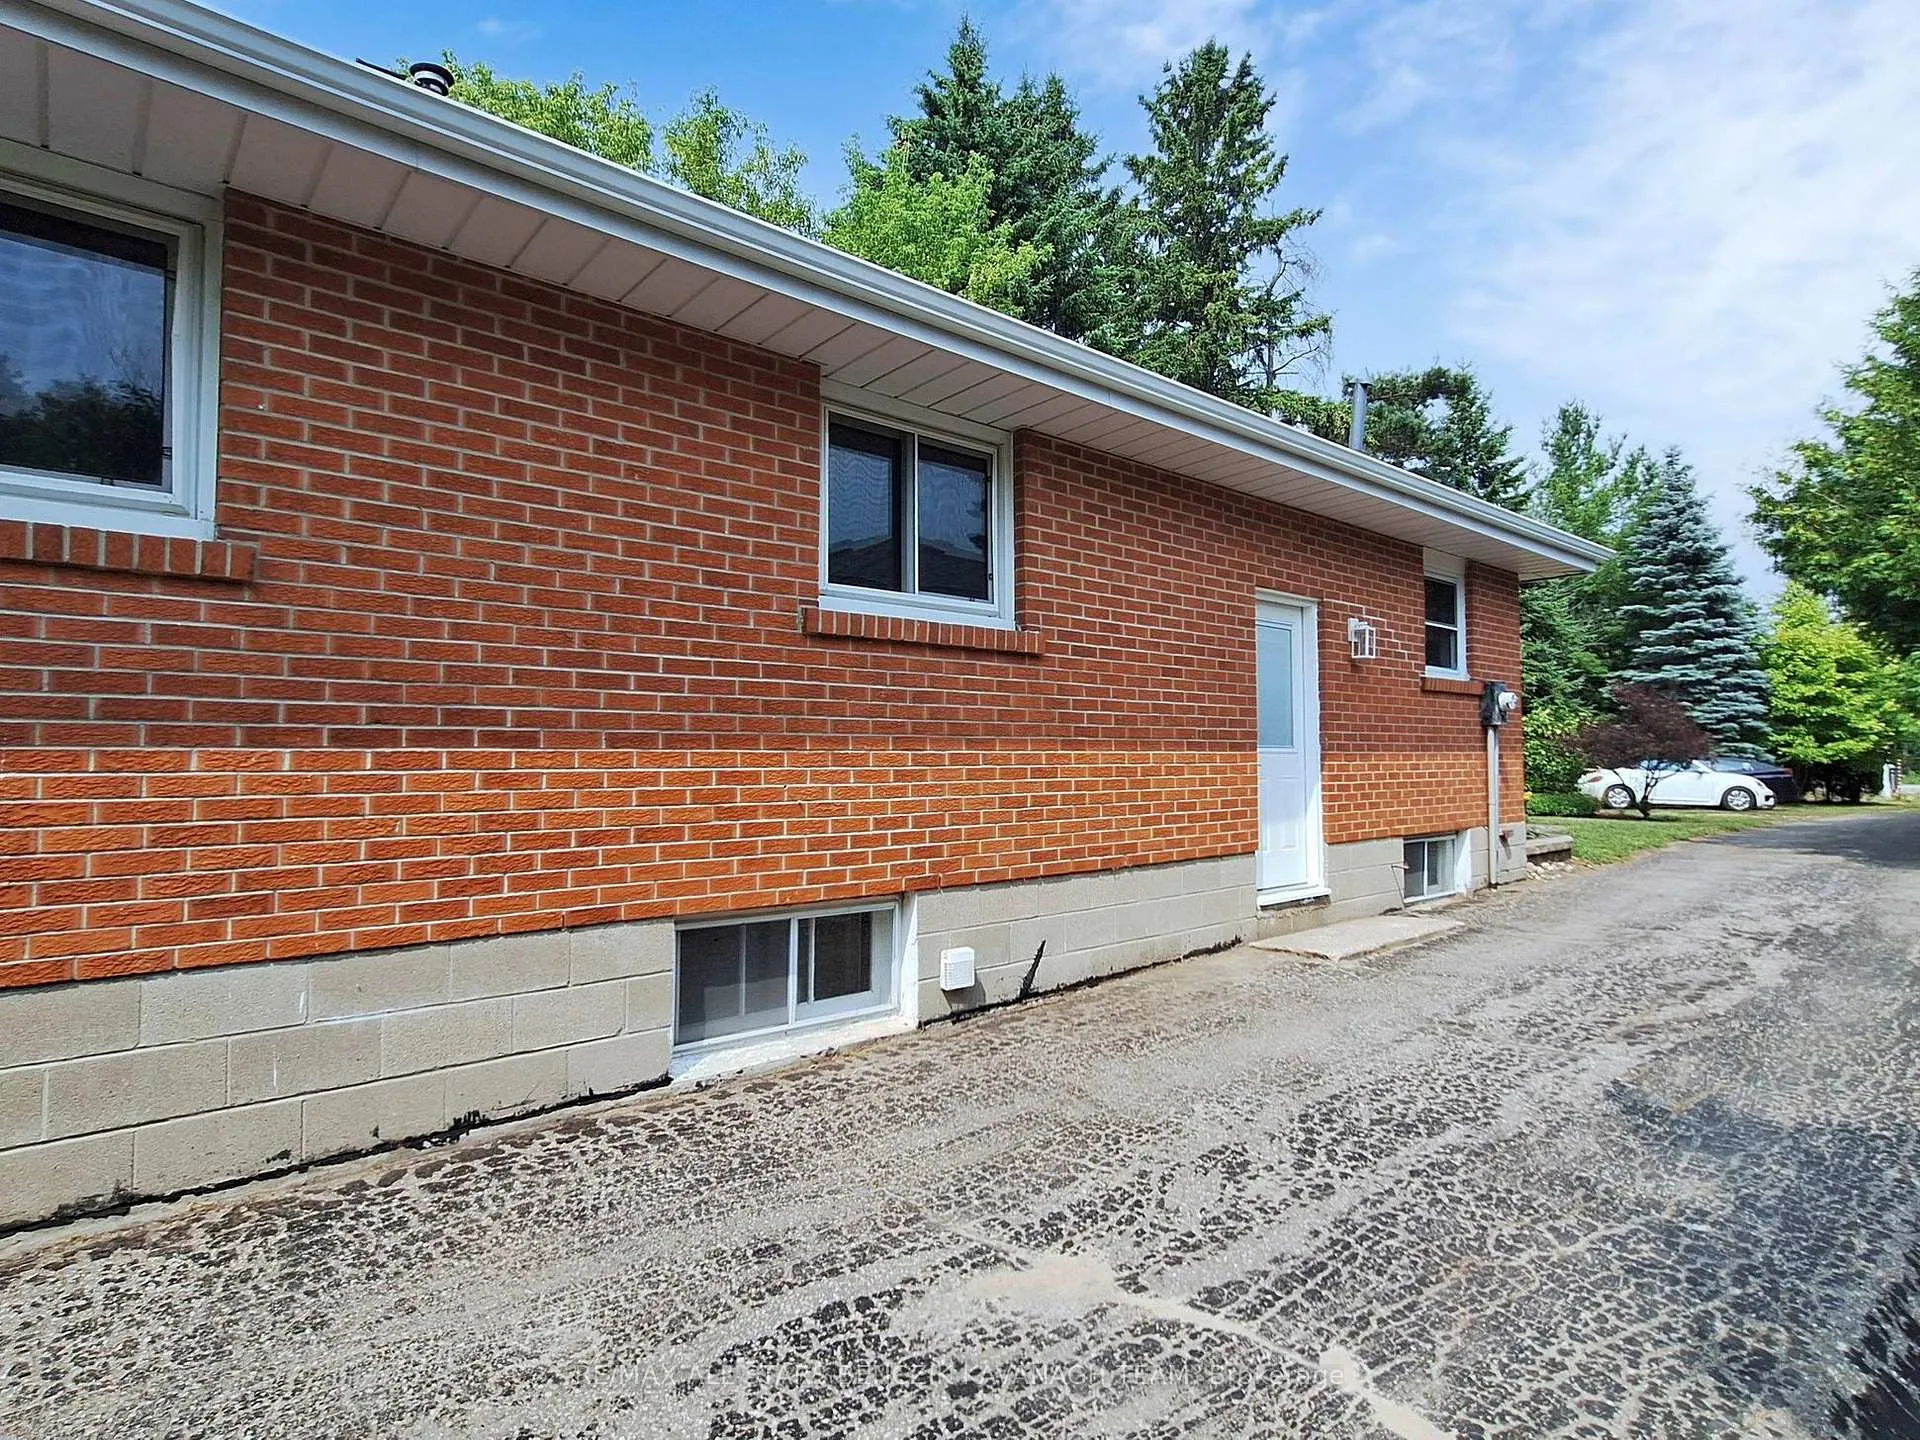 See all 33 photos
Property history
Facts and features
- BasementFinished
- Water, sewerWell, septic
- HeatingForced air
- CoolingCentral air
- Separate entrance
- Hardwood floors
- Fireplace
- Central air
The homeDetached, Bungalow, 1,100–1,500 sq ft
- Type: Detached
- Style: Bungalow
- Living space: 1,100–1,500 sq ft
- Basement: Finished, separate entrance
InsideFireplace Yes, Tile, Hardwood, Carpet free, primary bedroom - main floor, water softener
- Fireplace: Yes
- Flooring: Tile, Hardwood
- Features: Carpet free, primary bedroom - main floor, water softener
- Rooms above ground: 6
- Rooms in the basement: 2
- Bedrooms: 3 + 1 in the basement
- Bathrooms: 2
- Kitchens: 1
Outside and lotBrick, Asphalt shingle, Concrete block
- Exterior: Brick
- Roof: Asphalt shingle
- Foundation: Concrete block
- Other structures: Garden shed
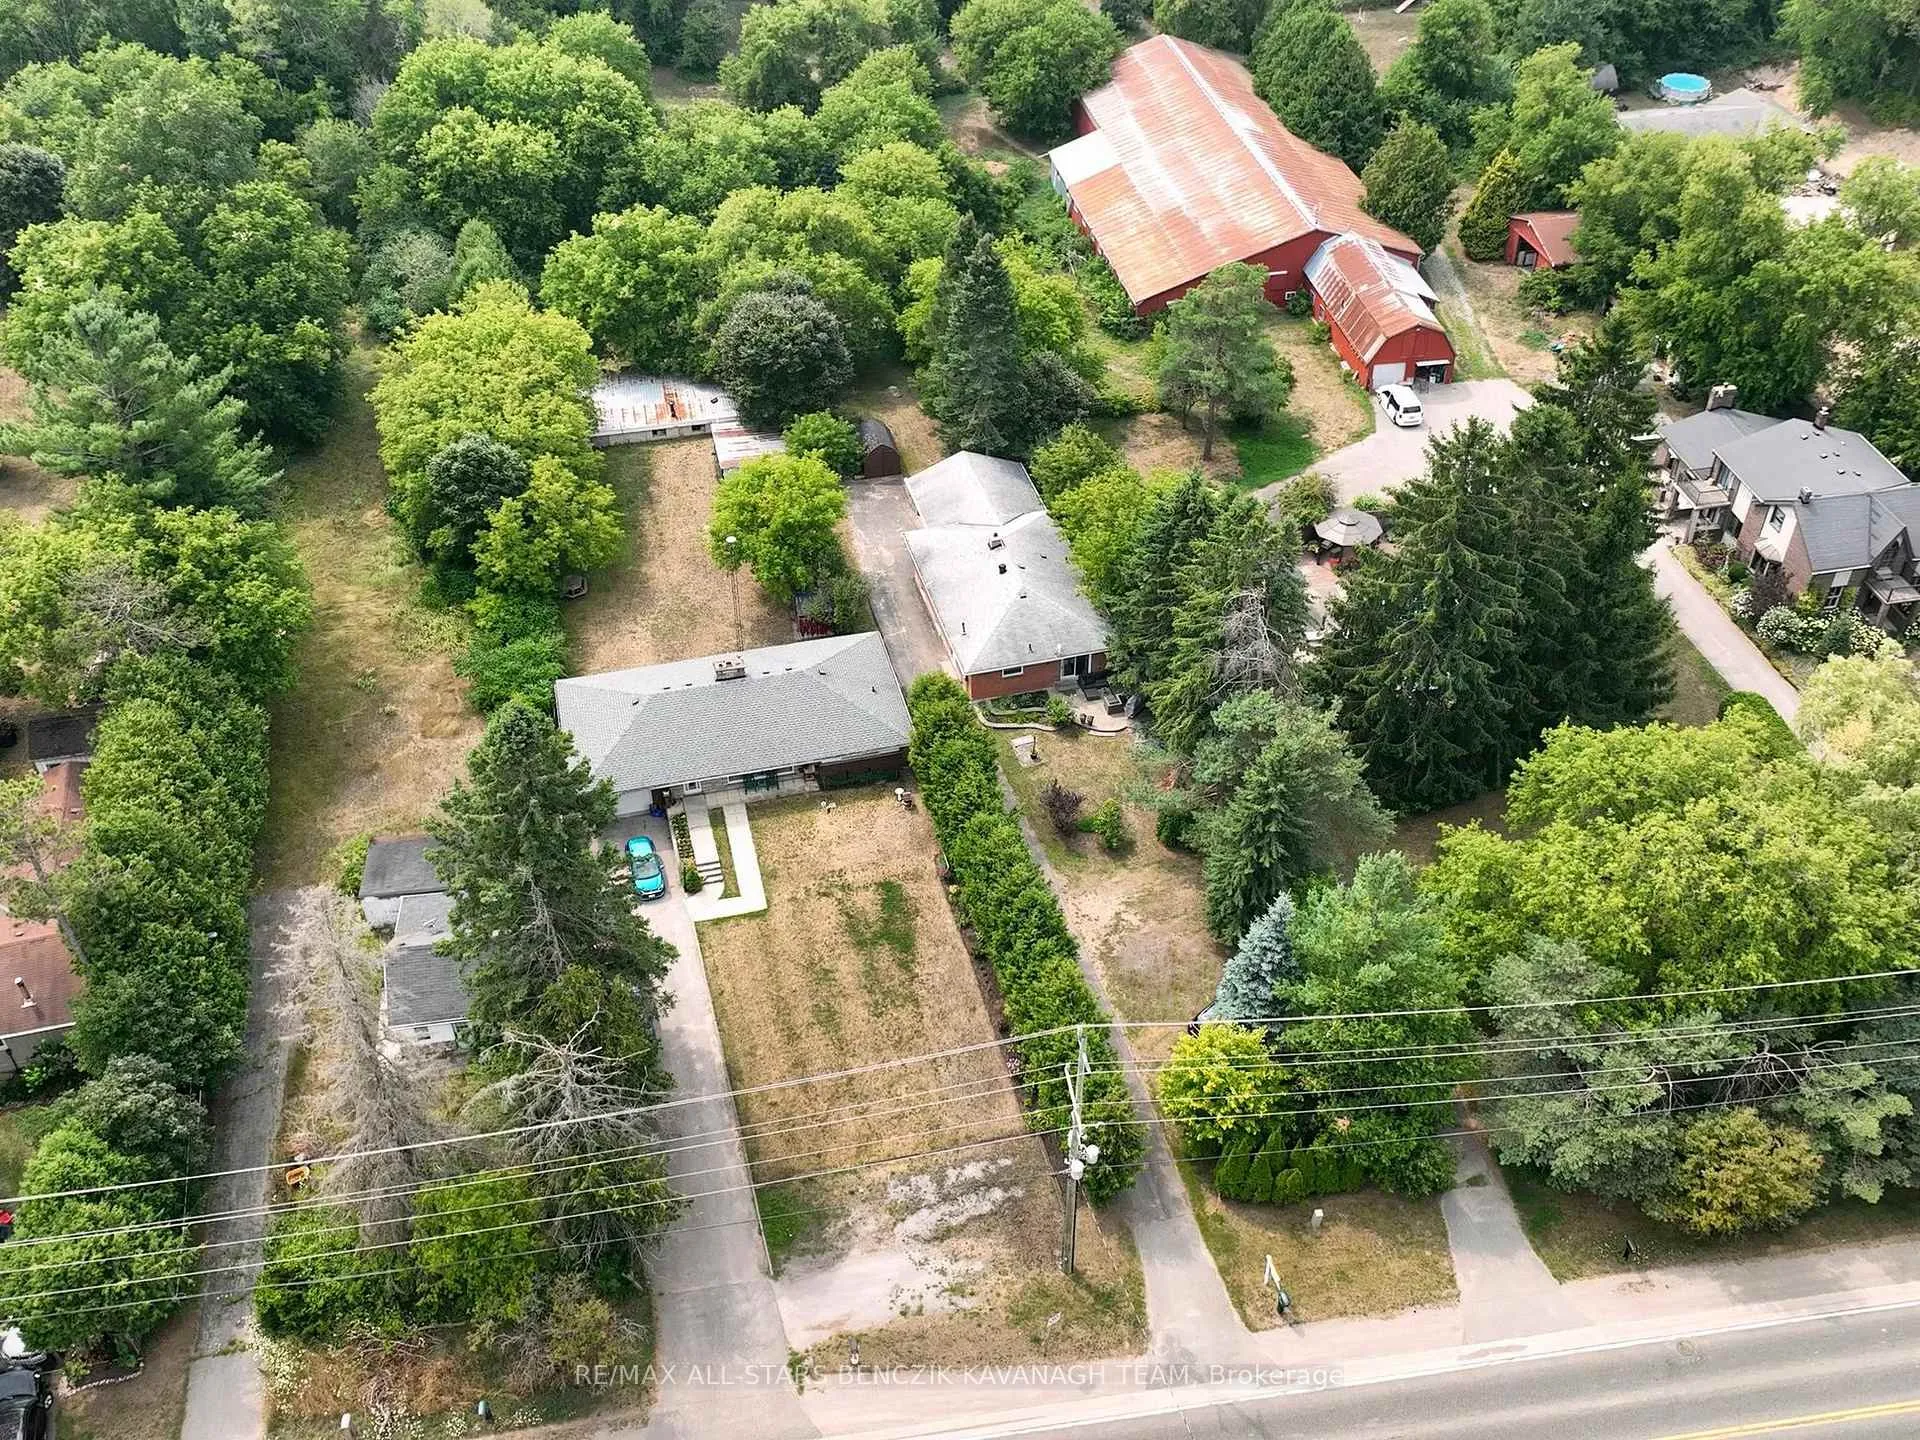
- Size: 45 × 326 ft
Parking1 Garage, Attached
- Spaces: 1 Garage
- Garage: Attached
Heating, water and powerForced air, propane, Central air, Well
- Heating: Forced air, propane
- Cooling: Central air
- Water: Well
- Sewer: Septic
Costs and taxesTaxes $4,123 a year, HST included in the price, Hot water tank, tannin filter, iron filter (total $107.02/month incl tax), propane tanks (3)
- Taxes, 2025: $4,123 a year
- HST: HST included in the price
- Rental items: Hot water tank, tannin filter, iron filter (total $107.02/month incl tax), propane tanks (3)
Included in the saleAll existing window coverings, all electric light fixtures, stainless steel built-in dishwasher, stainless steel built-in microwave, stainless steel hood fan, stainless steel fridge, stainless steel stove, washer, dryer, furnace, a/c (not working), water softener, roof (2011), shed, Tv mounts, curtains in living room, dining room and primary bedroom
- Included: All existing window coverings, all electric light fixtures, stainless steel built-in dishwasher, stainless steel built-in microwave, stainless steel hood fan, stainless steel fridge, stainless steel stove, washer, dryer, furnace, a/c (not working), water softener, roof (2011), shed
- Not included: Tv mounts, curtains in living room, dining room and primary bedroom
NearbyGreenbelt/conservation, golf
- Close to: Greenbelt/conservation, golf
Listing detailsN12582854, Sold, Nov 27, 2025
- MLS® number: N12582854
- Status: Sold
- Listed on: Nov 27, 2025
- Days on market: 25
- Updated: Dec 22, 2025
- Possession: 60-89 days
- Occupied by: Owner
- Listing brokerage: RE/MAX ALL-STARS BENCZIK KAVANAGH TEAM
About this home
16638 Highway 48, Whitchurch-Stouffville (Rural Whitchurch-Stouffville), ON L4A 7X4
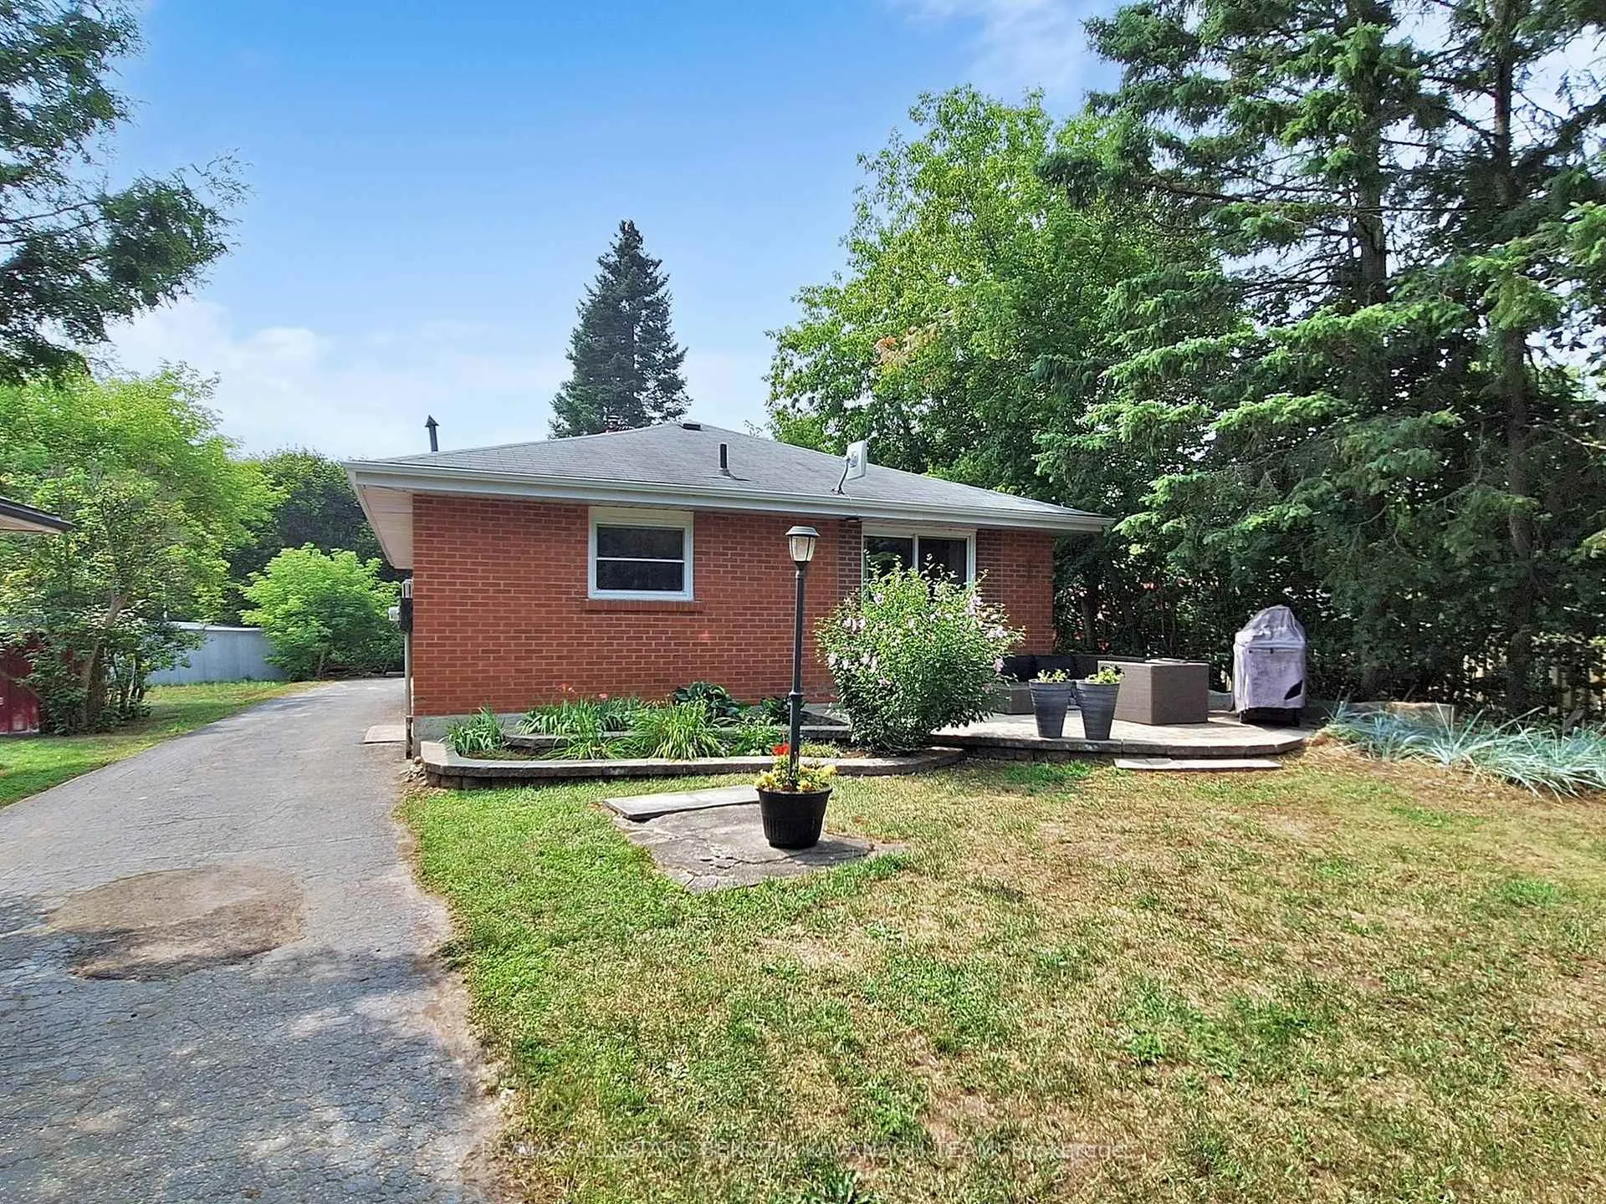
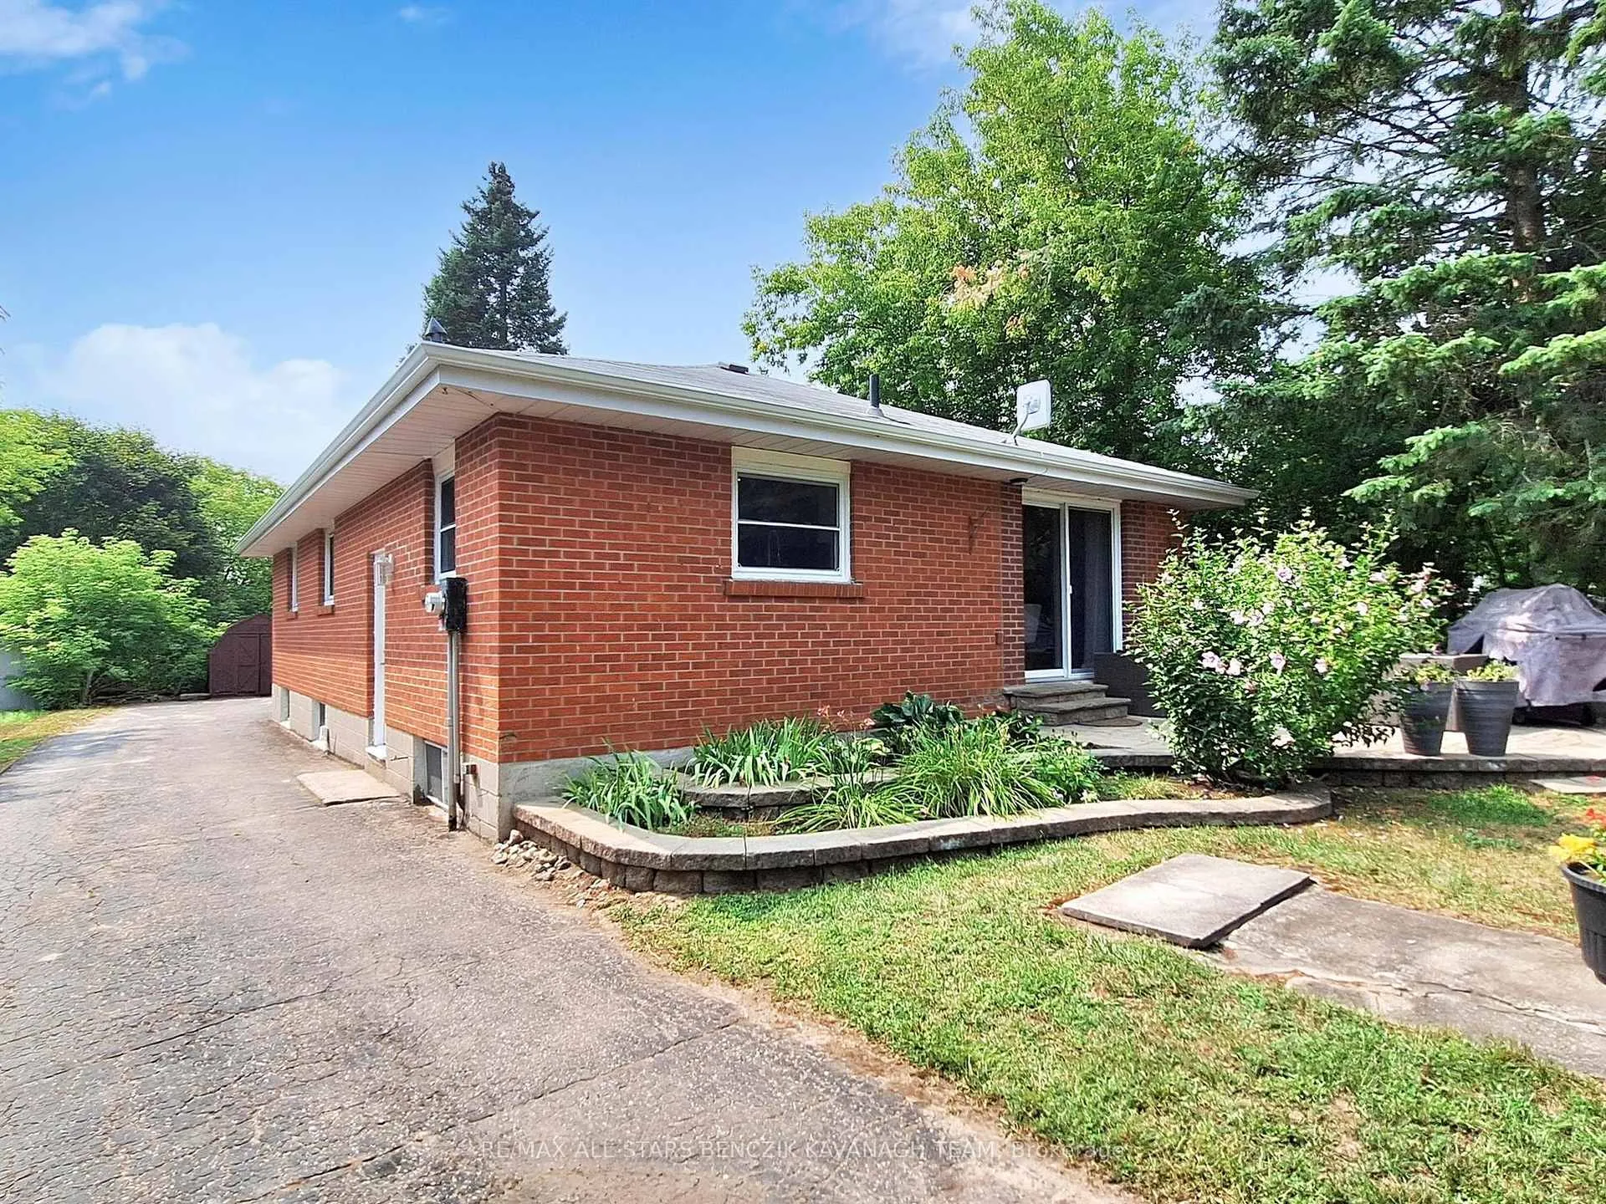
Charming 3+1 bedroom renovated bungalow nestled on a deep and private 0.379-acre lot in the sought-after Cedar Valley community of Stouffville. The open concept living and dining area features hardwood flooring, pot lights, and a walkout to the patio for seamless indoor-outdoor entertaining, while the beautifully updated kitchen boasts quartz countertops, a marble backsplash, and stainless steel appliances. The spacious primary bedroom offers hardwood floors and crown moulding, complimented by two additional bedrooms with laminate flooring and a renovated 5-piece main bath with a jetted tub and glass shower. The walk-up finished basement expands the living space with a large rec room featuring a wood-burning fireplace, a fourth bedroom, full bathroom, workshop, and a generous crawlspace for extra storage. Outdoors, enjoy a peaceful front patio and a backyard with endless potential for creating your dream retreat. Located near scenic trails like Eldred King Woodlands and Hollidge Tract, and just minutes from top golf courses including Ballantrae, Pheasant Run, and Mill Run, this home is perfect for nature lovers and active lifestyles.
Ask about this home
A HOMEH agent will answer your questions about this home.
Around this home
Helpful calculators
Your HOMEH agent

"Priced 20% under the Hestimate. I would see it this week."