

14537 Woodbine Avenue
14537 Woodbine Avenue
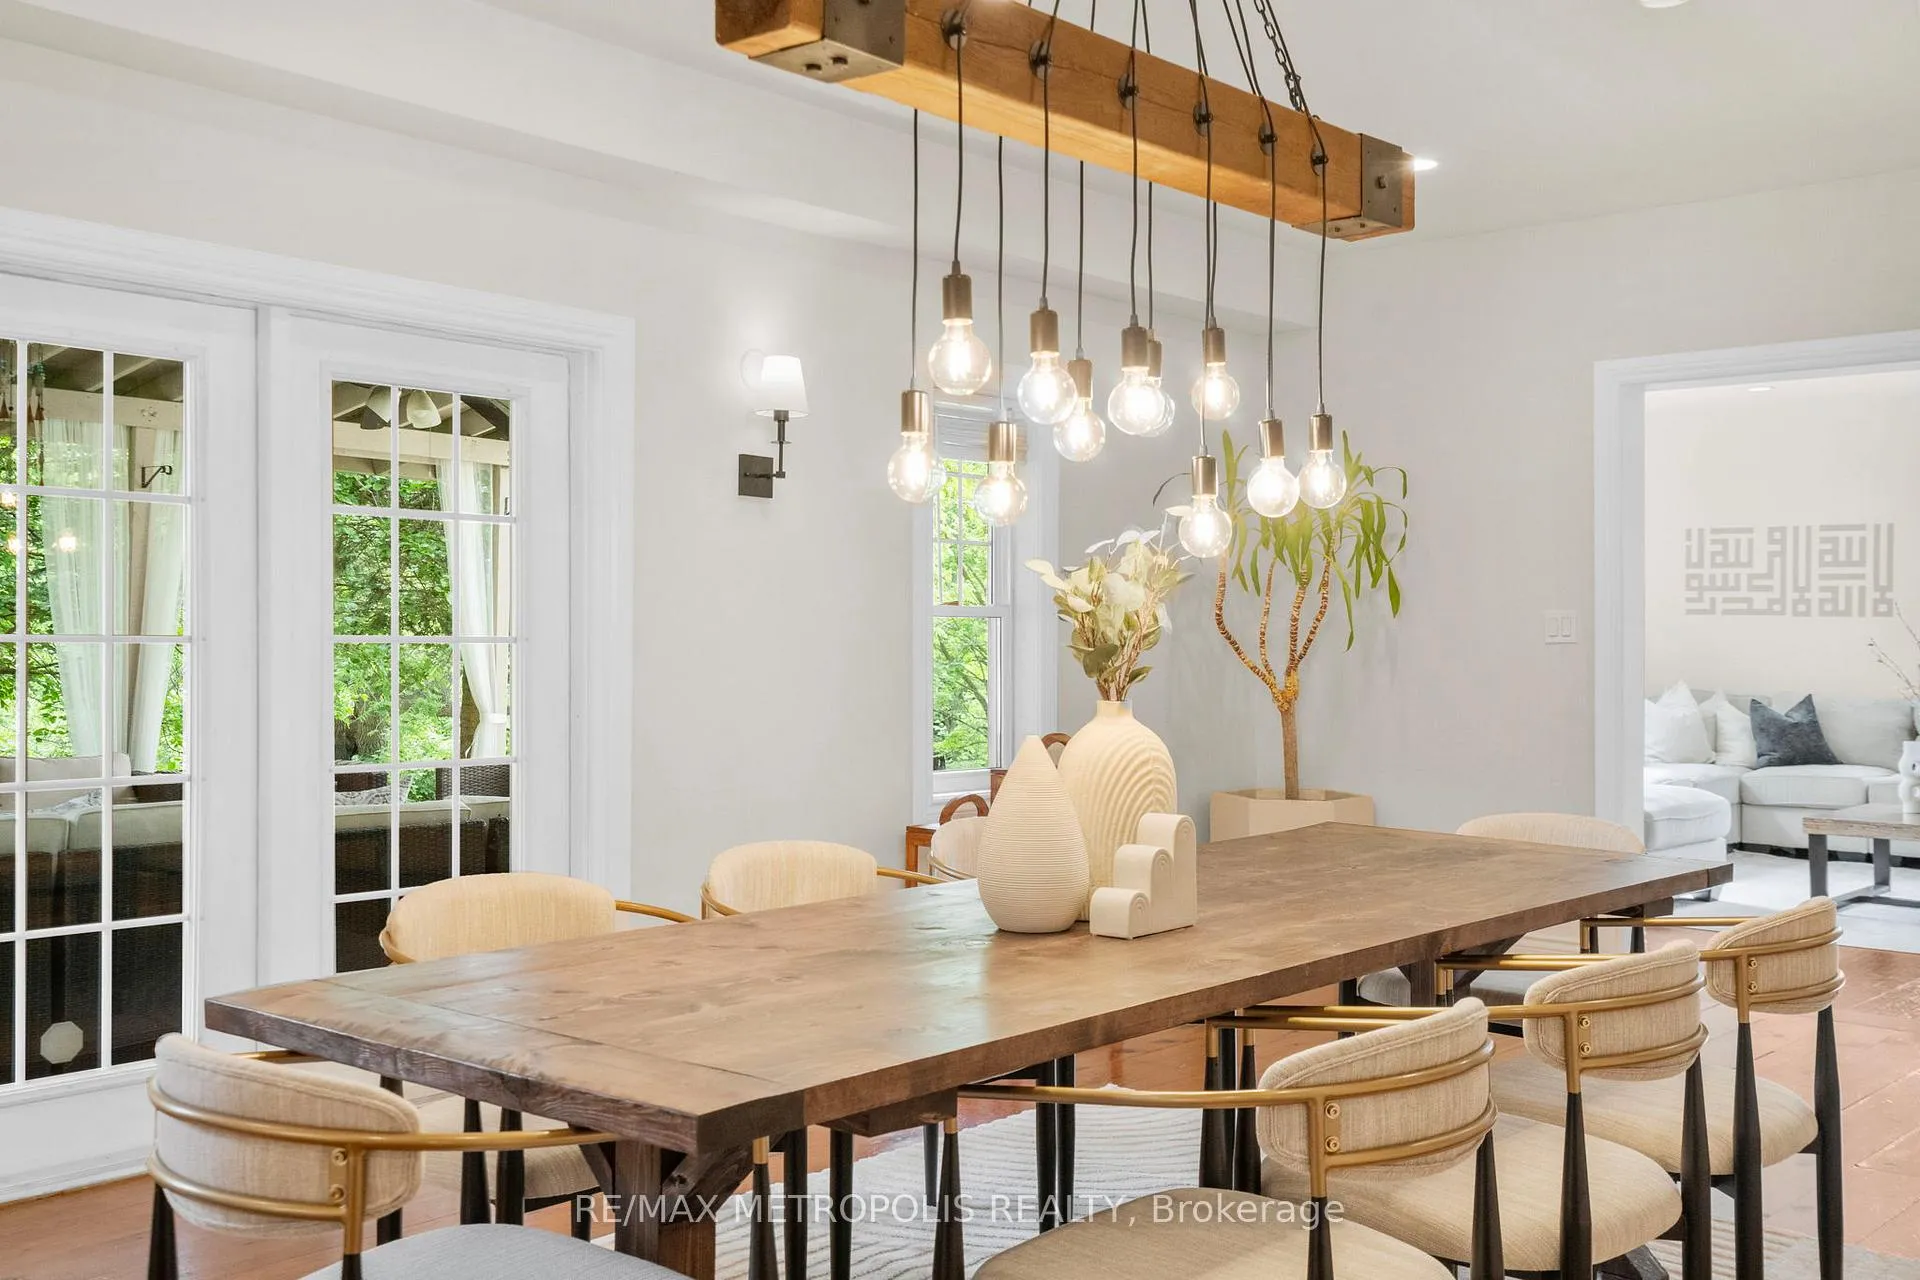 See all 50 photos
Property history
Facts and features
- BasementPart finished
- Water, sewerWell, septic
- Lot shapeIrregular
- HeatingForced air
- Fireplace
- Central air
The homeDetached, 2-storey, 3,500–5,000 sq ft
- Type: Detached
- Style: 2-storey
- Living space: 3,500–5,000 sq ft
- Basement: Partially finished
- View: Clear, forest, park/greenbelt, trees/woods, pasture
InsideFireplace Yes, wood, Upper level, Other, carpet free, sauna, water treatment
- Fireplace: Yes, wood
- Laundry: Upper level
- Features: Other, carpet free, sauna, water treatment
- Security: Security system
- Rooms above ground: 10
- Rooms in the basement: 2
- Bedrooms: 5 + 2 in the basement
- Bathrooms: 5
- Kitchens: 1
- Family room: Yes
Outside and lotBoard & batten , brick, Asphalt shingle, Unknown
- Exterior: Board & batten , brick
- Roof: Asphalt shingle
- Foundation: Unknown
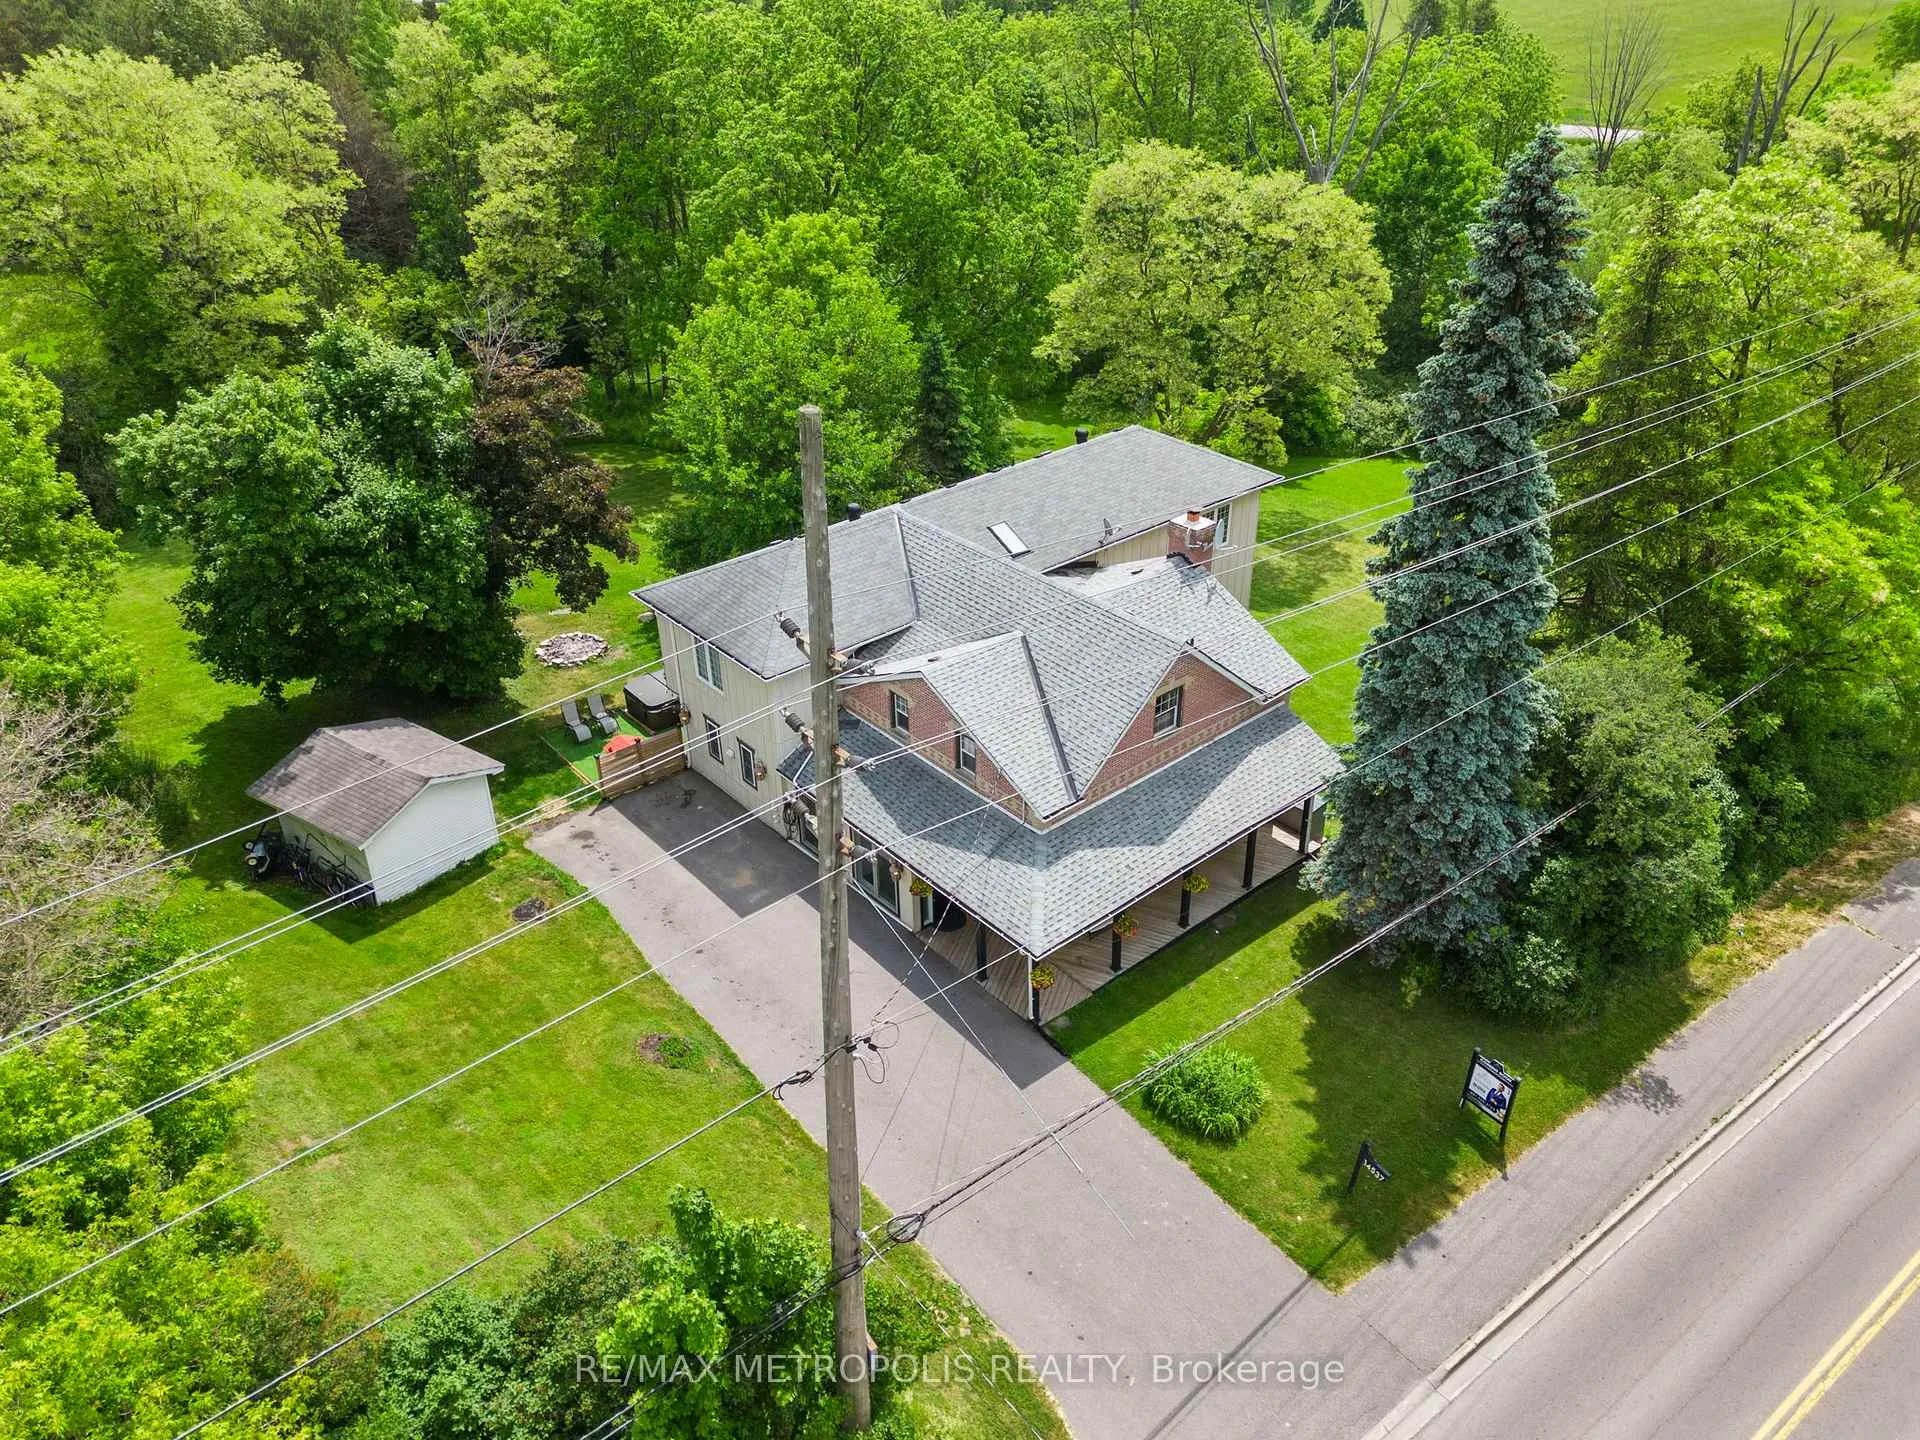
- Other structures: Garden shed, gazebo, sauna, playground, shed, storage
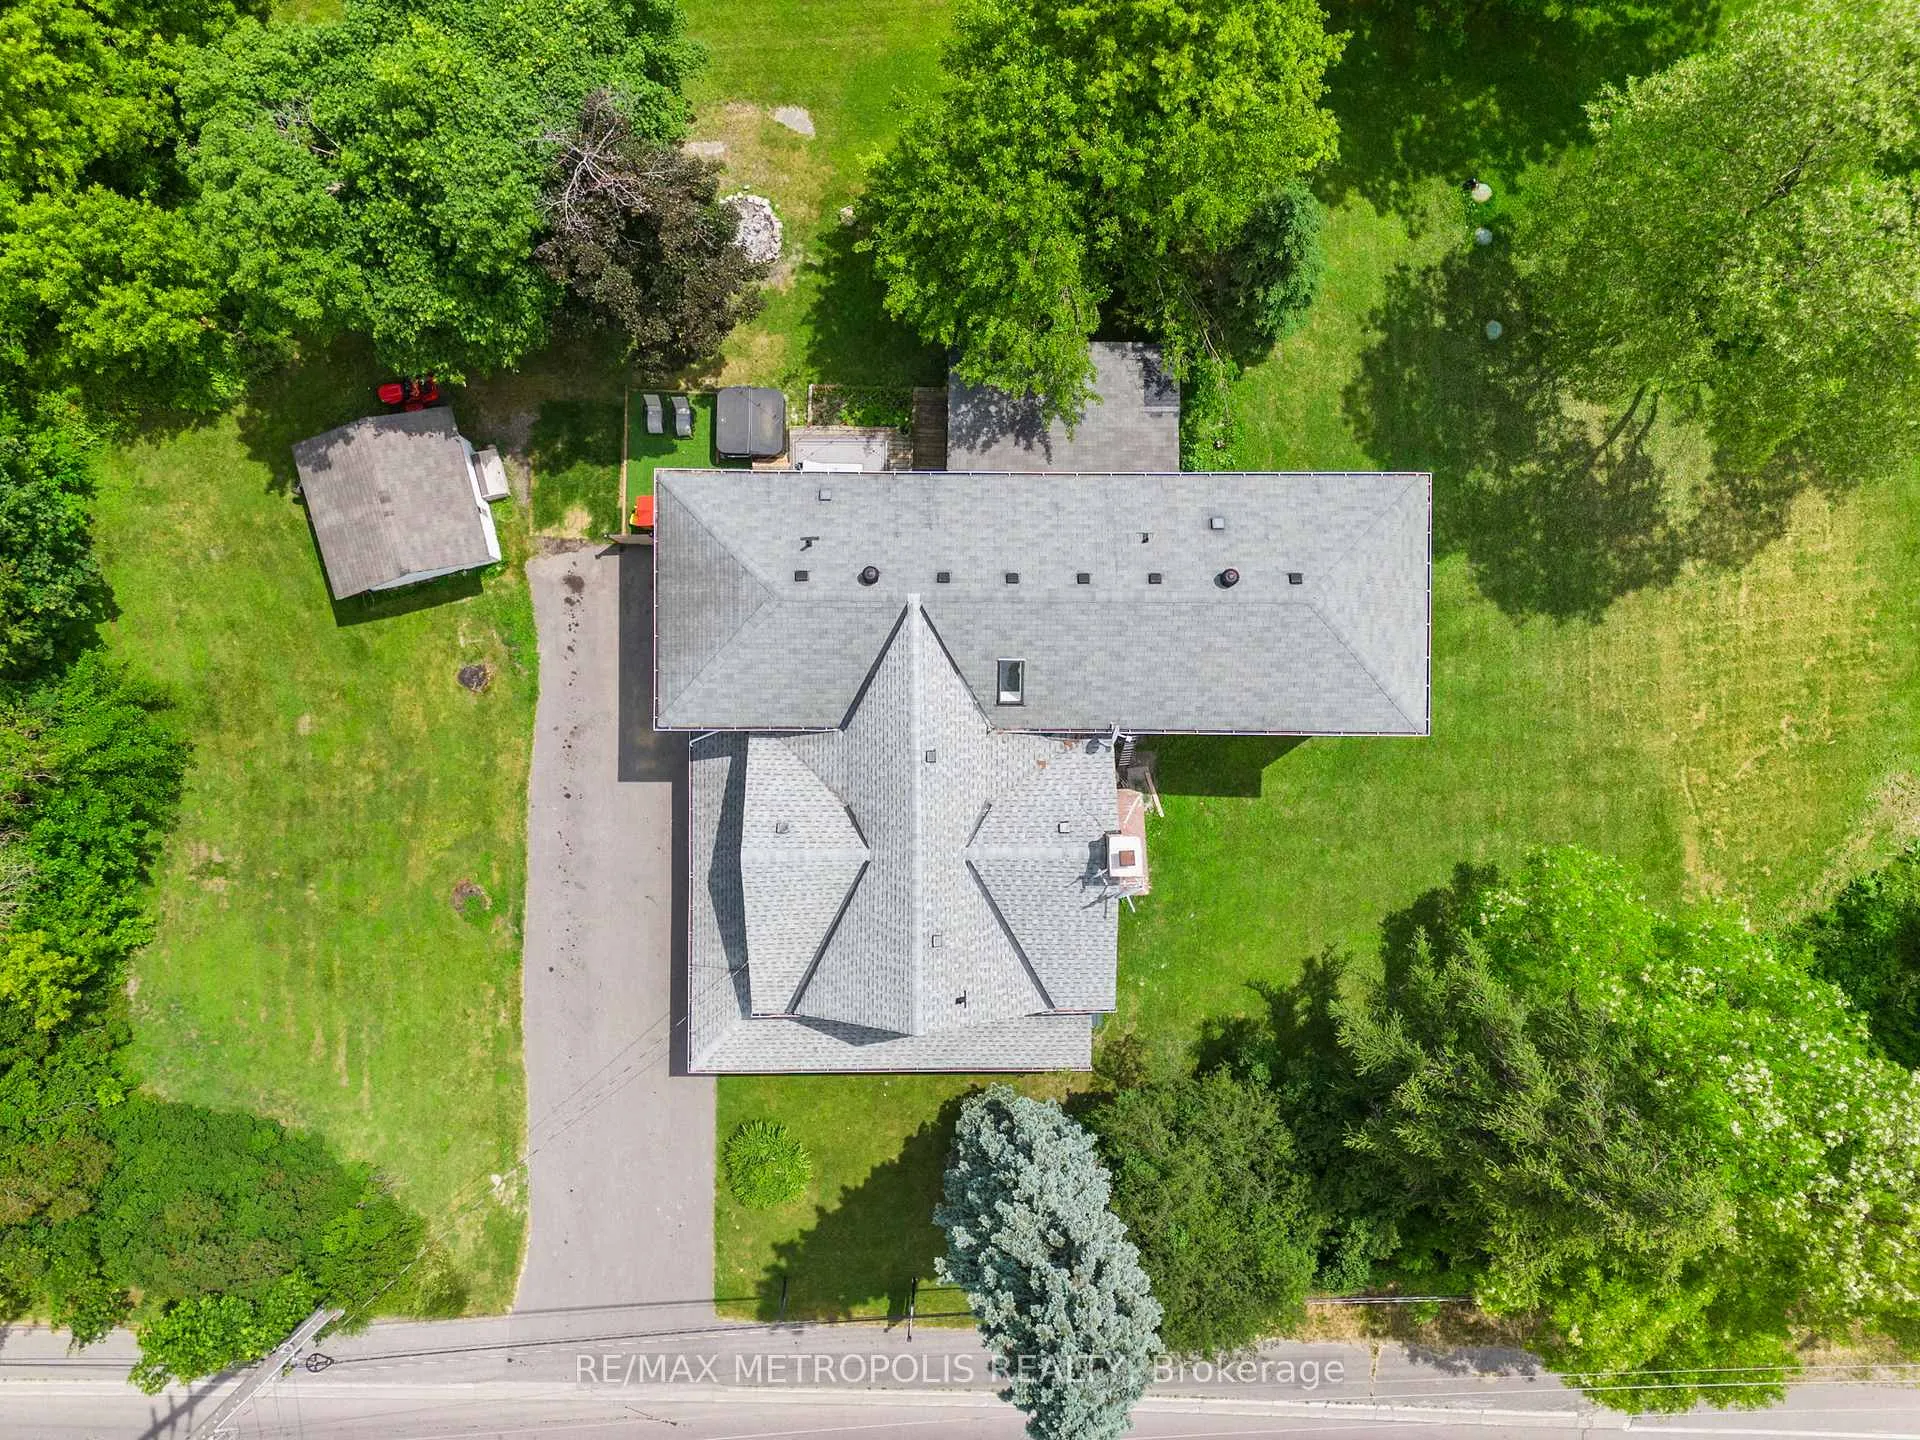
- Size: 459.33 × 167.63 ft
- Shape: Irregular
Parking8 Parking, Private
- Spaces: 8 Parking
- Driveway: Private
Heating, water and powerForced air, gas, Central air, Well
- Heating: Forced air, gas
- Cooling: Central air
- Water: Well
- Sewer: Septic
Costs and taxesTaxes $10,232 a year, HST included in the price, Hot water tank rental
- Taxes, 2024: $10,232 a year
- HST: HST included in the price
- Rental items: Hot water tank rental
Included in the saleExisting: stainless steel fridge, dishwasher, gas stove and microwave. washer and dryer. 2 ac (owned), 2 furnace ( owned), water treatment system (owned) and hot tub.
- Included: Existing: stainless steel fridge, dishwasher, gas stove and microwave. washer and dryer. 2 ac (owned), 2 furnace ( owned), water treatment system (owned) and hot tub.
NearbyGreenbelt/conservation, electric car charger, hospital, river/stream, school, school bus route
- Close to: Greenbelt/conservation, electric car charger, hospital, river/stream, school, school bus route
Listing detailsN12461195, Sold, Oct 14, 2025
- MLS® number: N12461195
- Status: Sold
- Listed on: Oct 14, 2025
- Days on market: 69
- Updated: Dec 22, 2025
- Possession: Other
- Occupied by: Owner
- Listing brokerage: RE/MAX METROPOLIS REALTY
About this home
14537 Woodbine Avenue, Whitchurch-Stouffville (Rural Whitchurch-Stouffville), ON L4A 2E2
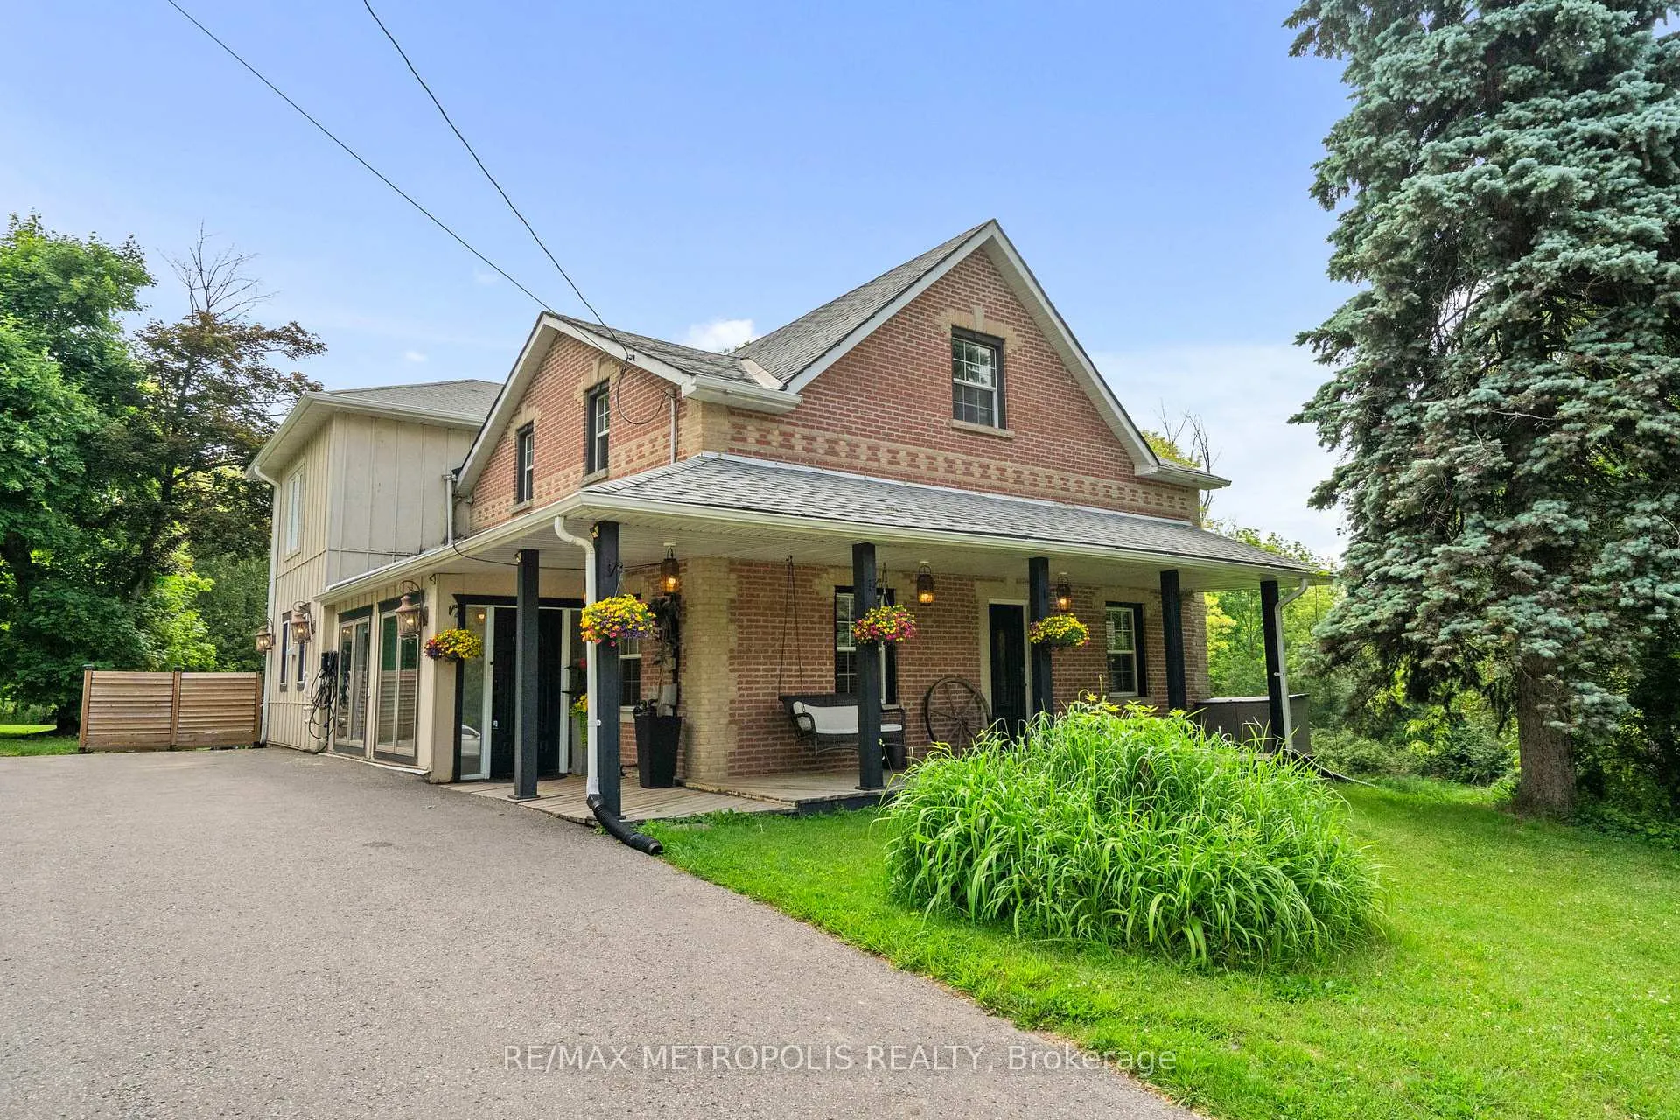
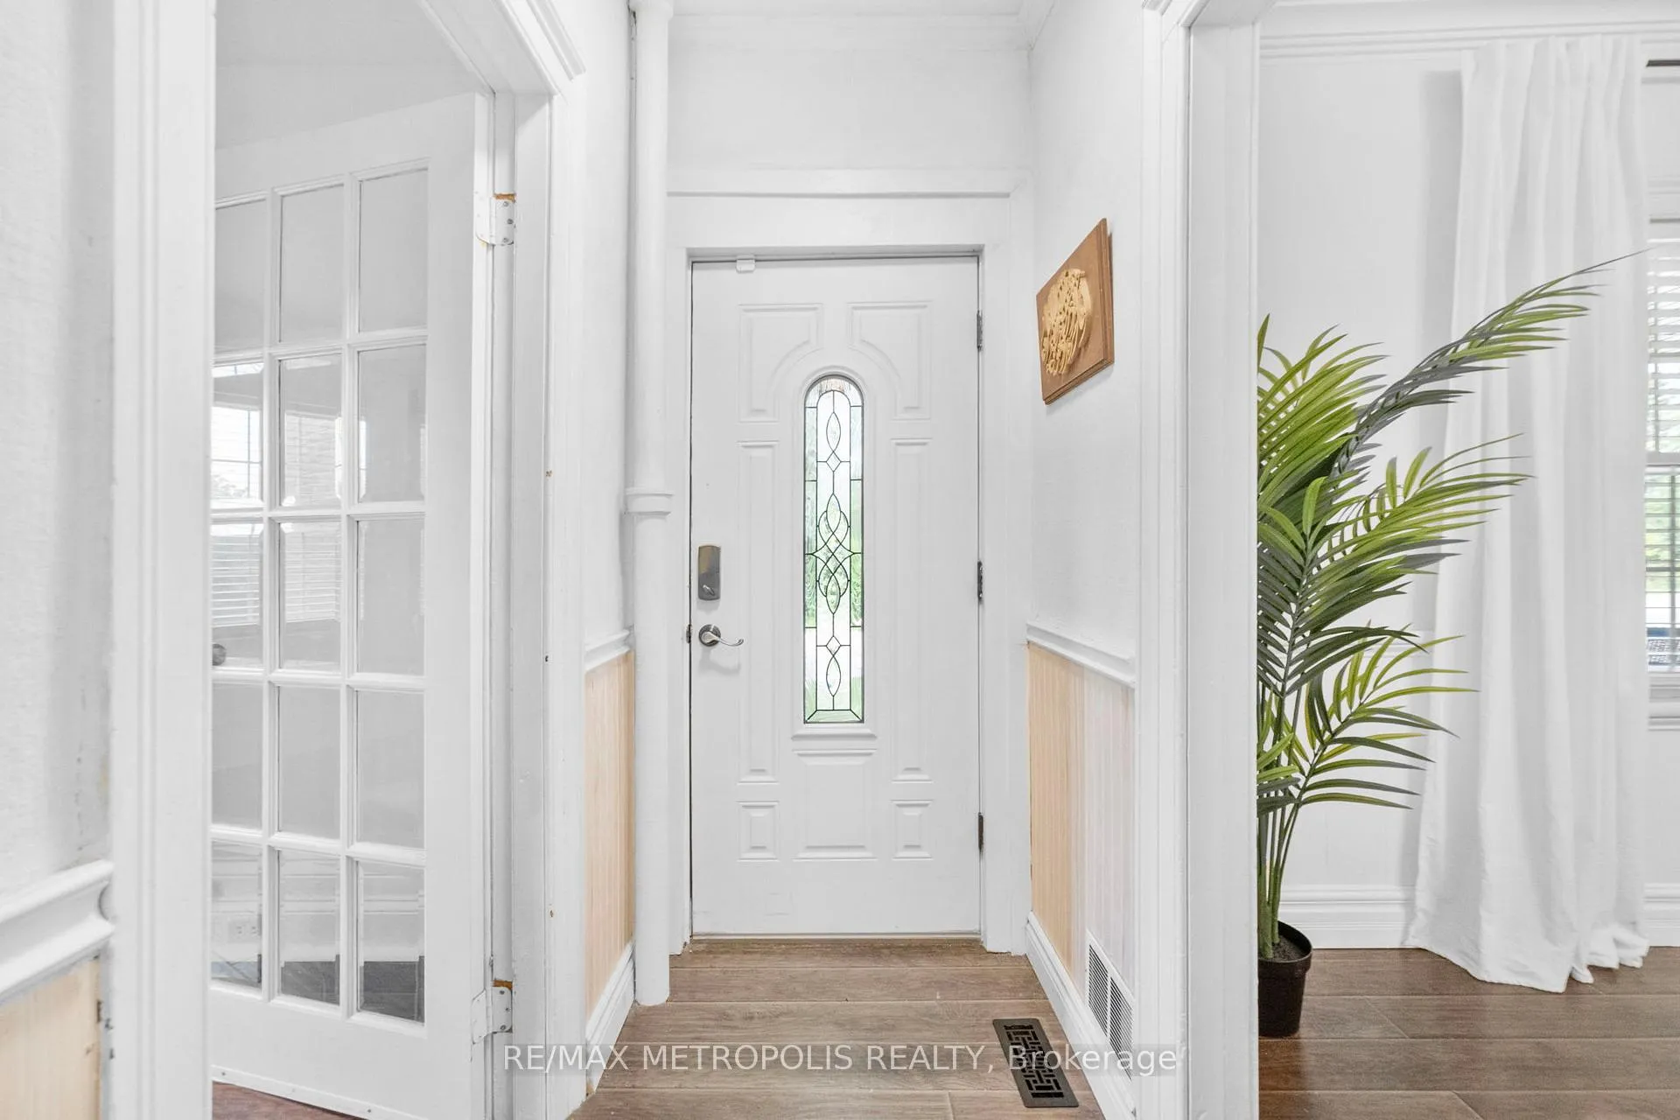
Rediscover T-R-A-N-Q-U-L-I-T-Y in this Stunning 5 + 2-bedroom Century Home, which has been maintained to preserve its historic charm while showcasing the modern addition designed for everyday living. Nestled on an impressive 459 x 385 Ft Lot, this picture-perfect home on over 1.55 of pristine acres where style meets serenity. Century homes are filled with character and this property is no exception, this home tells a story in every corner that will make you fall in love. Take in the sounds of nature and unobstructed views of the colourful sunsets right from your porch. Step inside to discover the oversized dining and family room soaked with natural light, where meals turn into memories and every gathering feels effortless. The grand kitchen boasts premium finishes, top-of-the line appliances, plenty of cabinets for storage and a large circular island built to bring people together. Imagine working fireside the wood burning fireplace transforms your office space, bringing heritage charm and inviting warmth into a true retreat. The front living room and front entrances are all soaked in natural light and styled for perfection. Upstairs you'll find the grand primary bedroom which exudes comfort and elegance with its large walk-in closet and 5pc-ensuite. Additionally, the home features 4 generous size bedrooms with 2 stylish jack and jill bathrooms, perfect for siblings and guests. Step into your own private oasis the stunning backyard features a hot tub, fire-pit and a large deck offering endless space, lush surroundings and the perfect blend of beauty and privacy. Come & experience the lifestyle you always dreamed of with this one of a kind Century Home. In a prime location and minutes from Highway 404 and the Bloomington "GO" station, you'll enjoy both convenience and tranquility while being surrounded by multi-million-dollar homes.
Ask about this home
A HOMEH agent will answer your questions about this home.
Around this home
Daily convenience, out of 100, from the distances below
Schools nearby
School rating, out of 10.
Helpful calculators
Your HOMEH agent

"Priced 2% under the Hestimate. I would see it this week."