

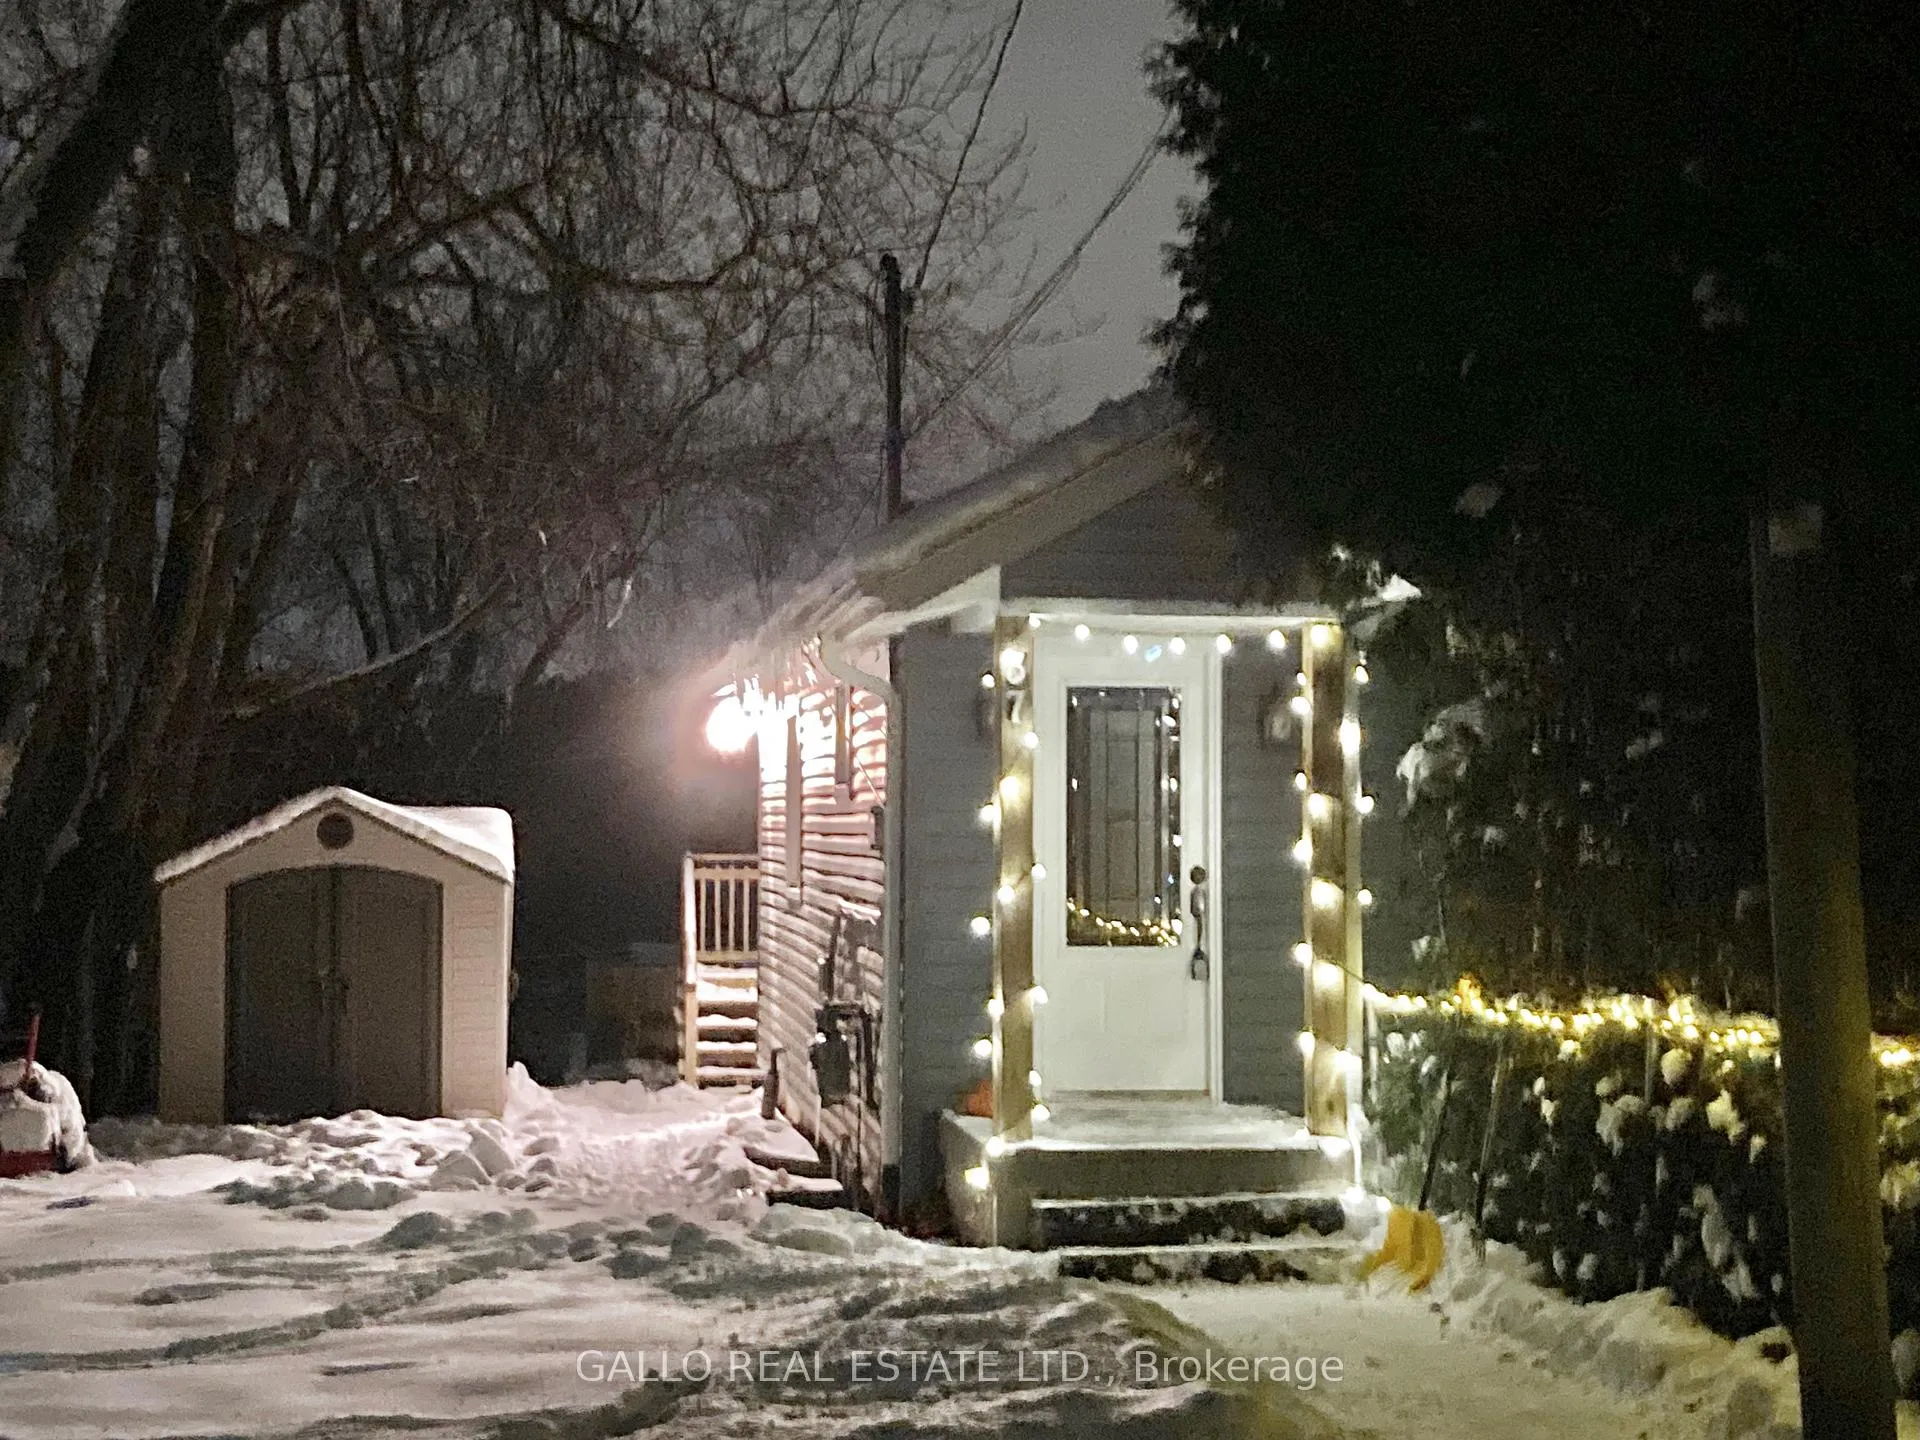
37 Windsor Drive
37 Windsor Drive
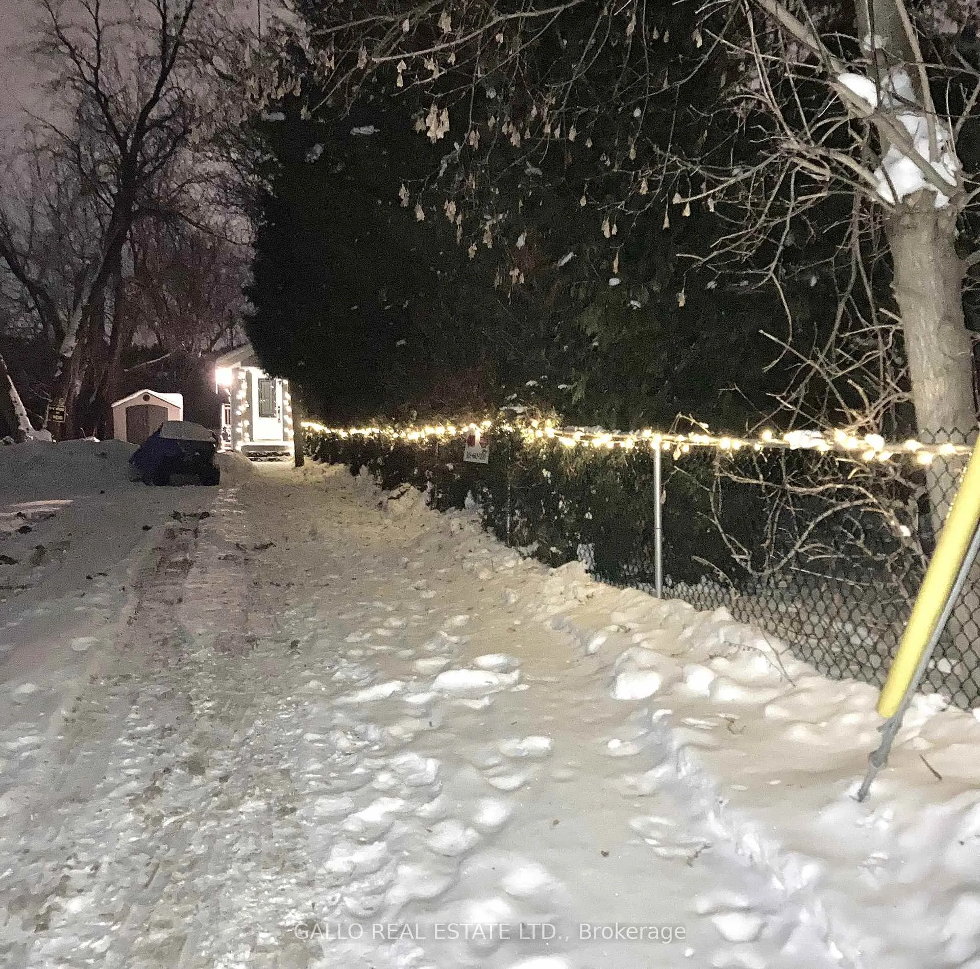
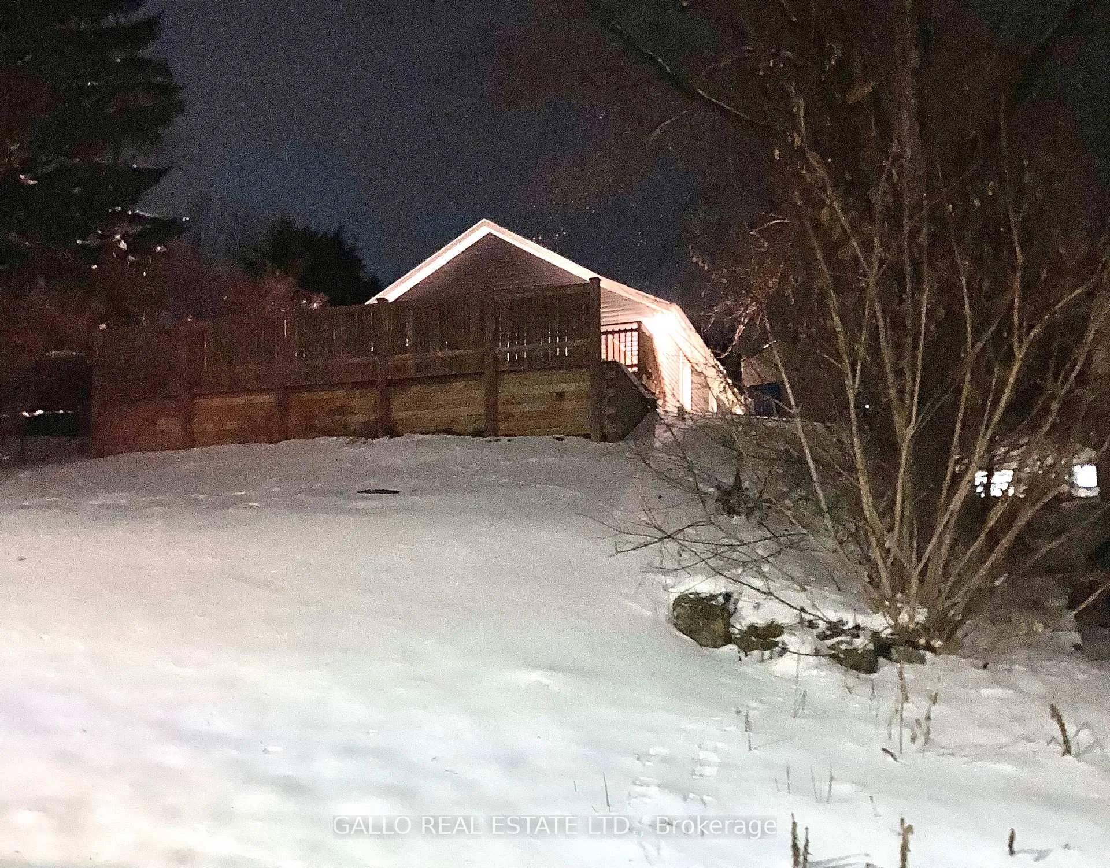
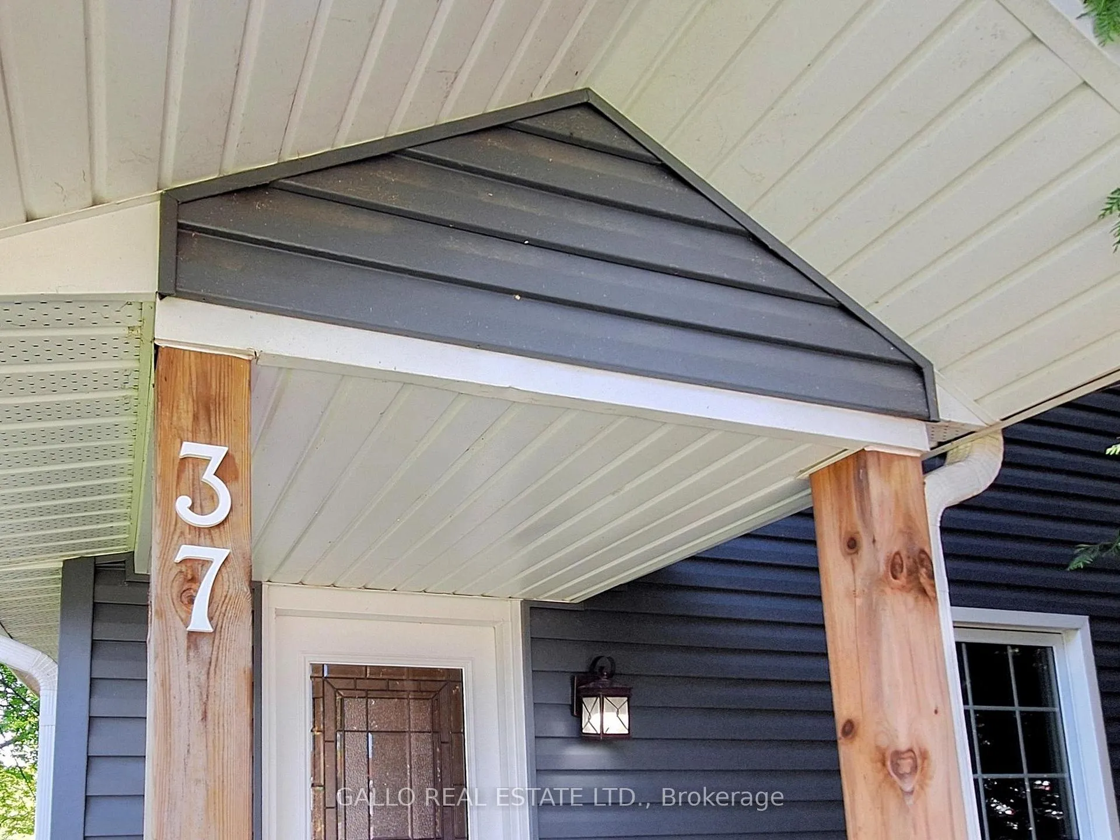
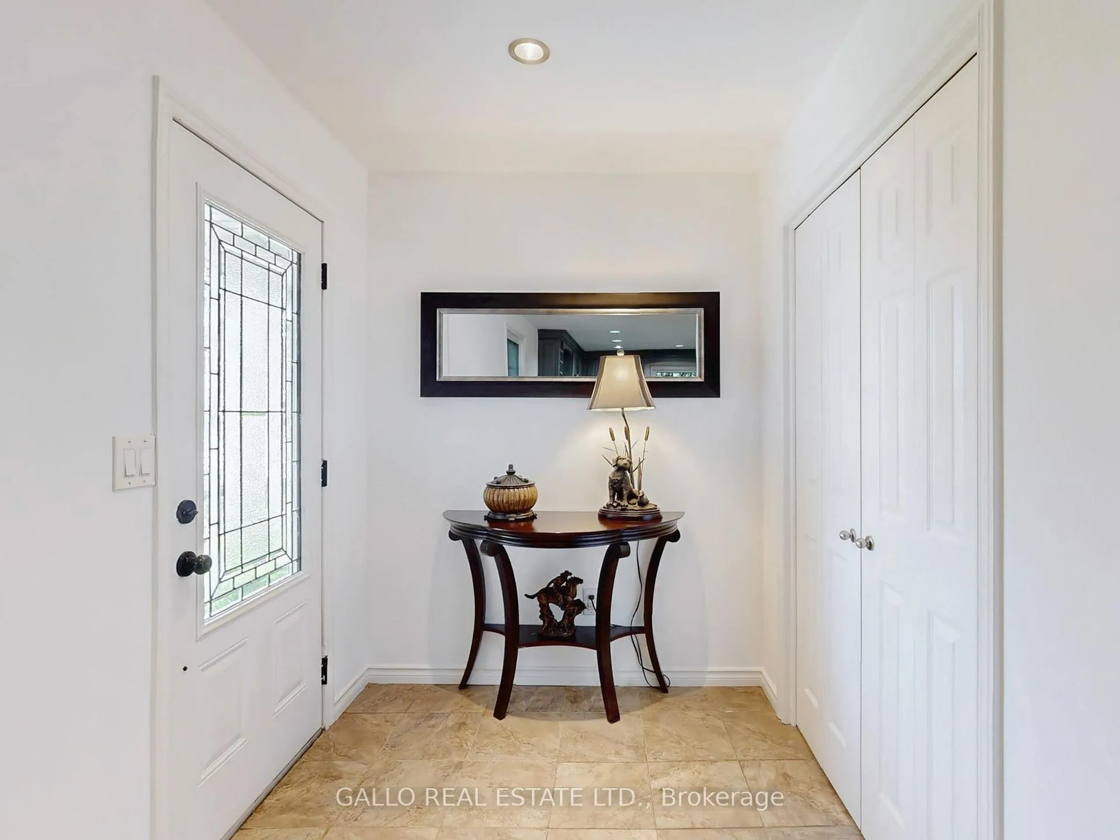 See all 43 photos
Property history
Facts and features
- BasementFinished
- Water, sewerMunicipal
- Lot shapeOther
- HeatingForced air
- Hardwood floors
The homeDetached, Bungalow, 700–1,100 sq ft
- Type: Detached
- Style: Bungalow
- Living space: 700–1,100 sq ft
- Basement: Finished
- View: Valley
InsideHardwood, Ceramic, Broadloom, Primary bedroom - main floor, sump pump, water heater, water meter, Smoke detector
- Flooring: Hardwood, Ceramic, Broadloom
- Features: Primary bedroom - main floor, sump pump, water heater, water meter
- Security: Smoke detector
- Rooms above ground: 5
- Rooms in the basement: 4
- Bedrooms: 1 + 2 in the basement
- Bathrooms: 2
- Kitchens: 1
Outside and lotVinyl siding, Asphalt shingle, Concrete
- Exterior: Vinyl siding
- Roof: Asphalt shingle
- Foundation: Concrete
- Features: Deck, year round living
- Other structures: Garden shed
- Size: 25 × 190 ft
- Shape: Other
Parking6 Parking, Private double
- Spaces: 6 Parking
- Driveway: Private double
Heating, water and powerForced air, gas, Municipal water, Holding tank
- Heating: Forced air, gas
- Water: Municipal water
- Sewer: Holding tank
- Natural gas: Yes
- Hydro: Yes
- Cable: Available
- Telephone: Yes
Costs and taxesTaxes $3,219 a year, HST included in the price
- Taxes, 2025: $3,219 a year
- HST: HST included in the price
Included in the saleHigh efficiency furnace; vinyl garden shed; decorative metal and glass sconces on wood plank wall; s/s samsung double door fridge with bottom freezer; s/s ge dishwasher; s/s ge double gas oven with 5 burners, s/s ge built-in microwave with vent; frigidaire washer; frigidaire dryer; all elfs and window treatments;2 sump pumps (one in bsmt storage room, one in laundry room)
- Included: High efficiency furnace; vinyl garden shed; decorative metal and glass sconces on wood plank wall; s/s samsung double door fridge with bottom freezer; s/s ge dishwasher; s/s ge double gas oven with 5 burners, s/s ge built-in microwave with vent; frigidaire washer; frigidaire dryer; all elfs and window treatments;2 sump pumps (one in bsmt storage room, one in laundry room)
NearbyClear view, school bus route, sloping
- Close to: Clear view, school bus route, sloping
Listing detailsN12640390, Sold, Dec 18, 2025
- MLS® number: N12640390
- Status: Sold
- Listed on: Dec 18, 2025
- Days on market: 71
- Updated: Feb 27, 2026
- Possession: Flexible
- Occupied by: Owner
- Listing brokerage: GALLO REAL ESTATE LTD.
About this home
37 Windsor Drive, Whitchurch-Stouffville (Rural Whitchurch-Stouffville), ON L4A 7X3
GET READY TO MOVE into this HIDDEN GEM, situated on a unique L-shaped property with two road frontages! A private 24.77x80 ft driveway allows for many parking spaces fronting on Windsor Drive. Approx. 100 feet back, the home is situated on a 50ft wide x 90ft rectangular piece of the parcel. The bungalow offers 1800 ft2 of finished living space - 966 on main floor! Extensive renovations to main floor and a new poured basement circa 2017/18 will impress the buyer! The open concept main floor living room with Brazilian cherry hardwood floor has double French doors to access the spacious 24 x 12 deck to enjoy BBQs and 'porch sitting' with distant views. A manicured grassy yard with fire pit, planter box, and retaining wall fencing for children to play! Under deck storage also a plus. Beyond the fence is a sloping area with a new concrete septic holding tank installed near the Valley Rd. frontage and area has been grass-seeded, making it turn-key ready! Back inside, the primary bedroom's large bay window has a window seat/plant area, and at the opposite end is a spacious mirrored wall-to-wall closet. Look for the dark red sliding entry "barn" door! The main 3-pc. bath has been ungraded as well. Dining room is open concept, blending into the foyer, and the crowning highlight - a gorgeous chef's kitchen that will immediately attract buyers with stainless steel appliances. A faux soapstone/ concrete counter ends in a peninsula with room for stools for casual meals while chatting with the "chef"! A hidden staircase with removable railing leads from the wood-planked windowed wall to the large recreation/flex room, another 2 bedrooms, a pristine 4 pc. bath, and a convenient laundry room with utility hook-ups well-labelled. Another added benefit is the privacy factor with the surrounding hedges and the western and eastern mature tree line. The elevated view to the south from the deck only adds reasons to buy this commuter's choice for PRIVACY, PARKING, AND PIZZAZ!
Ask about this home
A HOMEH agent will answer your questions about this home.
Around this home
Daily convenience, out of 100, from the distances below
Schools nearby
School rating, out of 10.
Helpful calculators
Your HOMEH agent

"I would see it this week."