

14834 York/Durham Line
14834 York/Durham Line
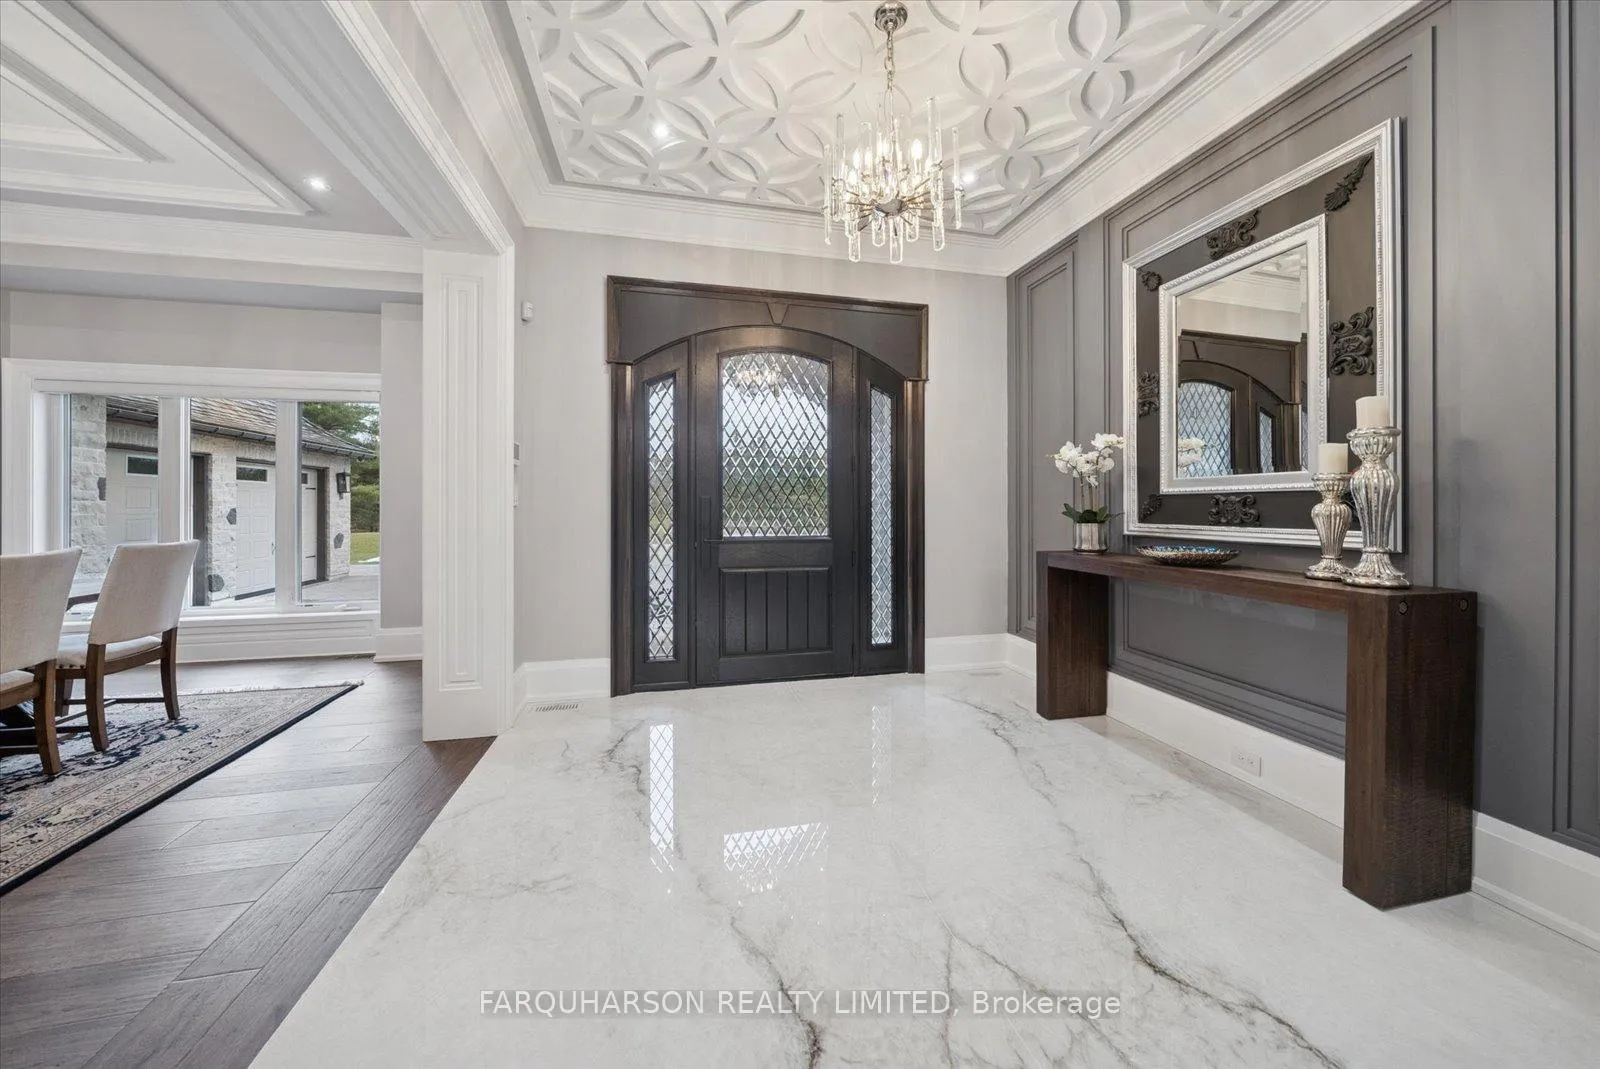 See all 43 photos
Property history
Facts and features
- BasementWalk-out
- Water, sewerWell, septic
- HeatingForced air
- CoolingCentral air
- Second kitchen
- Hardwood floors
- Fireplace
- Central air
- Inground pool
The homeDetached, Bungaloft, 3,500–5,000 sq ft
- Type: Detached
- Style: Bungaloft
- Living space: 3,500–5,000 sq ft
- Basement: Finished with walk-out, full
InsideFireplace Yes, Hardwood, Ceramic, Carpet free, central vacuum, generator - partial, in-law capability, in-law suite
- Fireplace: Yes
- Flooring: Hardwood, Ceramic
- Features: Carpet free, central vacuum, generator - partial, in-law capability, in-law suite
- Rooms above ground: 8
- Rooms in the basement: 5
- Bedrooms: 3 + 2 in the basement
- Bathrooms: 6
- Kitchens: 2
- Family room: Yes
Outside and lotStone, Cedar, shingles, Poured concrete
- Exterior: Stone
- Roof: Cedar, shingles
- Foundation: Poured concrete
- Pool: Inground
- Size: 9.01 × 9.01 ft
Parking2 Garage, Attached, Private
- Spaces: 2 Garage
- Garage: Attached
- Driveway: Private
Heating, water and powerForced air, propane, Central air, Well
- Heating: Forced air, propane
- Cooling: Central air
- Water: Well
- Sewer: Septic
Costs and taxesTaxes $7,687 a year, HST included in the price, See special features
- Taxes, 2025: $7,687 a year
- HST: HST included in the price
- Rental items: See special features
Included in the saleSee special features, See special features
- Included: See special features
- Not included: See special features
NearbyRolling, wooded/treed
- Close to: Rolling, wooded/treed
Listing detailsN12606774, Sold, Dec 5, 2025
- MLS® number: N12606774
- Status: Sold
- Listed on: Dec 5, 2025
- Days on market: 17
- Updated: Dec 22, 2025
- Possession: Flexible
- Occupied by: Owner
- Listing brokerage: FARQUHARSON REALTY LIMITED
About this home
14834 York/Durham Line, Whitchurch-Stouffville (Rural Whitchurch-Stouffville), ON L4A 3L5
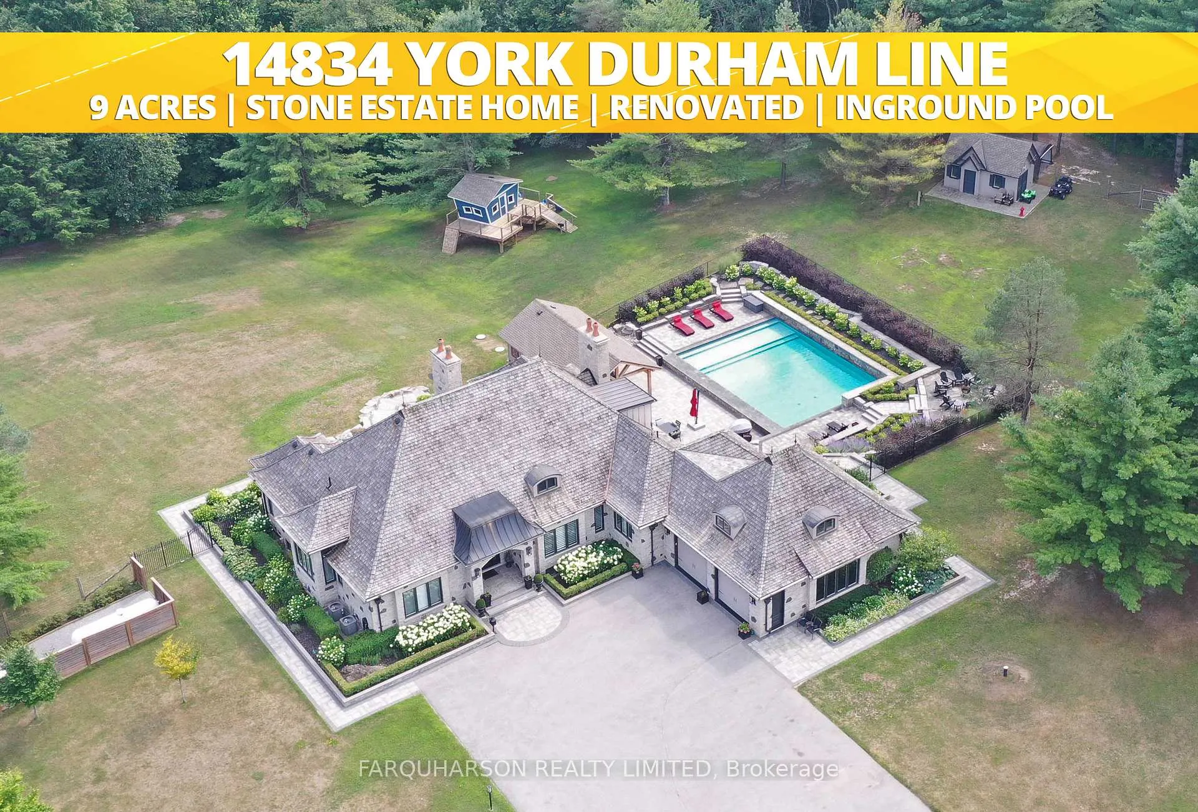
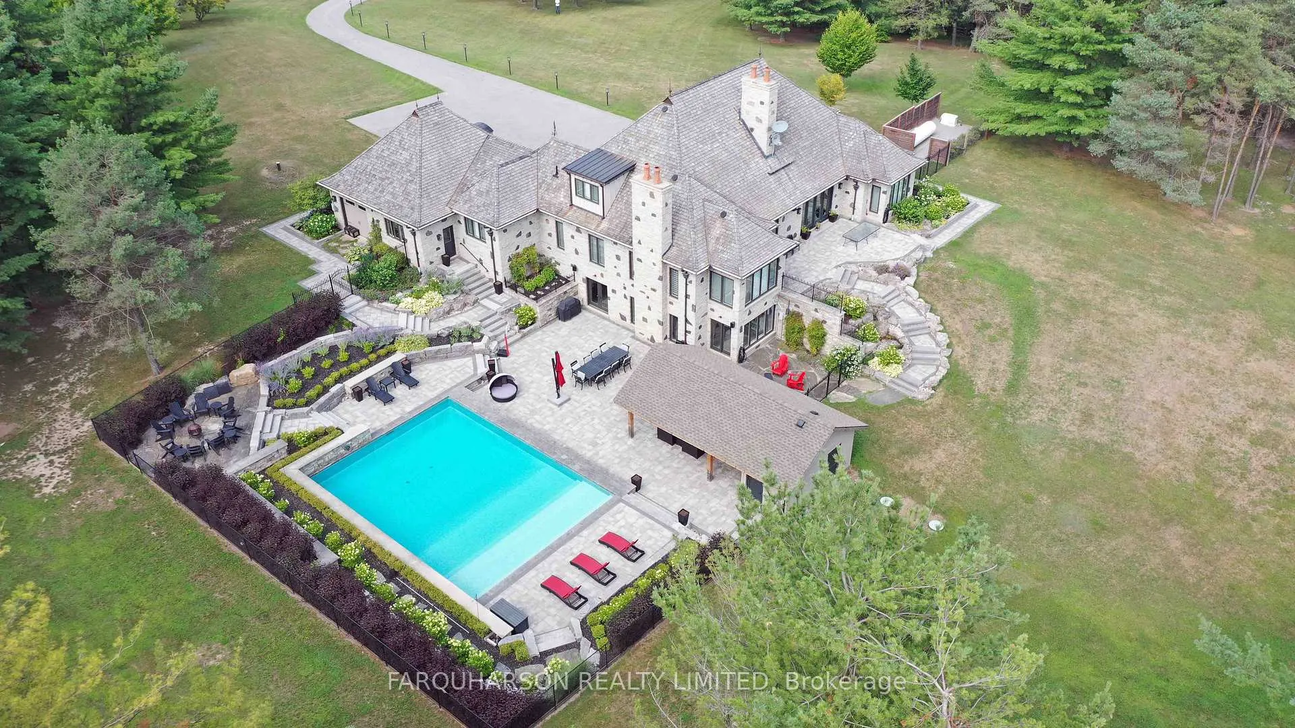
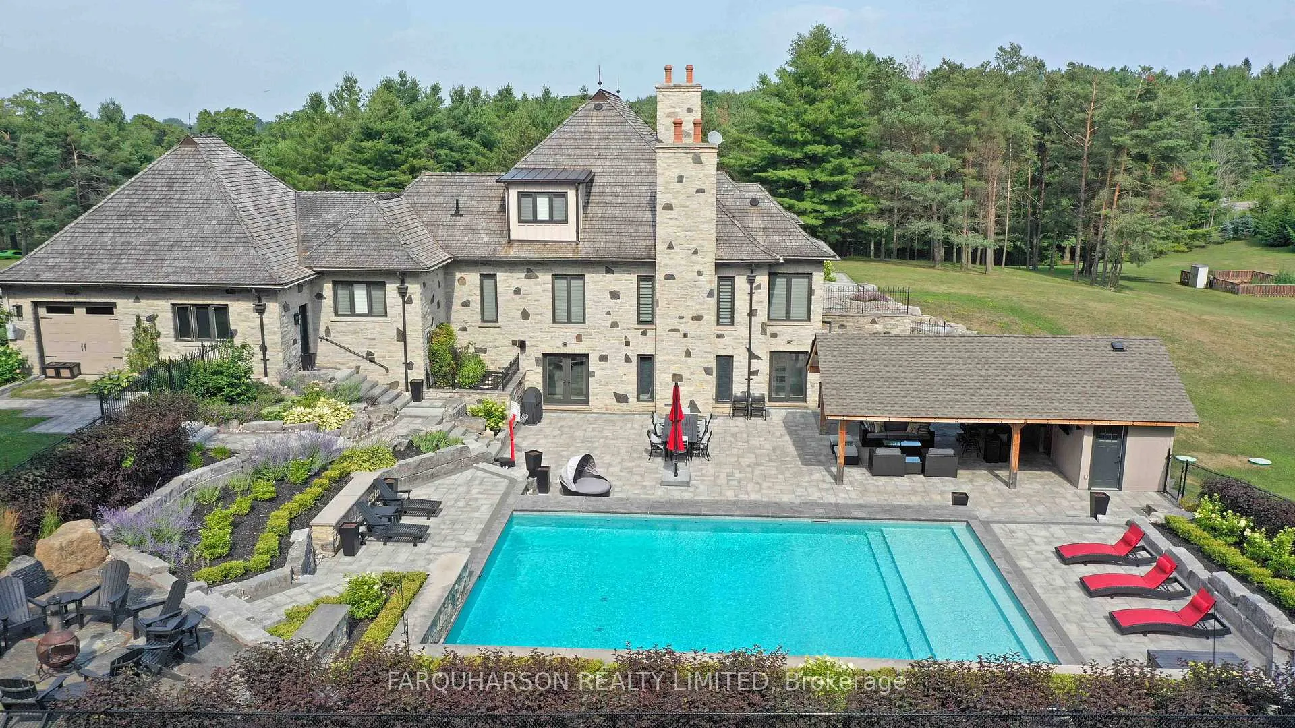
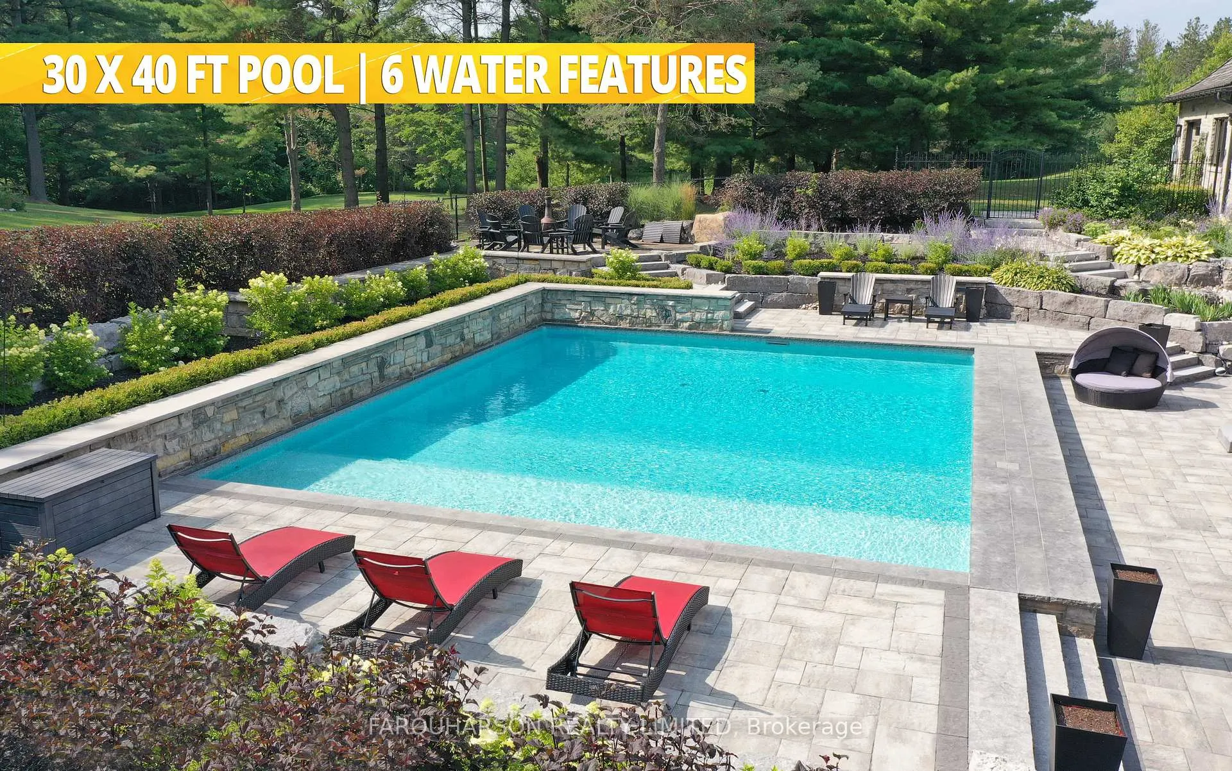
Spectacular custom-built stone estate on 9 private acres featuring rolling meadow, mature forest, nature trails, and perimeter fencing with stone pillars and a mechanical gated entrance. Hand-cut natural stone exterior, architectural gables, premium roof system, and copper downspouts highlight the exceptional craftsmanship. Over 6,000 sq. ft. of luxury living space with magazine-quality finishes, cathedral ceilings with exposed beams, custom millwork, designer lighting, premium flooring, and multiple walkouts to 10,000 sq ft of stone patios. Resort-style backyard with a 30x40 custom vinyl pool, six water features, natural/armour stone walls, professional landscaping, large stone terraces, firepit area, and an impressive 32x16 cabana with bar, lounge, change room, bathroom, upgraded electrical, and stone flooring. Highlights include a chef-inspired kitchen with high-end cabinetry and appliances, a stunning primary suite with spa-like ensuite and custom walk-in closet, stylish Jack & Jill bedrooms, a loft office, and a professionally finished lower level with recreation/media space, natural stone fireplace, full second kitchen, private guest/in-law suite with ensuite, dedicated home gym with bathroom, and custom craft/storage room. Soaring Mature Trees with Nature Trails. Site plan approval in place for an additional 4276 sq ft building/shop. Located minutes to Musselman's Lake, Stouffville, Ballantrae, Aurora, Markham, Hwy 404, York Regional Forest, and approx. 40 minutes to Toronto. A rare, private, resort-like country estate offering exceptional quality and lifestyle.
Ask about this home
A HOMEH agent will answer your questions about this home.
Around this home
Daily convenience, out of 100, from the distances below
Schools nearby
School rating, out of 10.
Helpful calculators
Your HOMEH agent

"I would see it this week."