

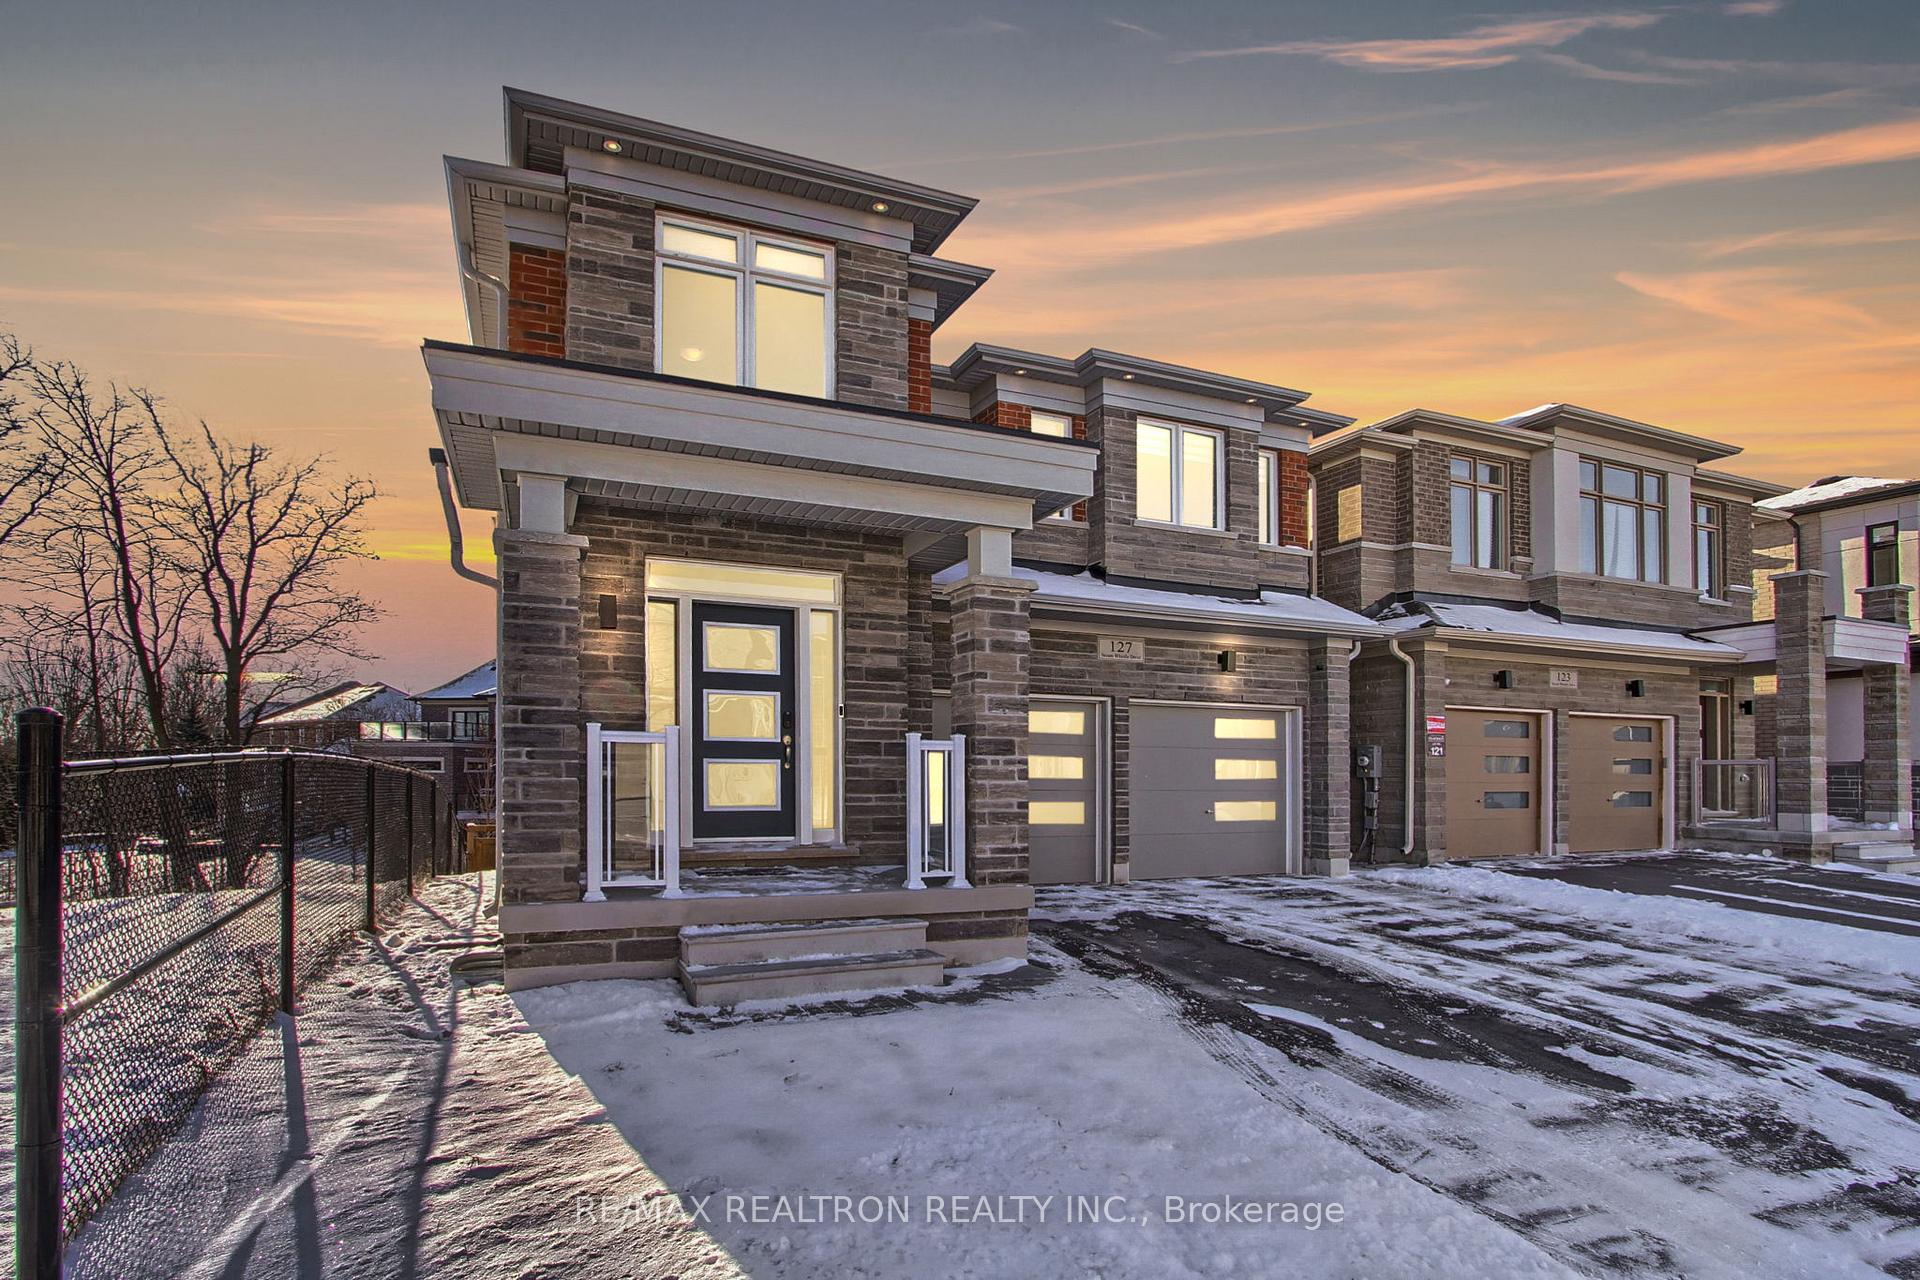
127 Steam Whistle Drive N
127 Steam Whistle Drive N
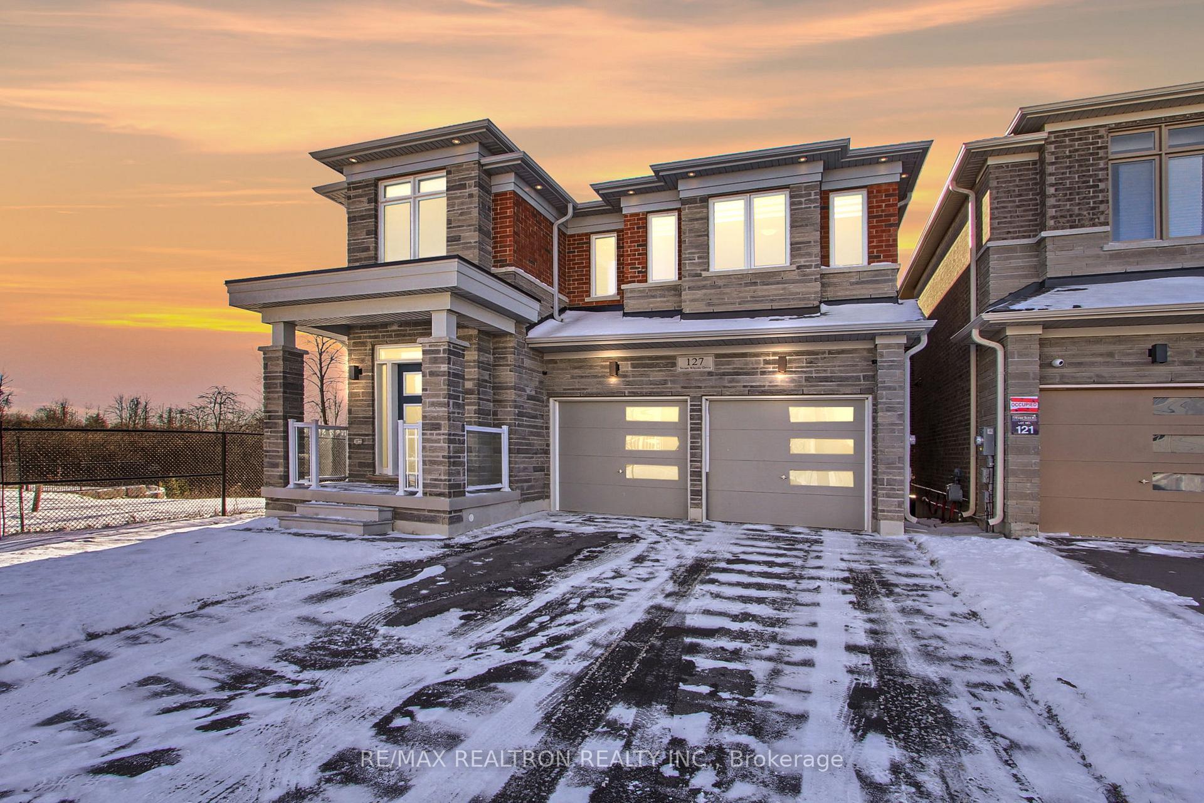
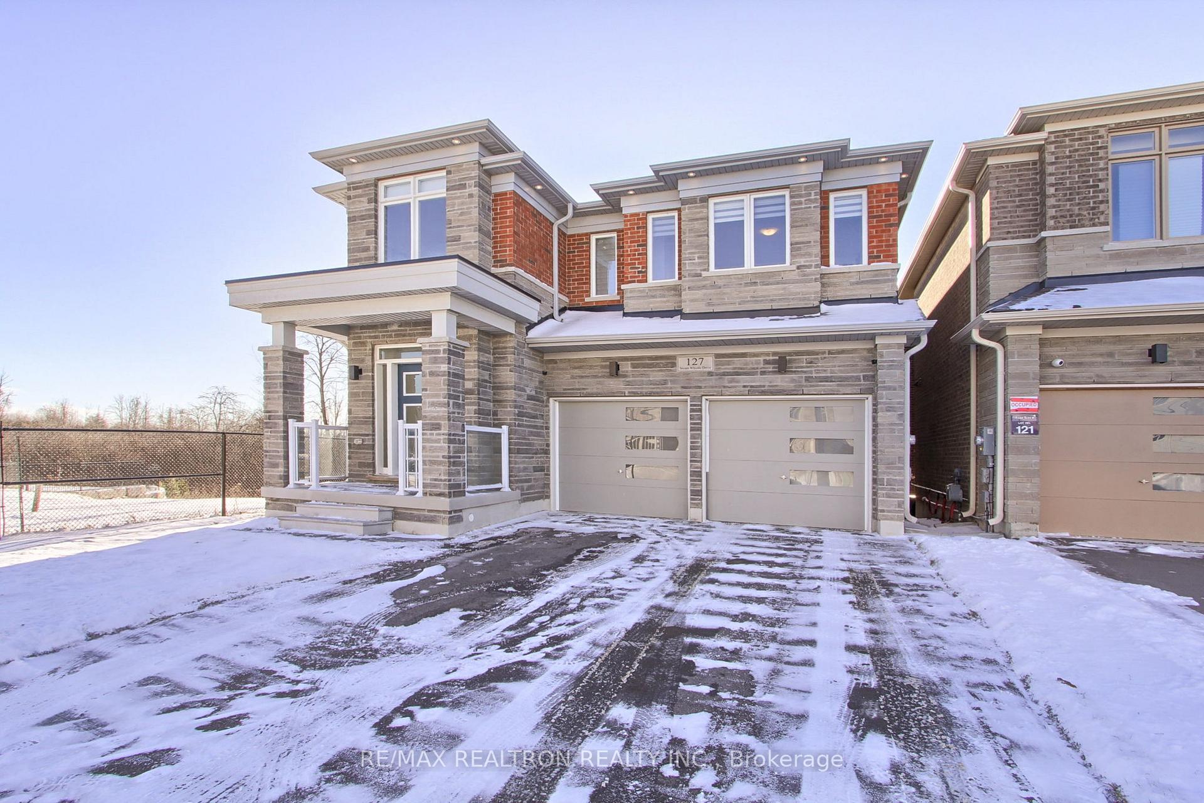
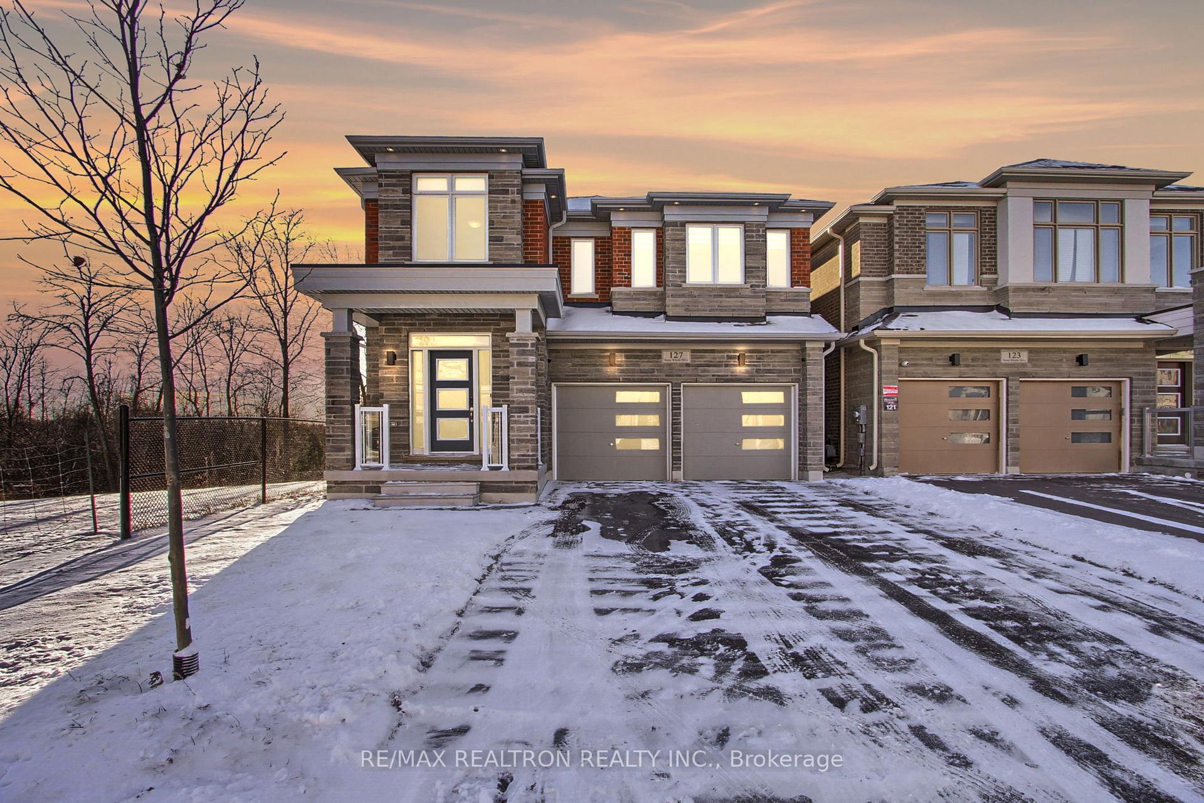
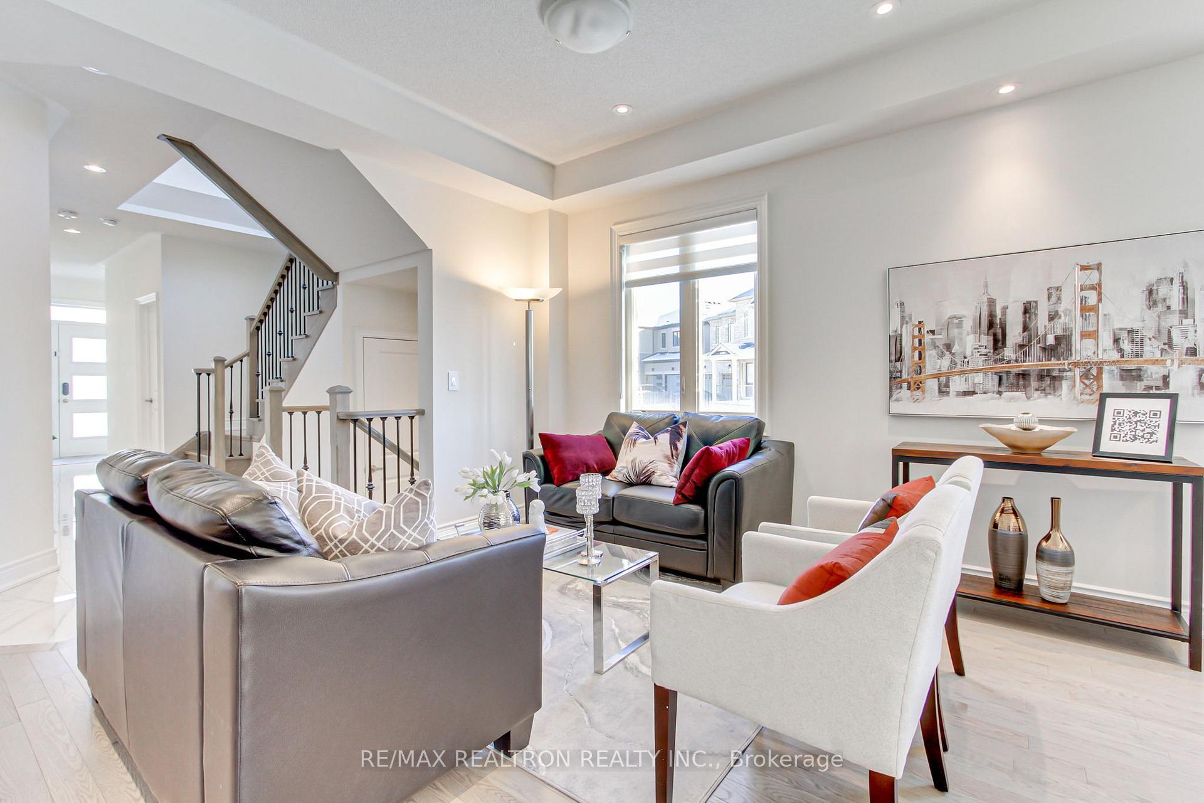 See all 40 photos
Property history
- $1,888,888SuspendedList: 2025-07-04|End: 2025-09-17|75 daysN12263754
- $1,600,000TerminatedList: 2025-06-05|End: 2025-07-03|28 daysN12198928
- $1,915,000TerminatedList: 2025-05-01|End: 2025-06-05|35 daysN12118534
- $1,999,999TerminatedList: 2024-01-12|End: 2025-05-02|476 daysN7396774
- $2,050,000ExpiredList: 2024-12-27|End: 2025-04-30|124 daysN11901739
Facts and features
- BasementWalk-out
- Age of home0–5 years
- Water, sewerMunicipal
- HeatingForced air
- Hardwood floors
- Fireplace
- Central air
The homeDetached, 2-storey, Age 0–5 years
- Type: Detached
- Style: 2-storey
- Age: 0–5 years
- Living space: Under 700 sq ft
- Basement: Walk-out, unfinished
InsideFireplace Yes, Hardwood, Ceramic, Main level
- Fireplace: Yes
- Flooring: Hardwood, Ceramic
- Laundry: Main level
- Features: Auto garage door remote, ventilation system, water heater owned, in-law capability, built-in oven
- Rooms above ground: 12
- Bedrooms: 5 + 1 in the basement
- Bathrooms: 5
- Kitchens: 1
- Family room: Yes
Outside and lotBrick, Asphalt shingle, Concrete
- Exterior: Brick
- Roof: Asphalt shingle
- Foundation: Concrete
- Size: 36.12 × 101.89 ft
Parking2 Garage, Attached, Private
- Spaces: 2 Garage
- Garage: Attached
- Driveway: Private
Heating, water and powerForced air, gas, Central air, Municipal water
- Heating: Forced air, gas
- Cooling: Central air
- Water: Municipal water
- Sewer: Municipal sewer
Costs and taxesTaxes $7,759 a year, HST included in the price, Htw owned
- Taxes, 2024: $7,759 a year
- HST: HST included in the price
- Rental items: Htw owned
Included in the saleS/s fridge, s/s dishwasher, stove, range hood, microwave, extended kitchen cabinets; custom made window coverings, a/c, 2x garage door opener, tarion warranty transferable.
- Included: S/s fridge, s/s dishwasher, stove, range hood, microwave, extended kitchen cabinets; custom made window coverings, a/c, 2x garage door opener, tarion warranty transferable.
NearbyRavine, school
- Close to: Ravine, school
Listing detailsN12118534, Terminated, May 1, 2025
- MLS® number: N12118534
- Status: Terminated
- Listed on: May 1, 2025
- Days on market: 35
- Updated: Jun 5, 2025
- Possession: Other
- Occupied by: Owner
- Listing brokerage: RE/MAX REALTRON REALTY INC.
About this home
127 Steam Whistle Drive N, Whitchurch-Stouffville (Stouffville), ON L4A 4X5
127 Steam Whistle, Impressive 5+1 Bedrooms Luxury Home. The Main Floor Features A Convenient Office, Perfect For Those Working From Home Or A Easy Conversion To Bedroom. Above Ground Oversized Windows And W/O Door To Private Backyard.Extensive Upgrades With Modern Chef Style Kitchen Offering Marble-Esque Porcelain Floors, Quartz Counter Top, Back Splash, B/I Appliances And Stainless Range Hood (2023).The Main And 2nd Floor Is Adorned With Tasteful Pot Lights That Create A Warm And Inviting Ambiance. With Soaring 10 Ft Ceilings On The Main Level And 9 Ft Ceilings On The Second Floor, This Home Provides A Spacious And Open Atmosphere. This Remarkable Residence Offers A Blend Of Style, Functionality, And Breathtaking Views. Don't Miss The Opportunity To Make This Your Dream Home... **EXTRAS** Interior And Exterior Pot-Lights ( November 2023), Growing Neighbourhood Walking Distances, To Parks, Green Space, New School. Hot Water Tank & Water Softener Owned.
Ask about this home
A HOMEH agent will answer your questions about this home.
Around this home
Daily convenience, out of 100, from the distances below
Schools nearby
School rating, out of 10.
Helpful calculators
Your HOMEH agent

"I would see it this week."