

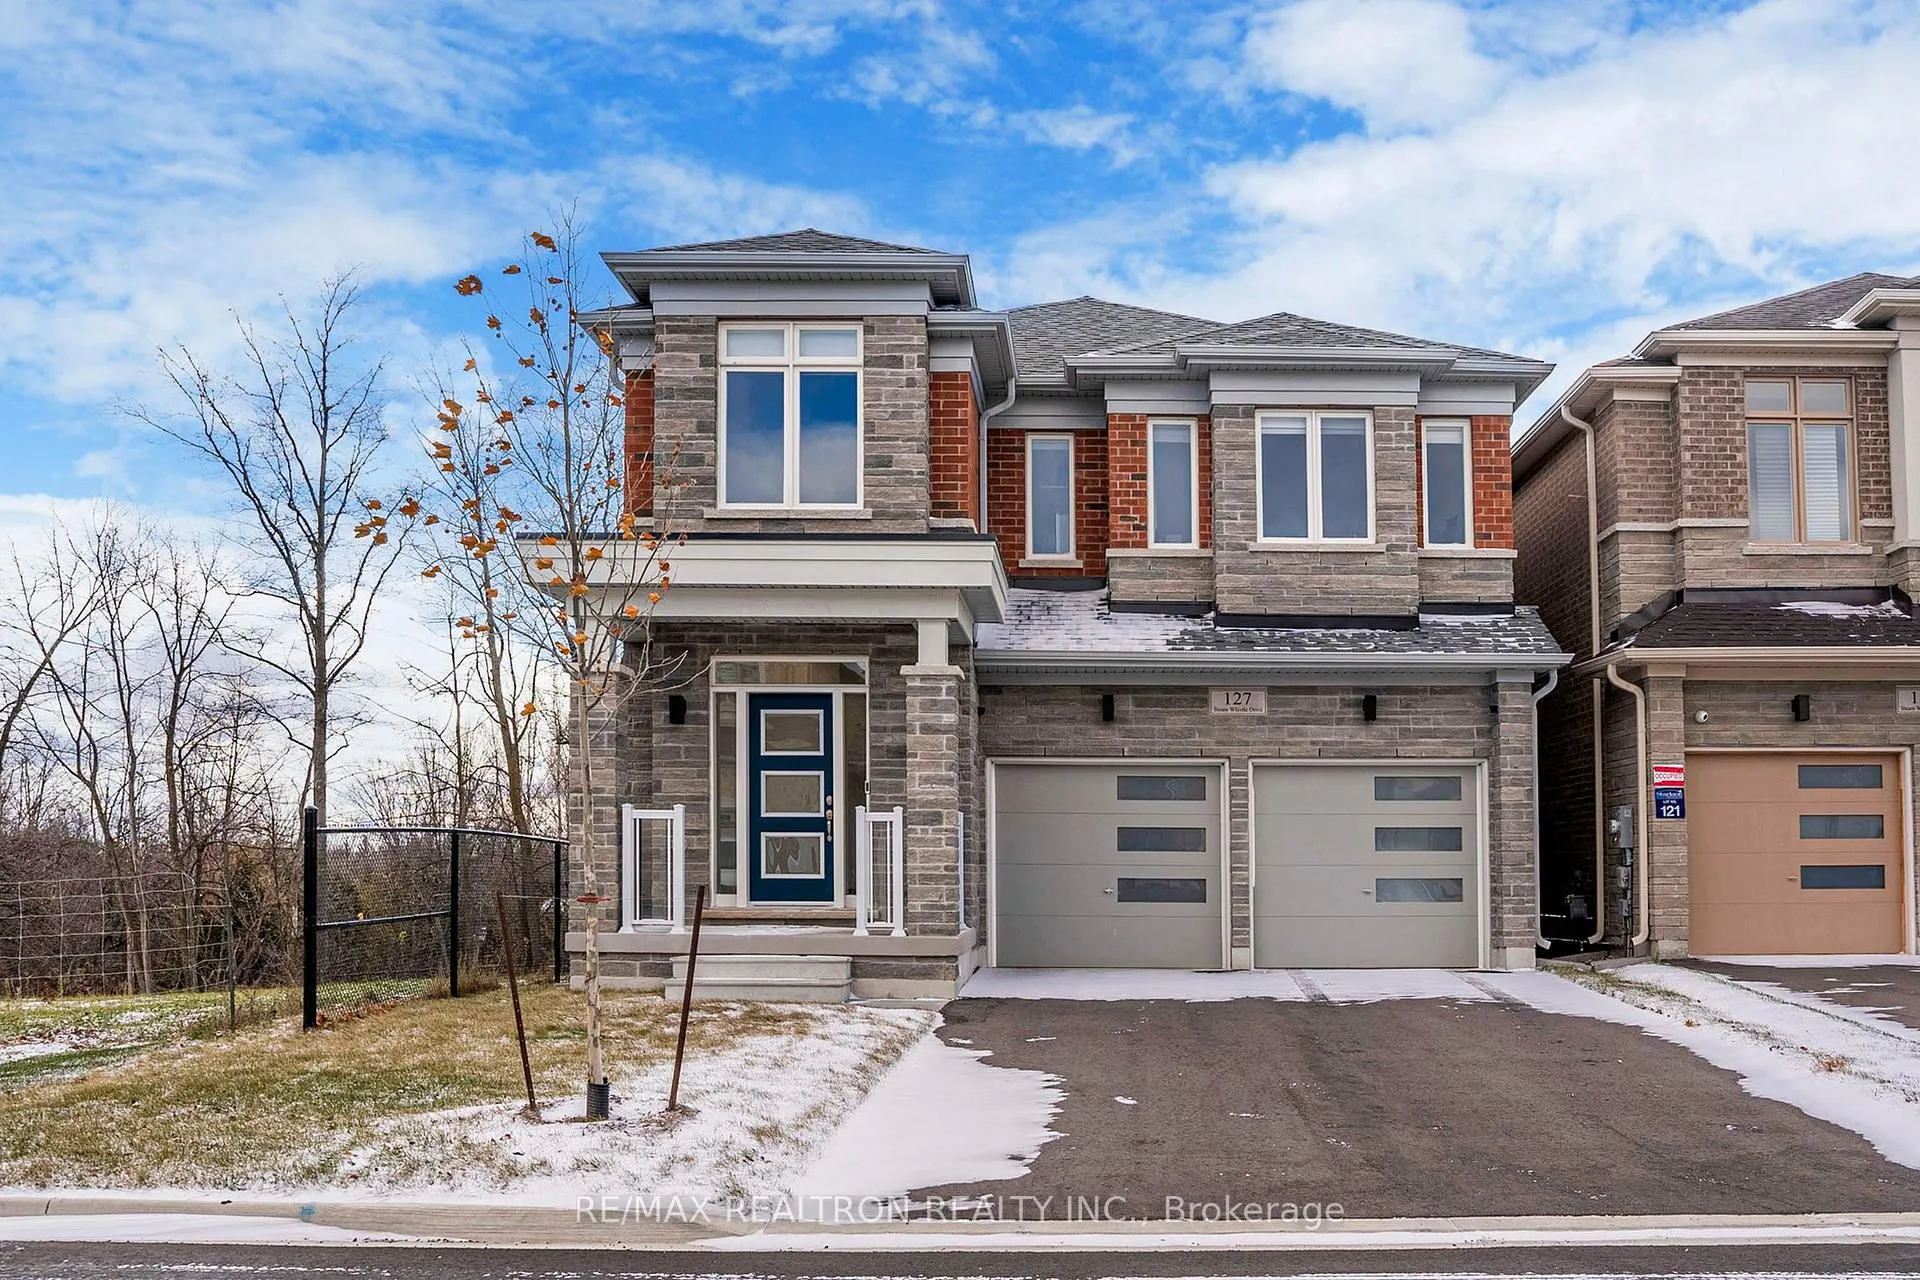
127 Steam Whistle Drive N
Detached Terminated
1/40127 Steam Whistle Drive N
Detached Terminated
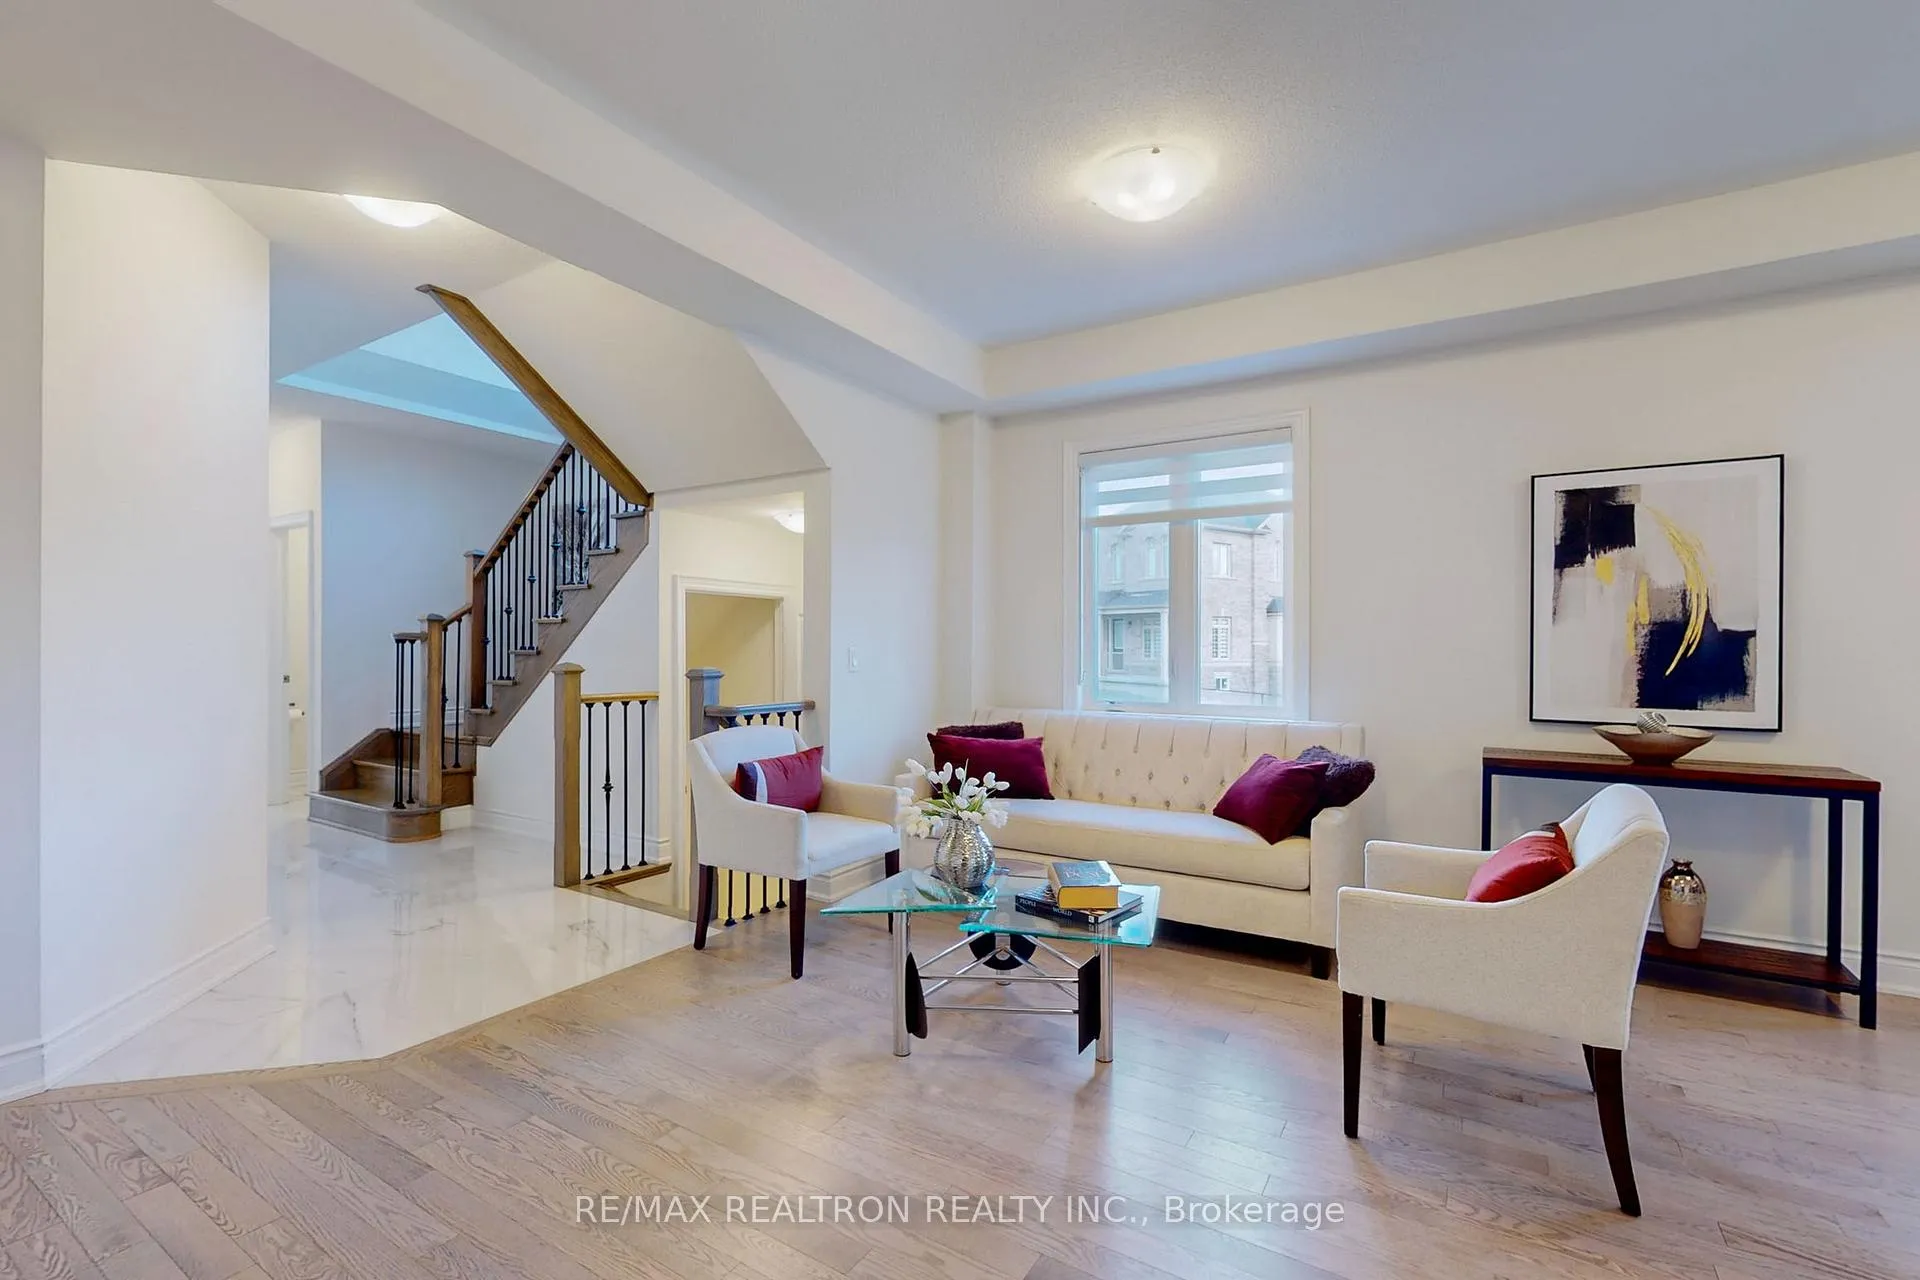 See all 40 photos
5 Bedrooms
5 Bathrooms
2 Garage
3K–3.5K sq.ft
36.12×101.89 ft
$7,527/yr
Property history
- $1,888,888SuspendedList: 2025-07-04|End: 2025-09-17|75 daysN12263754
- $1,600,000TerminatedList: 2025-06-05|End: 2025-07-03|28 daysN12198928
- $1,915,000TerminatedList: 2025-05-01|End: 2025-06-05|35 daysN12118534
- $1,999,999TerminatedList: 2024-01-12|End: 2025-05-02|476 daysN7396774
- $2,050,000ExpiredList: 2024-12-27|End: 2025-04-30|124 daysN11901739
Facts and features
- BasementWalk-out
- Age of home0–5 years
- Price per sq ft~$615
- Water, sewerMunicipal
What stands out
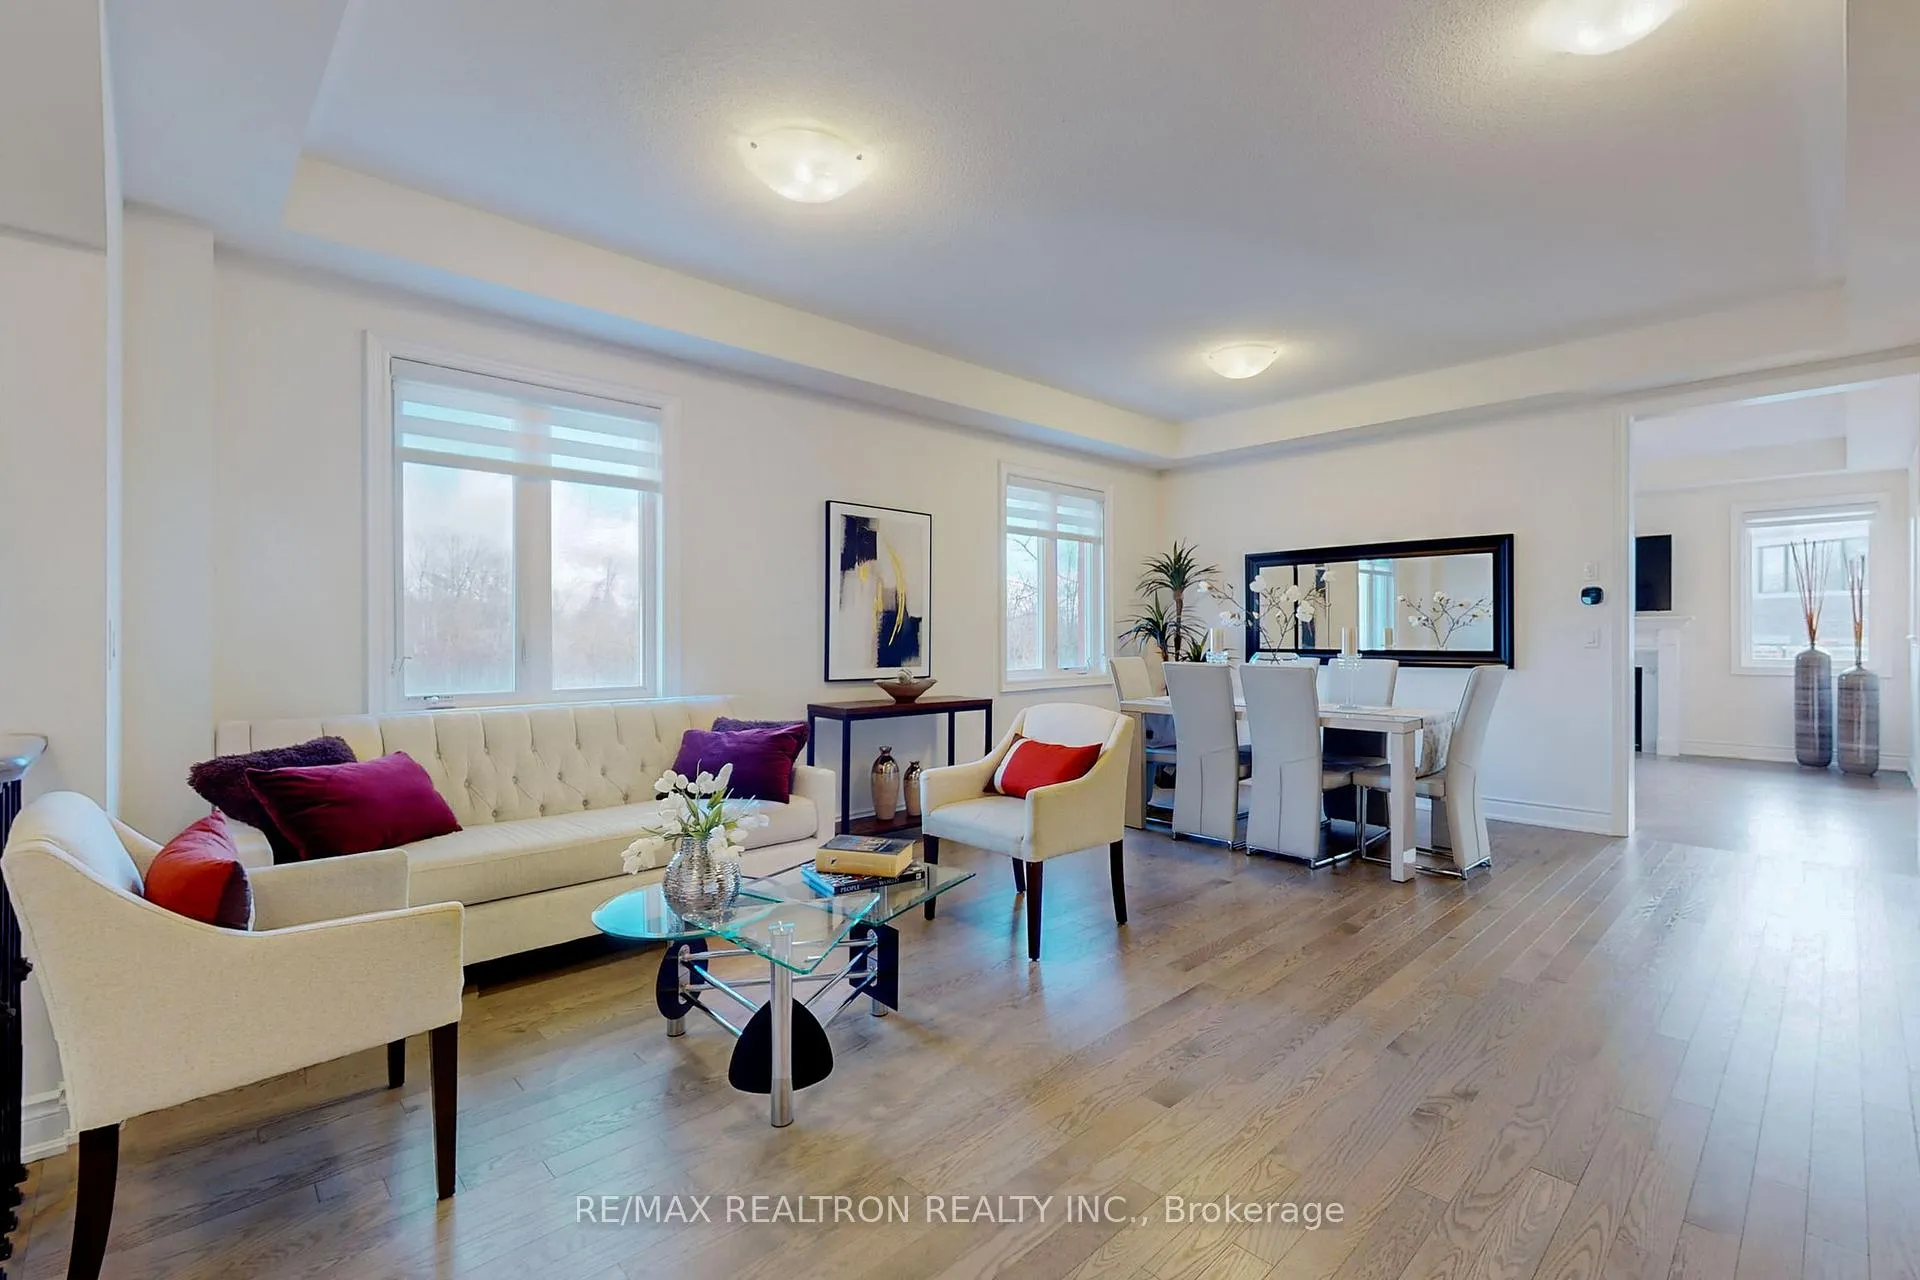
- Hardwood floors
- Fireplace
- Central air
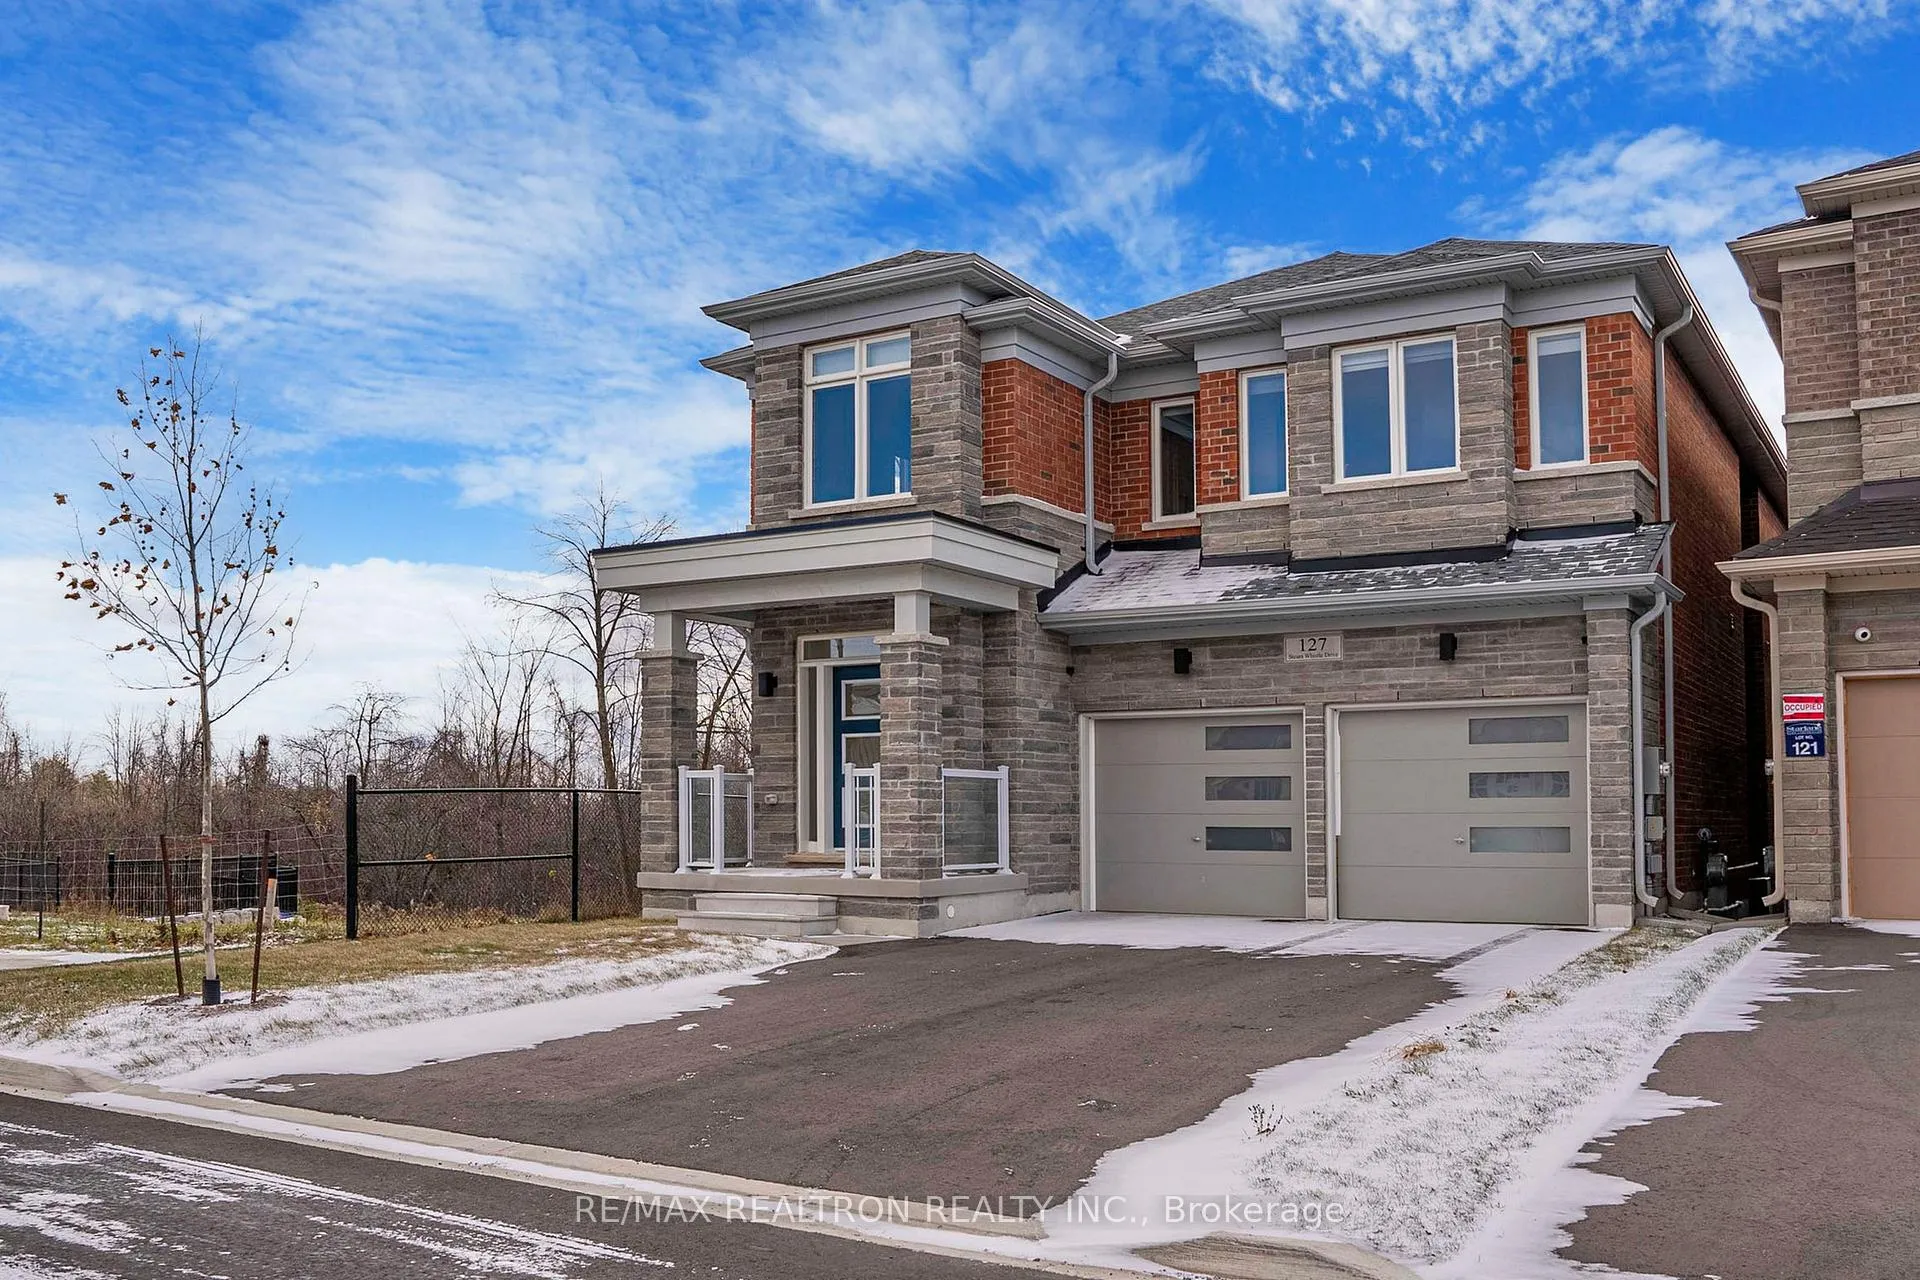
The homeDetached, 2-storey, Age 0–5 years
- Type: Detached
- Style: 2-storey
- Age: 0–5 years
- Living space: 3,000–3,500 sq ft
- Basement: Walk-out, unfinished
InsideFireplace Yes, Hardwood, Ceramic, Main level
- Fireplace: Yes
- Flooring: Hardwood, Ceramic
- Laundry: Main level
- Rooms above ground: 12
- Bedrooms: 5
- Bathrooms: 5
- Kitchens: 1
- Family room: Yes
Outside and lotBrick, 36.12 × 101.89 ft
Outside
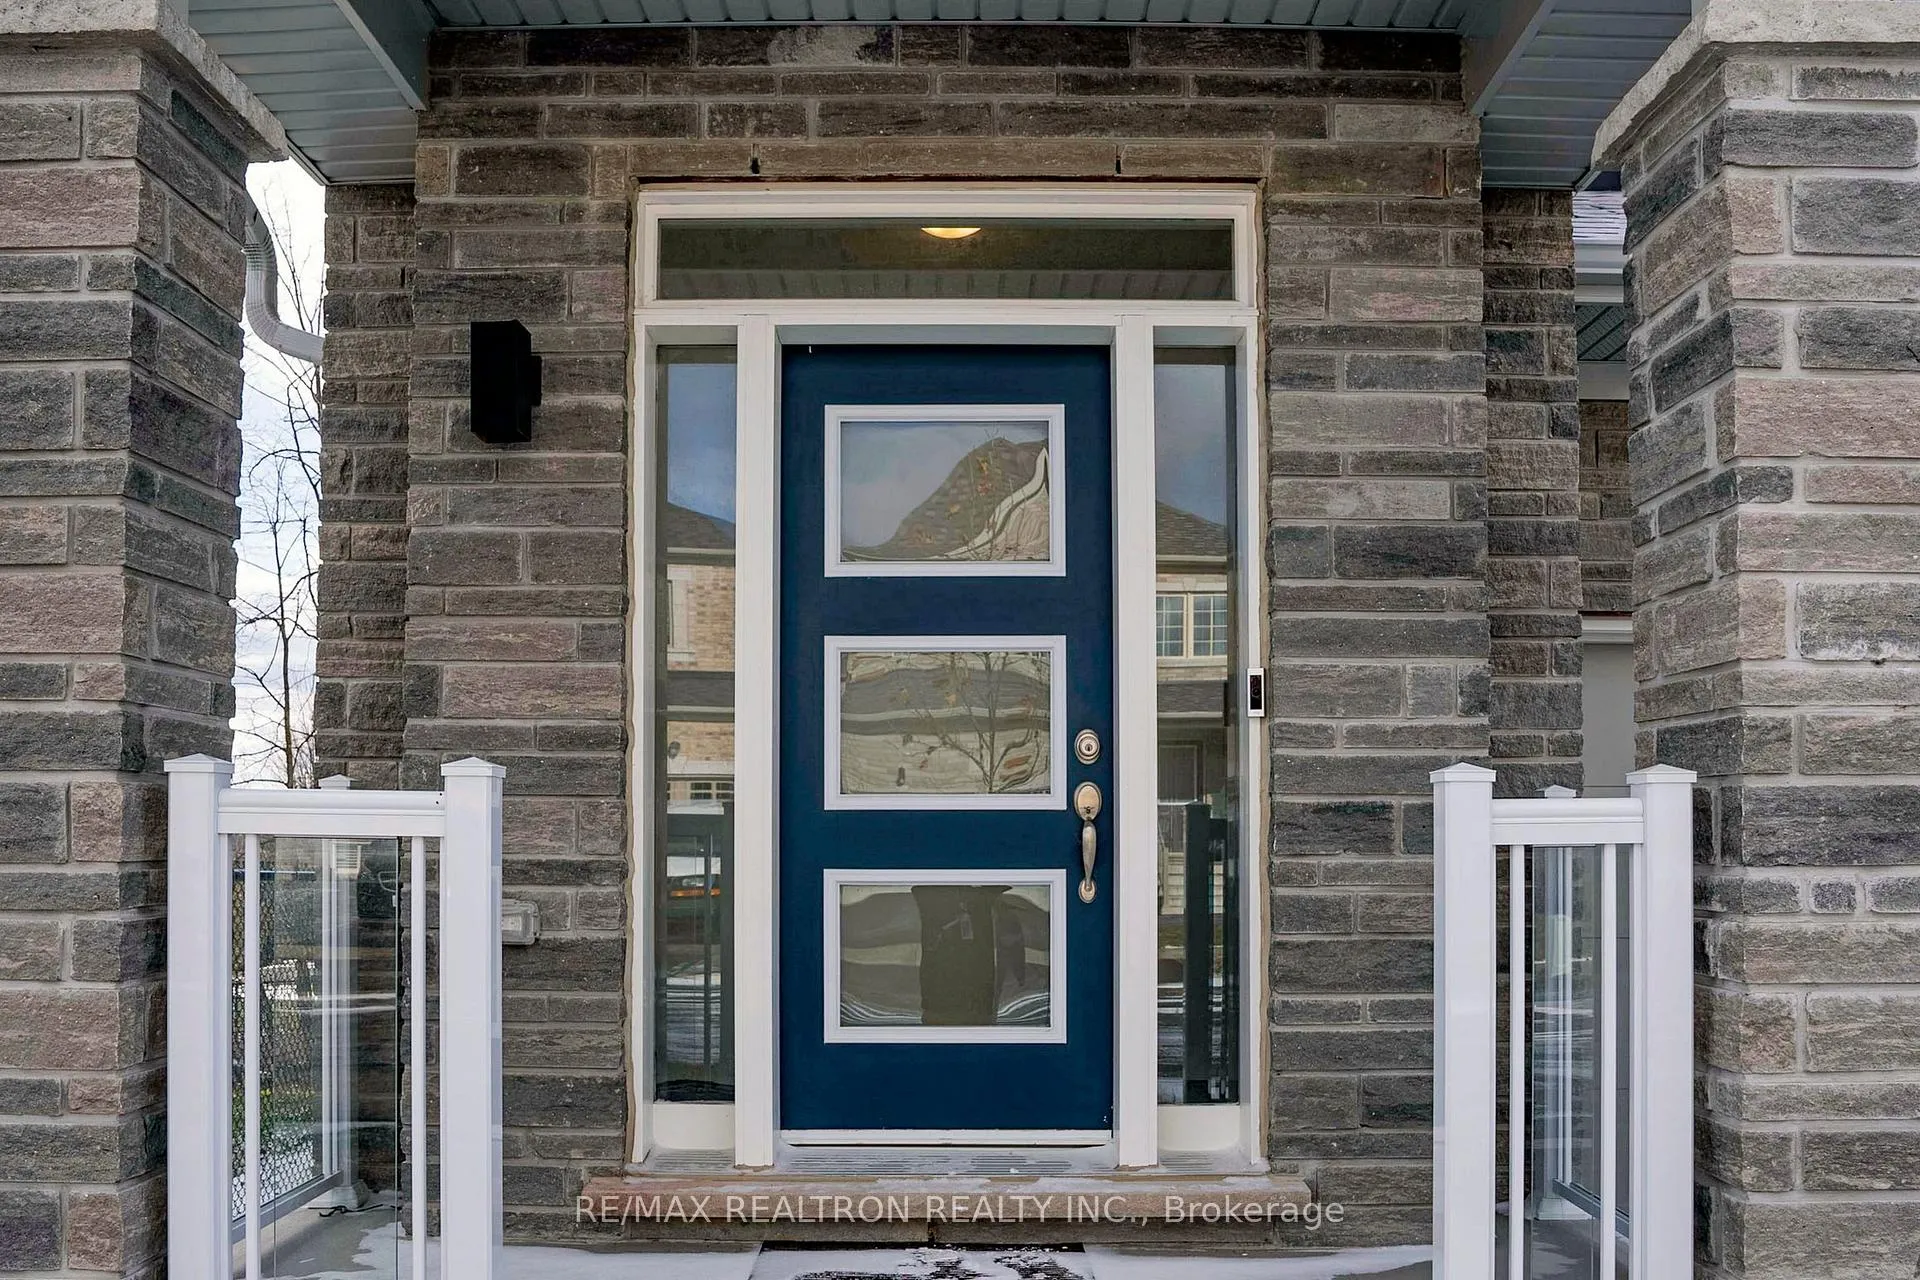
- Exterior: Brick
- Size: 36.12 × 101.89 ft
Parking2 Garage, Attached, Private
- Spaces: 2 Garage
- Garage: Attached
- Driveway: Private
Heating, water and powerForced air, gas, Central air, Municipal water
- Heating: Forced air, gas
- Cooling: Central air
- Water: Municipal water
- Sewer: Municipal sewer
Costs and taxesTaxes $7,527 a year, Htw owned
- Taxes, 2023: $7,527 a year
- Rental items: Htw owned
Included in the saleS/s fridge, s/s dishwasher, stove, range hood, microwave, extended kitchen cabinets; custom made window coverings, a/c, 2x autom.garage door opener, new tarion warranty transferable.
- Included: S/s fridge, s/s dishwasher, stove, range hood, microwave, extended kitchen cabinets; custom made window coverings, a/c, 2x autom.garage door opener, new tarion warranty transferable.
NearbyRavine, school
- Close to: Ravine, school
Listing detailsN7396774, Terminated, Jan 12, 2024
- MLS® number: N7396774
- Status: Terminated
- Listed on: Jan 12, 2024
- Days on market: 476
- Updated: May 2, 2025
- Possession: To Be Arranged
- Occupied by: Owner
- Listing brokerage: RE/MAX REALTRON REALTY INC.
About this home
127 Steam Whistle Drive N, Whitchurch-Stouffville (Stouffville), ON L4A 4X5
RavineSchool
Premium Lot Backing Onto Greenspace/Ravine In Whitechurch-Stoufville. Open Floor Plan W/Chef's Eat-In Kitchen, Great Room & Dining Space - Main Living All Connected With Study/Gym.Main Floor Laundry With Walk-In Garage Access. Private Primary W/ Large Windows, Walk-In & Luxurious Ensuite. 5 Beds, W/Ensuites. Don't Miss This Beauty!!
Read more
Ask about this home
A HOMEH agent will answer your questions about this home.
Ask a question
Thinking of selling your home?See what your home is worth today.
Around this home
Ninth Line / Bayberry St
Errands
Transit
Parks
Schools
Daily convenience, out of 100, from the distances below
ParkStouffville Arena Park17 min walk1.0 km
SchoolSt. Katharine Drexel Catholic Elementary School5 min walk280 m
Train stationOld Elm24 min walk1.5 km
PharmacyI.D.A.24 min walk1.5 km
Cafés & foodThe Earl of Whitchurch24 min walk1.5 km
Gym & rec centreTimber Creek Golf & Family Fun Centre11 min walk669 m
WalkDriveStraight-line distance, open map data
Park1.0 km
Gym1.6 km
Old Elm1.5 km
Schools nearby
School rating, out of 10.
St. Katharine Drexel Catholic Elementary Schoolelementary · Catholic · 0.3 km
—
Blessed Chiara Badano Catholic Elementary Schoolelementary · Catholic · 0.5 km
—
St. Katharine Drexel Catholic Secondary Schoolsecondary · Catholic · 0.5 km
—
Contact agent
Helpful calculators
Mortgage
Affordability
Closing costs
Land transfer tax
Property tax
Down payment
CMHC insurance
Stress test
Cashback Rebate
Your HOMEH agent

NimaHOMEH agent · Whitchurch-Stouffville
"I would see it this week."
Ask Nima