

7 Maple View Lane
7 Maple View Lane
 See all 40 photos
Property history
Facts and features
- BasementWalk-out
- Water, sewerWell, septic
- HeatingForced air
- CoolingCentral air
- Hardwood floors
- Fireplace
- Central air
The homeDetached, 3-storey, 3,500–5,000 sq ft
- Type: Detached
- Style: 3-storey
- Living space: 3,500–5,000 sq ft
- Basement: Finished, walk-out
InsideFireplace Yes, electric, wood, Hardwood, Marble, Tile, Auto garage door remote, built-in oven, carpet free, central vacuum, propane tank, sump pump, water heater, water treatment
- Fireplace: Yes, electric, wood
- Flooring: Hardwood, Marble, Tile
- Features: Auto garage door remote, built-in oven, carpet free, central vacuum, propane tank, sump pump, water heater, water treatment
- Rooms above ground: 12
- Rooms in the basement: 2
- Bedrooms: 5 + 1 in the basement
- Bathrooms: 6
- Kitchens: 1
- Family room: Yes
Outside and lotBrick, Unknown, Unknown
- Exterior: Brick
- Roof: Unknown
- Foundation: Unknown
- Size: 129.5 × 275.5 ft
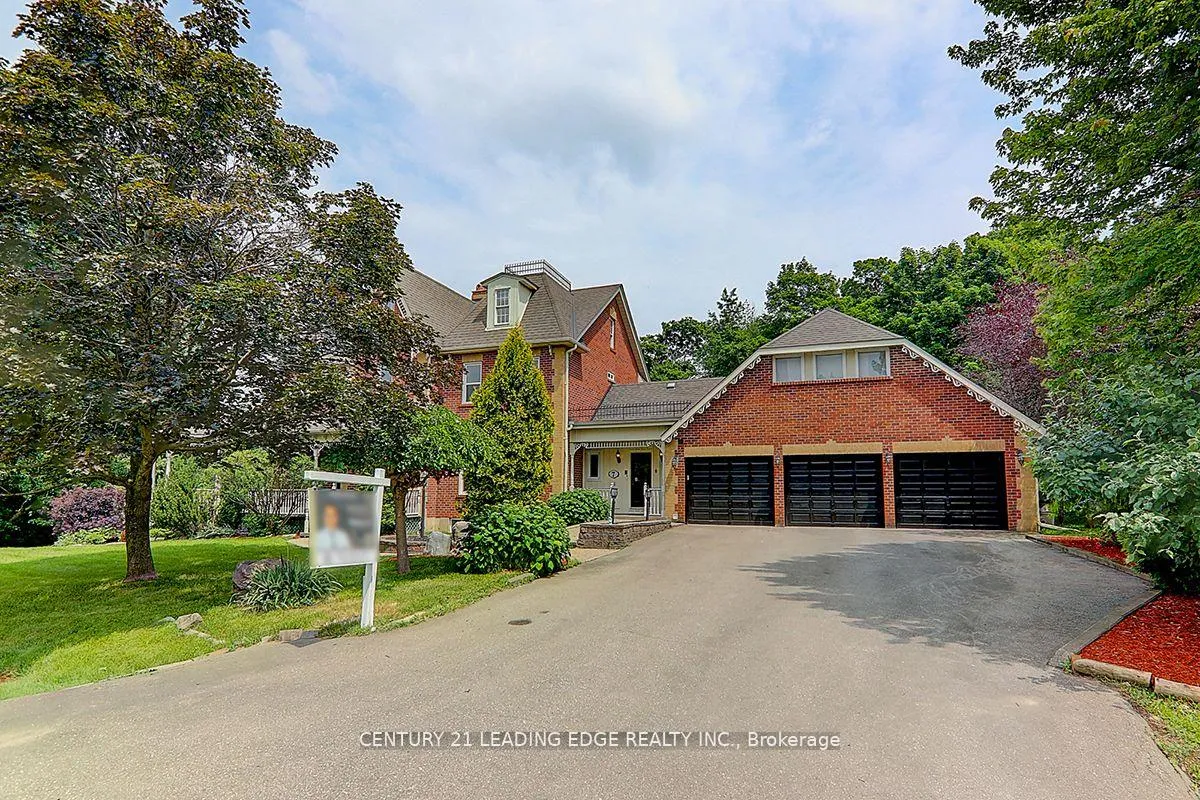
Parking3 Garage, Attached, Private
- Spaces: 3 Garage
- Garage: Attached
- Driveway: Private
Heating, water and powerForced air, propane, Central air, Well
- Heating: Forced air, propane
- Cooling: Central air
- Water: Well
- Sewer: Septic
Costs and taxesTaxes $13,208 a year, HST included in the price, Water heater rental.
- Taxes, 2024: $13,208 a year
- HST: HST included in the price
- Rental items: Water heater rental.
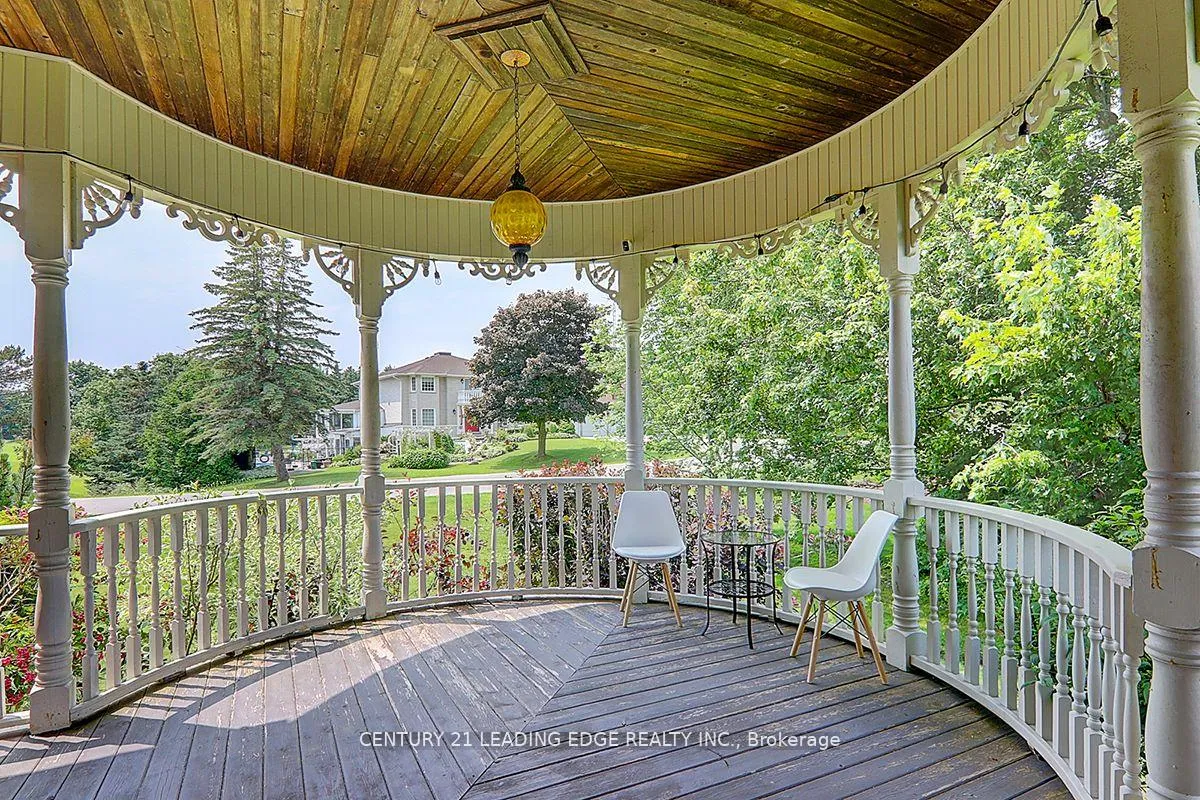
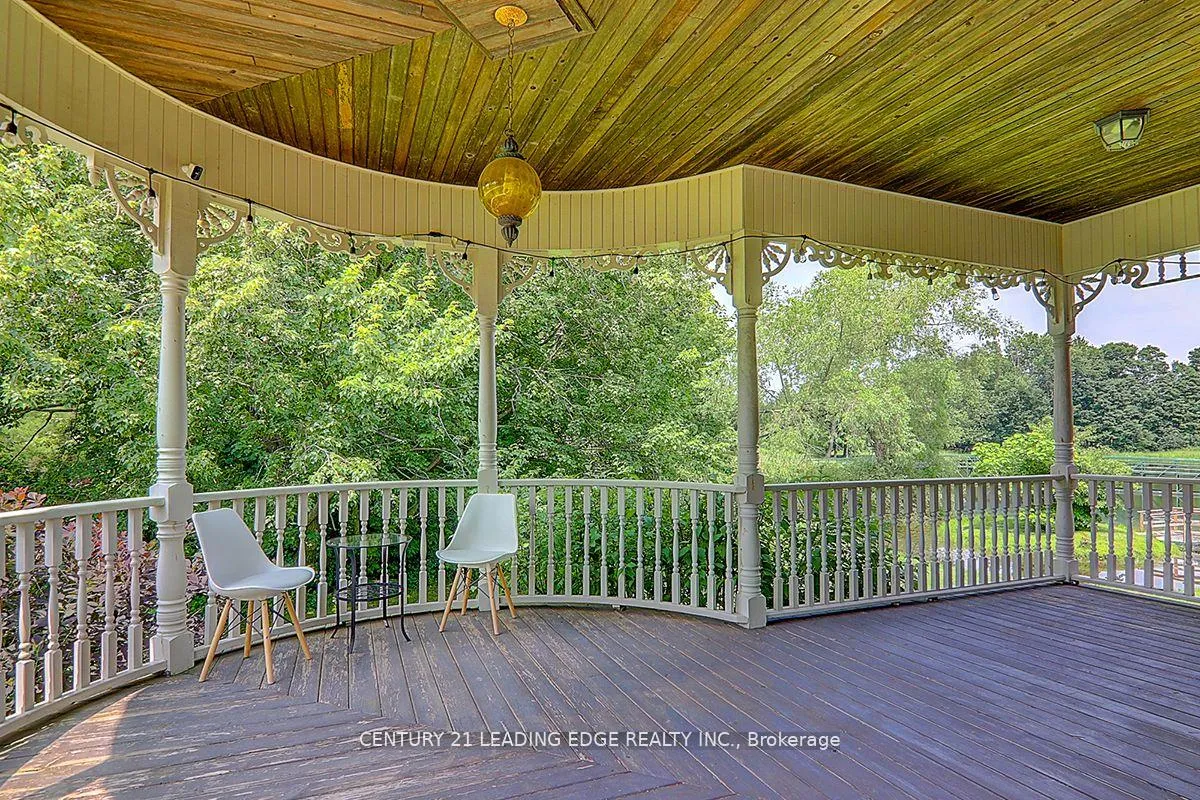
Included in the saleAll elfs; window coverings, all existing appliances (washer and dryer, stove, fridge dishwasher) ; cac; cvac; water softner and purifier; new hwt(r); 2 furnace; newly well; new deck and pavilion; pool table on 3rd flr.
- Included: All elfs; window coverings, all existing appliances (washer and dryer, stove, fridge dishwasher) ; cac; cvac; water softner and purifier; new hwt(r); 2 furnace; newly well; new deck and pavilion; pool table on 3rd flr.
NearbyCul de sac/dead end, golf, wooded/treed
- Close to: Cul de sac/dead end, golf, wooded/treed
Listing detailsN12502484, Sold, Nov 3, 2025
- MLS® number: N12502484
- Status: Sold
- Listed on: Nov 3, 2025
- Days on market: 58
- Updated: Dec 31, 2025
- Possession: Flexible
- Occupied by: Owner
- Listing brokerage: CENTURY 21 LEADING EDGE REALTY INC.
About this home
7 Maple View Lane, Whitchurch-Stouffville (Rural Whitchurch-Stouffville), ON L4A 7X5
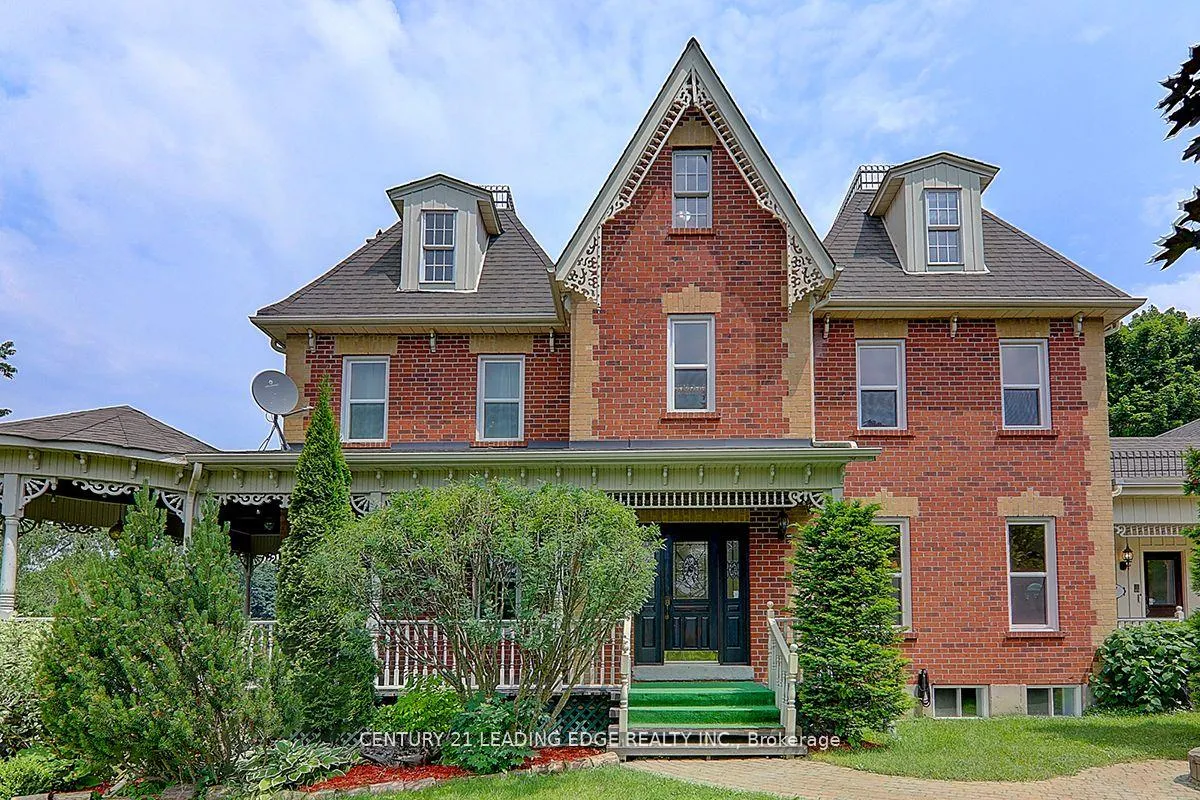
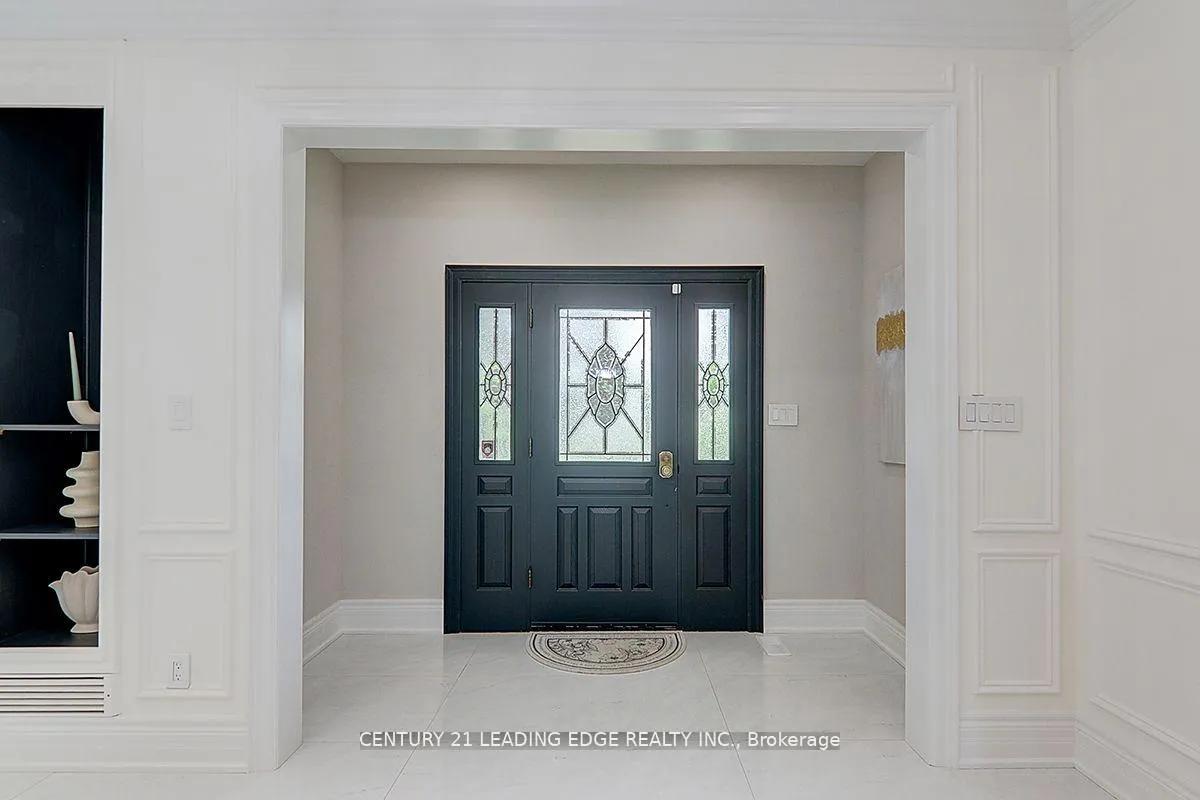
A Rare Find! This Custom-Built Victorian-Style Home Is Located In A Prestigious Golf Course Community With No Maintenance Fees. Surrounded By Private Forests And Featuring A Serene Pond. The Property Offers Stunning Views Of The Greens From Both The Front And Back Yards, Perfectly Blending Privacy With A Warm Community Atmosphere. This Three-Story Residence With A Finished Walkout Basement Provides Over 6,000 Sq. Ft. Of Living Space, Boasting High Ceilings, 5 Bedrooms, 6 Bathrooms, And A Three-Car Garage. Its Design Seamlessly Combines Traditional Charm With Modern Elegance, Featuring Bright, Sophisticated Interiors Perfect For Family Living. Significant Upgrades Include A Fully Renovated Modern Kitchen And Four Bathrooms, Custom-Built Cabinets, A New Roof, Skylights, Windows, Sump Pump, Sewer Pump, A New Backyard Deck With A Pavilion, A Redesigned Staircase, And New Hardwood Floors On The First And Second Floors. Safe Cul-De-Sac Street. This Peaceful Retreat Is Just Minutes From Hwy 404, GO Stations, And Markham. Don't Miss Out On This Stunning Home!
Ask about this home
A HOMEH agent will answer your questions about this home.
Around this home
Helpful calculators
Your HOMEH agent

"Priced 26% under the Hestimate. I would see it this week."