

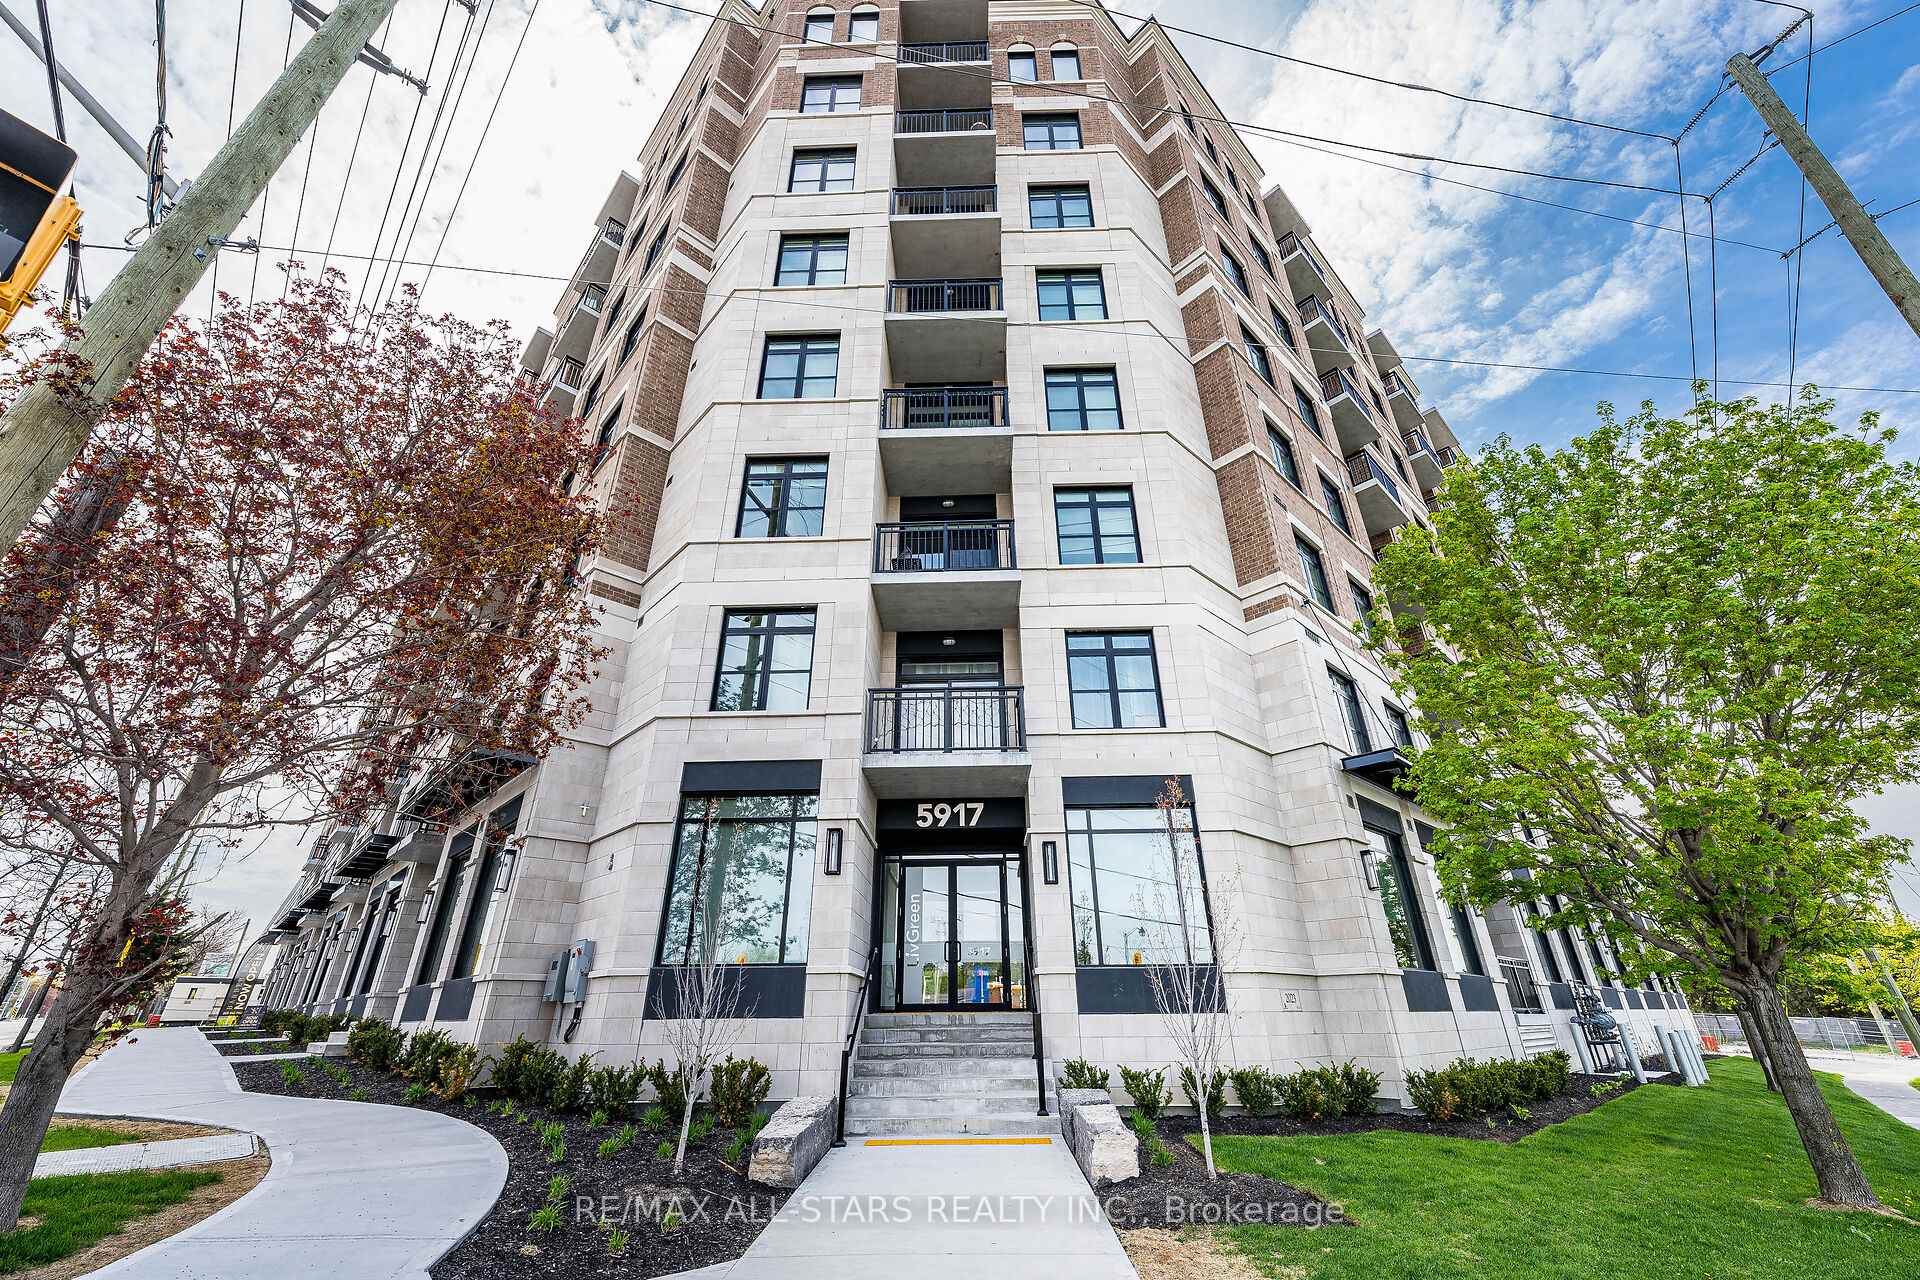
Unit 611, 5917 Main Street
Unit 611, 5917 Main Street
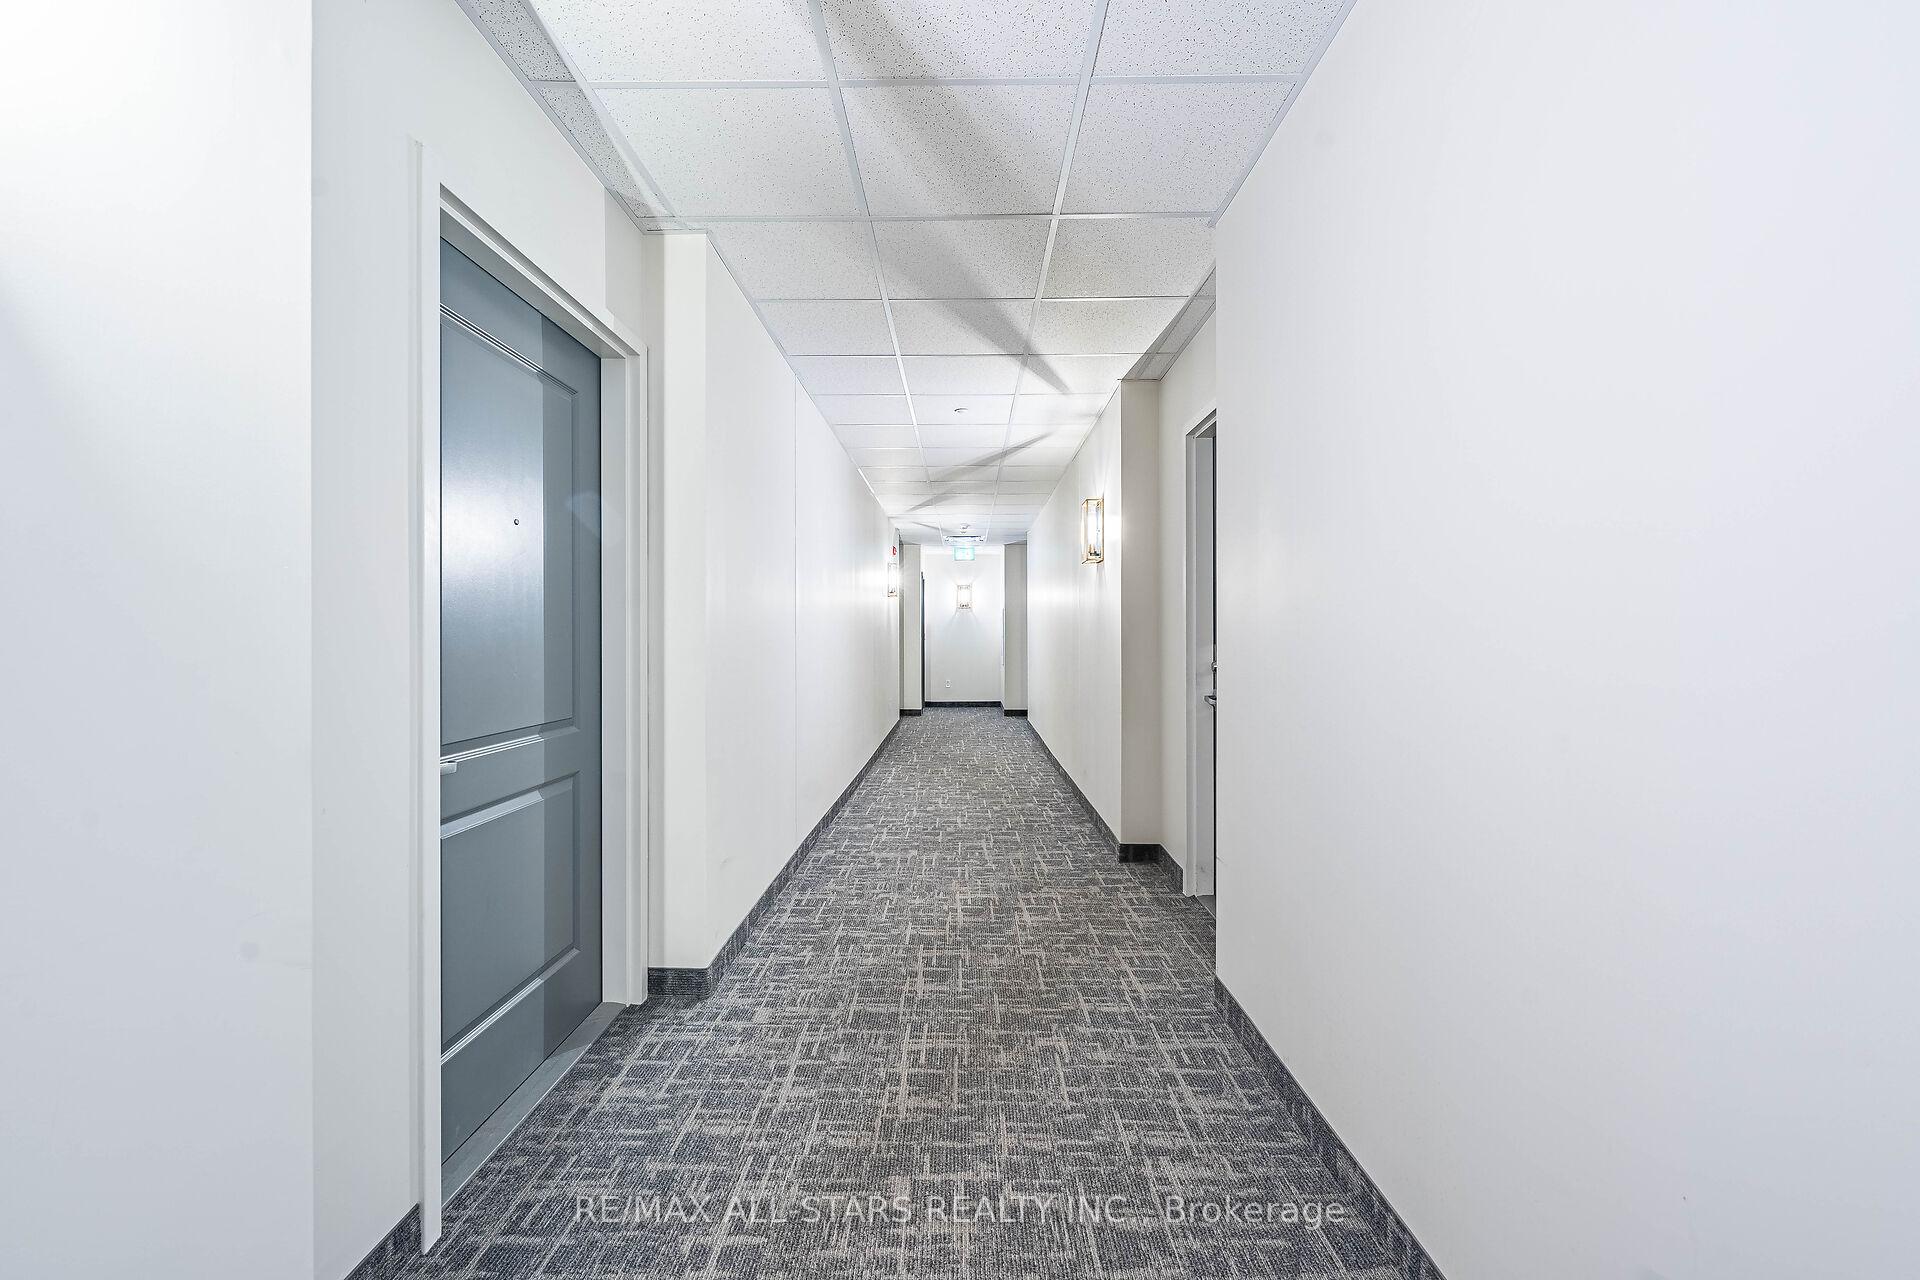 See all 46 photos
Property history
Facts and features
- ExposureSouth
- LaundryEnsuite
- LockerOwned
- BalconyOpen
- Central air
- Gym
- Party room/meeting room
The homeCondo Apartment, Apartment, 900–999 sq ft
- Type: Condo Apartment
- Style: Apartment
- Living space: 900–999 sq ft
- Basement: Other
- Exposure: South
- View: Trees/woods
InsideTile, Ensuite, Carpet free
- Flooring: Tile
- Laundry: Ensuite
- Features: Carpet free
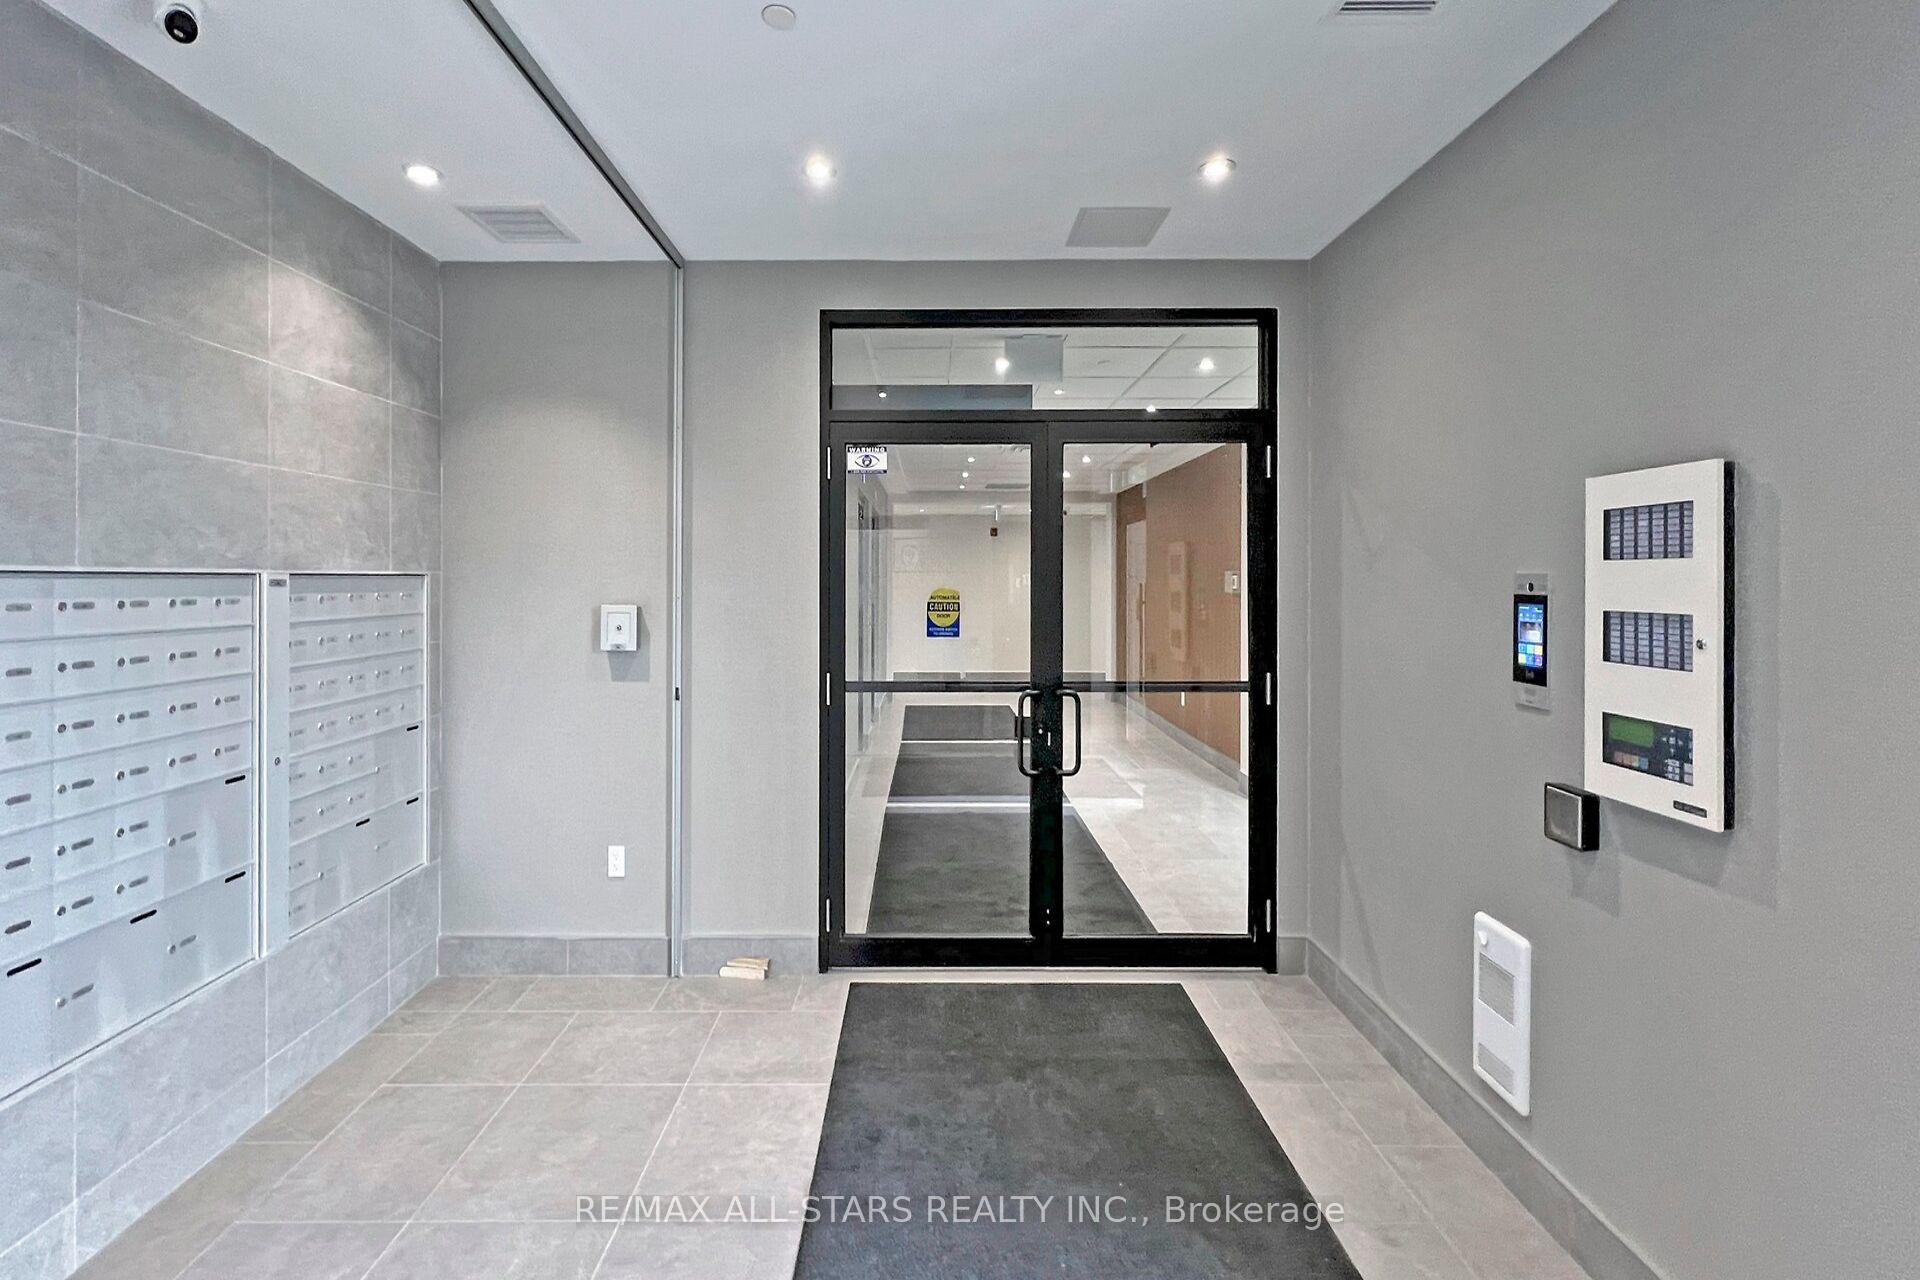
- Security: Security system
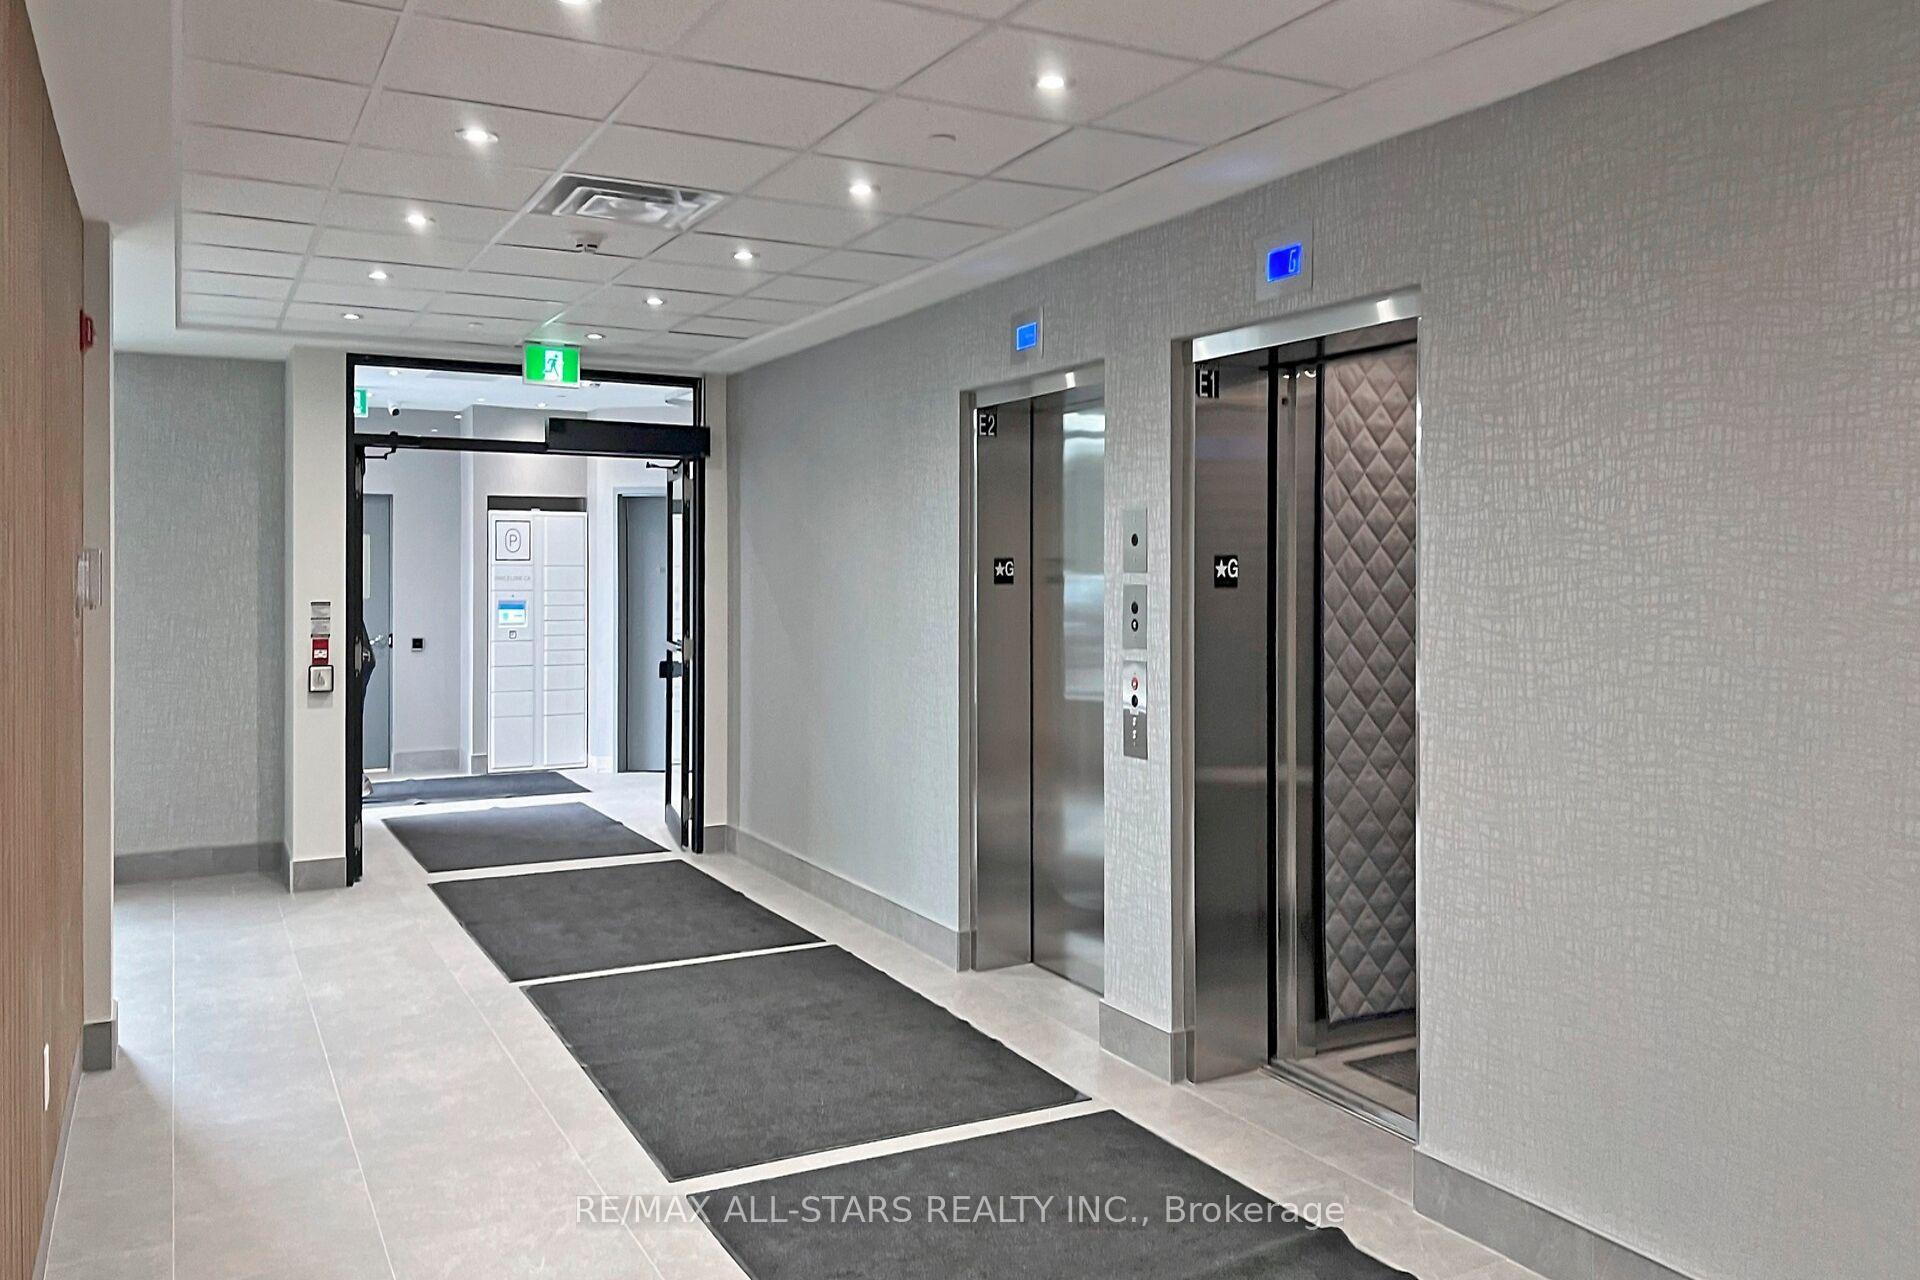
- Elevator: Yes
- Rooms above ground: 6
- Bedrooms: 2 + 1 in the basement
- Bathrooms: 2
- Kitchens: 1
OutsideConcrete, Concrete, Open
- Exterior: Concrete
- Foundation: Concrete
- Balcony: Open
Parking and locker2 Parking, Underground, Parking type Owned
- Spaces: 2 Parking
- Garage: Underground
- Parking type: Owned
- Driveway: Underground
- Spot: 42
- Locker: Owned
- Locker number: 107
- Locker level: B
BuildingLivgreen, Storeys 8, Units 91
- Name: Livgreen
- Storeys: 8
- Units: 91
- Condo corporation: 1538
- Amenities: Bike storage, elevator, game room, gym, party room/meeting room, visitor parking
- Pets: Allowed
Heating, water and powerForced air, ground source, Central air
- Heating: Forced air, ground source
- Cooling: Central air
Costs and taxesTaxes $3,000 a year, Condo fee $350 a month, Heat included, common elements included, building insurance included, parking included
- Taxes, 2025: $3,000 a year
- Condo fee: $350 a month
- Fee includes: Heat included, common elements included, building insurance included, parking included
- HST: HST included in the price
- Rental items: Hot water tank
- Under contract: Hot water tank-gas
Included in the saleStainless steels fridge, stove, built-in dishwasher, all window coverings, all electrical light fixtures, washer, dryer, upgraded kitchen faucet and sink, cabinetry, hardware countertops have been upgraded in both bathrooms as well as the kitchen, stone backsplash.
- Included: Stainless steels fridge, stove, built-in dishwasher, all window coverings, all electrical light fixtures, washer, dryer, upgraded kitchen faucet and sink, cabinetry, hardware countertops have been upgraded in both bathrooms as well as the kitchen, stone backsplash.
NearbyElectric car charger, golf, greenbelt/conservation, hospital, library, place of worship
- Close to: Electric car charger, golf, greenbelt/conservation, hospital, library, place of worship
Listing detailsN12148490, Sold, May 14, 2025
- MLS® number: N12148490
- Status: Sold
- Listed on: May 14, 2025
- Days on market: 16
- Updated: May 30, 2025
- Possession: 2025-07-18 / Flexible
- Occupied by: Owner
- Listing brokerage: RE/MAX ALL-STARS REALTY INC.
About this home
Unit 611, 5917 Main Street, Whitchurch-Stouffville (Stouffville), ON L4A 2Z9
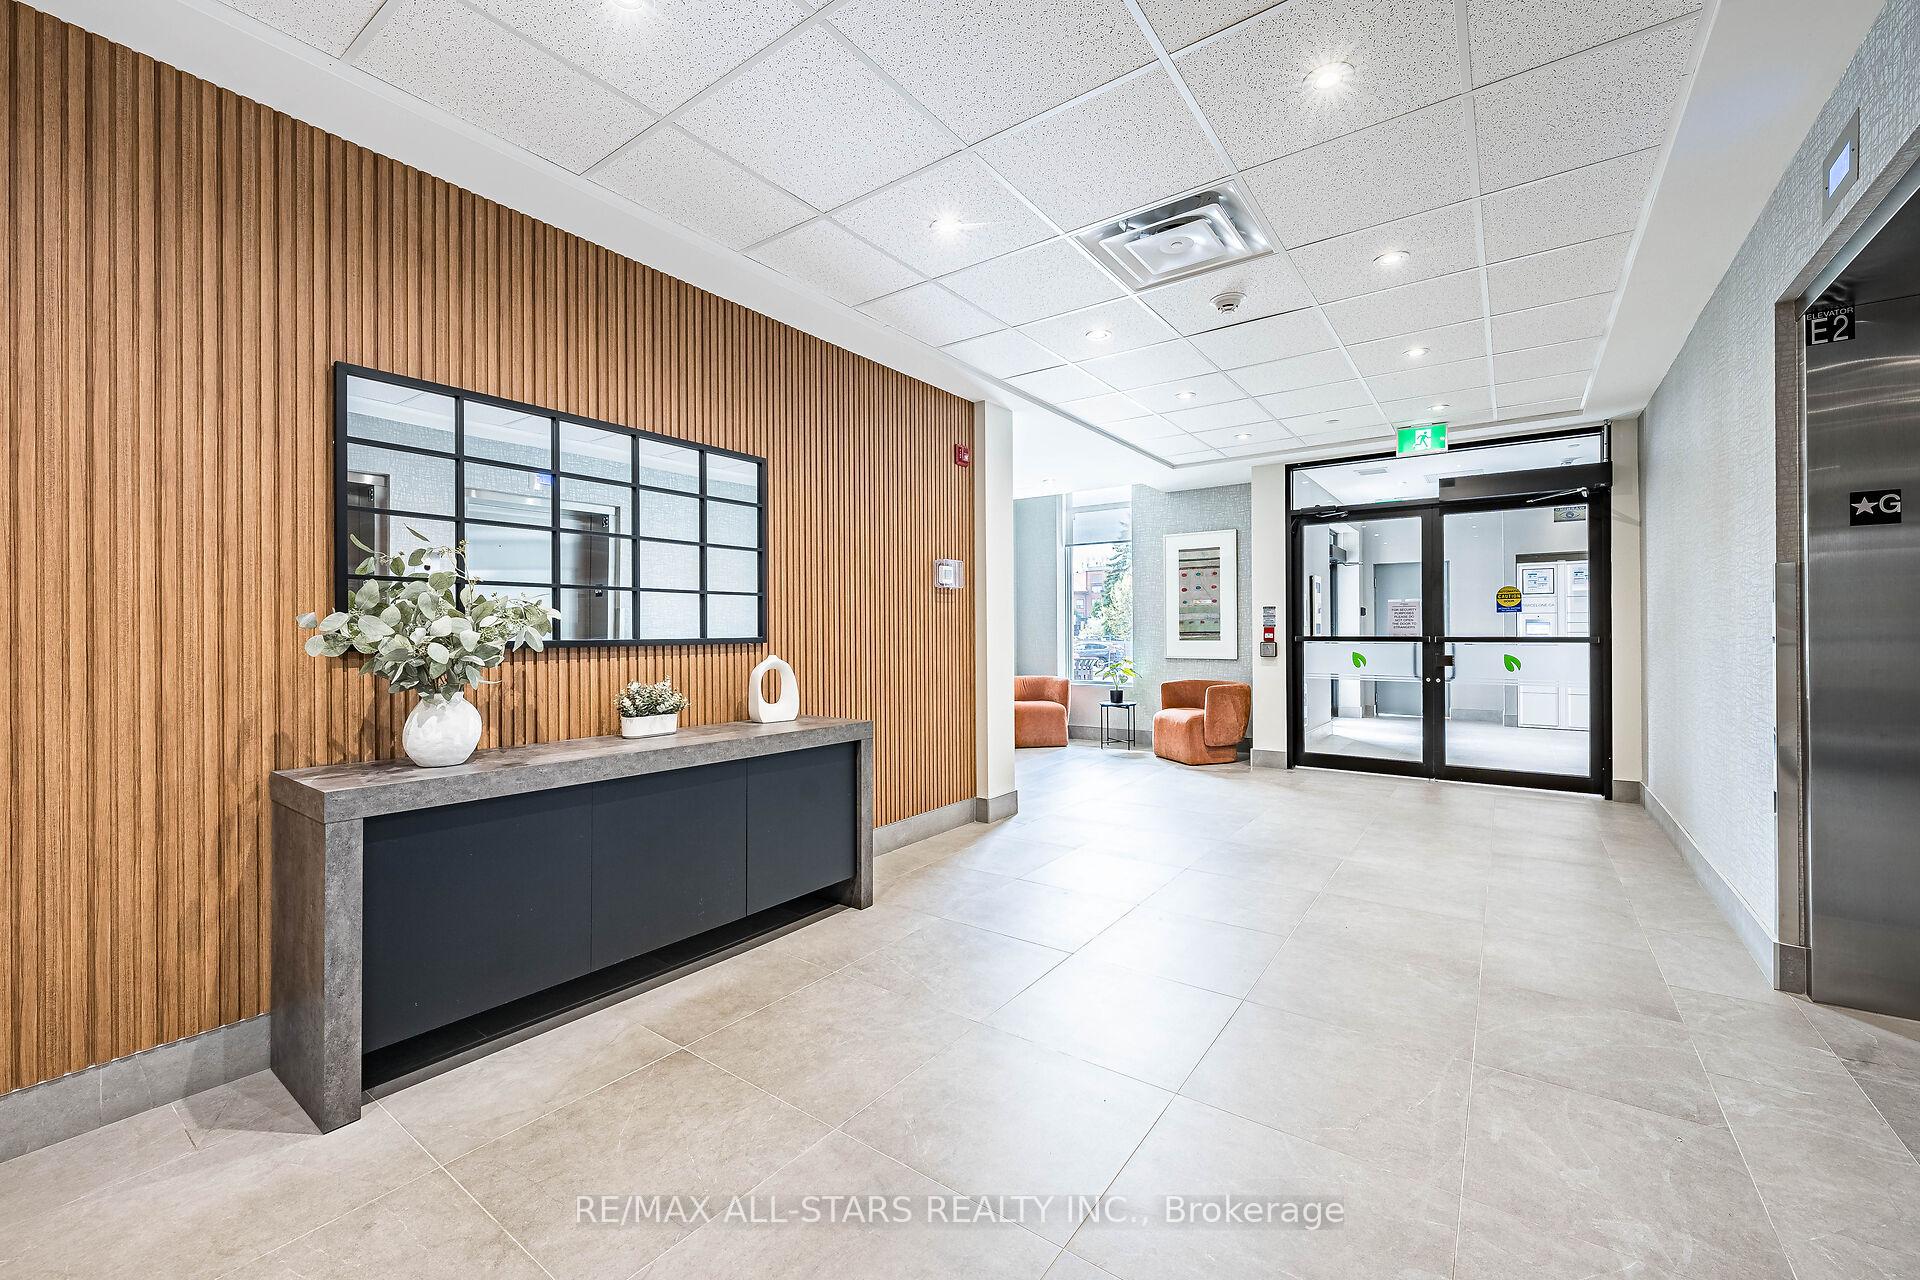
Welcome to LivGreen Condominiums on Main ST. Stouffville. Offering a combination of modern elegance and amenities that you deserve with state of the art sustainable building technologies, resulting in some of the lowest condo fees and utility costs in Canada. This spacious and immaculate 2 plus 1 bedrooms unit features 9 foot ceilings, tile and laminate flooring throughout, a bright southern exposure, balcony, upgraded kitchen and bathroom cabinetry and hardware. 2 parking spaces are included as well as a storage locker. Conveniently located with walking distance to shopping,. re4staurants, walking trails and parks, schools and the Go Train.
Ask about this home
A HOMEH agent will answer your questions about this home.
Know more about Livgreen Condominiums
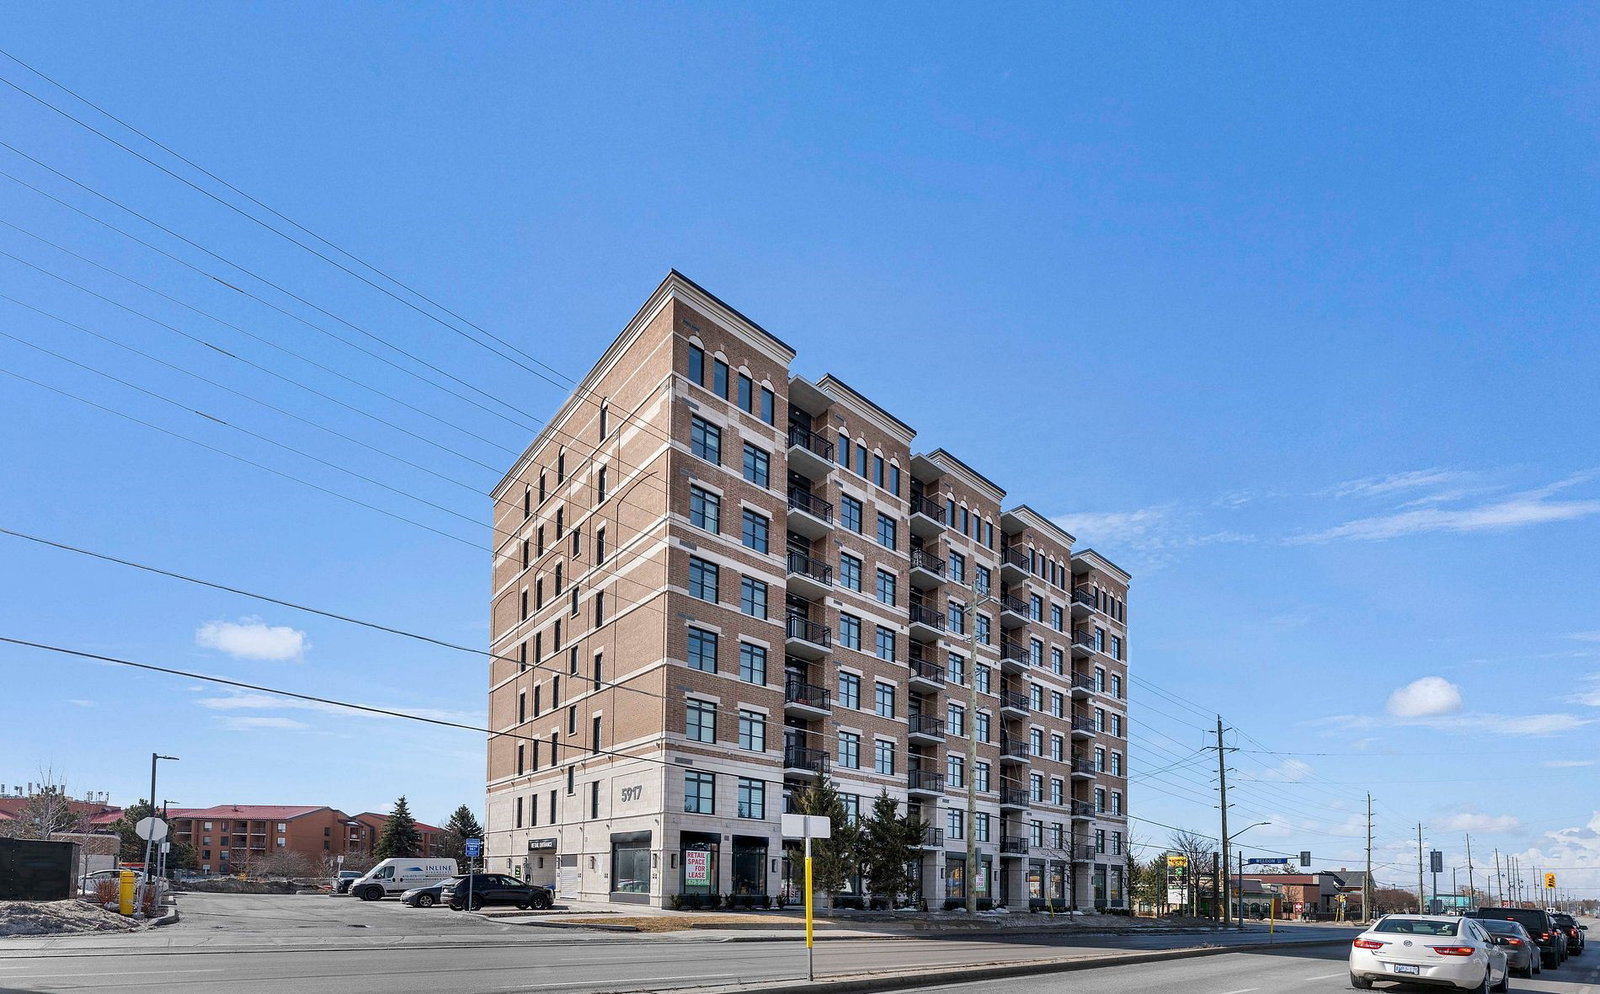
Condo building · 5917 Main St
Livgreen Condominiums is an 8-storey condo with 91 suites by Ledgemark Homes. Right now 1 for sale is on the market here.
- 8storeys
- 91suites
- $721/sq ft
No similar units for sale in Livgreen Condominiums right now.
Around this home
Daily convenience, out of 100, from the distances below
Schools nearby
School rating, out of 10.
Helpful calculators
Your HOMEH agent

"I would see it this week."