

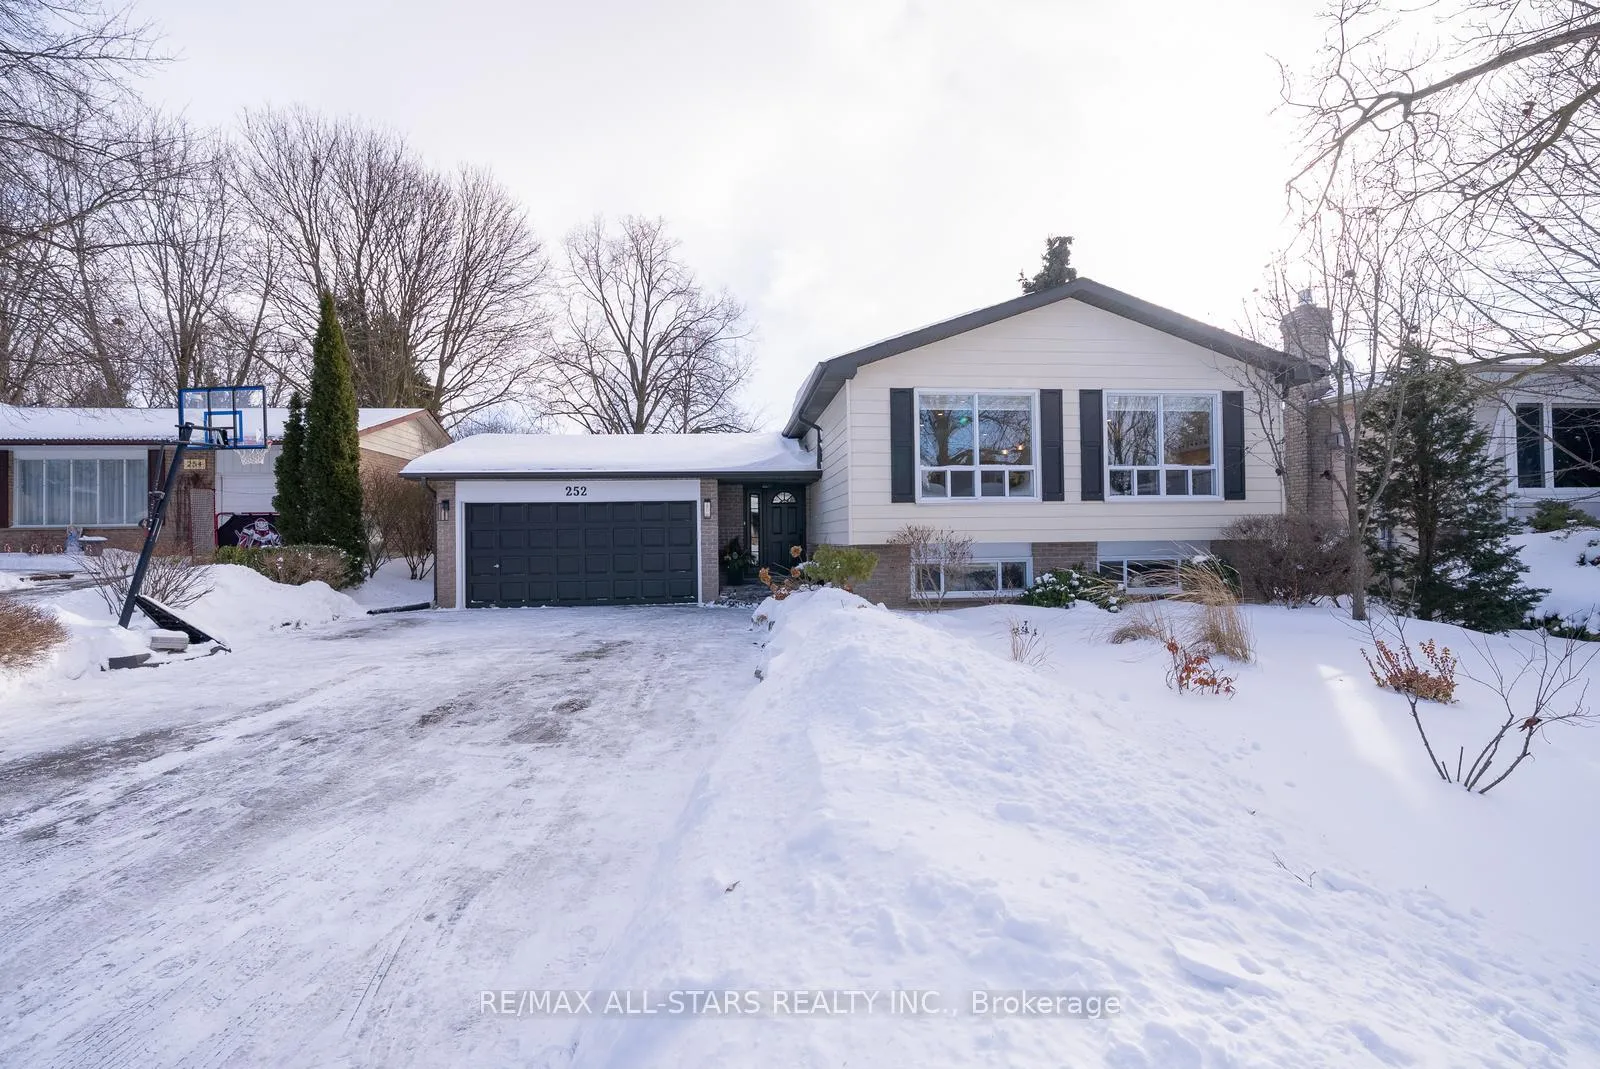
252 Blair Road
252 Blair Road
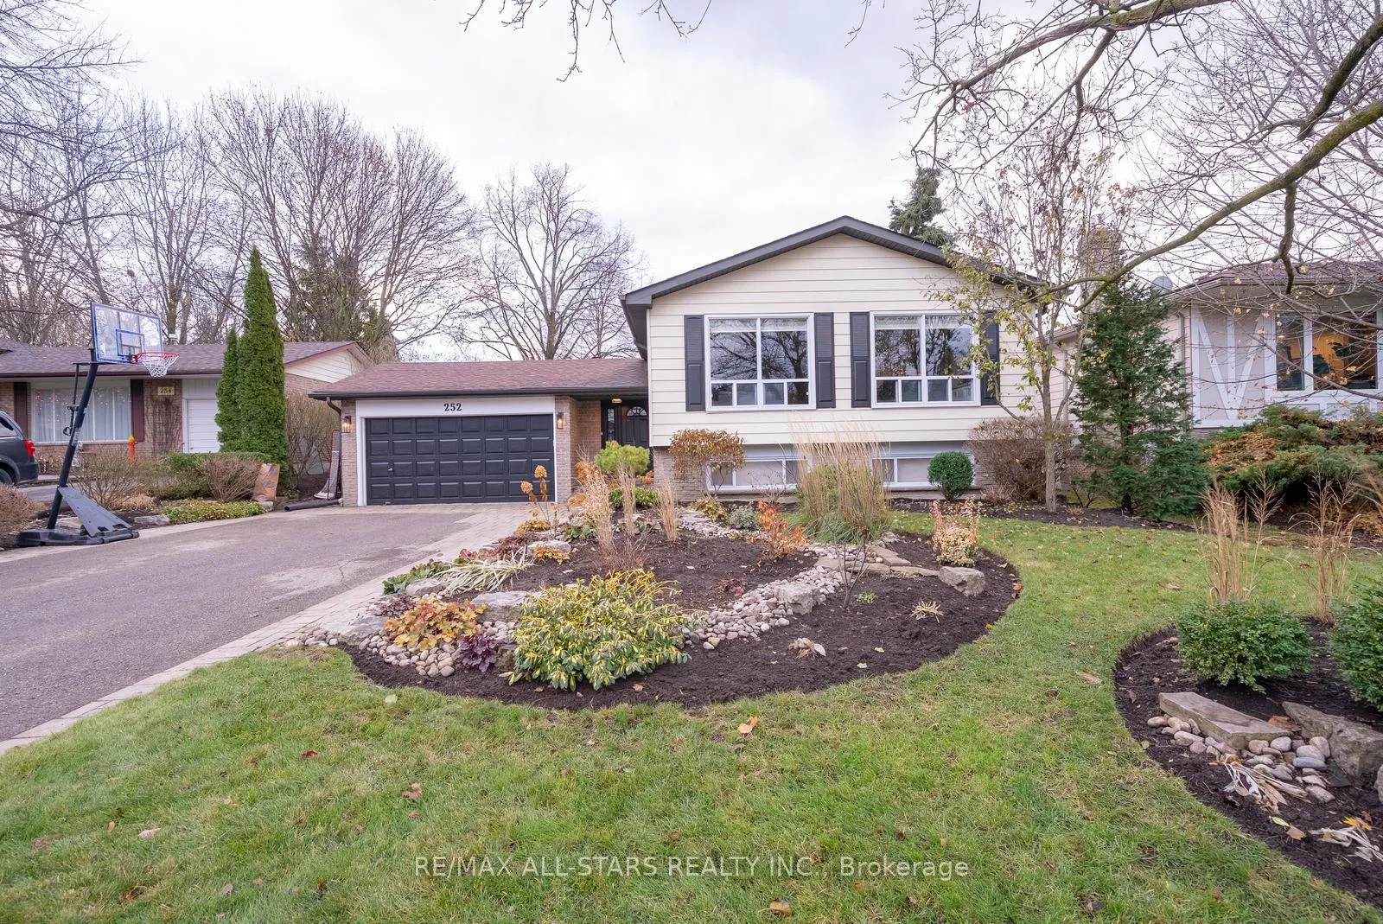
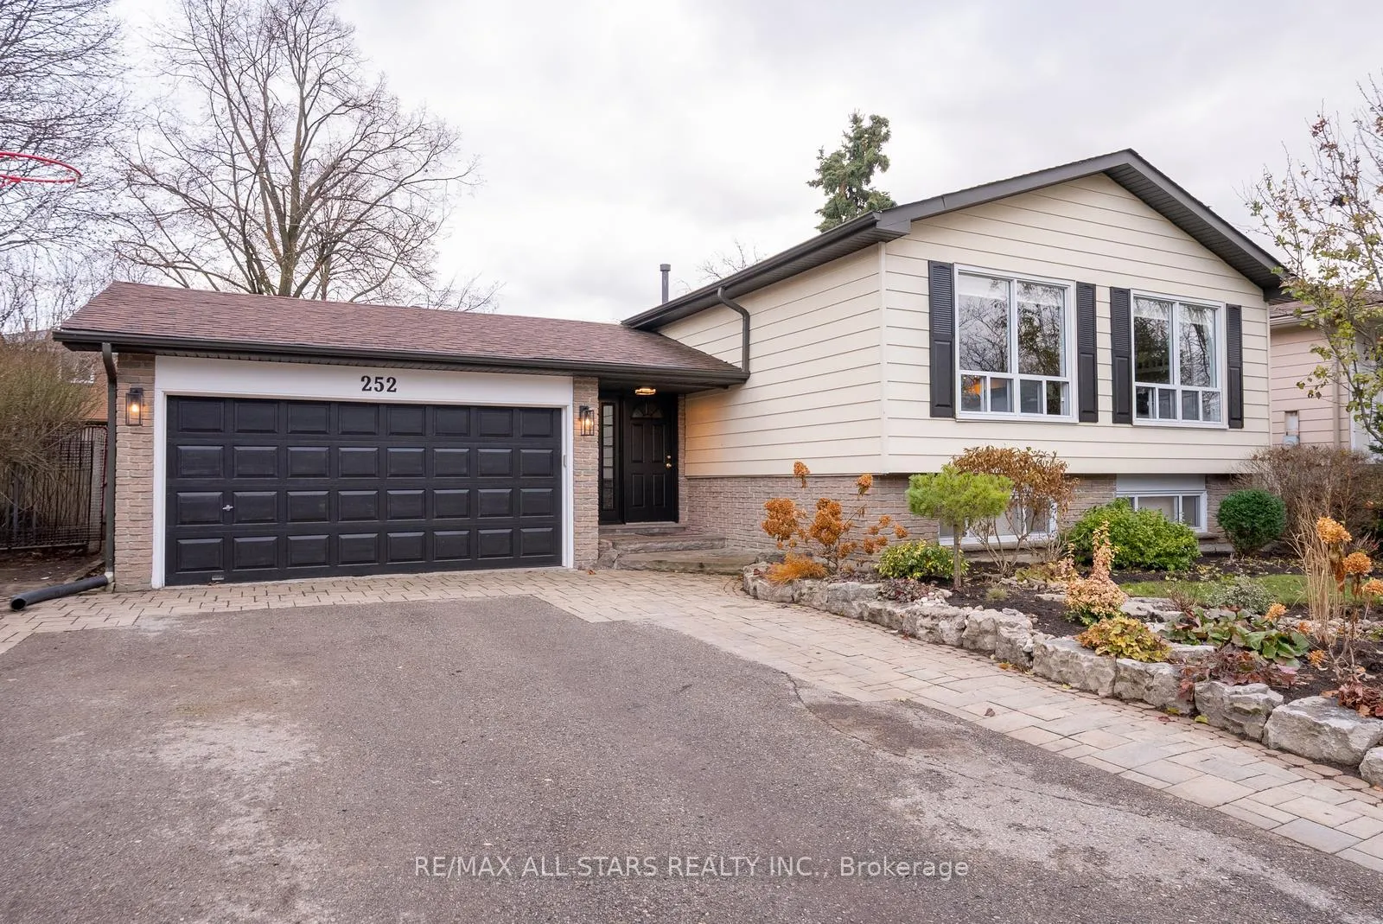
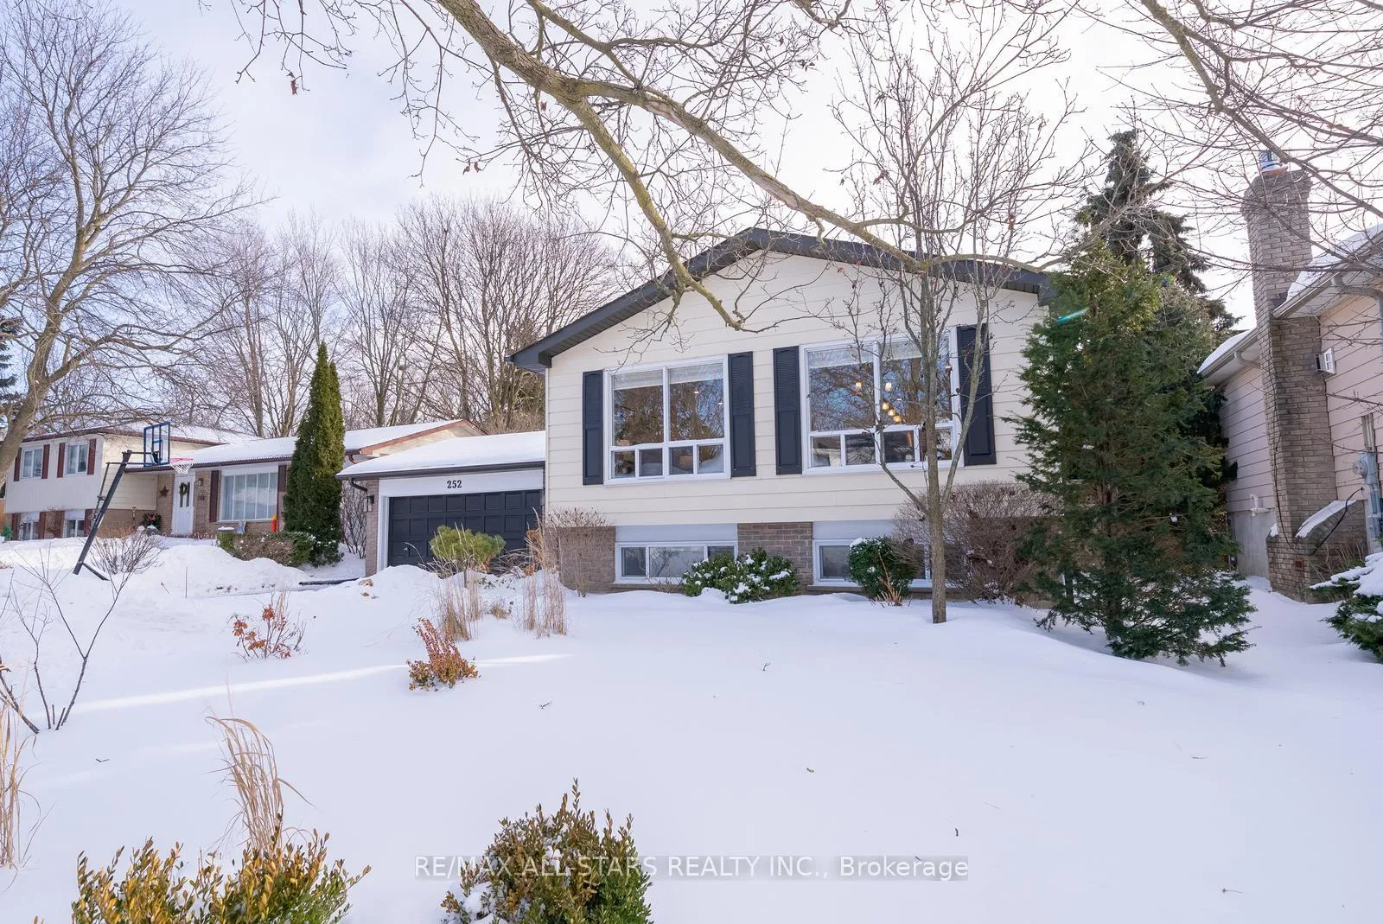
 See all 49 photos
Property history
Facts and features
- BasementFinished
- Water, sewerMunicipal
- HeatingForced air
- CoolingCentral air
- Hardwood floors
- Central air
The homeDetached, Bungalow-raised, 1,100–1,500 sq ft
- Type: Detached
- Style: Bungalow-raised
- Living space: 1,100–1,500 sq ft
- Basement: Finished
InsideHardwood, Broadloom, Lower level, Auto garage door remote, in-law capability, primary bedroom - main floor, storage, upgraded insulation
- Flooring: Hardwood, Broadloom
- Laundry: Lower level
- Features: Auto garage door remote, in-law capability, primary bedroom - main floor, storage, upgraded insulation
- Rooms above ground: 6
- Rooms in the basement: 4
- Bedrooms: 3 + 1 in the basement
- Bathrooms: 2
- Kitchens: 1
- Family room: Yes
Outside and lotAluminum siding, brick, Asphalt shingle, Concrete block
- Exterior: Aluminum siding, brick
- Roof: Asphalt shingle
- Foundation: Concrete block
- Other structures: Garden shed
- Size: 63.9 × 100.18 ft
Parking2 Garage, Attached, Private double
- Spaces: 2 Garage
- Garage: Attached
- Driveway: Private double
Heating, water and powerForced air, gas, Central air, Municipal water
- Heating: Forced air, gas
- Cooling: Central air
- Water: Municipal water
- Sewer: Municipal sewer
- Natural gas: Yes
- Hydro: Yes
- Cable: Available
- Telephone: Available
Costs and taxesTaxes $4,828 a year, HST included in the price, Tankless hot water($59.10/month)
- Taxes, 2025: $4,828 a year
- HST: HST included in the price
- Rental items: Tankless hot water($59.10/month)
Included in the saleFridge, gas stove, hood vent, dishwasher, microwave, bar fridge, washer, dryer, kids play structure in backyard, garden shed, basement chest freezer, basement fridge, water softener, tankless hot water tank, front yard & backyard in-ground irrigation system, winterized hot & cold exterior taps, gas bbq connection. basement has plumbing rough-in for wet bar/kitchen. upgraded attic insulation & venting '25. ***fully approved building permits are available for large addition and reconfiguration***, Gazebo on back deck, garden shed contents, basketball net, free standing shelves in garage, freezer in garage,
- Included: Fridge, gas stove, hood vent, dishwasher, microwave, bar fridge, washer, dryer, kids play structure in backyard, garden shed, basement chest freezer, basement fridge, water softener, tankless hot water tank, front yard & backyard in-ground irrigation system, winterized hot & cold exterior taps, gas bbq connection. basement has plumbing rough-in for wet bar/kitchen. upgraded attic insulation & venting '25. ***fully approved building permits are available for large addition and reconfiguration***
- Not included: Gazebo on back deck, garden shed contents, basketball net, free standing shelves in garage, freezer in garage,
NearbyFenced yard, hospital, library, park, rec./commun.centre, school
- Close to: Fenced yard, hospital, library, park, rec./commun.centre, school
Listing detailsN12655110, Sold, Jan 1, 2026
- MLS® number: N12655110
- Status: Sold
- Listed on: Jan 1, 2026
- Days on market: 4
- Updated: Jan 5, 2026
- Possession: Flexible
- Occupied by: Owner
- Listing brokerage: RE/MAX ALL-STARS REALTY INC.
About this home
252 Blair Road, Whitchurch-Stouffville (Stouffville), ON L4A 5Z6
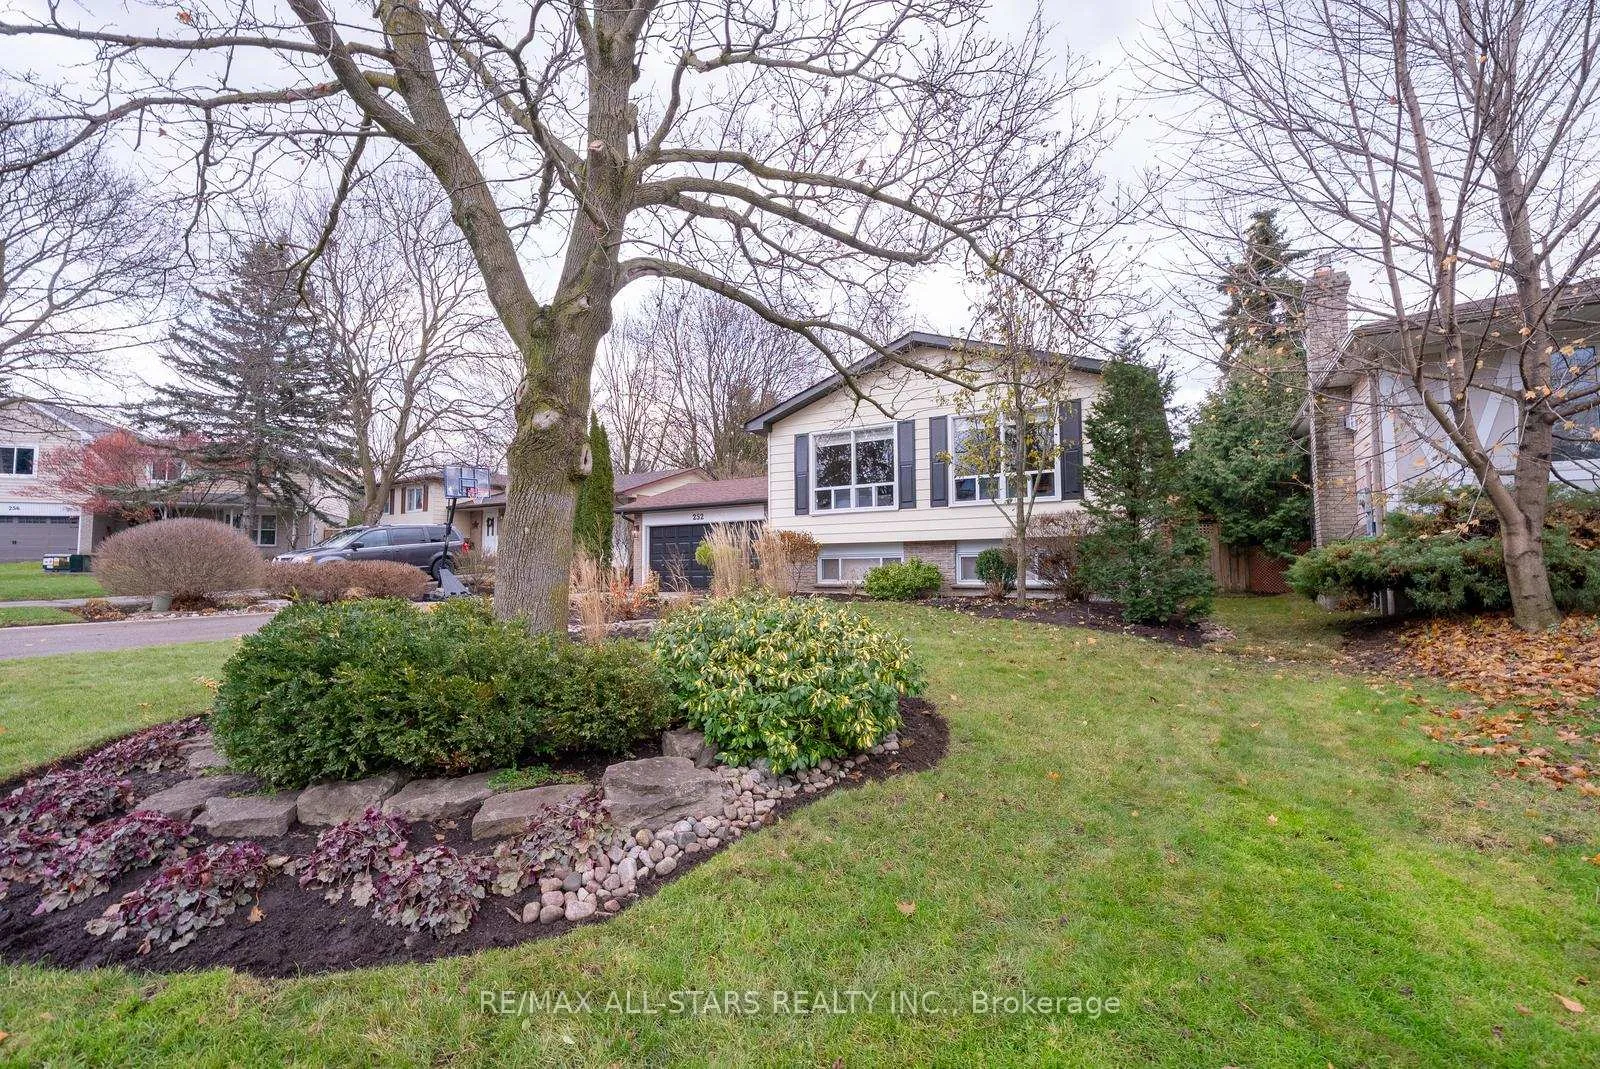
Beautifully updated raised bungalow, situated on a generous 64x100ft lot in a highly sought after location. The classic exterior has been refreshed with modern paint tones & updated light fixtures, offering excellent curb appeal. The professional landscaping & hardscaping features a mix of natural flagstone, cobblestone interlock & natural rockery. Best described as classic modern, this home features upgrades to both the fundamentals & finishes. The welcoming foyer offers a coat closet & convenient breezeway with direct access to the garage, along with French doors leading to the backyard. The main floor showcases a bright, open-concept layout created by the removal of walls to form the true heart of the home. Hardwood floors, pot lights, upgraded light fixtures & hardware enhance the modern feel throughout. The stunning kitchen blends function & design with an oversized island, quartz countertops, extended upgraded cabinetry & exceptional storage. The kitchen flows seamlessly into the dining & living room while large picture windows let natural light stream in. Hardwood floors continue down the hall & into all 3 main-floor bedrooms, complemented by an updated 4piece bathroom with cozy heated floors. The finished basement offers a comfortable retreat with a huge rec room featuring pot lights & above-grade windows, a 3piece bathroom with glass shower, a 4th bedroom, plus a utility & laundry room with additional storage. The backyard is perfect for entertaining, featuring a wood deck, stone hardscaping & room for a pool. Ideally located within walking distance to Memorial Park, the Leisure Centre & Main Street Stouffville, offering easy access to shops, restaurants, community events & excellent amenities including a library, indoor pool, skate park, outdoor skating trail & pickleball courts. Enjoy small-town charm with big-city conveniences, plus easy commuter access to Highways 404 & 407 and two GO stations. See virtual tour ***approved permits available***
Ask about this home
A HOMEH agent will answer your questions about this home.
Around this home
Daily convenience, out of 100, from the distances below
Schools nearby
School rating, out of 10.
Helpful calculators
Your HOMEH agent

"Priced 7% over the Hestimate. I would see it this week."