

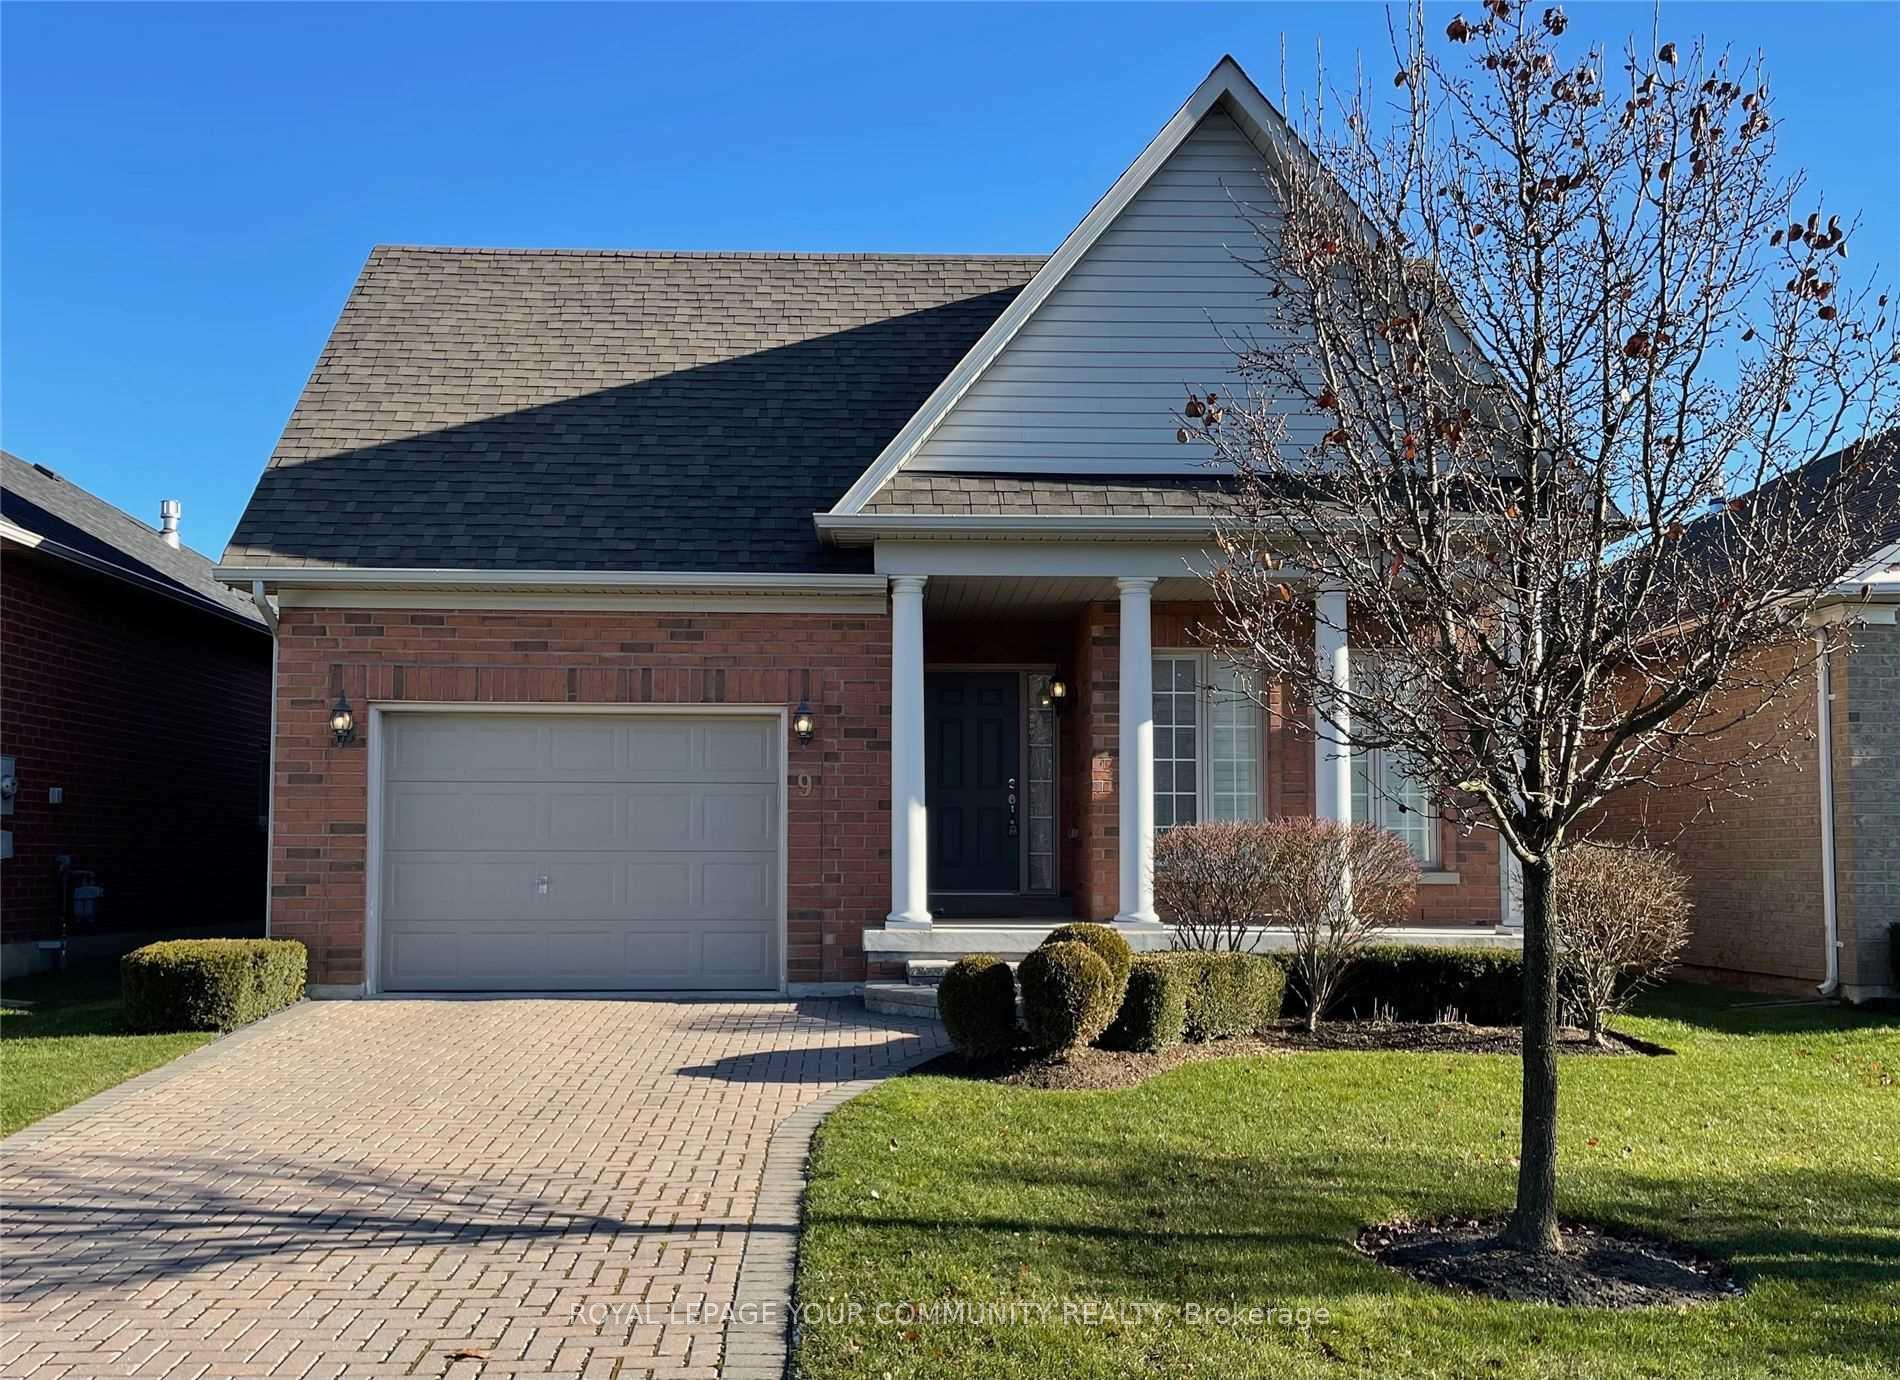
9 Lord Byron
9 Lord Byron
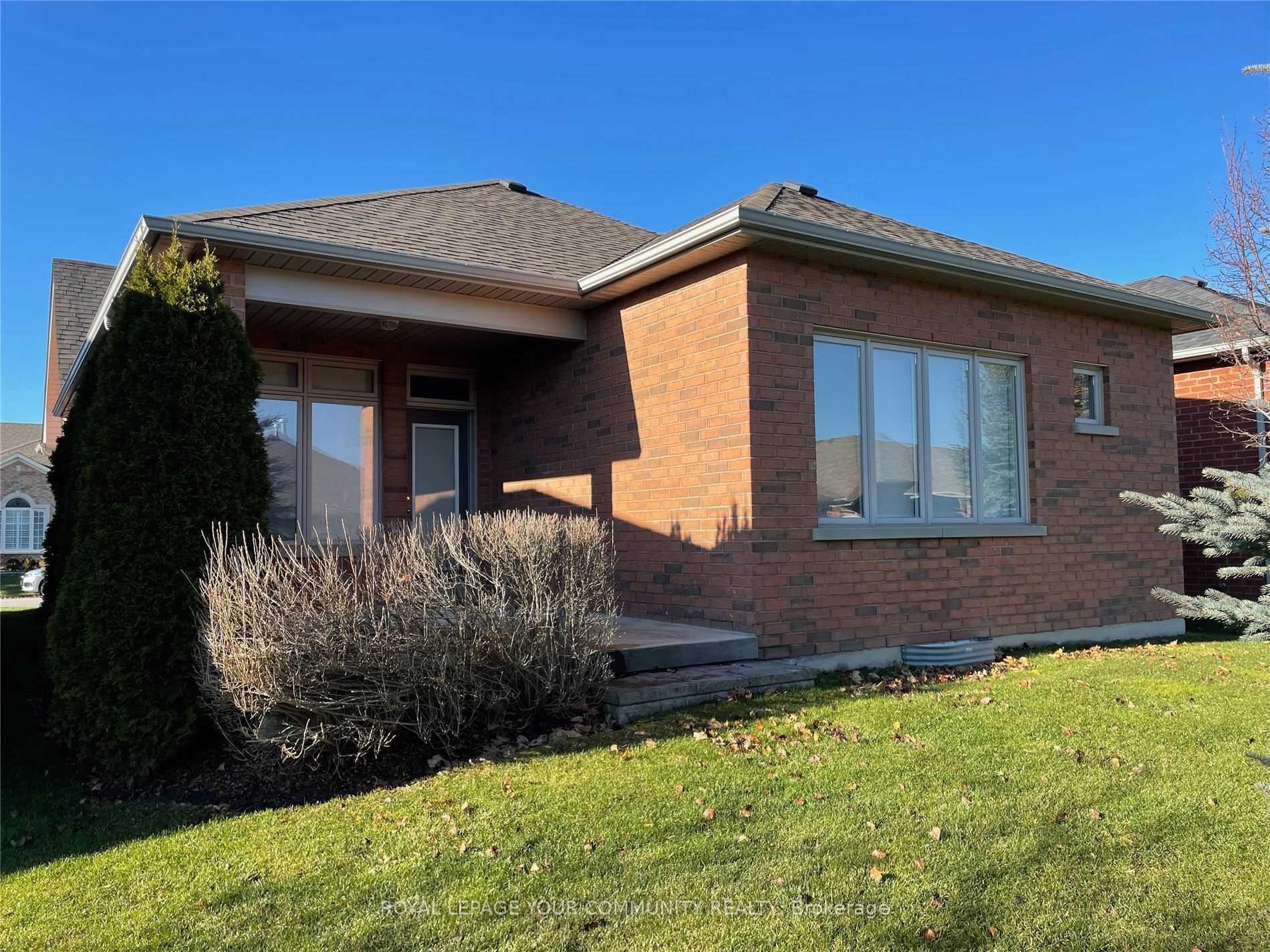
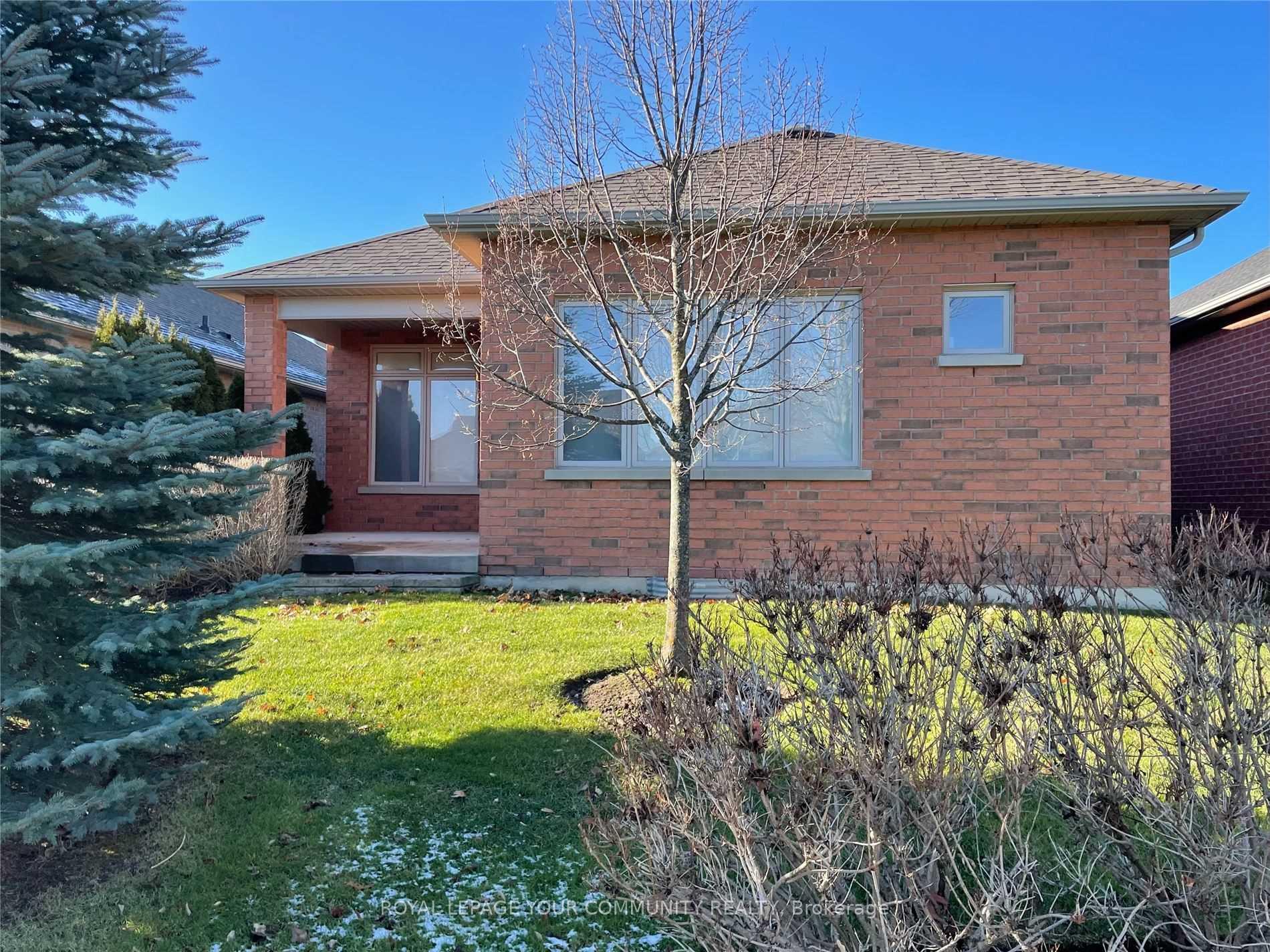
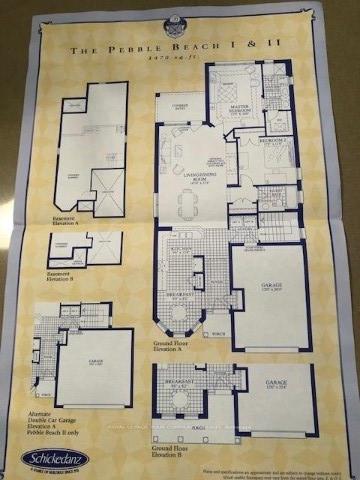
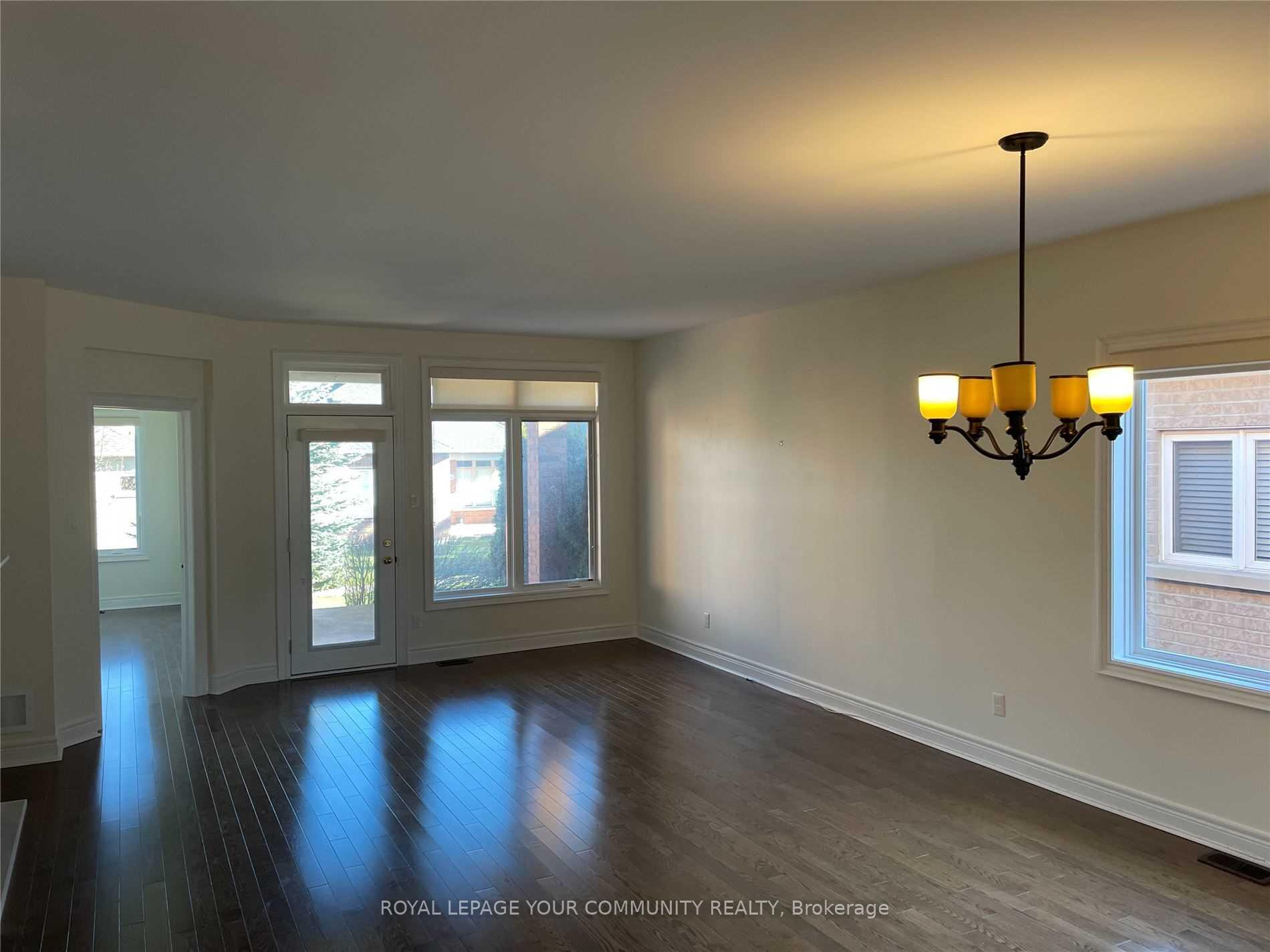 See all 19 photos
Property history
Facts and features
- ExposureEast west
- LaundryEnsuite, room
- LockerNone
- BalconyTerrace
- Hardwood floors
- Fireplace
- Central air
- Exercise room
- Indoor pool
The homeDetached Condo, Bungalow, 1,400–1,599 sq ft
- Type: Detached Condo
- Style: Bungalow
- Living space: 1,400–1,599 sq ft
- Basement: Half, unfinished
- Exposure: East West
InsideFireplace Yes, living room, natural gas, Hardwood, Ceramic, Ensuite, laundry room, main level
- Fireplace: Yes, living room, natural gas
- Flooring: Hardwood, Ceramic
- Laundry: Ensuite, laundry room, main level
- Features: Auto garage door remote, carpet free, primary bedroom - main floor, storage area lockers
- Rooms above ground: 6
- Bedrooms: 2
- Bathrooms: 2
- Kitchens: 1
OutsideBrick, Asphalt rolled, Concrete
- Exterior: Brick
- Roof: Asphalt rolled
- Foundation: Concrete
- Balcony: Terrace
Parking and locker1 Garage, Built-in, Parking type Owned
- Spaces: 1 Garage
- Garage: Built-in
- Parking type: Owned
- Driveway: Private
- Locker: None
BuildingCondo corporation 1193, Bbqs allowed, club house, exercise room, indoor pool, Pets Allowed
- Condo corporation: 1193
- Amenities: Bbqs allowed, club house, exercise room, indoor pool
- Pets: Allowed
Heating, water and powerForced air, gas, Central air
- Heating: Forced air, gas
- Cooling: Central air
Rent and termsRent $3,500 a month, Entire property, Unfurnished
- Rent: $3,500 a month
- Space for rent: Entire property
- Furnished: Unfurnished
- Lease: 12 months
- Paid: Monthly
- Rent includes: Snow removal, grounds maintenance, recreation facility
- Deposit: Required
- Credit check: Required
- Employment letter: Required
- Rental application: Required
- References: Required
- Rental items: Hot water tank - tenant to assume
IncludedAll window blinds, electric light fixtures, ss ge profile: fridge, stove, hoodvent microwave, wine fridge (as-in), large pantry w/ pullouts, stacked washer and dryer. electric garage door opener w/ 2 remotes. key pad. lawn maintenance and snow plowing included.
- Included: All window blinds, electric light fixtures, ss ge profile: fridge, stove, hoodvent microwave, wine fridge (as-in), large pantry w/ pullouts, stacked washer and dryer. electric garage door opener w/ 2 remotes. key pad. lawn maintenance and snow plowing included.
NearbyGolf, greenbelt/conservation, hospital, rec./commun.centre
- Close to: Golf, greenbelt/conservation, hospital, rec./commun.centre
Listing detailsN12193601, Rented, Jun 2, 2025
- MLS® number: N12193601
- Status: Rented
- Listed on: Jun 2, 2025
- Days on market: 11
- Updated: Jun 13, 2025
- Possession: 60-89 days
- Occupied by: Tenant
- Listing brokerage: ROYAL LEPAGE YOUR COMMUNITY REALTY
About this home
9 Lord Byron, Whitchurch-Stouffville (Ballantrae), ON L4A 1L6
Welcome To Resort-Style Living In The Gated Community Of Ballantrae Golf Club. Fabulously Laid Out Pebble Beach Model Boasts 9' Ceilings, Hardwood Throughout. Open Concept Living/Dining Rooms, Fireplace, Spacious Kitchen With Breakfast Area, Stainless Steel GE Profile Appliances, Loads of Storage including Pantry with Pull Out Shelves. Main Floor Laundry and Direct Access to the Garage. Located On A Quiet Street. Covered Patio For Your Enjoyment. Amenities include a clubhouse and dining room, recreational center, indoor salt water pool, sauna, fitness room, games room, library, tennis courts. Conveniently Located 20-30 Minutes From Aurora, Newmarket, Markham, Stouffville, Uxbridge, Port Perry, 404, 407,
Ask about this home
A HOMEH agent will answer your questions about this home.
Around this home
Daily convenience, out of 100, from the distances below
Schools nearby
School rating, out of 10.
Helpful calculators
Your HOMEH agent

"I would see it this week."