

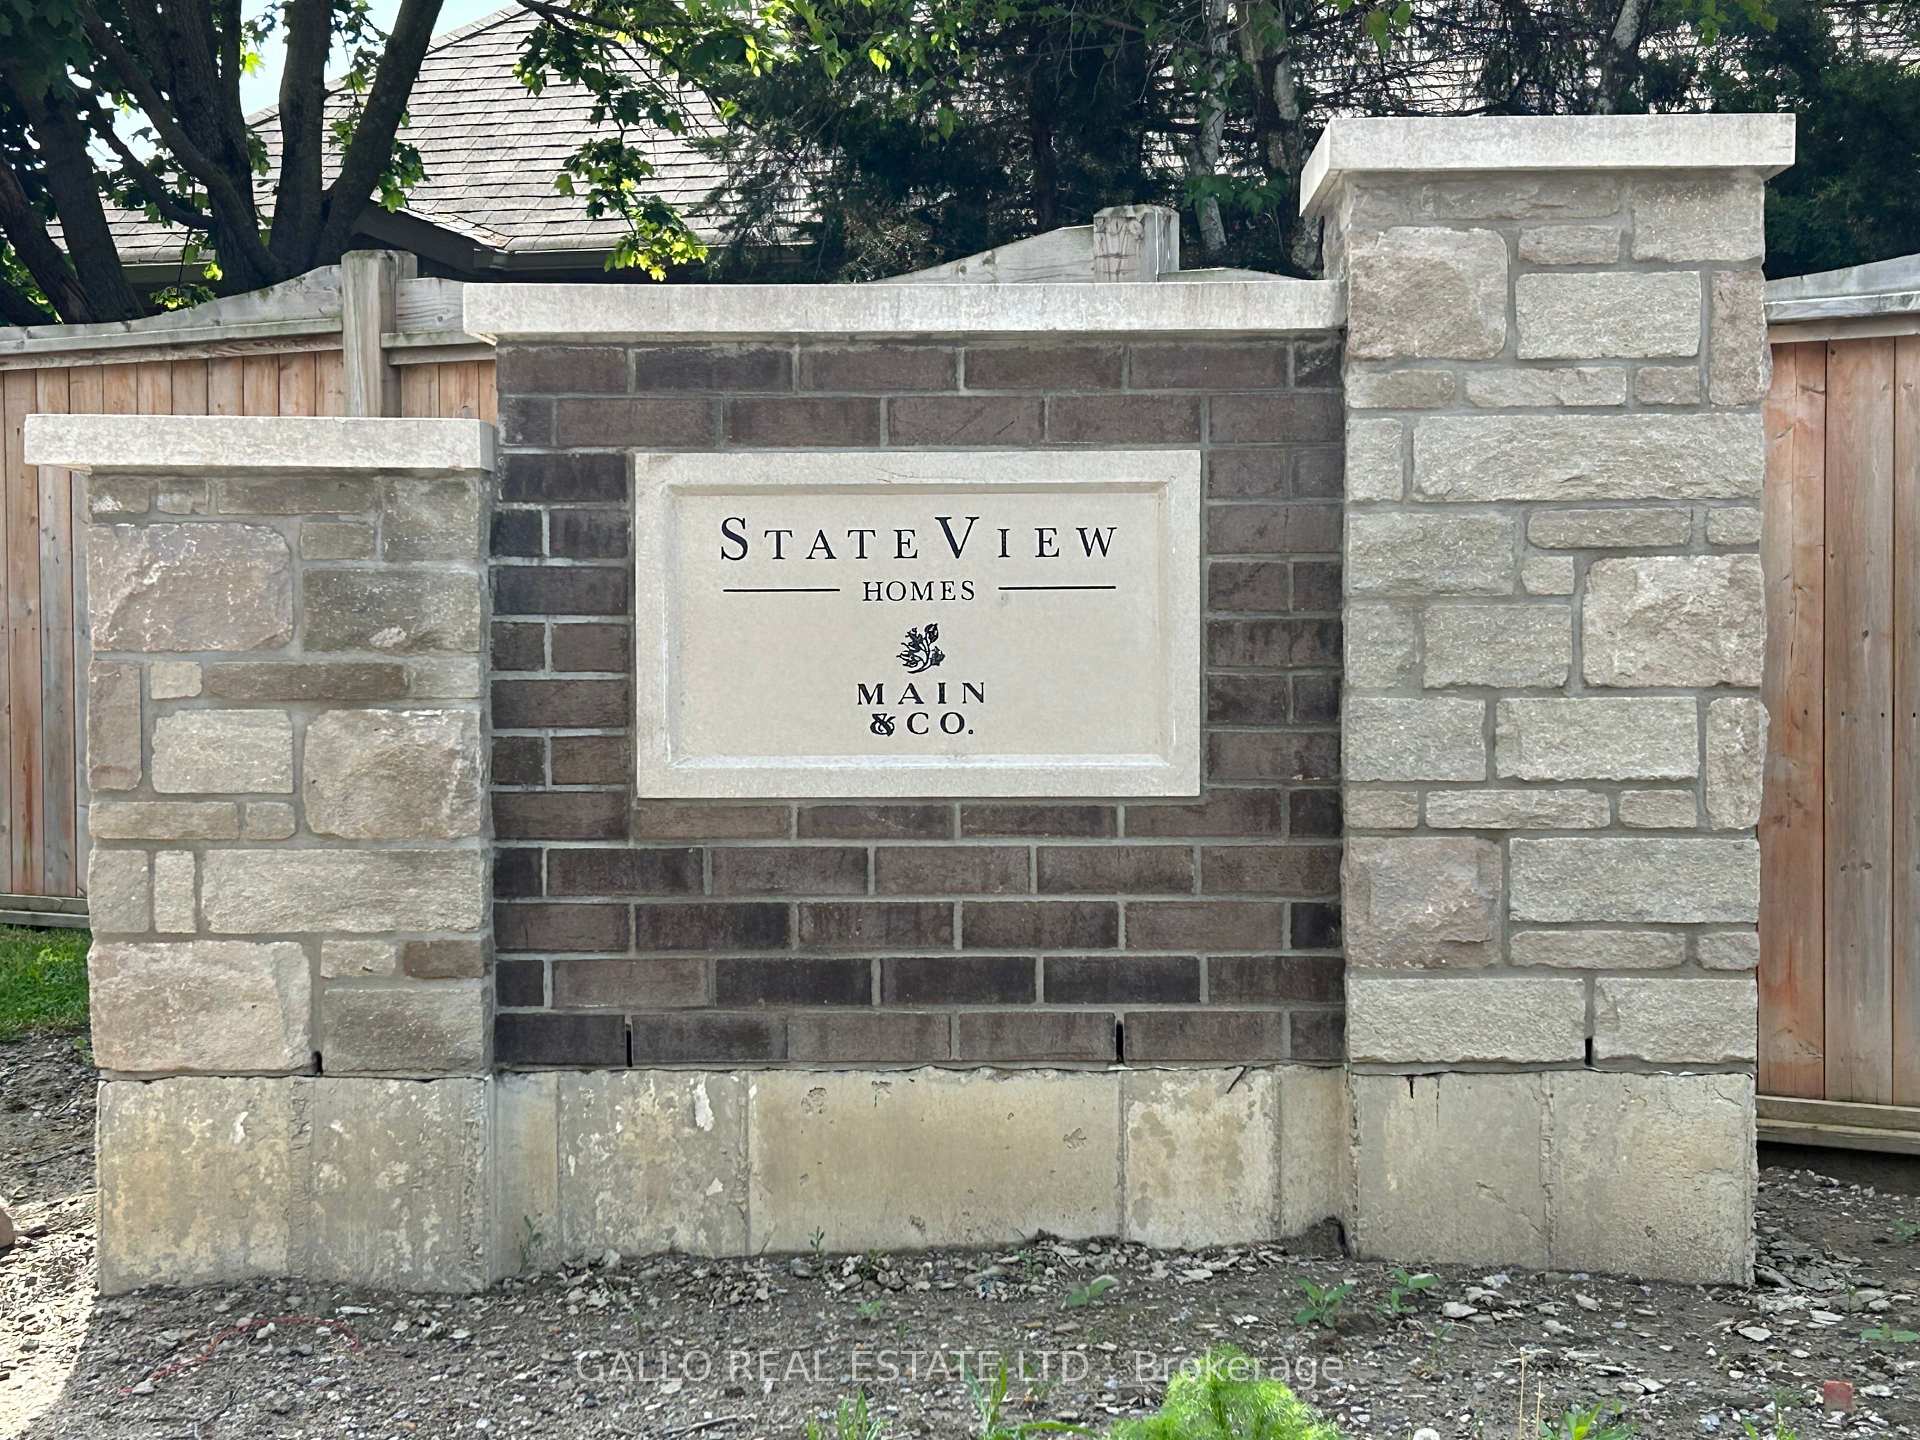
13 Drover Circle
Freehold Townhouse Rented
1/1613 Drover Circle
Freehold Townhouse Rented
 See all 16 photos
3 Bedrooms
4 Bathrooms
2 Garage
2K–2.5K sq.ft
Entire Home
— Unit
Property history
Facts and features
- BasementUnfinished
- Lease term12 months
- FurnishedUnfurnished
- LaundryEnsuite
What stands out
- Hardwood floors
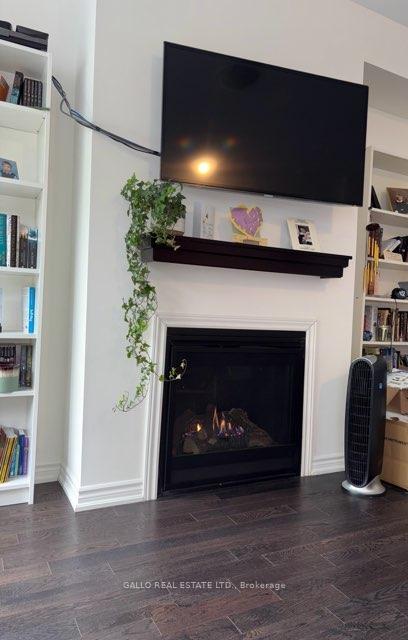
- Fireplace
- Central air
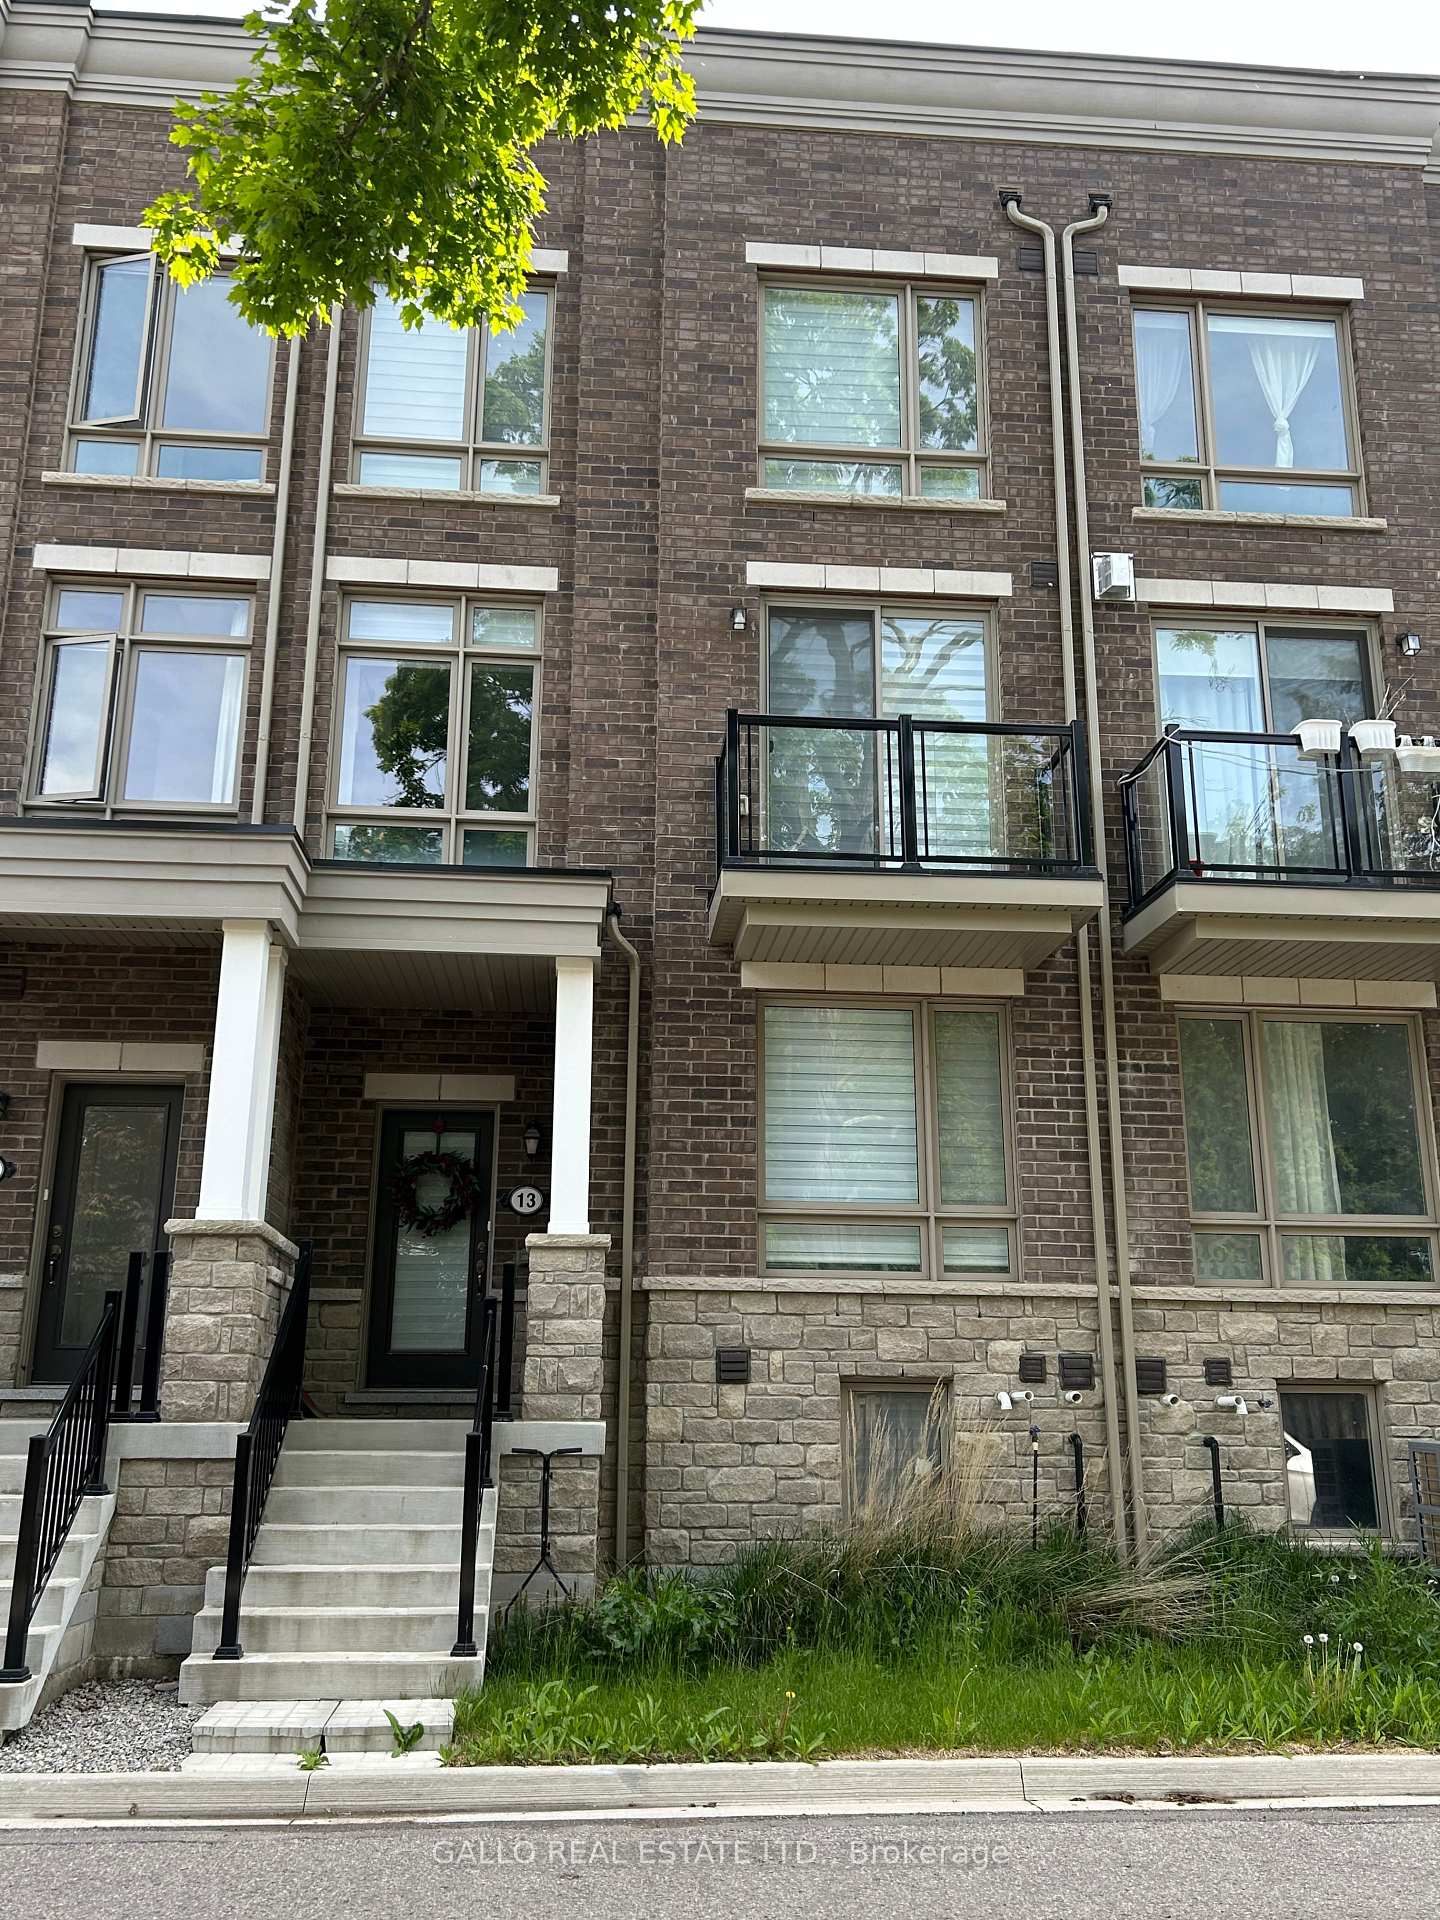
The homeFreehold Townhouse, 3-storey, 2,000–2,500 sq ft
- Type: Freehold Townhouse
- Style: 3-storey
- Living space: 2,000–2,500 sq ft
- Basement: Unfinished
InsideFireplace Yes, Hardwood, Tile, Ensuite
- Fireplace: Yes
- Flooring: Hardwood, Tile
- Laundry: Ensuite
- Features: Carpet free
- Rooms above ground: 8
- Rooms in the basement: 1
- Bedrooms: 3
- Bathrooms: 4
- Kitchens: 1
- Family room: Yes
Outside and lotBrick, stone, Shingles, Concrete
- Exterior: Brick, stone
- Roof: Shingles
- Foundation: Concrete
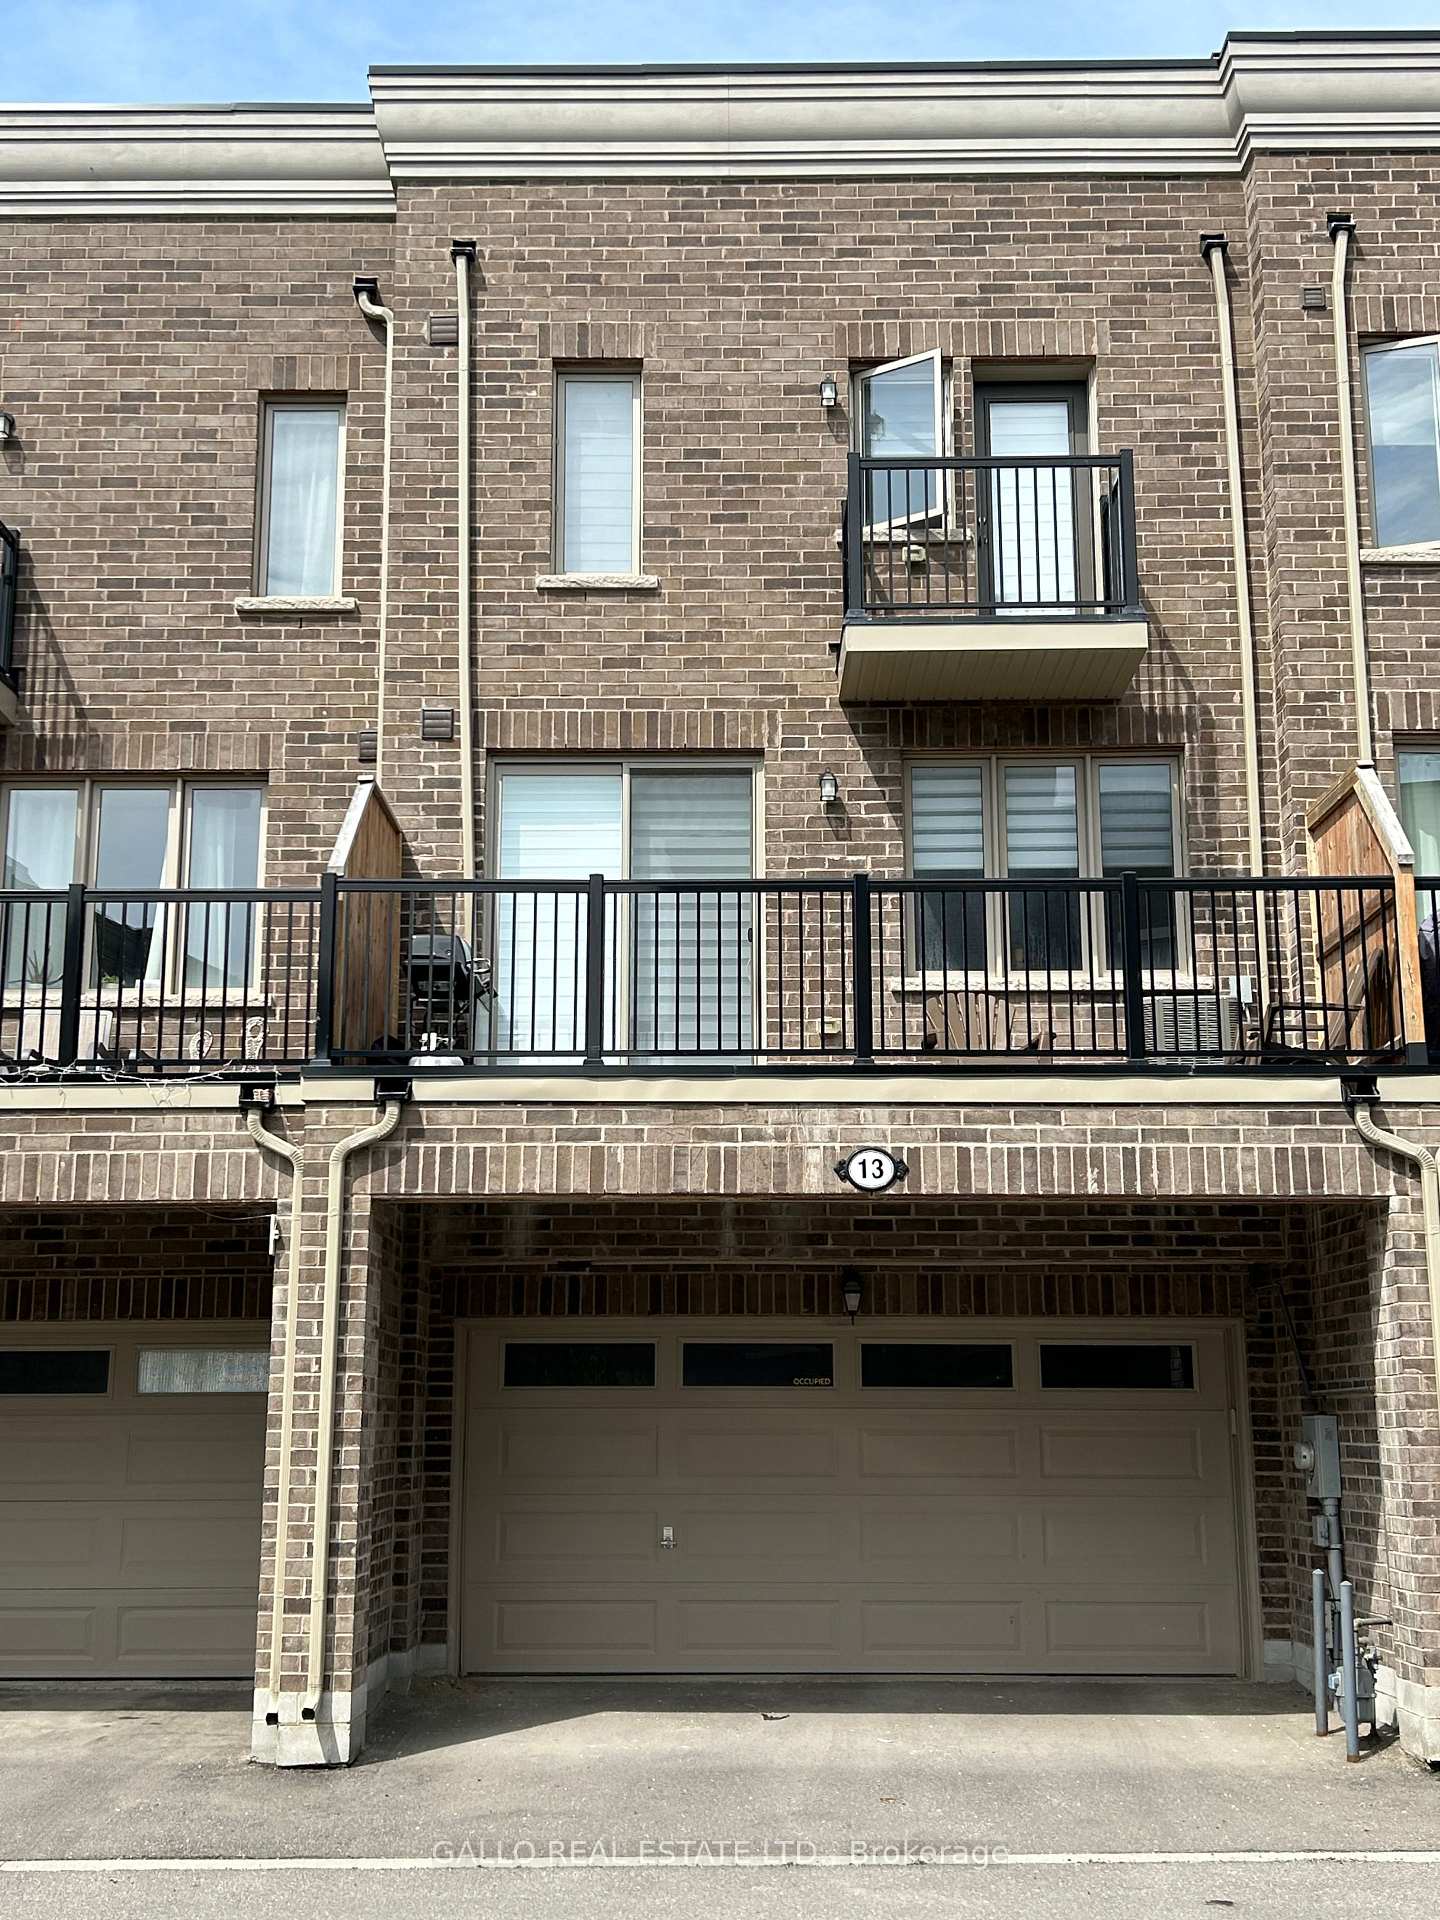
Parking2 Garage, Attached, Private
- Spaces: 2 Garage
- Garage: Attached
- Driveway: Private
Heating, water and powerForced air, gas, Central air, Municipal water
- Heating: Forced air, gas
- Cooling: Central air
- Water: Municipal water
- Sewer: Municipal sewer
Rent and termsRent $3,150 a month, Entire property, Unfurnished
- Rent: $3,150 a month
- Space for rent: Entire property
- Furnished: Unfurnished
- Lease: 12 months
- Paid: Monthly
- Deposit: Required
- Credit check: Required
- Employment letter: Required
- Rental application: Required
- References: Required
IncludedStainless steel fridge, stove and dishwasher. washer and dryer, central vacuum, all electric light fixtures, window coverings, garage door opener, water softener, water filtration system, garage door opener. tenant to pay for all utilities & hot water tank rental and take care of lawn and snow. measurements from floor plans
- Included: Stainless steel fridge, stove and dishwasher. washer and dryer, central vacuum, all electric light fixtures, window coverings, garage door opener, water softener, water filtration system, garage door opener. tenant to pay for all utilities & hot water tank rental and take care of lawn and snow. measurements from floor plans
Listing detailsN12189798, Rented, Jun 2, 2025
- MLS® number: N12189798
- Status: Rented
- Listed on: Jun 2, 2025
- Days on market: 28
- Updated: Jun 30, 2025
- Possession: 2025-08-01 / 60-89 days
- Occupied by: Tenant
- Listing brokerage: GALLO REAL ESTATE LTD.
About this home
13 Drover Circle, Whitchurch-Stouffville (Stouffville), ON L4A 4X2
Carpet Free
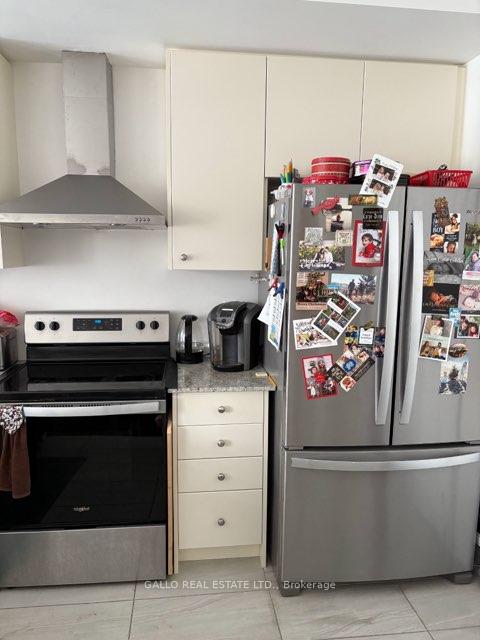
Enclave of Executive Town Homes, 3 Bedroom + Den, 4 Baths, 2 Car Garage + 2 Parking Spaces In Driveway Plus Roof Top Terrace & Multiple Balconies. Modern Open Concept Design W Upgraded Kitchen W Granite Top, Pantry & W/O To Terrace. Kit. Open To Great Room. Separate Living & Dining Room W Gas Fireplace & W/O To Balcony. Den On Main Floor With 2 Pc. Hardwood Floors Through-Out, Smooth Ceilings. Master Has 4Pc Ensuite, Walk-In Closet & W/O Balcony.
Read more
Ask about this home
A HOMEH agent will answer your questions about this home.
Ask a question
Around this home
Main Street & Tenth Line
Errands
Parks
Schools
Daily convenience, out of 100, from the distances below
ParkLoretta Crescent Parkette · 4 within 1 km7 min walk403 m
SchoolBarbara Reid Public School12 min walk760 m
PharmacyShoppers Drug Mart2 min walk135 m
Cafés & foodPizza Hut · 2 within 1 km5 min walk277 m
Gym & rec centreWhitchurch-Stouffville Leisure Centre25 min walk1.6 km
WalkDriveStraight-line distance, open map data
Park0.4 km
Dining0.3 km
Schools nearby
School rating, out of 10.
Barbara Reid Public Schoolelementary · Public · 0.8 km
7.9/10Good
Summitview Public Schoolelementary · Public · 0.9 km
6.7/10Good
St Brigid Catholic Elementary Schoolelementary · Catholic · 1.2 km
6.6/10Good
Contact agent
Helpful calculators
Rent vs buy
Affordability
Mortgage
Down payment
Stress test
CMHC insurance
Your HOMEH agent

KimHOMEH agent · Whitchurch-Stouffville
"I would see it this week."
Ask Kim