

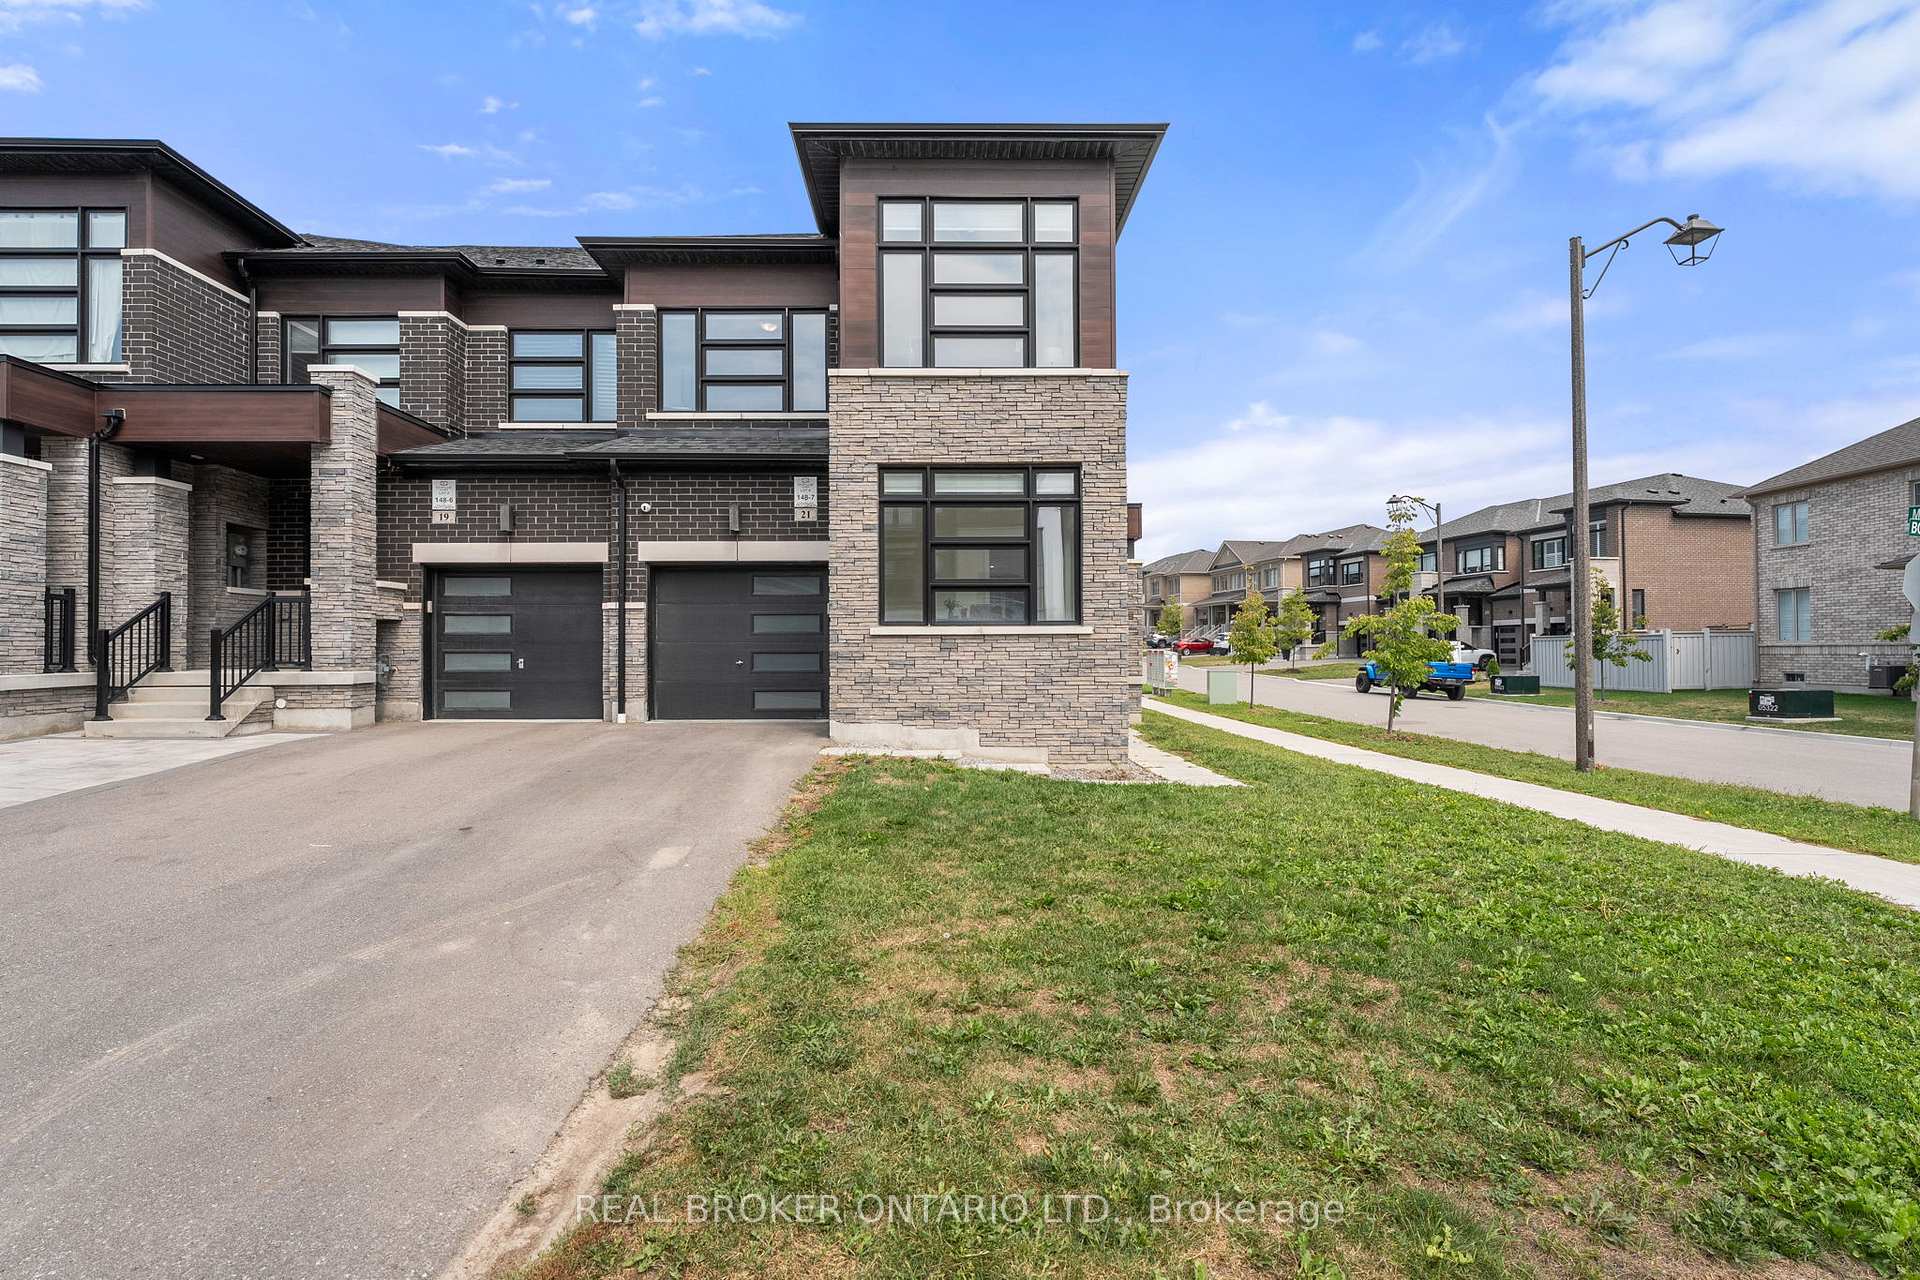
21 Boundary Boulevard
21 Boundary Boulevard
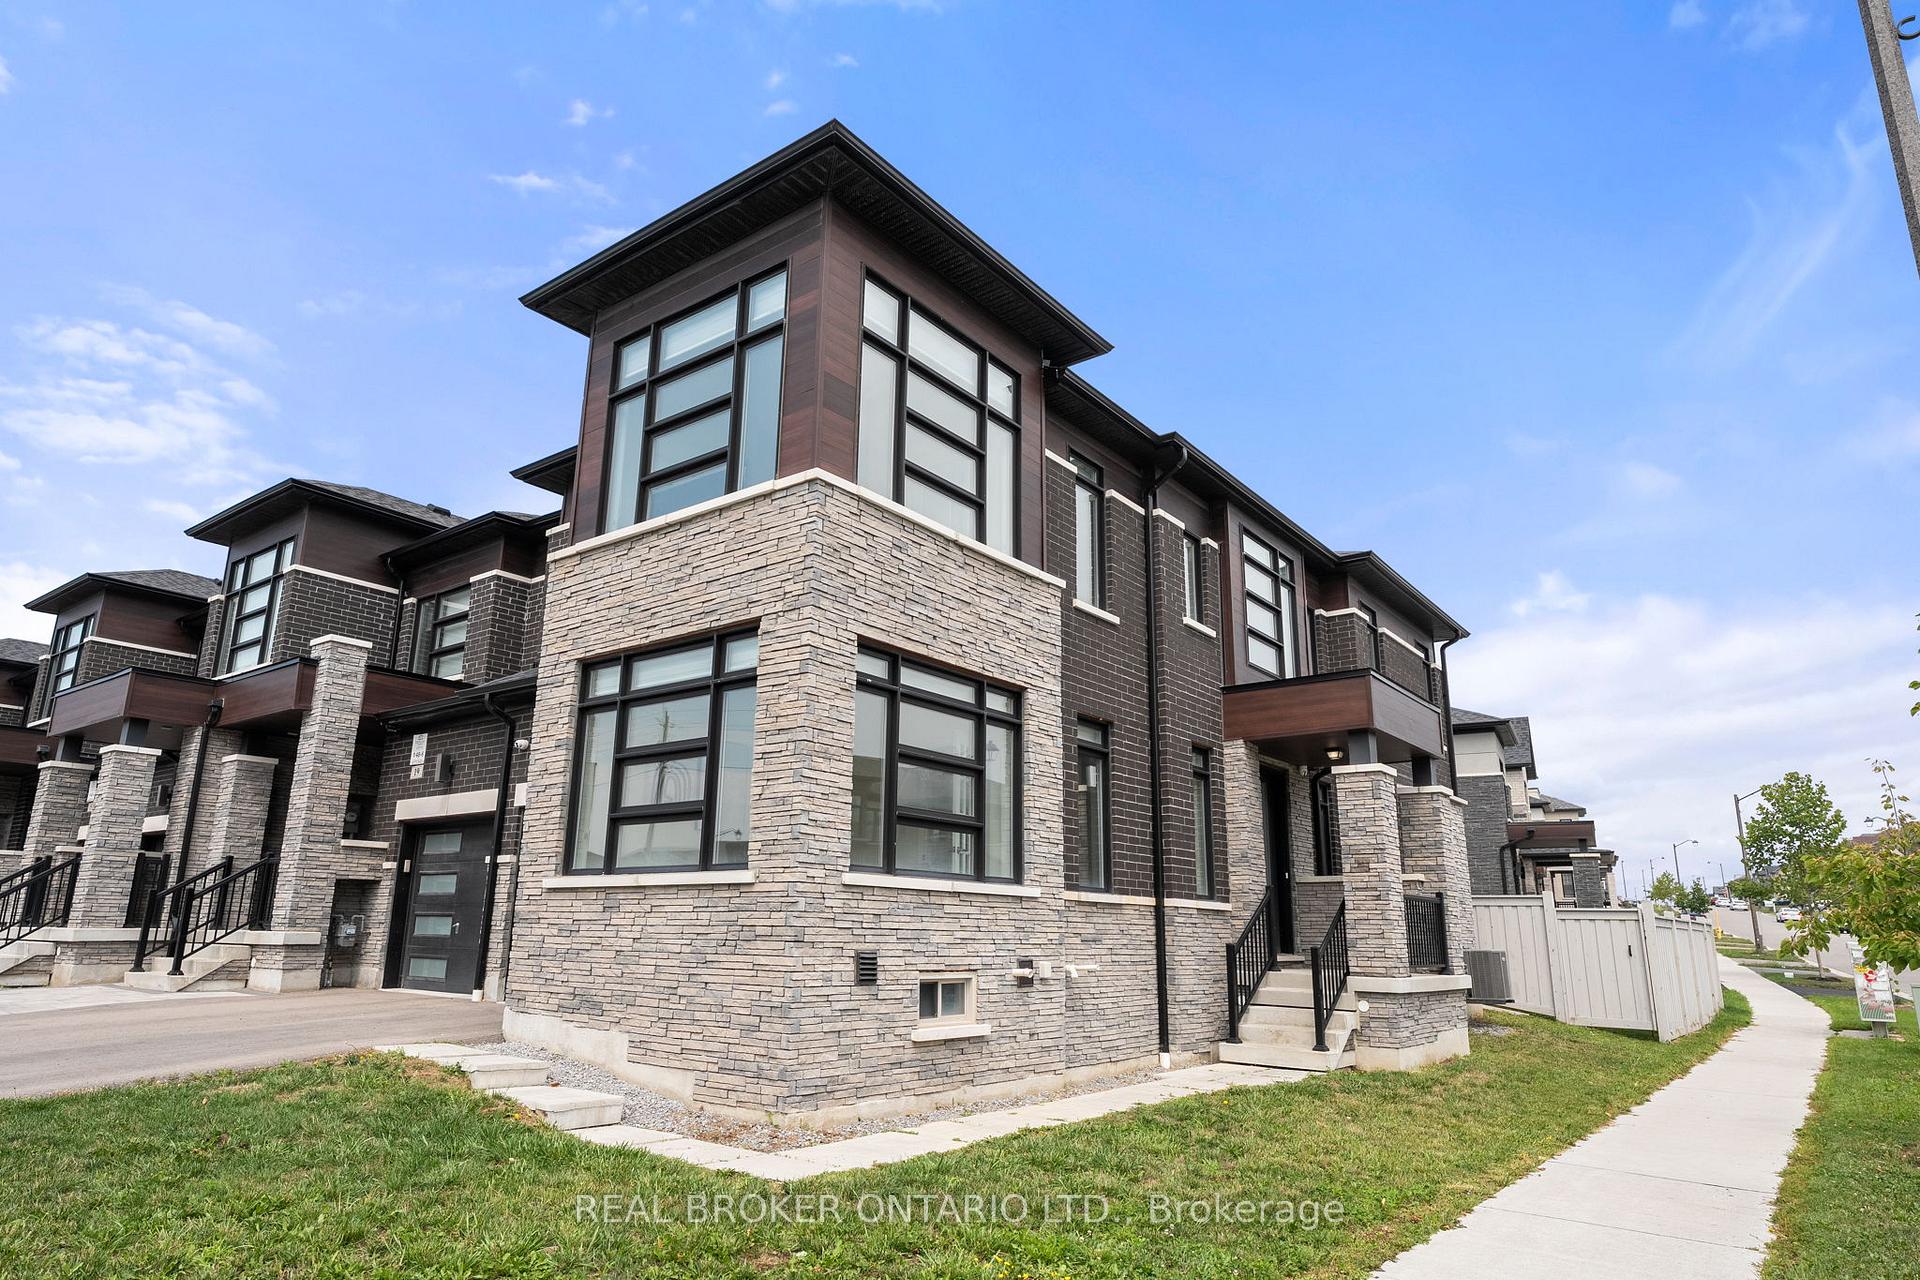 See all 45 photos
Property history
Facts and features
- BasementFinished
- Water, sewerMunicipal
- HeatingForced air
- CoolingCentral air
- Hardwood floors
- Fireplace
- Central air
The homeFreehold Townhouse, 2-storey, 2,000–2,500 sq ft
- Type: Freehold Townhouse
- Style: 2-storey
- Living space: 2,000–2,500 sq ft
- Basement: Full, finished
InsideFireplace Yes, electric, Hardwood, Tile, Rooms above ground 6
- Fireplace: Yes, electric
- Flooring: Hardwood, Tile
- Rooms above ground: 6
- Bedrooms: 3 + 1 in the basement
- Bathrooms: 4
- Kitchens: 1
Outside and lotBrick, Asphalt shingle, Poured concrete
- Exterior: Brick
- Roof: Asphalt shingle
- Foundation: Poured concrete
- Size: 28.1 × 82.08 ft
Parking1 Garage, Attached, Private
- Spaces: 1 Garage
- Garage: Attached
- Driveway: Private
Heating, water and powerForced air, gas, Central air, Municipal water
- Heating: Forced air, gas
- Cooling: Central air
- Water: Municipal water
- Sewer: Municipal sewer
Costs and taxesTaxes $5,164 a year, HST included in the price, Hot water tank (reliance)
- Taxes, 2024: $5,164 a year
- HST: HST included in the price
- Rental items: Hot water tank (reliance)
Included in the saleFridge, stovetop, oven & warmer, dishwasher, hood range, all window coverings, all electrical light fixtures, clothing washer and dryer, water softener (owned) furnace, ac, central vac and equipment, tv brackets and tv mantle in living room., Black deep freezer in basement
- Included: Fridge, stovetop, oven & warmer, dishwasher, hood range, all window coverings, all electrical light fixtures, clothing washer and dryer, water softener (owned) furnace, ac, central vac and equipment, tv brackets and tv mantle in living room.
- Not included: Black deep freezer in basement
Listing detailsN12320124, Sold, Aug 1, 2025
- MLS® number: N12320124
- Status: Sold
- Listed on: Aug 1, 2025
- Days on market: 24
- Updated: Aug 25, 2025
- Possession: Flexible
- Occupied by: Owner
- Listing brokerage: REAL BROKER ONTARIO LTD.
About this home
21 Boundary Boulevard, Whitchurch-Stouffville (Stouffville), ON L4A 4W1
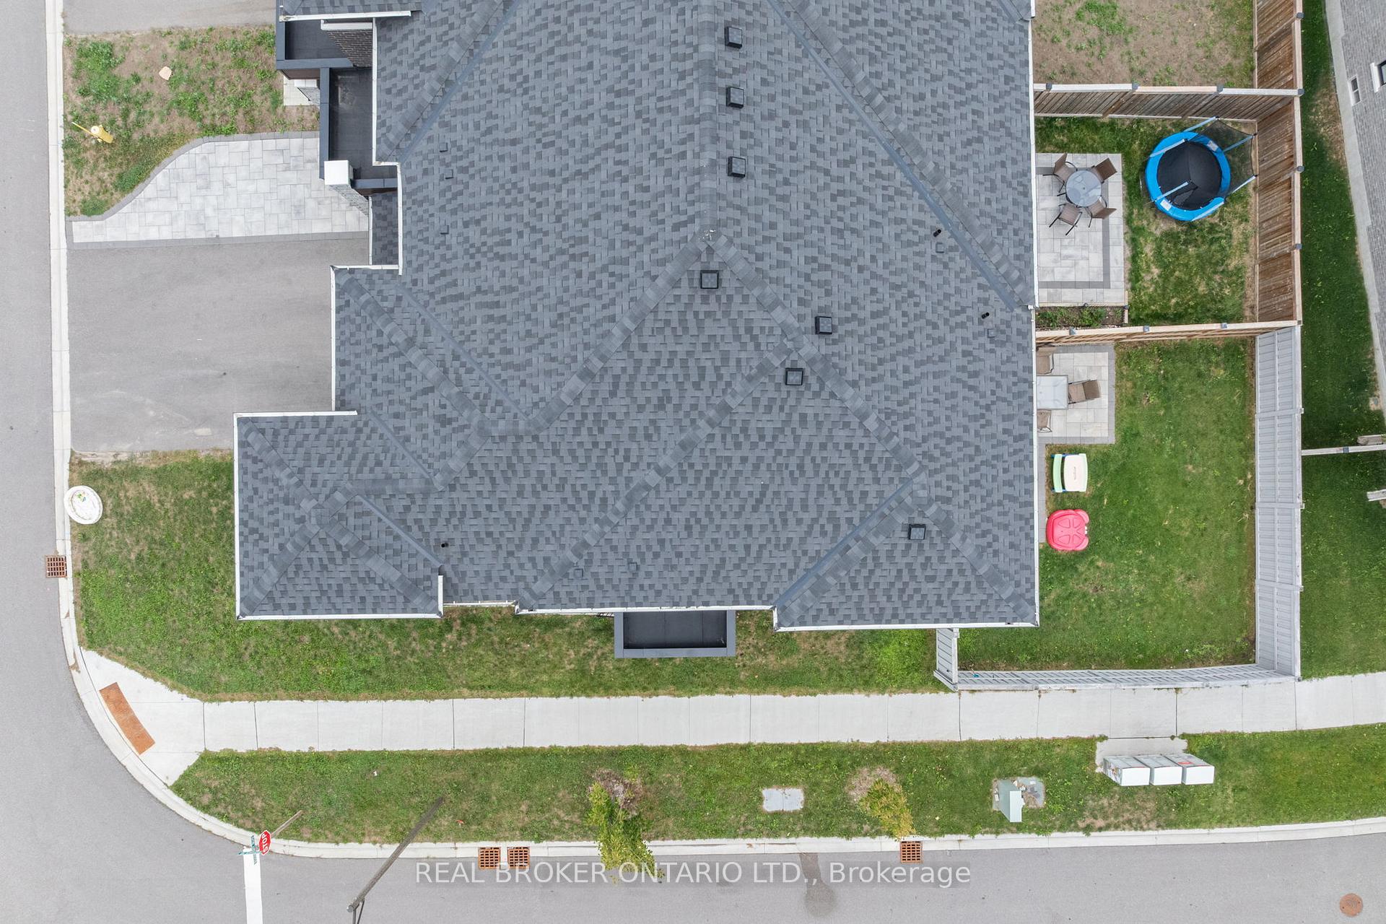
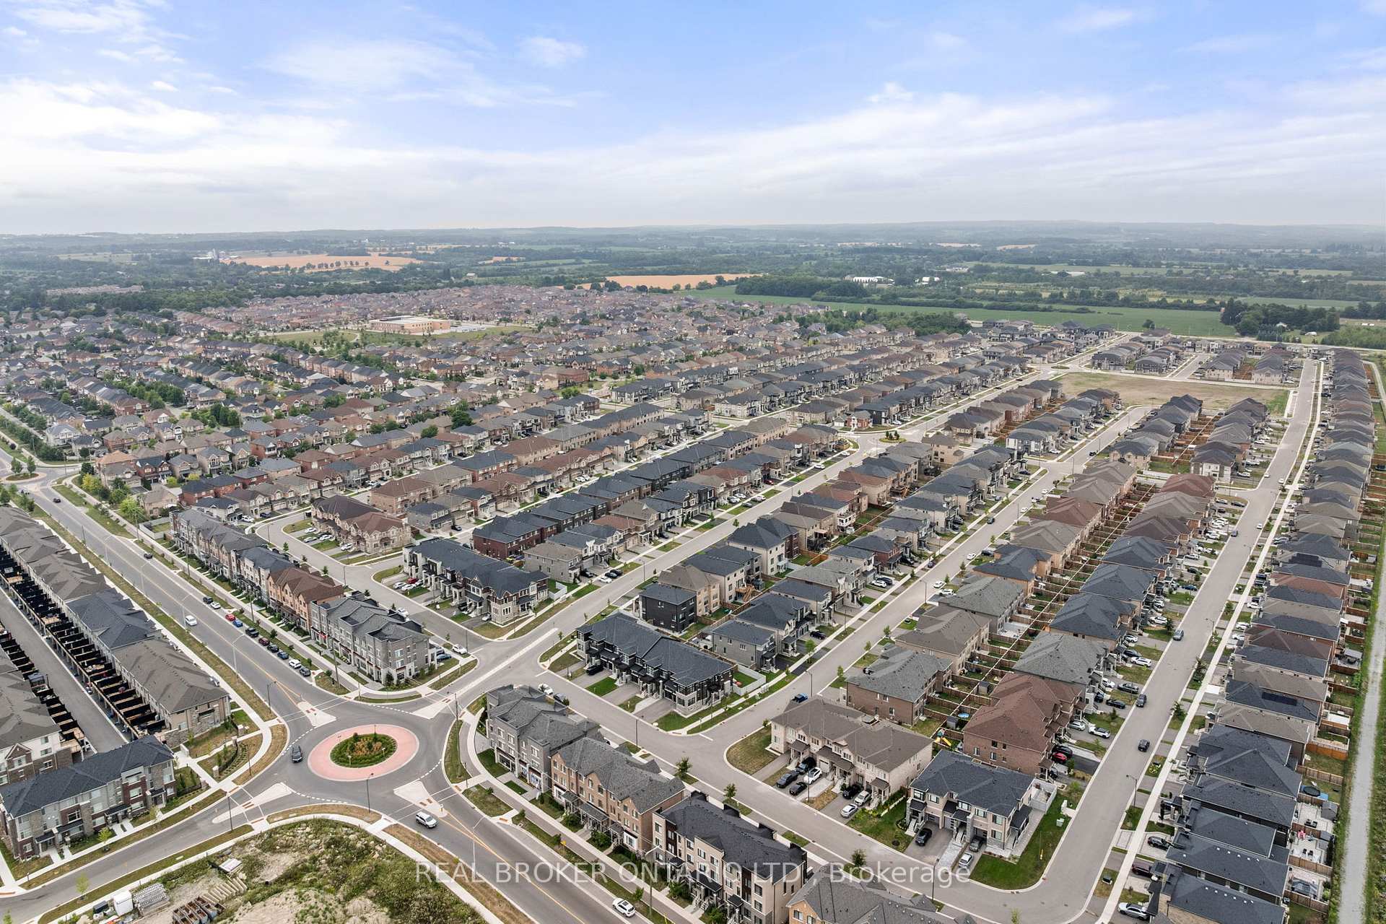
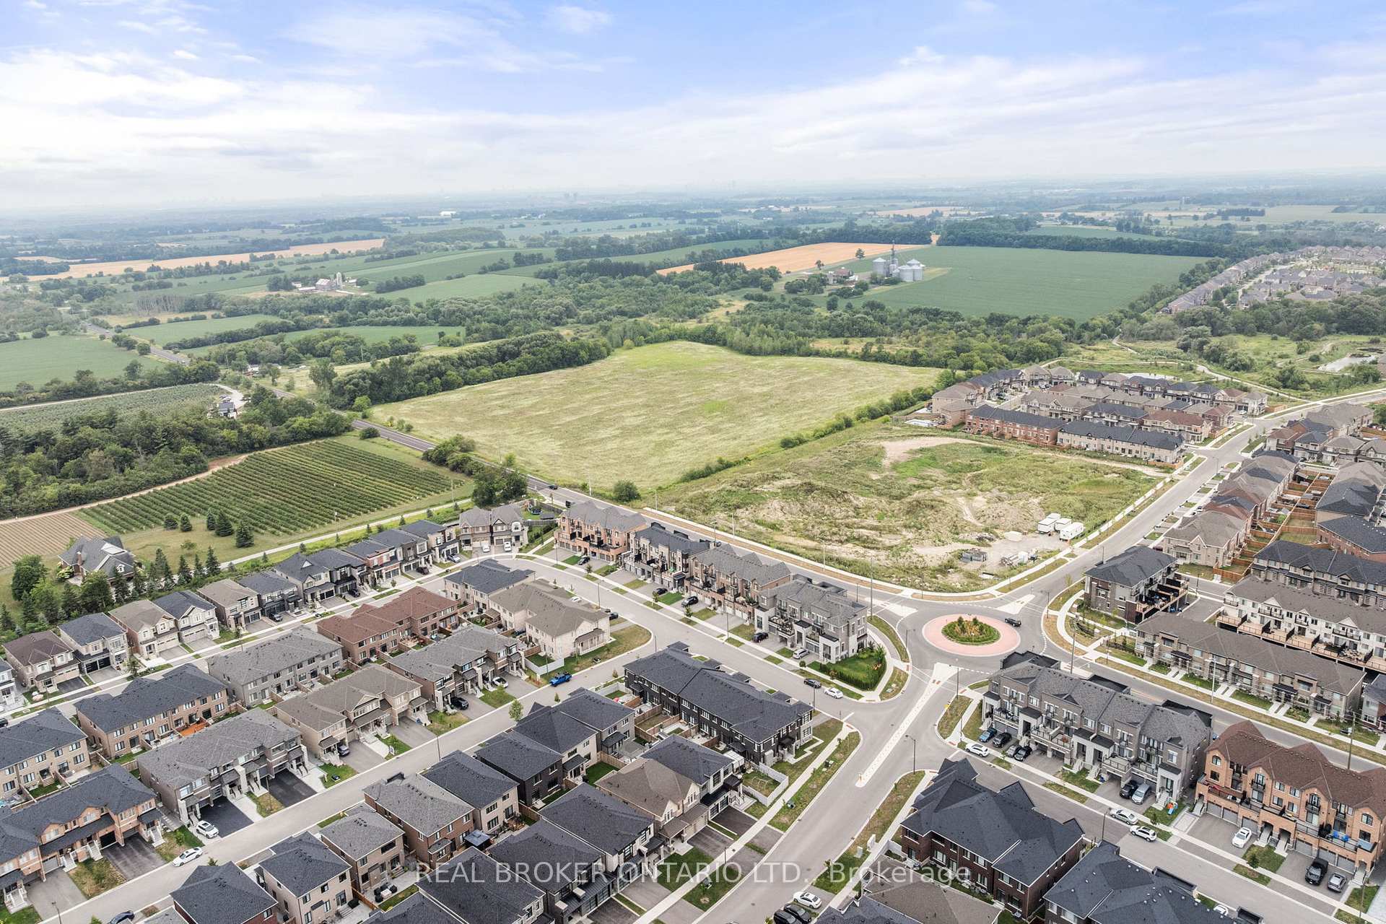
Corner-lot townhome in one of Stouffvilles most connected pockets, offering the feel of a semi with added privacy, no sidewalk, and a longer driveway. Built in 2021, this home features 9ft smooth ceilings, walnut engineered hardwood, and west-facing natural light. The kitchen is a showstopper with quartz counters, porcelain tile, an oversized island, built-in oven/microwave, and a walkout to the fully fenced, landscaped yard. The primary suite includes a coffered ceiling, walk-in closet, and spa-like ensuite with a standalone tub. The finished basement adds a rec room, full bath, and storage. Close to schools, parks, shops, and more.
Ask about this home
A HOMEH agent will answer your questions about this home.
Around this home
Daily convenience, out of 100, from the distances below
Schools nearby
School rating, out of 10.
Helpful calculators
Your HOMEH agent

"I would see it this week."