

53 Philip Brown Avenue
53 Philip Brown Avenue
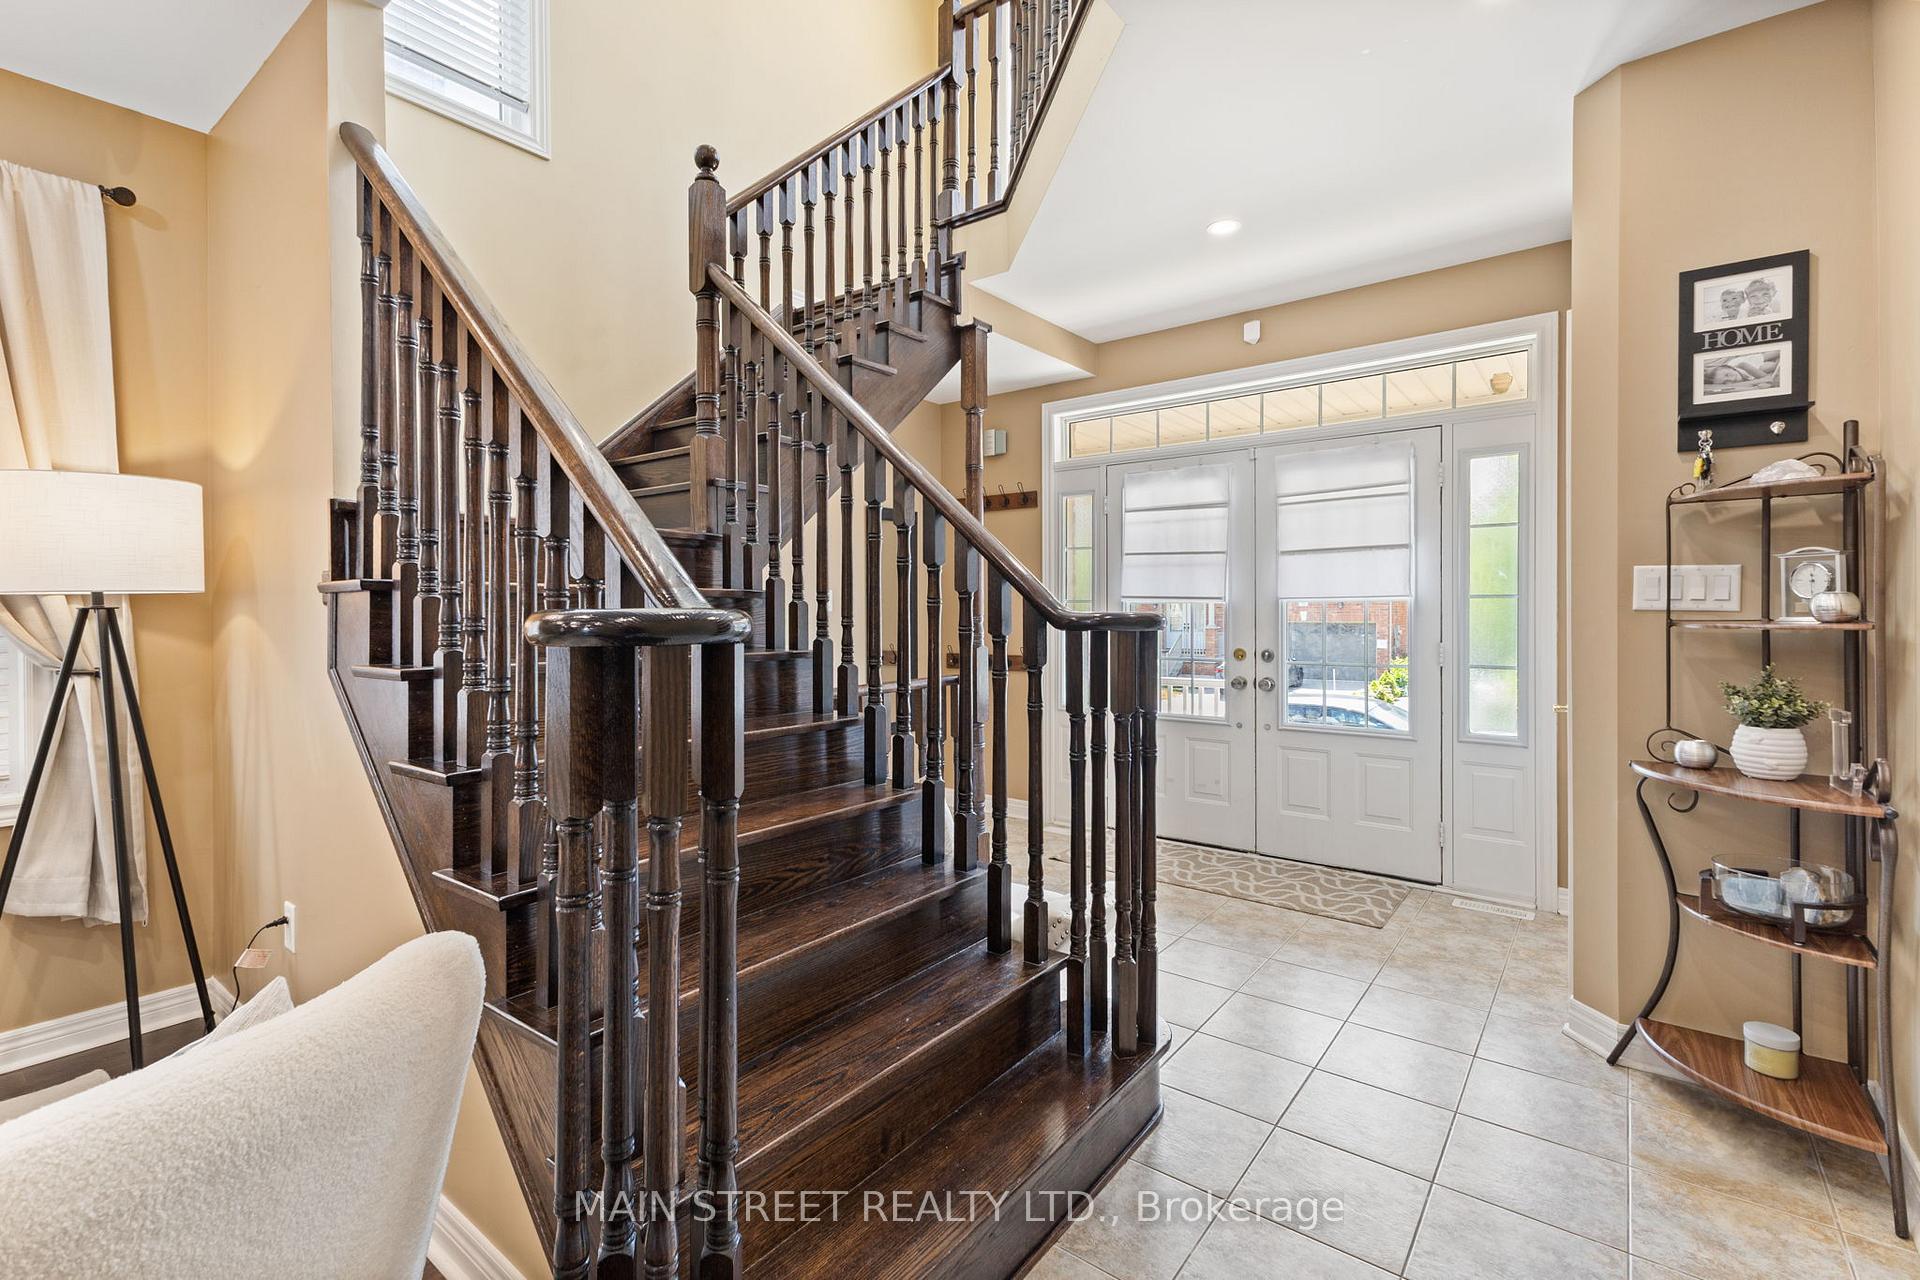 See all 50 photos
Property history
Facts and features
- BasementFinished
- Age of home6–15 years
- Water, sewerMunicipal
- Lot shapeRectangular
- Hardwood floors
- Fireplace
- Central air
- Inground pool
The homeDetached, 2-storey, Age 6–15 years
- Type: Detached
- Style: 2-storey
- Age: 6–15 years
- Living space: 2,500–3,000 sq ft
- Basement: Finished, full
InsideFireplace Yes, family room, natural gas, Hardwood, Ceramic, Broadloom, Upper level
- Fireplace: Yes, family room, natural gas
- Flooring: Hardwood, Ceramic, Broadloom
- Laundry: Upper level
- Features: Bar fridge, water treatment
- Rooms above ground: 10
- Rooms in the basement: 2
- Bedrooms: 4
- Bathrooms: 4
- Kitchens: 1
- Family room: Yes
Outside and lotBrick, Shingles, Concrete
- Exterior: Brick
- Roof: Shingles
- Foundation: Concrete
- Pool: Inground
- Features: Deck, landscaped, patio
- Size: 40.03 × 90.22 ft
- Shape: Rectangular
Parking4 Parking, Attached, Private double
- Spaces: 4 Parking
- Garage: Attached
- Driveway: Private double
Heating, water and powerForced air, gas, Central air, Municipal water
- Heating: Forced air, gas
- Cooling: Central air
- Water: Municipal water
- Sewer: Municipal sewer
Costs and taxesTaxes $6,616 a year, HST included in the price, Hot water tank
- Taxes, 2024: $6,616 a year
- HST: HST included in the price
- Rental items: Hot water tank
Included in the saleFridge (2023), stove (2023), built-in range hood microwave (2023), dishwasher, clothes washer, clothes dryer (2024), all blinds as installed, all drapery hardware and lighting as installed, mounted television brackets, pool and equipment, projector and projector screen in basement, mounted speakers in family room and basement rec room, humidifier on furnace, reverse osmosis water system, see schedule b, Mounted televisions, chest freezer in basement, draperies in primary bedroom, all shelving and tables installed in garage, see schedule b
- Included: Fridge (2023), stove (2023), built-in range hood microwave (2023), dishwasher, clothes washer, clothes dryer (2024), all blinds as installed, all drapery hardware and lighting as installed, mounted television brackets, pool and equipment, projector and projector screen in basement, mounted speakers in family room and basement rec room, humidifier on furnace, reverse osmosis water system, see schedule b
- Not included: Mounted televisions, chest freezer in basement, draperies in primary bedroom, all shelving and tables installed in garage, see schedule b
Listing detailsN12324925, Sold, Aug 5, 2025
- MLS® number: N12324925
- Status: Sold
- Listed on: Aug 5, 2025
- Days on market: 19
- Updated: Aug 24, 2025
- Possession: 60-89 days
- Occupied by: Owner
- Listing brokerage: MAIN STREET REALTY LTD.
About this home
53 Philip Brown Avenue, Whitchurch-Stouffville (Stouffville), ON L4A 1S7
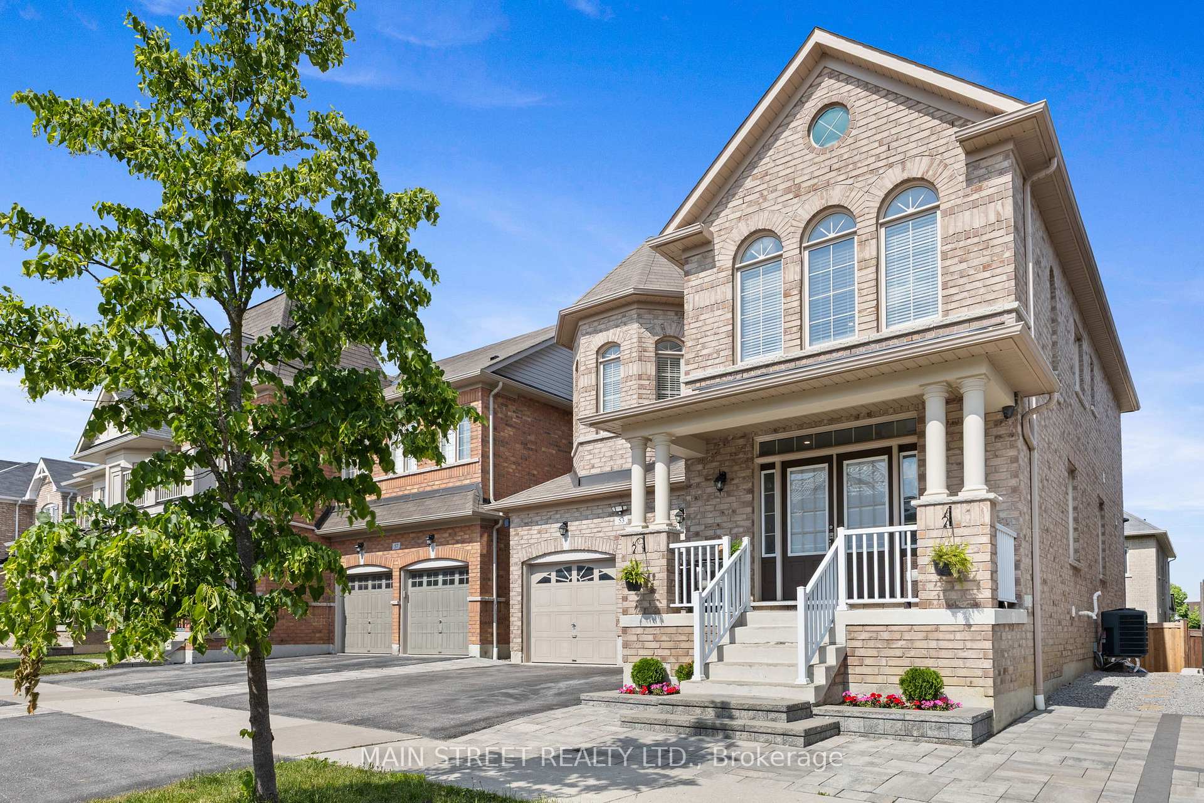
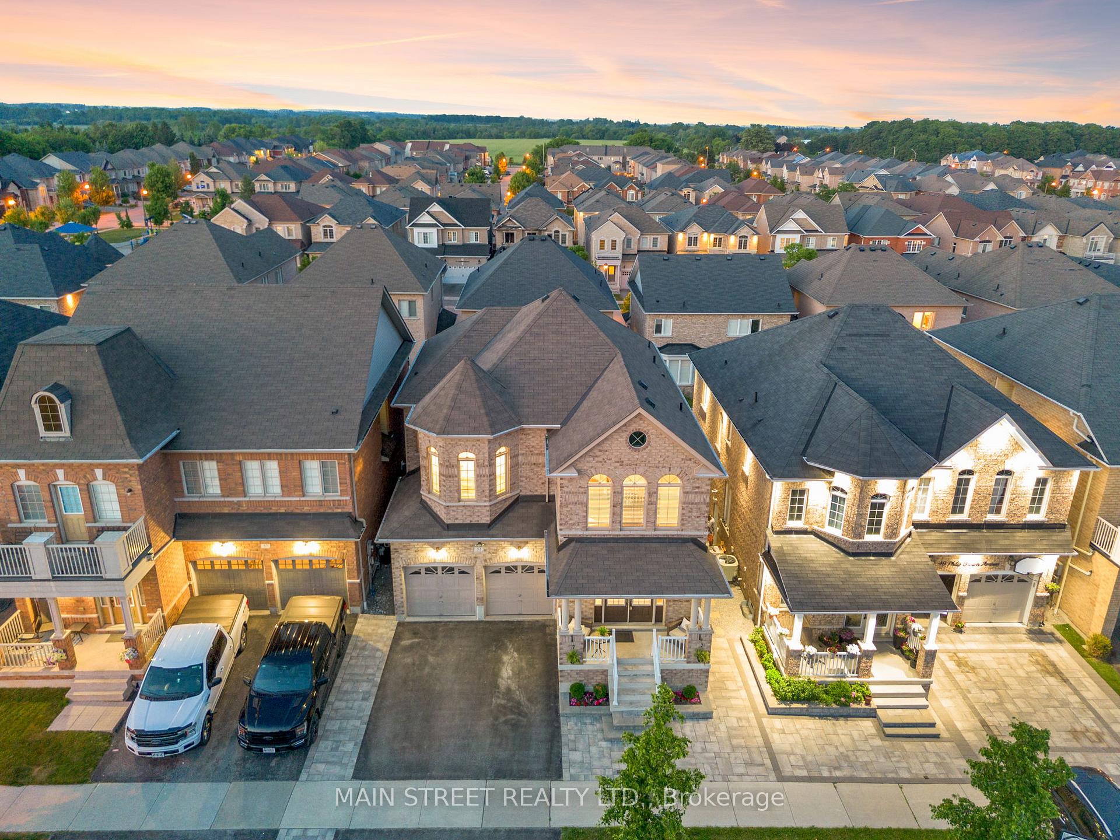
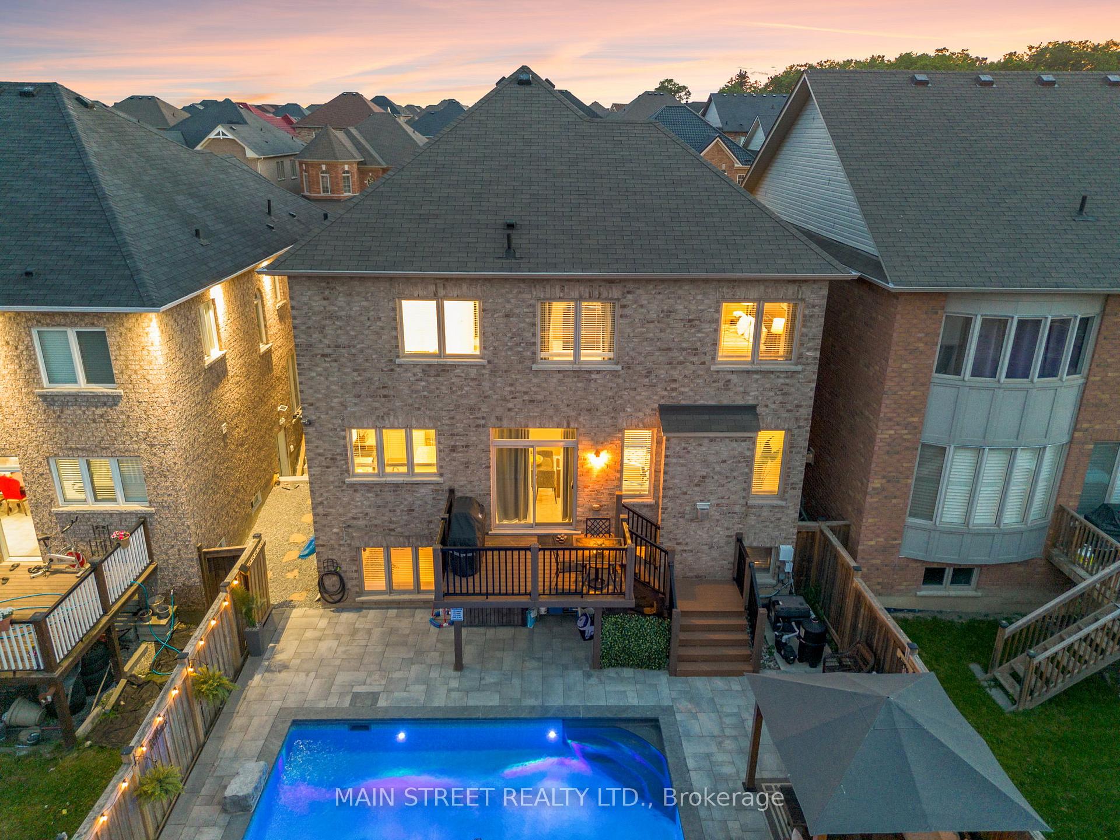
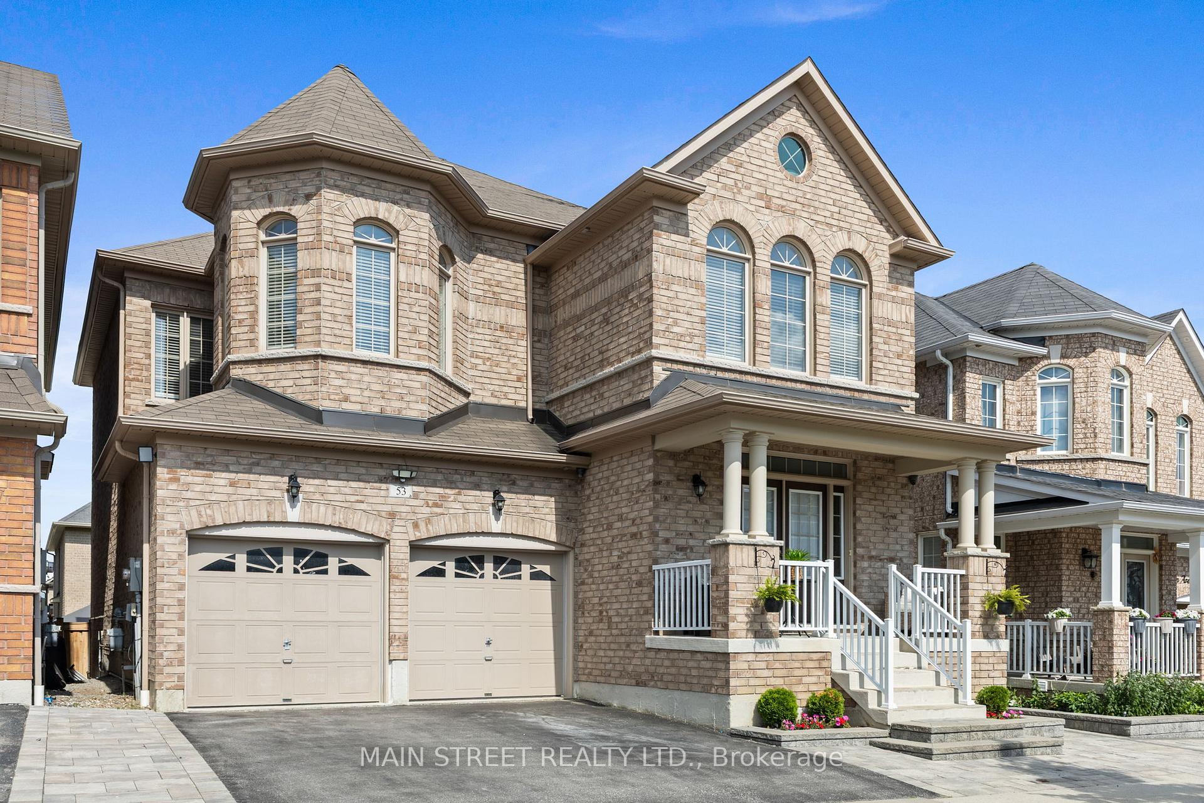
Welcome home! This well-laid out detached home offers a great floor plan designed with family-living in mind. The covered porch and large foyer make a great first impression. A large living and dining room allow for easy entertaining and are located just off the kitchen. The kitchen features newer stainless steel appliances (most replaced in 2023) and a large eating area with sliding doors to the composite deck. The large family room is just off the kitchen and has a gas fireplace, smooth ceilings, pot lights and large windows. The backyard has been thoughtfully designed to use every inch of space that features a deck overlooking the heated saltwater inground pool (11 x 22 ft) and gazebo. This maintenance free and landscaped backyard is ready for you to move in and enjoy! The upper level of the home features 4 good sized bedrooms, a renovated primary ensuite (2022) and a second floor laundry room complete with laundry sink and closet. The basement is bright and inviting featuring a large rec room with a built-in theatre area complete with retractable projector screen and a wet bar. The den off the rec room could easily be converted to a fifth bedroom. There is also a 4 piece bathroom in the basement. This home is in immaculate condition and is ready for a new family to move in and reap the rewards of meticulous home ownership and pride. Please refer to the feature sheet attached for a list of recent updates and upgrades.
Ask about this home
A HOMEH agent will answer your questions about this home.
Around this home
Daily convenience, out of 100, from the distances below
Schools nearby
School rating, out of 10.
Helpful calculators
Your HOMEH agent

"I would see it this week."