

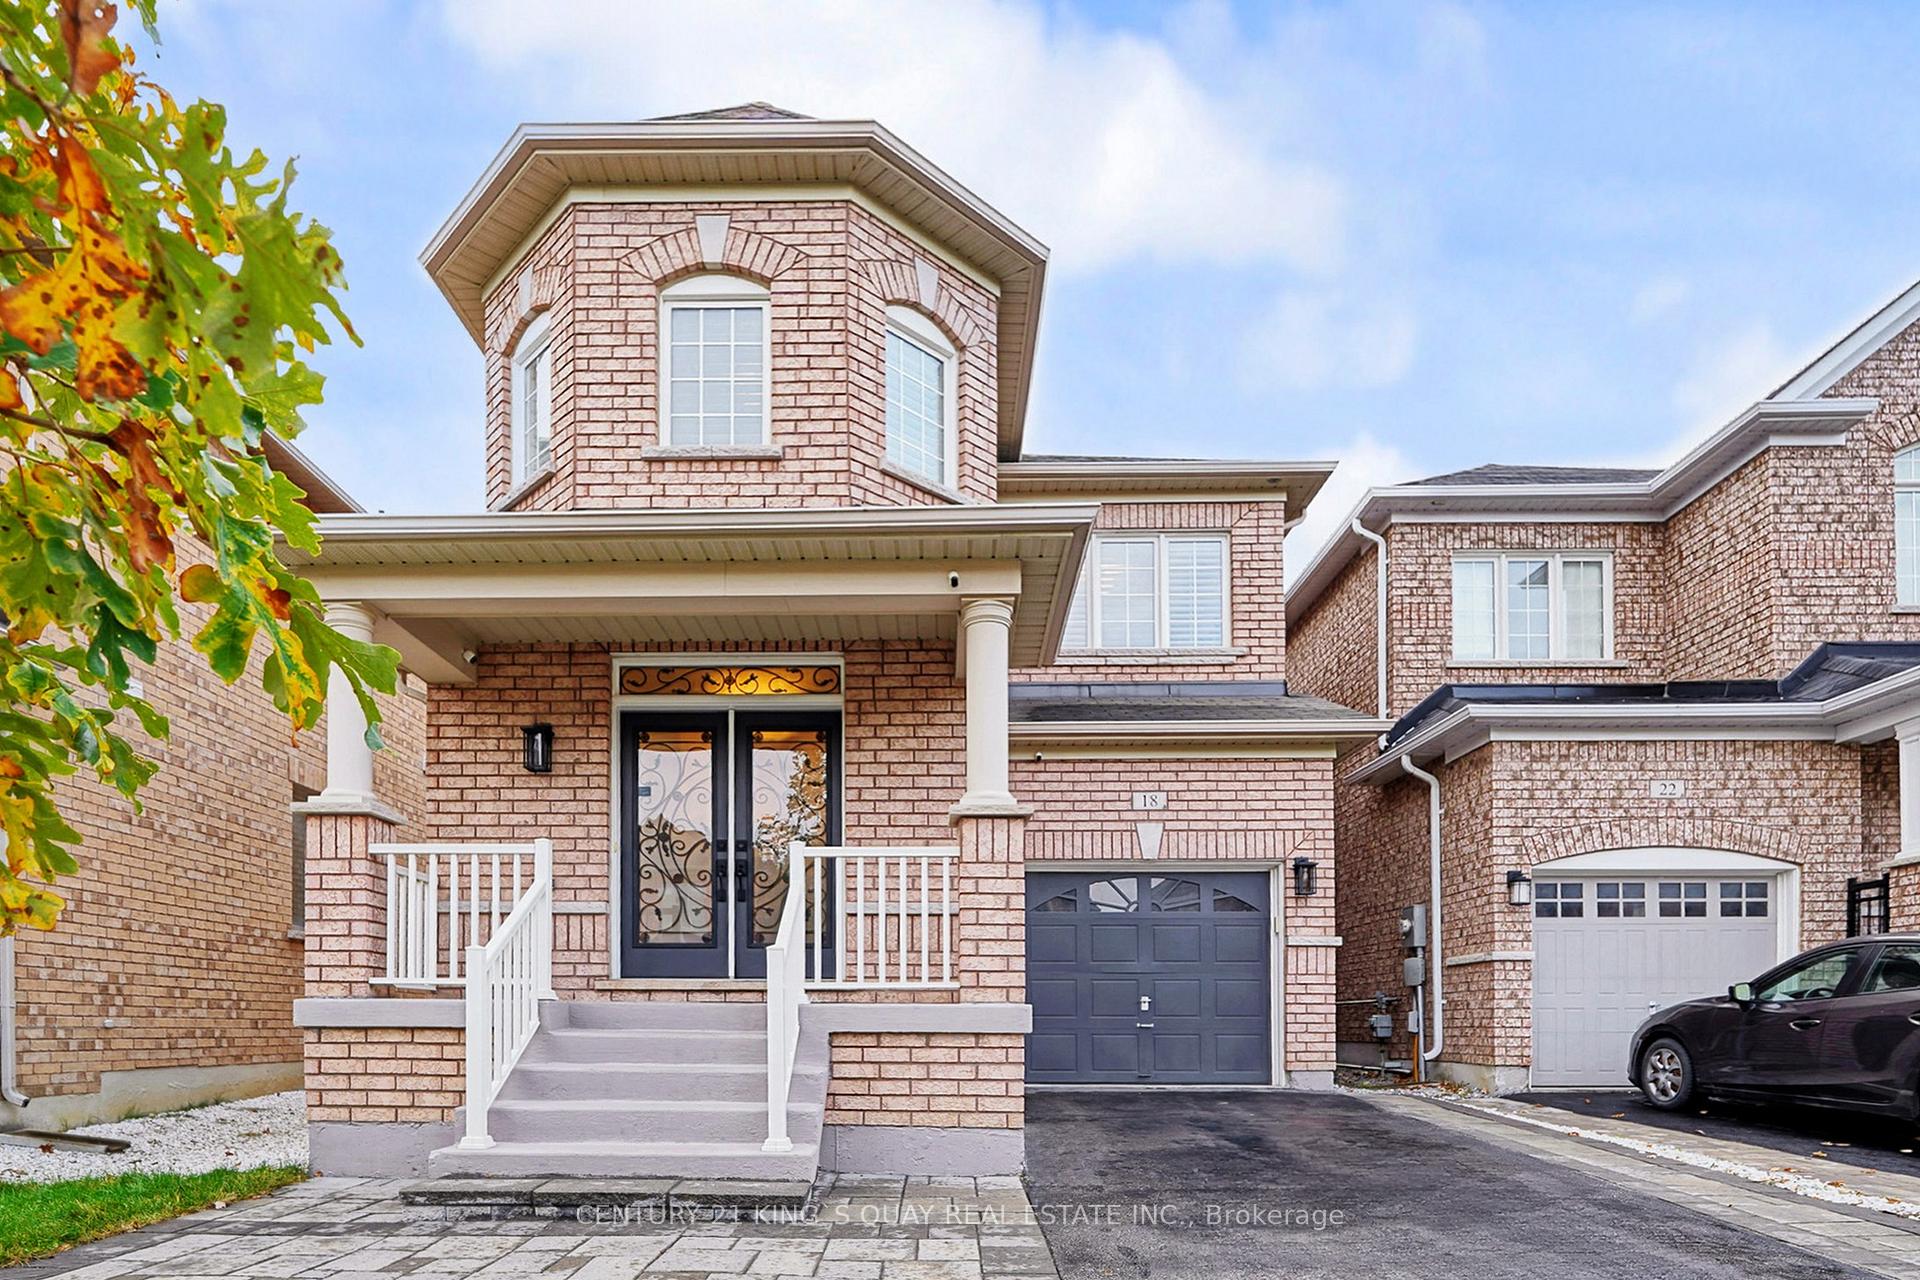
18 Edgehill Avenue
18 Edgehill Avenue
 See all 39 photos
Property history
Facts and features
- BasementFinished
- Age of home6–15 years
- Water, sewerMunicipal
- HeatingForced air
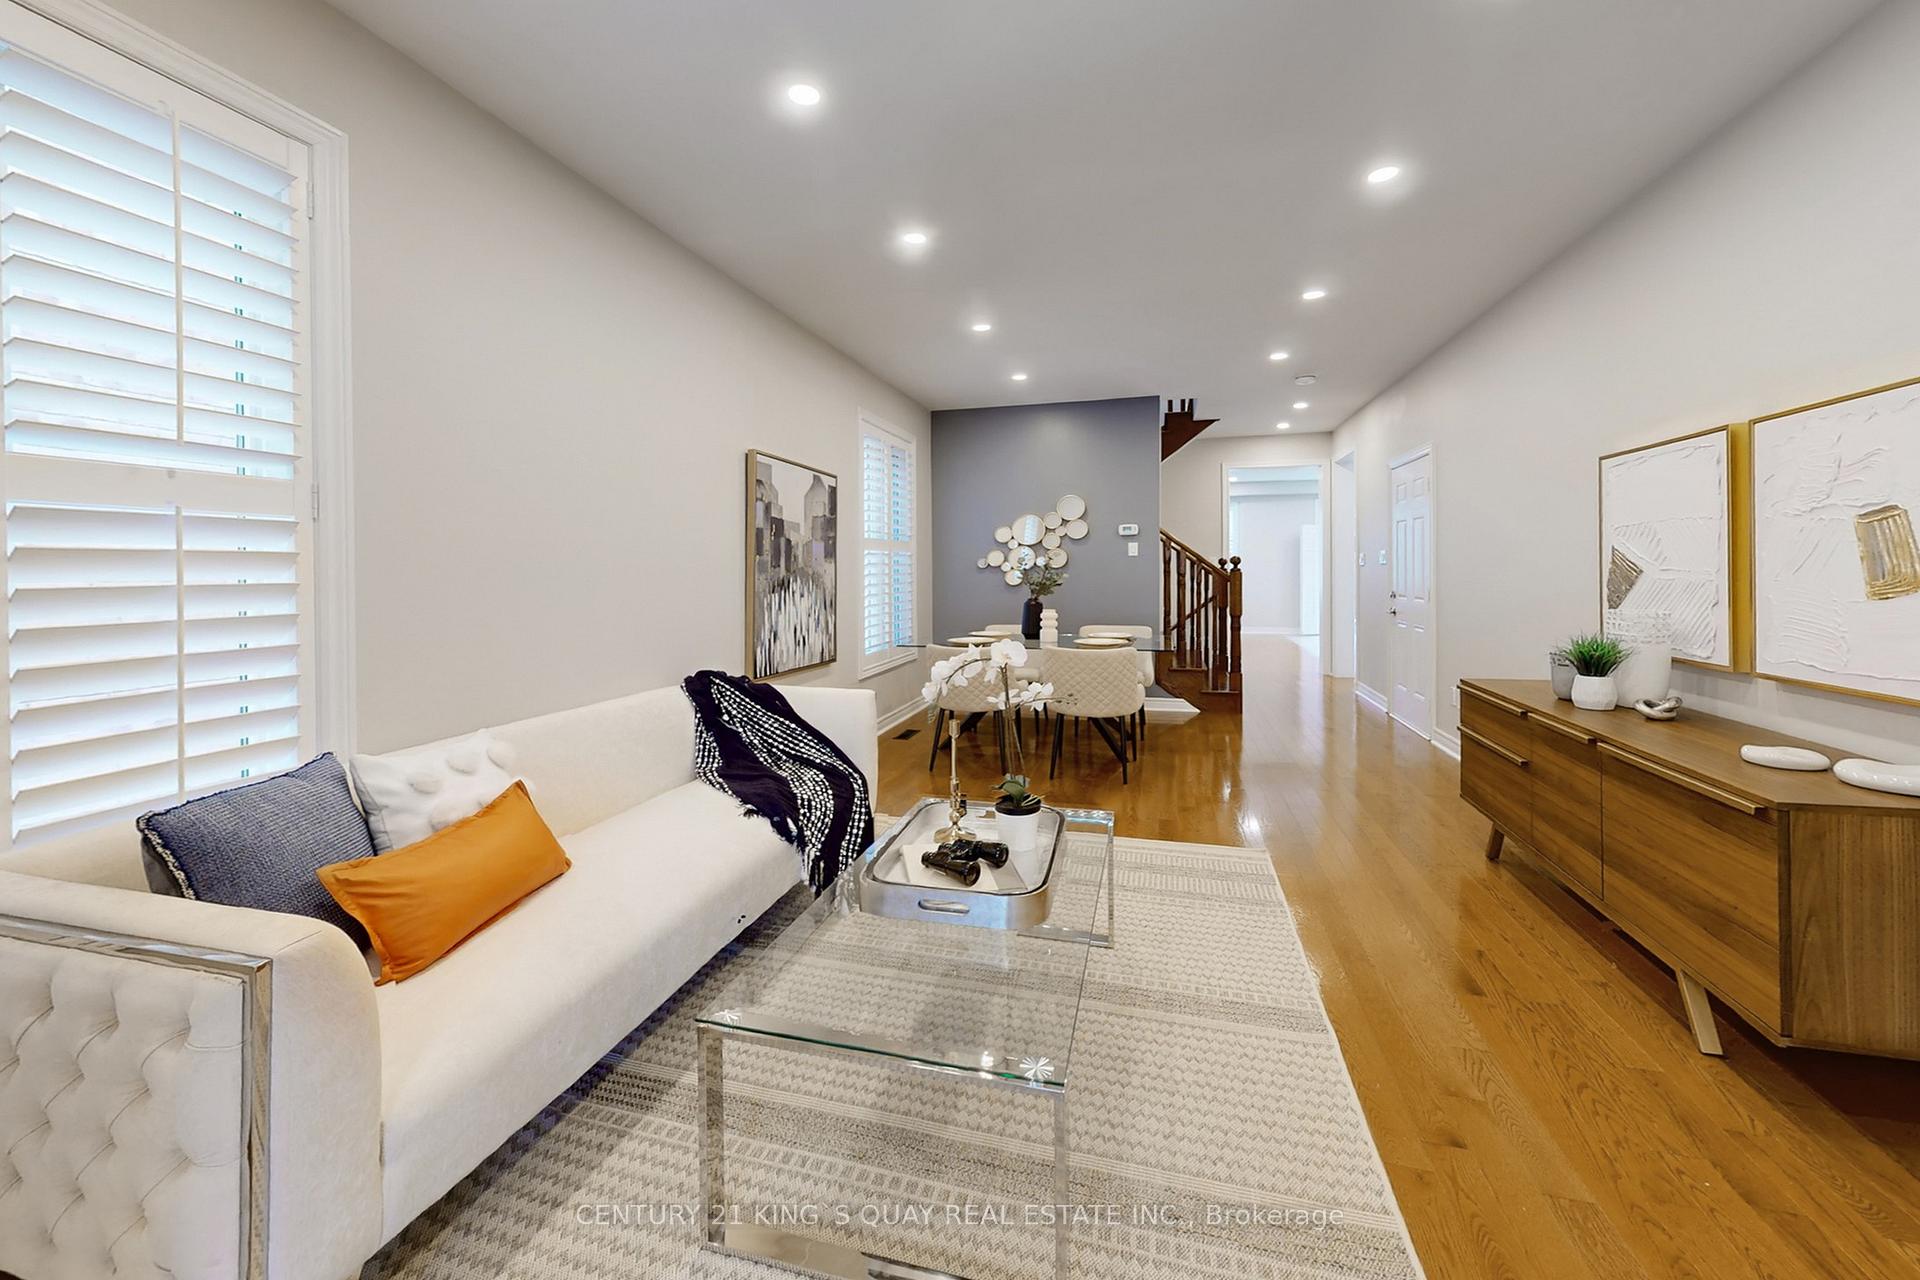
- Hardwood floors
- Fireplace
- Central air
The homeDetached, 2-storey, Age 6–15 years
- Type: Detached
- Style: 2-storey
- Age: 6–15 years
- Living space: 2,000–2,500 sq ft
- Basement: Finished, full
InsideFireplace Yes, Hardwood, Ceramic, Broadloom, Rooms above ground 7
- Fireplace: Yes
- Flooring: Hardwood, Ceramic, Broadloom
- Rooms above ground: 7
- Rooms in the basement: 1
- Bedrooms: 3 + 1 in the basement
- Bathrooms: 4
- Kitchens: 1
- Family room: Yes
Outside and lotBrick, Asphalt shingle, Concrete
- Exterior: Brick
- Roof: Asphalt shingle
- Foundation: Concrete
- Size: 30.84 × 90.22 ft
Parking1 Garage, Attached, Private
- Spaces: 1 Garage
- Garage: Attached
- Driveway: Private
Heating, water and powerForced air, gas, Central air, Municipal water
- Heating: Forced air, gas
- Cooling: Central air
- Water: Municipal water
- Sewer: Municipal sewer
Costs and taxesTaxes $5,567 a year, HST included in the price, Hot water tank
- Taxes, 2025: $5,567 a year
- HST: HST included in the price
- Rental items: Hot water tank
Included in the saleFridge, stove, b/i dishwasher, washer, dryer, gas burner and equipment, cac, garage door opener and remote, water softener, reverse osmosis water filtration system, all elf's, all existing window coverings.
- Included: Fridge, stove, b/i dishwasher, washer, dryer, gas burner and equipment, cac, garage door opener and remote, water softener, reverse osmosis water filtration system, all elf's, all existing window coverings.
NearbyPark, public transit, school
- Close to: Park, public transit, school
Listing detailsN12477933, Sold, Oct 23, 2025
- MLS® number: N12477933
- Status: Sold
- Listed on: Oct 23, 2025
- Days on market: 12
- Updated: Nov 4, 2025
- Possession: Flexible
- Occupied by: Vacant
- Listing brokerage: CENTURY 21 KING`S QUAY REAL ESTATE INC.
About this home
18 Edgehill Avenue, Whitchurch-Stouffville (Stouffville), ON L4A 0V4
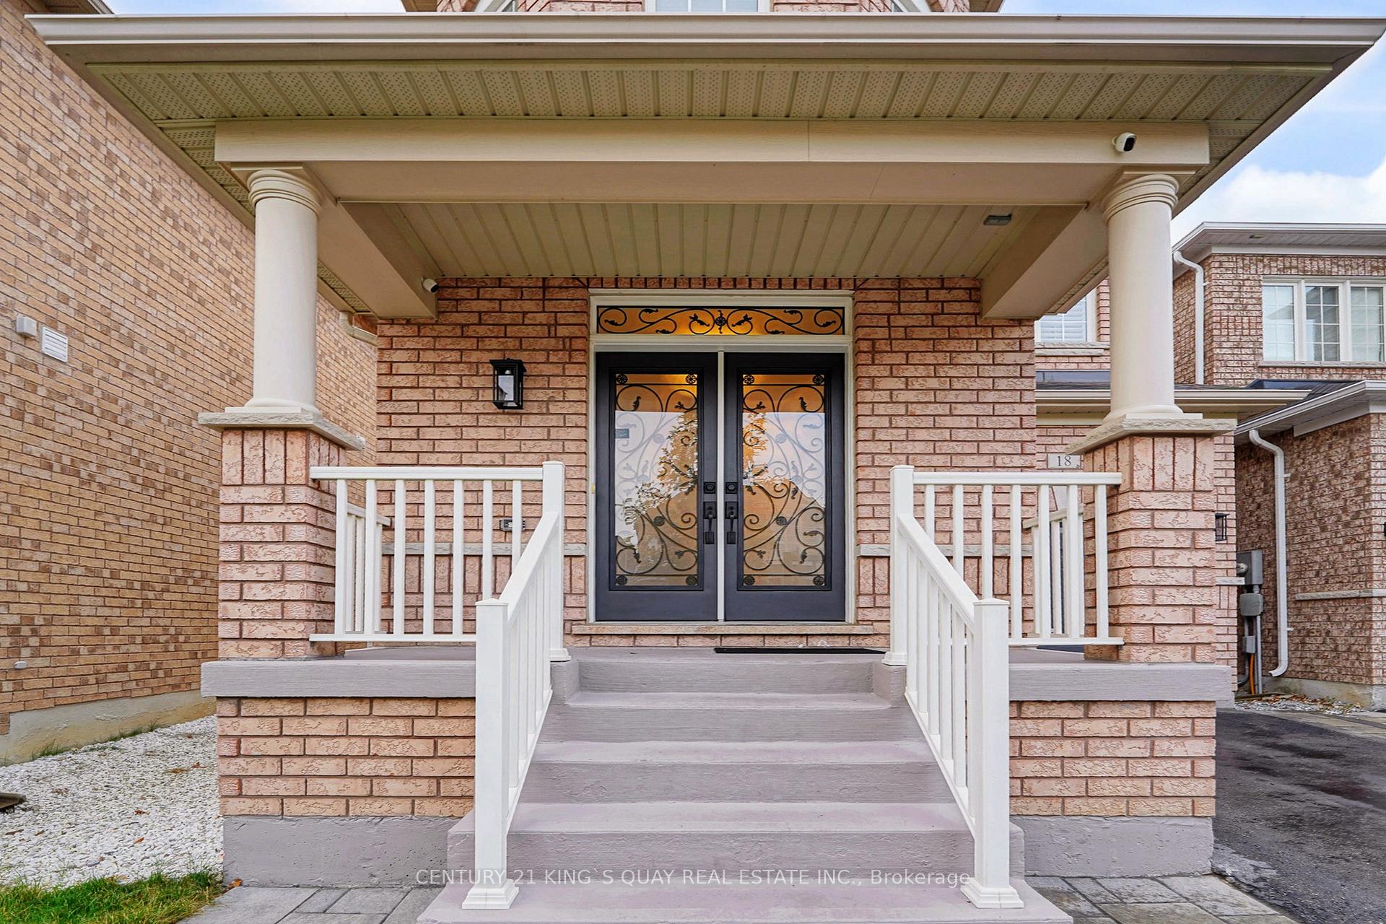
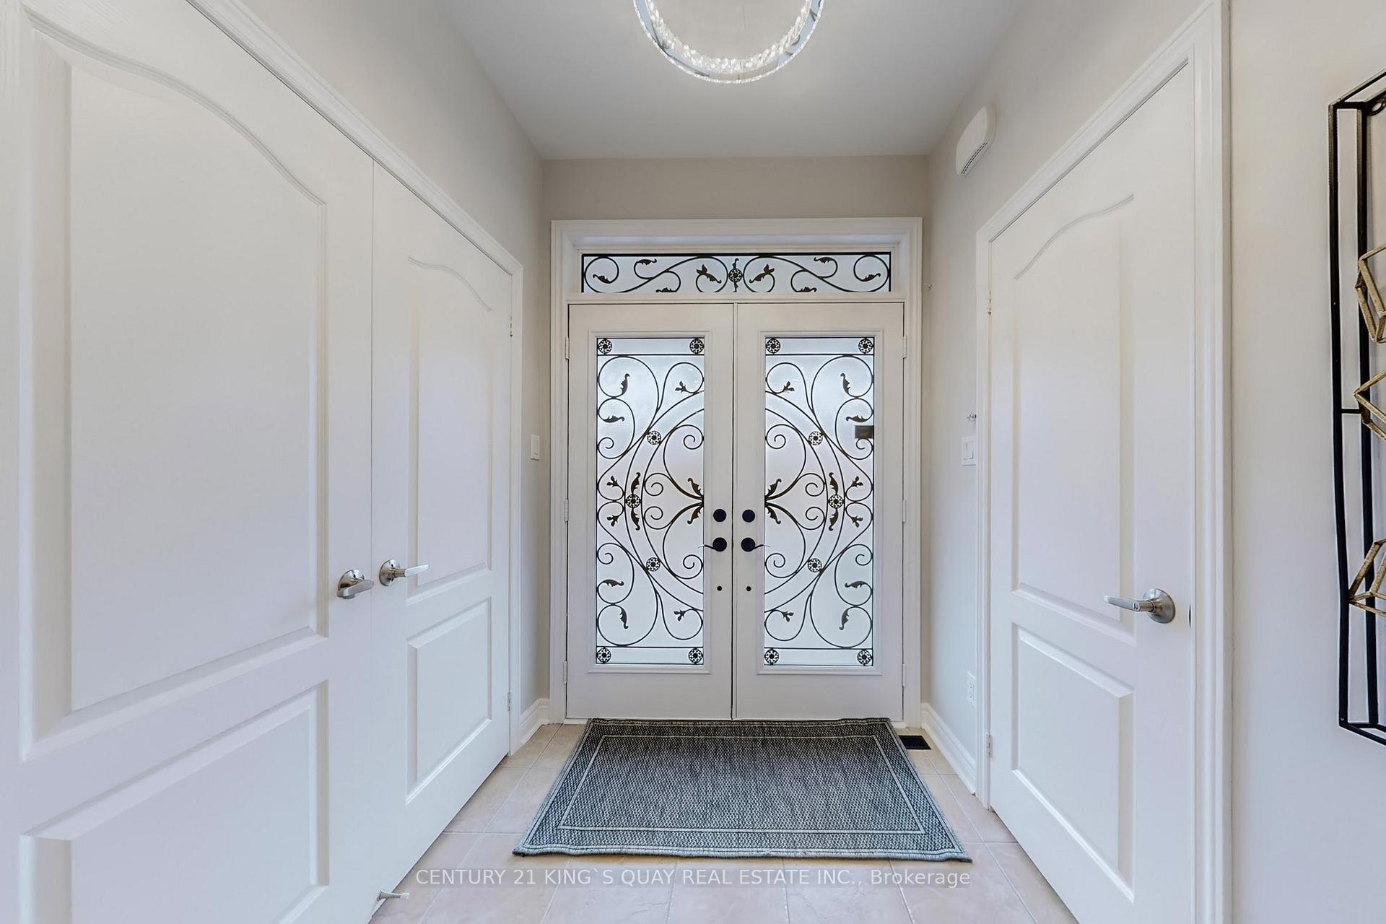
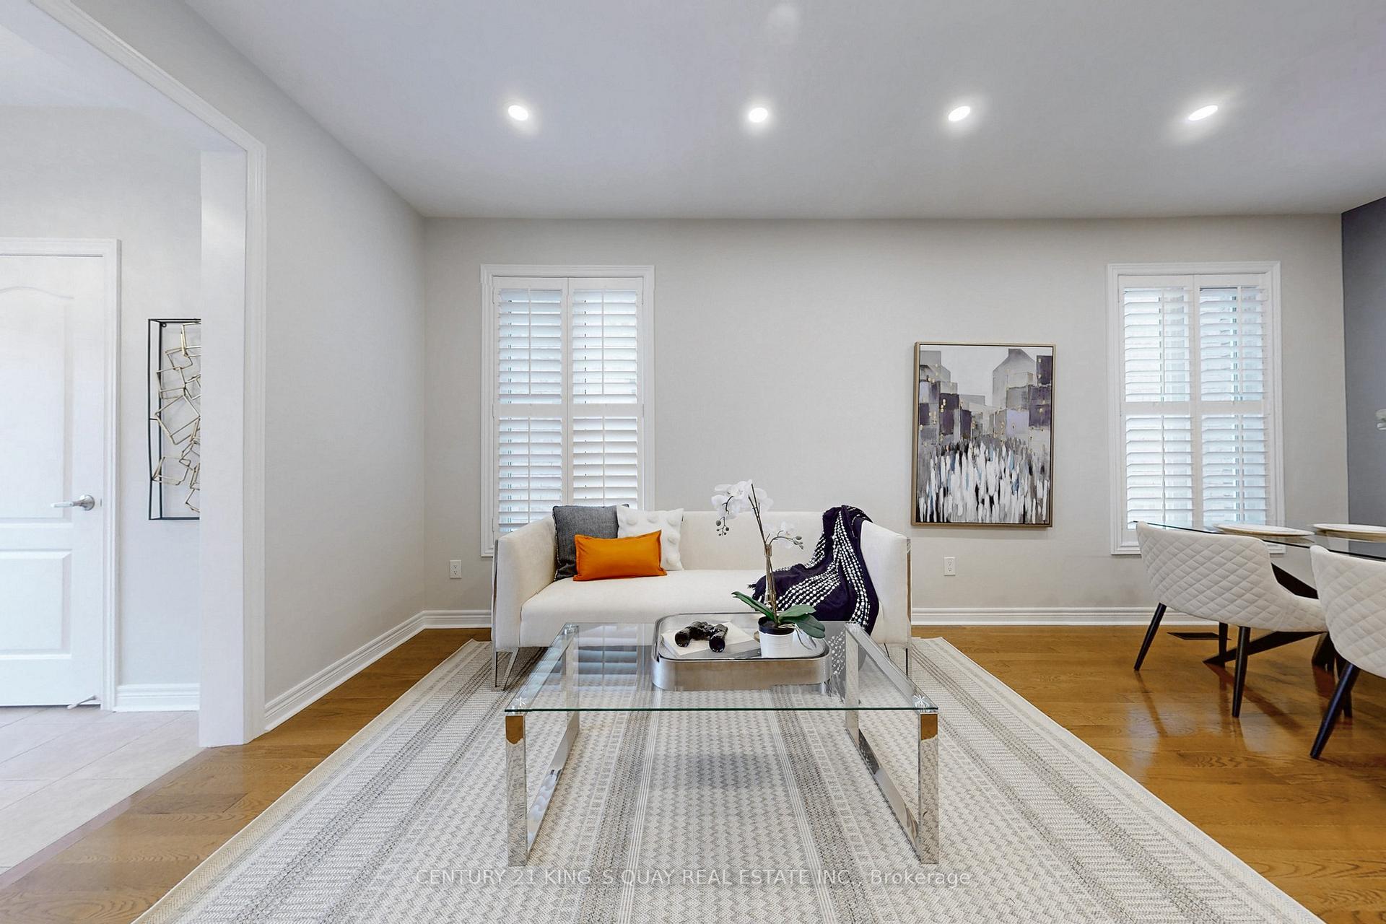
Don't miss out on this great opportunity to own a detached house in this family oriented community in Stouffville! Just move in and enjoy! Shows like a model home! 9' ceilings and hardwood floor on main floor! Open concept eat-in Kitchen with quartz kitchen countertop and matching backsplash! Stainless steel kitchen appliances! 2nd floor laundry for your convenience! Walkout from breakfast area to fully fenced backyard with interlock and garden shed! Primary Bedroom with walk-in closet and 4pc Ensuite. Loft area on second floor is perfect for your home office use. Fully finished basement with large recreation area and a separate room with 3pc bathroom as your guest suite. Long driveway with no sidewalk plus expanded walkway can park 3 cars outside the garage. Walk to school and park! Mins to Go station, public transit, shopping and restaurants! Virtual tour available for your 3D viewing of this lovely house!
Ask about this home
A HOMEH agent will answer your questions about this home.
Around this home
Daily convenience, out of 100, from the distances below
Schools nearby
School rating, out of 10.
Helpful calculators
Your HOMEH agent

"I would see it this week."