

14829 Ninth Line
14829 Ninth Line
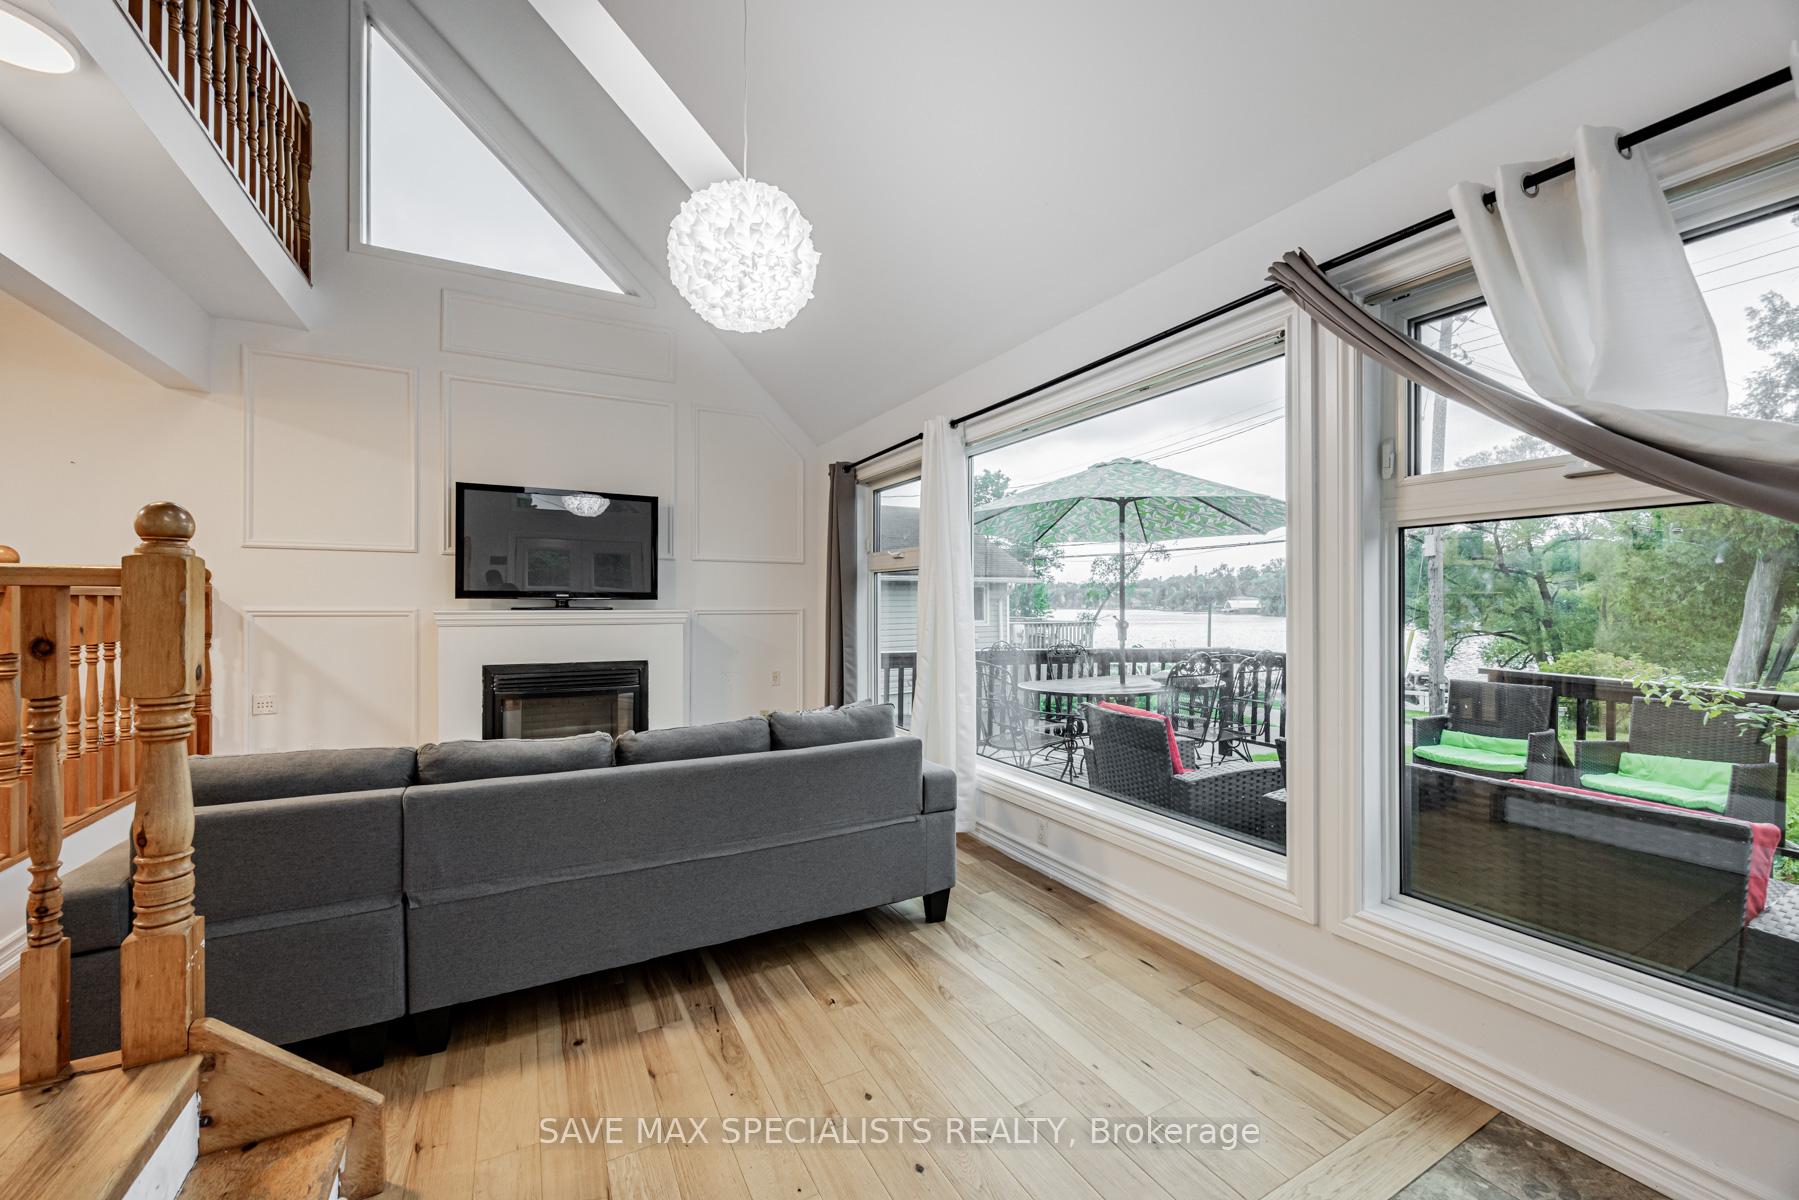 See all 46 photos
Property history
- $1,188,888ExpiredList: 2025-09-25|End: 2025-12-23|89 daysN12427009
- $999,999TerminatedList: 2024-09-09|End: 2024-12-23|105 daysN9307393
Facts and features
- BasementFinished
- Price per sq ft~$679
- Water, sewerSeptic
- HeatingForced air
- Hardwood floors
- Central air
The homeDetached, 2-storey, 1,500–2,000 sq ft
- Type: Detached
- Style: 2-storey
- Living space: 1,500–2,000 sq ft
- Basement: Full, finished
InsideHardwood, Broadloom, Carpet free, Rooms above ground 7
- Flooring: Hardwood, Broadloom
- Features: Carpet free
- Rooms above ground: 7
- Bedrooms: 3
- Bathrooms: 3
- Kitchens: 1
- Family room: Yes
Outside and lotVinyl siding, Unknown, Unknown
- Exterior: Vinyl siding
- Roof: Unknown
- Foundation: Unknown
- Size: 97.5 × 113 ft
Parking7 Parking, Private double
- Spaces: 7 Parking
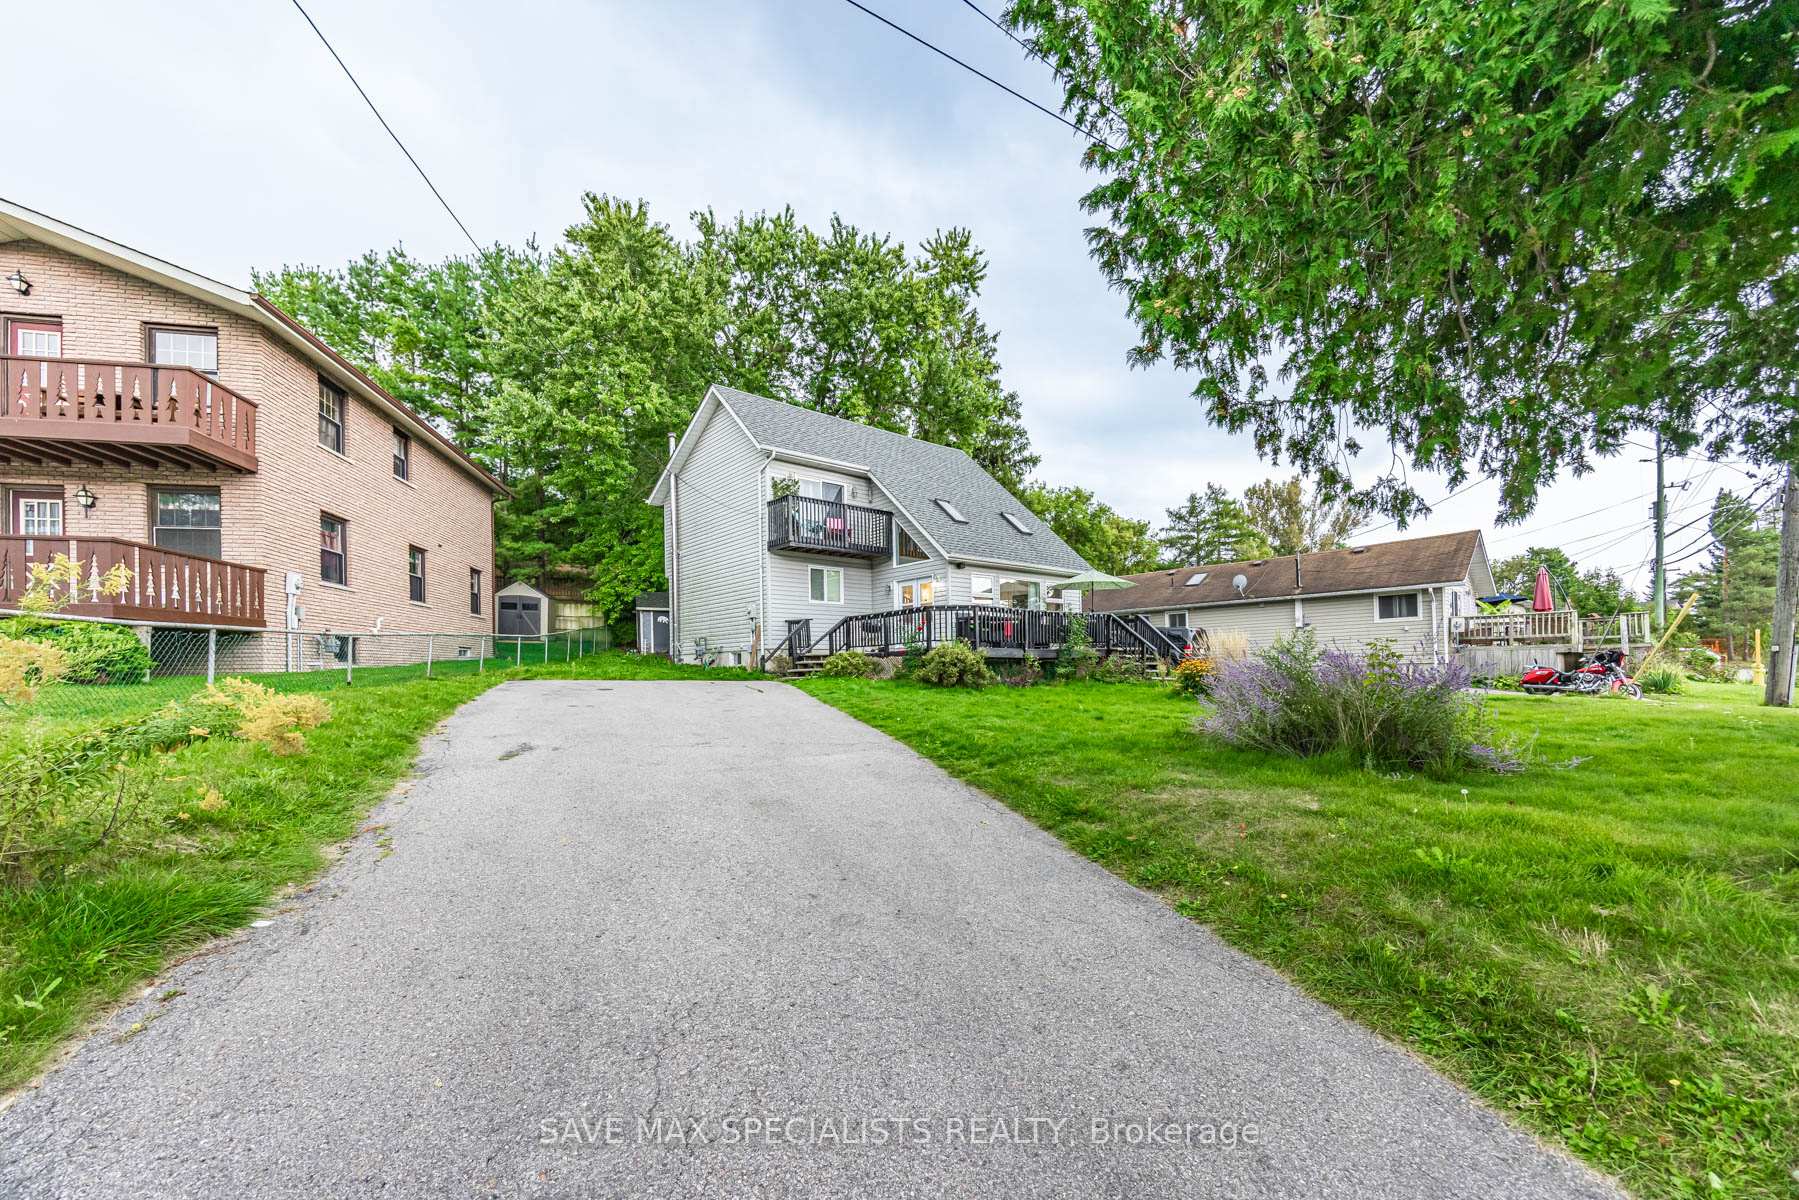
- Driveway: Private double
Heating, water and powerForced air, gas, Central air, Municipal water
- Heating: Forced air, gas
- Cooling: Central air
- Water: Municipal water
- Sewer: Septic
Costs and taxesTaxes $4,397 a year, HST included in the price
- Taxes, 2025: $4,397 a year
- HST: HST included in the price
NearbyClear view, lake/pond
- Close to: Clear view, lake/pond
Listing detailsN12427009, Expired, Sep 25, 2025
- MLS® number: N12427009
- Status: Expired
- Listed on: Sep 25, 2025
- Days on market: 89
- Updated: Dec 23, 2025
- Possession: 2025-10-30 / Flexible
- Occupied by: Tenant
- Listing brokerage: SAVE MAX SPECIALISTS REALTY
About this home
14829 Ninth Line, Whitchurch-Stouffville (Rural Whitchurch-Stouffville), ON L4A 2Y2
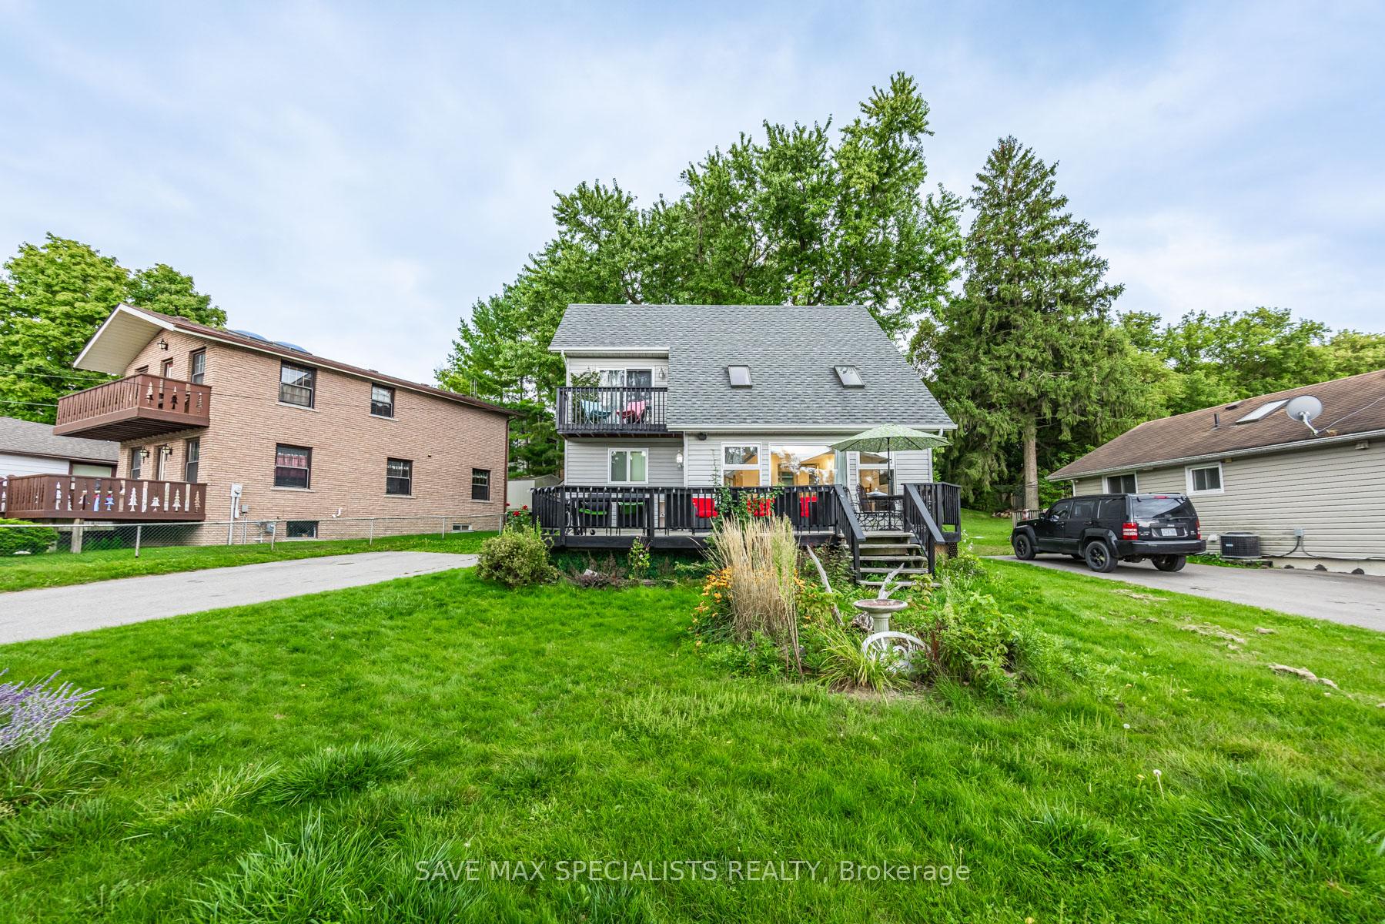
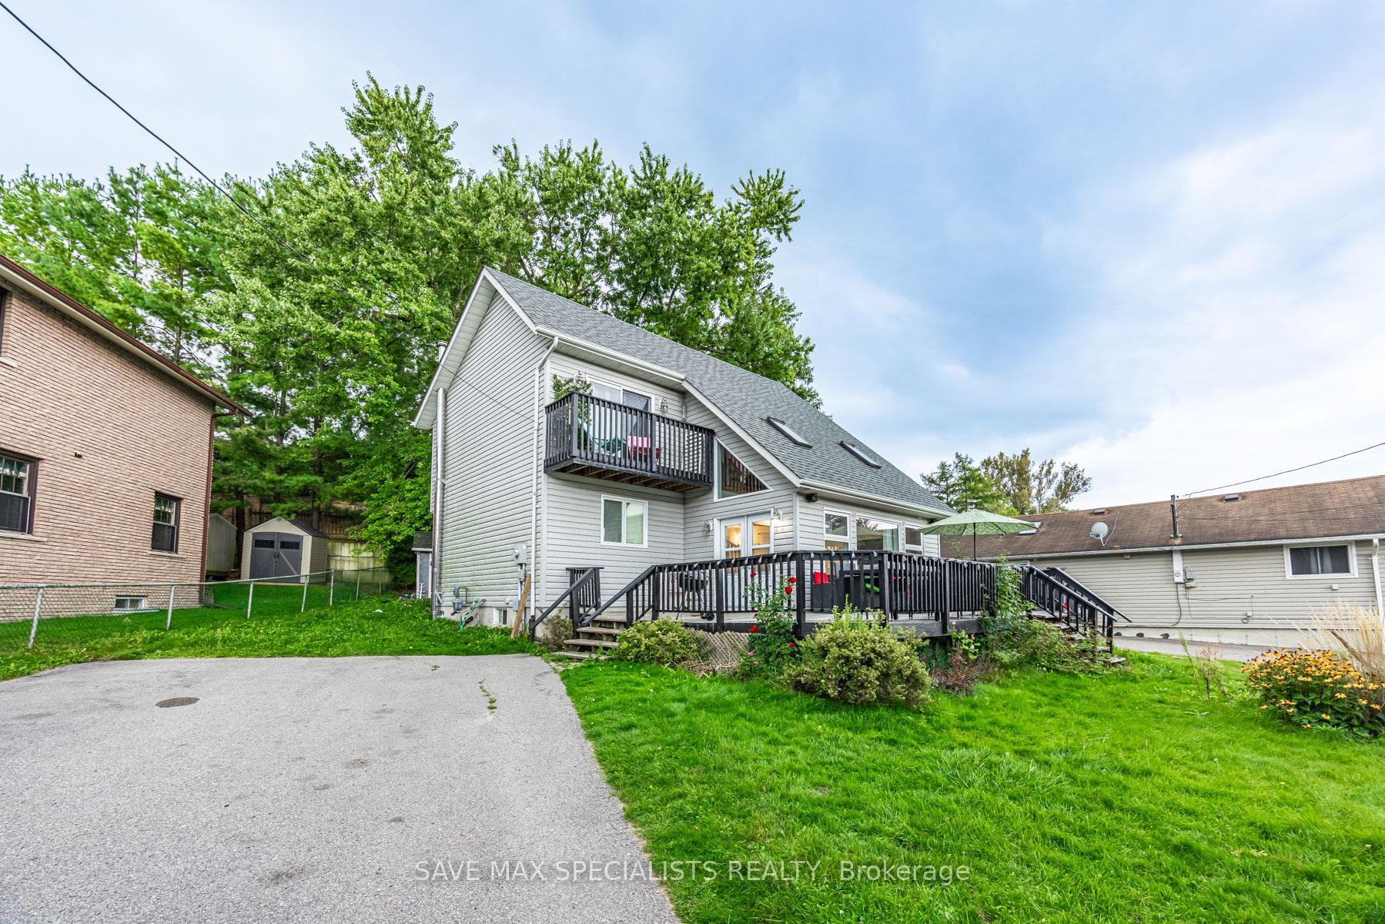
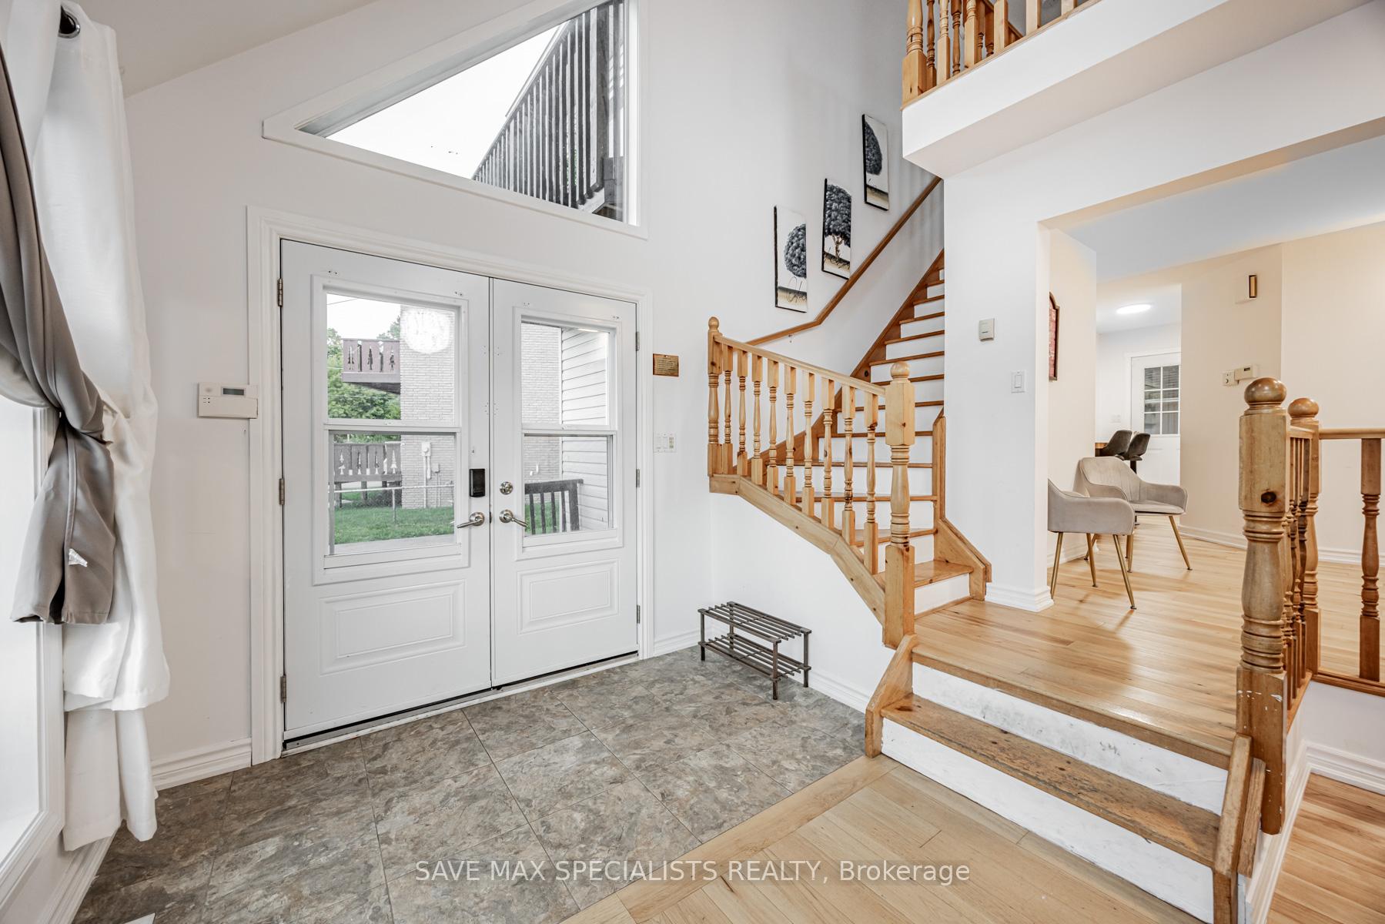
Experience year-round scenic lakefront living in this stunningly sunlit 3 Bedroom, 3 Bathroom home, boasting an impressive 97 feet of oversized lake frontage! From the moment you step inside, you'll be captivated by the elegant tiered interior layout, purposefully designed to frame breathtaking, panoramic lake views from nearly every angle. The main level features a warm and inviting living room with a cozy fireplace, creating the perfect spot to relax on crisp evenings while enjoying starlit reflections dancing across the water. Gleaming hardwood floors flow seamlessly throughout, adding timeless charm and sophistication to the space. The updated kitchen is a chefs delight, featuring custom countertops, ample cabinetry, and thoughtfully designed workspace for culinary enthusiasts who love to entertain. The open concept dining area offers a perfect vantage point to watch the sunrise over the lake while sharing meals with family and friends. The main-floor bedroom provides comfort and accessibility, making it an ideal retreat for guests or for those seeking convenient one-level living. Upstairs, the spacious primary bedroom is a true sanctuary, complete with a renovated 4-piece ensuite, a generous walk-in closet, and a private balcony offering serene, uninterrupted views of the lake an idyllic place to enjoy your morning coffee or evening sunset. A versatile den/office space on the upper level provides a quiet, light-filled environment perfect for working from home, reading, or creative pursuits. The fully finished basement expands your living space, ideal for a home theatre, games room, or casual gathering area. Located just minutes from shops, restaurants, and other essential amenities, this home strikes the perfect balance between peaceful waterfront living and modern convenience. Whether you're seeking a full-time residence or a year-round retreat, this property offers an unparalleled lifestyle surrounded by natural beauty.
Ask about this home
A HOMEH agent will answer your questions about this home.
Around this home
Daily convenience, out of 100, from the distances below
Schools nearby
School rating, out of 10.
Helpful calculators
Your HOMEH agent

"Priced 13% over the Hestimate. I would see it this week."