

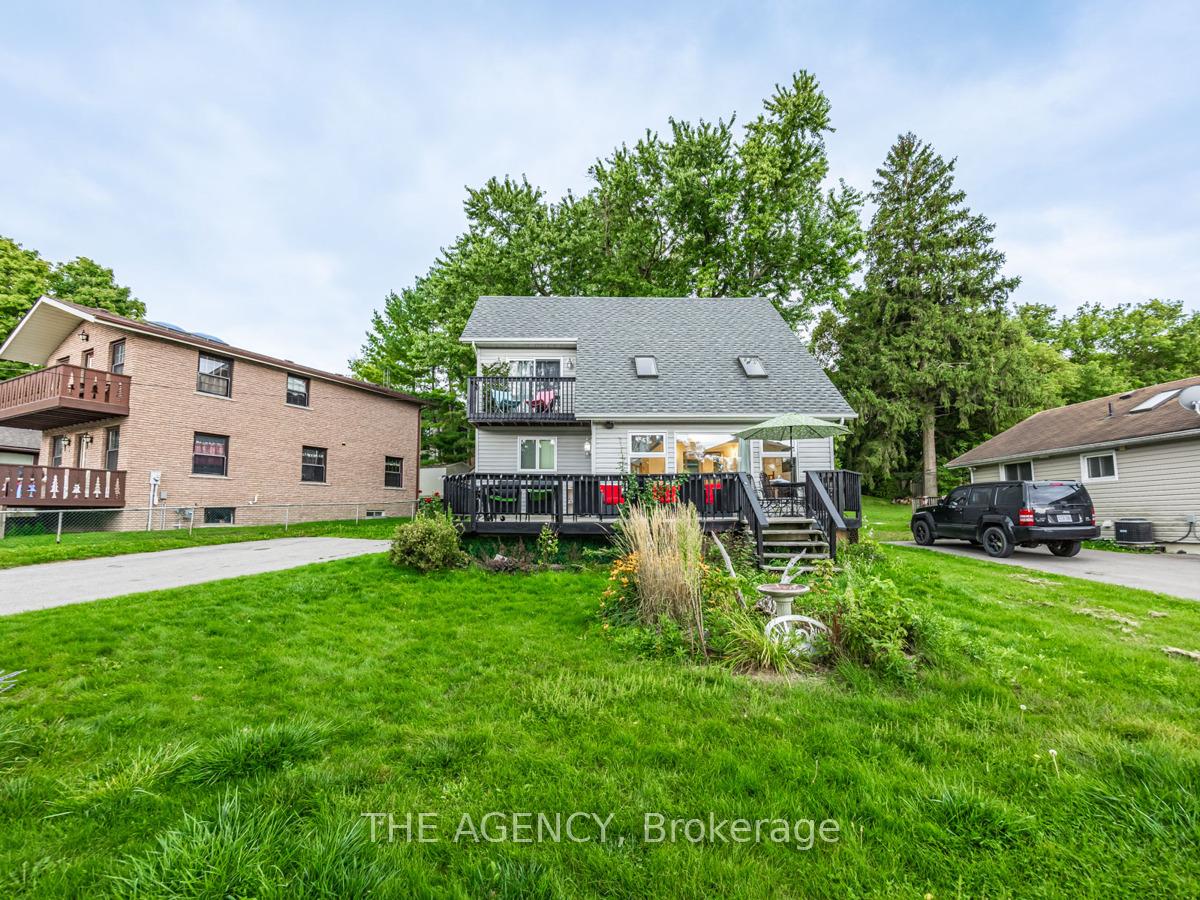
14829 Ninth Line
14829 Ninth Line
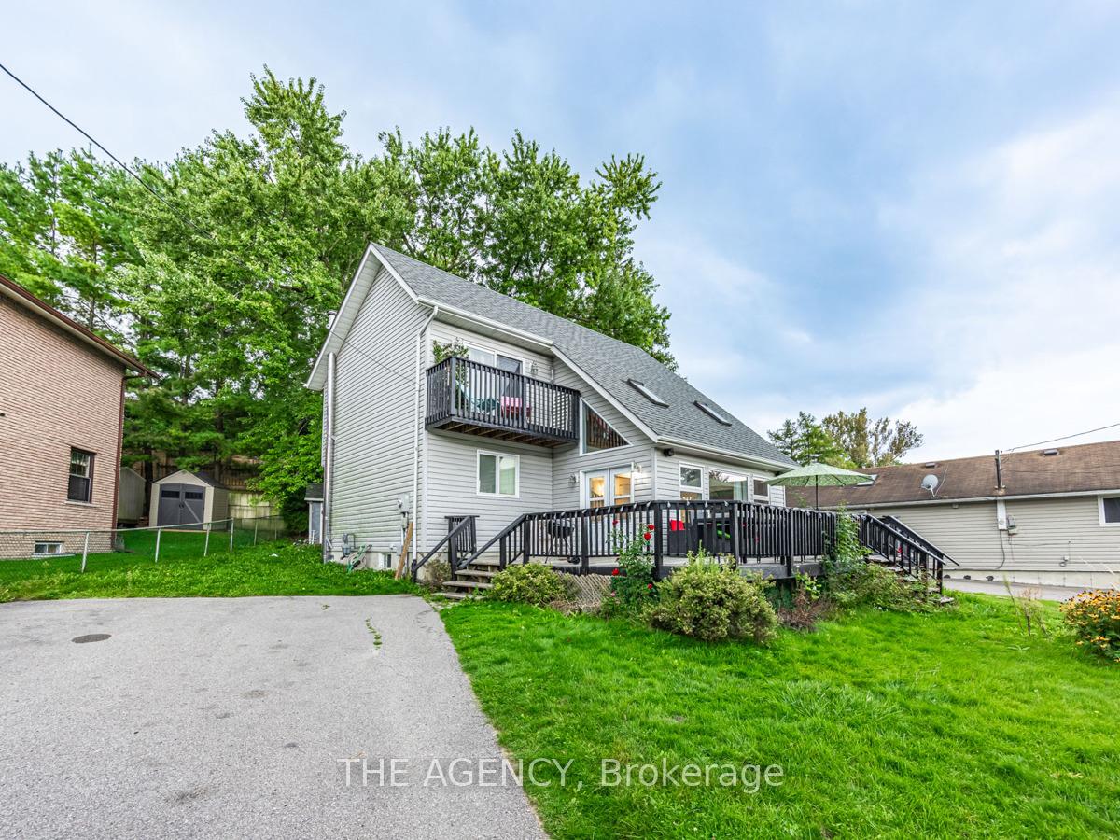
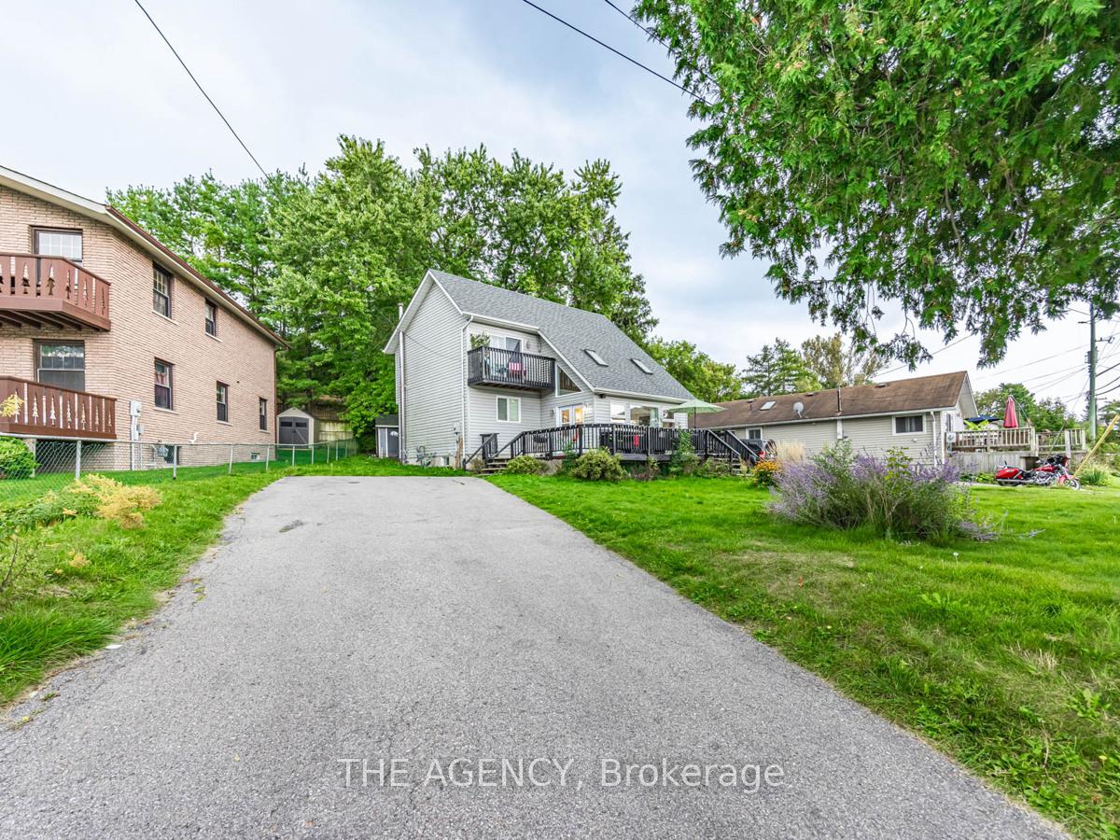
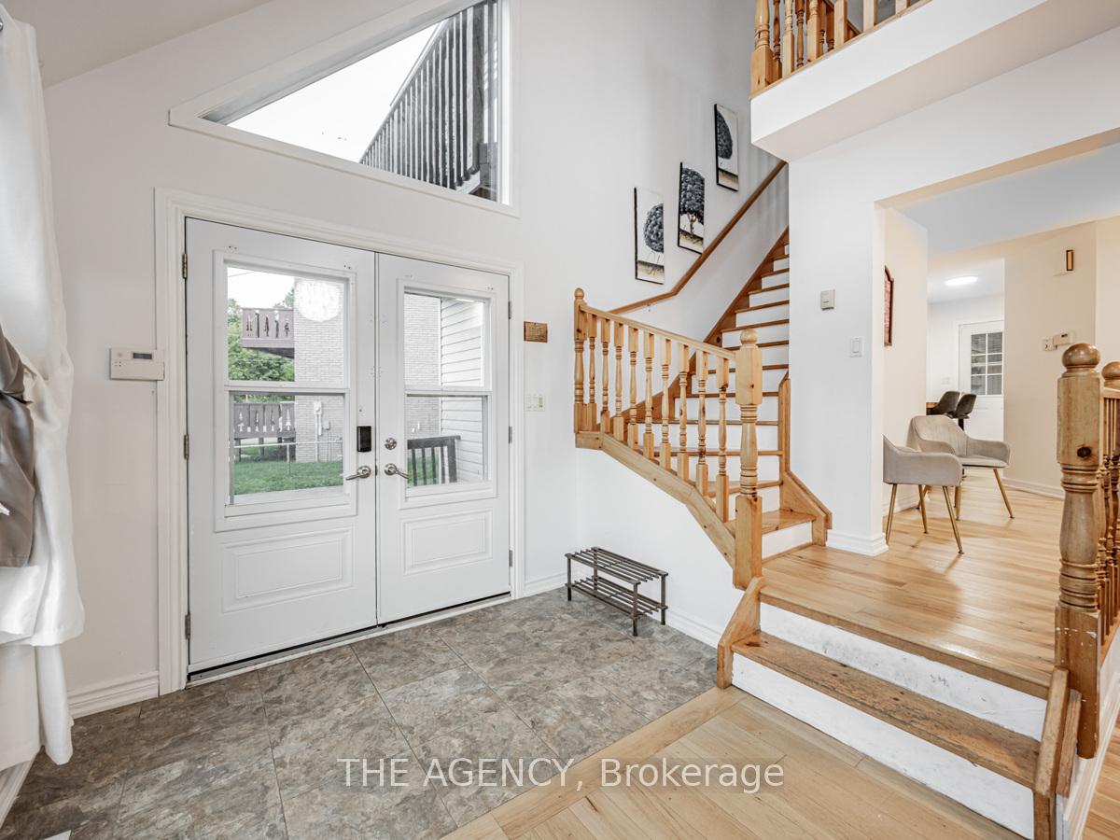
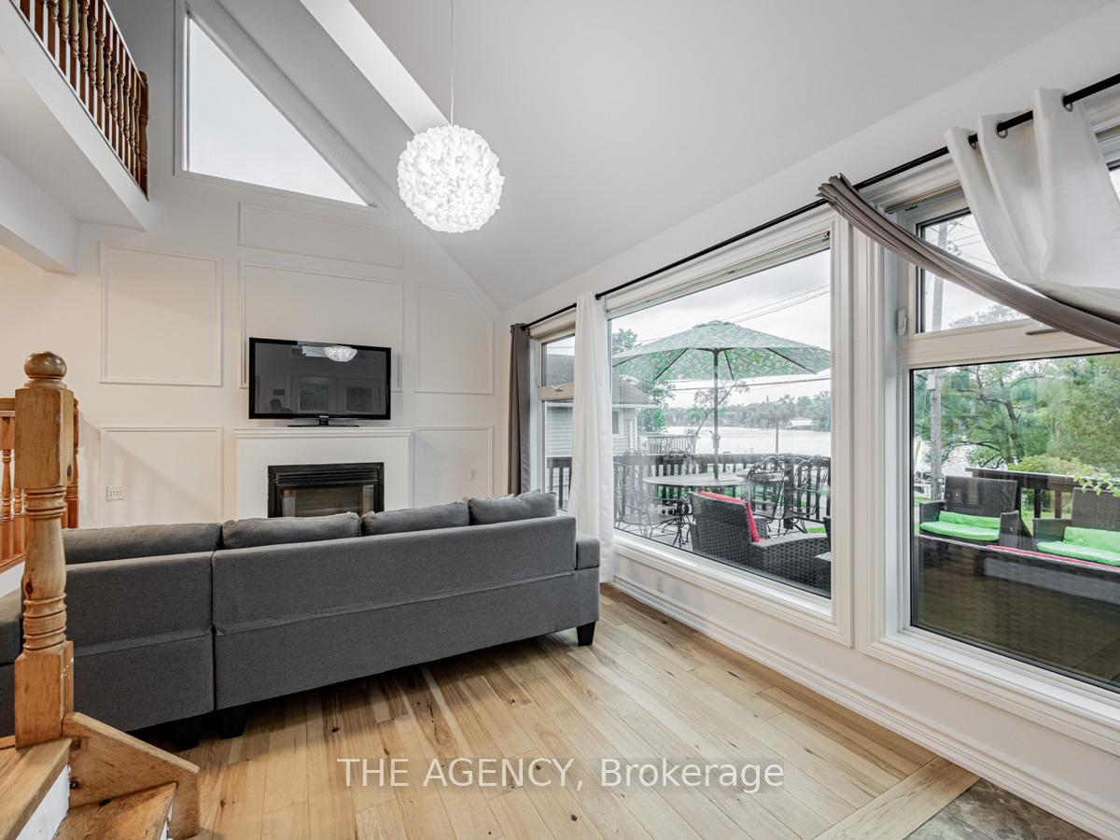 See all 40 photos
Property history
- $1,188,888ExpiredList: 2025-09-25|End: 2025-12-23|89 daysN12427009
- $999,999TerminatedList: 2024-09-09|End: 2024-12-23|105 daysN9307393
Facts and features
- BasementFinished
- Water, sewerSeptic
- HeatingForced air
- CoolingCentral air
- Hardwood floors
- Fireplace
- Central air
The homeDetached, 2-storey, Full, finished
- Type: Detached
- Style: 2-storey
- Basement: Full, finished
InsideFireplace Yes, Hardwood, Broadloom, Main level
- Fireplace: Yes
- Flooring: Hardwood, Broadloom
- Laundry: Main level
- Features: Other
- Security: Other
- Rooms above ground: 7
- Bedrooms: 3
- Bathrooms: 3
- Kitchens: 1
Outside and lotVinyl siding, Unknown, Unknown
- Exterior: Vinyl siding
- Roof: Unknown
- Foundation: Unknown
- Size: 97.51 × 113 ft
Parking7 Parking, Private double
- Spaces: 7 Parking
- Driveway: Private double
Heating, water and powerForced air, gas, Central air, Municipal water
- Heating: Forced air, gas
- Cooling: Central air
- Water: Municipal water
- Sewer: Septic
Costs and taxesTaxes $4,250 a year, HST included in the price
- Taxes, 2024: $4,250 a year
- HST: HST included in the price
Included in the saleFridge, stove, b/i d/w, washer & dryer, backyard shed, all elf's, all window coverings
- Included: Fridge, stove, b/i d/w, washer & dryer, backyard shed, all elf's, all window coverings
Listing detailsN9307393, Terminated, Sep 9, 2024
- MLS® number: N9307393
- Status: Terminated
- Listed on: Sep 9, 2024
- Days on market: 105
- Updated: Dec 23, 2024
- Possession: 30-60 days TBA
- Occupied by: Vacant
- Listing brokerage: THE AGENCY
About this home
14829 Ninth Line, Whitchurch-Stouffville (Rural Whitchurch-Stouffville), ON L4A 2Y2
Experience year-round scenic lakefront living in this beautifully sunlit 3-bedroom, 3-bathroom home, boasting 97 feet of oversized frontage! The elegant tiered interior layout is designed to maximize breathtaking lake views, offering a cozy living room with a fireplace for starlit nights and gleaming hardwood floors throughout the main level. The updated kitchen features custom counters, perfect for culinary enthusiasts. The accessible main-floor bedroom is ideal for easy living, while the primary bedroom includes a renovated 4-piece ensuite, walk-in closet, and a private balcony overlooking the serene lake. Upstairs, you'll find a versatile den/office space, perfect for working from home. The fully finished basement provides extra space for relaxation or entertainment. Located close to all amenities, this home offers the perfect balance of nature and convenience.
Ask about this home
A HOMEH agent will answer your questions about this home.
Around this home
Daily convenience, out of 100, from the distances below
Schools nearby
School rating, out of 10.
Helpful calculators
Your HOMEH agent

"Priced 3% under the Hestimate. I would see it this week."