

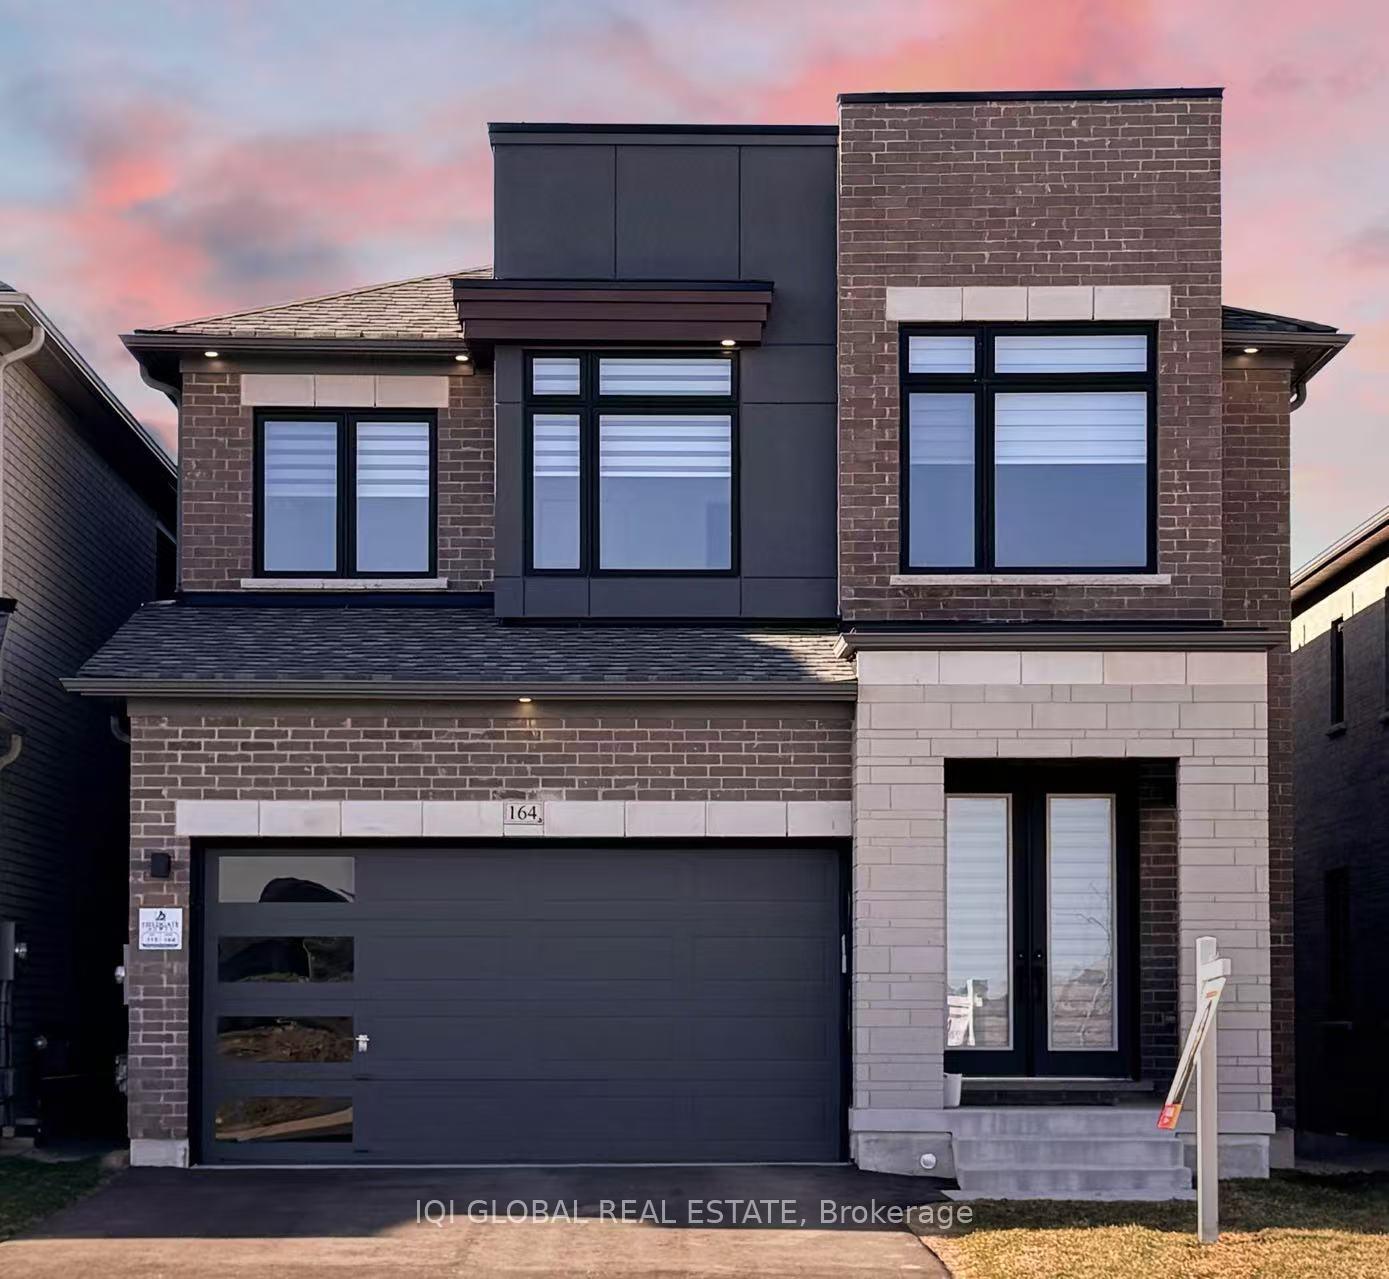
164 McKean Drive
164 McKean Drive
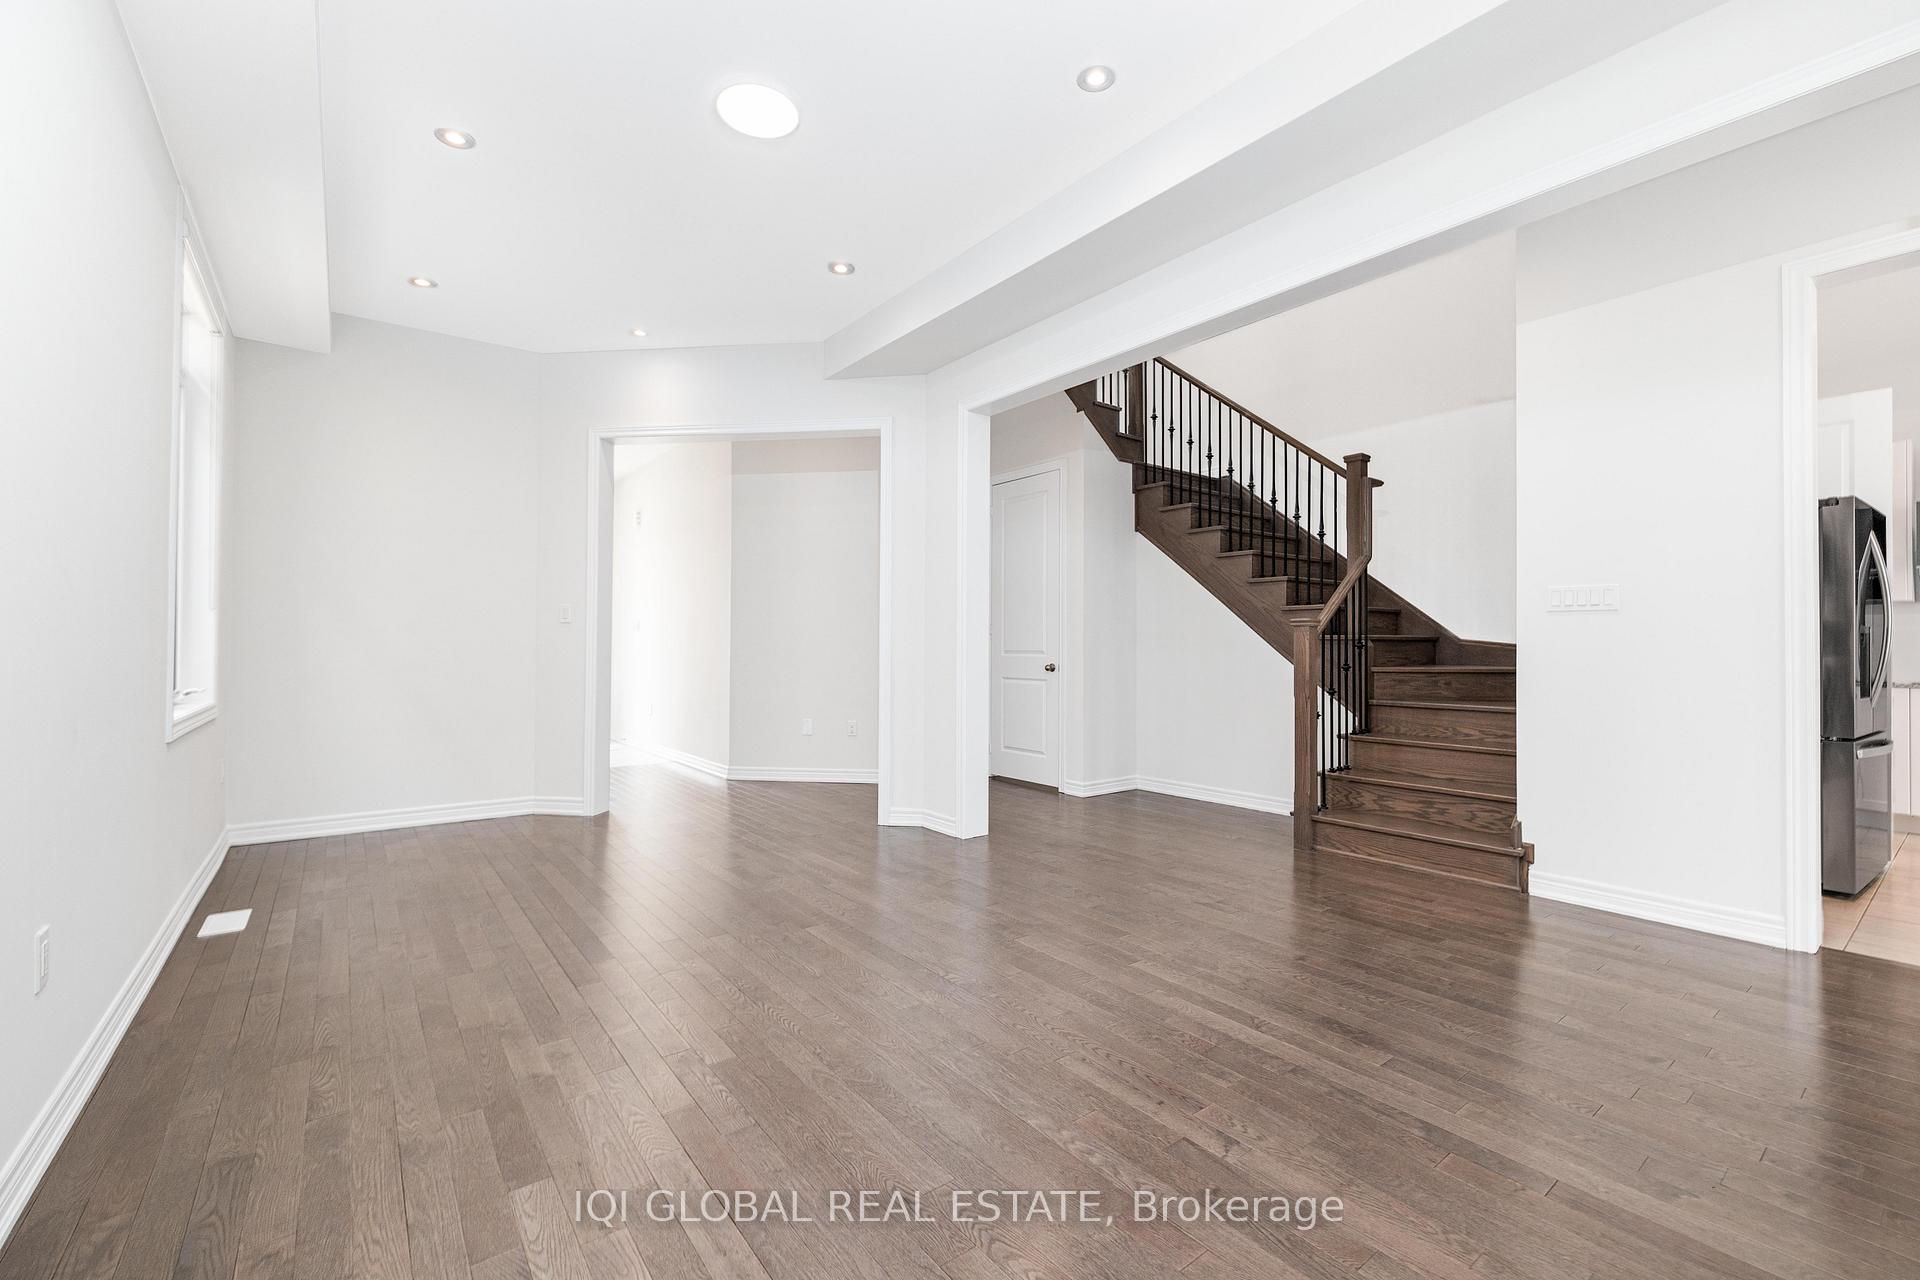 See all 31 photos
Property history
- $1,485,000TerminatedList: 2025-05-31|End: 2025-06-16|16 daysN12187142
Facts and features
- BasementUnfinished
- Age of home0–5 years
- Price per sq ft~$540
- Water, sewerMunicipal
- Separate entrance
- Hardwood floors
- Fireplace
- Central air
The homeDetached, 2-storey, Age 0–5 years
- Type: Detached
- Style: 2-storey
- Age: 0–5 years
- Living space: 2,500–3,000 sq ft
- Basement: Unfinished, separate entrance
- View: Park/greenbelt
InsideFireplace Yes, Hardwood, Ceramic, Broadloom, Main level
- Fireplace: Yes
- Flooring: Hardwood, Ceramic, Broadloom
- Laundry: Main level
- Features: Auto garage door remote, built-in oven, ventilation system
- Rooms above ground: 9
- Bedrooms: 4
- Bathrooms: 4
- Kitchens: 1
- Family room: Yes
Outside and lotBrick, Asphalt shingle, Concrete
- Exterior: Brick
- Roof: Asphalt shingle
- Foundation: Concrete
- Features: Porch, lighting
- Size: 36.11 × 98.45 ft
- Shape: Rectangular
Parking2 Garage, Attached, Private double
- Spaces: 2 Garage
- Garage: Attached
- Driveway: Private double
Heating, water and powerForced air, gas, Central air, Municipal water
- Heating: Forced air, gas
- Cooling: Central air
- Water: Municipal water
- Sewer: Municipal sewer
Costs and taxesTaxes $6,544 a year, HST included in the price, Digital hot water rental
- Taxes, 2024: $6,544 a year
- HST: HST included in the price
- Rental items: Digital hot water rental
Included in the saleExisting s/s appliances: stove, range hood, fridge, dishwasher, built-in microwave and oven, washer, dryer, all elf's & exisitng roller blinds., All of the virtual staged items.
- Included: Existing s/s appliances: stove, range hood, fridge, dishwasher, built-in microwave and oven, washer, dryer, all elf's & exisitng roller blinds.
- Not included: All of the virtual staged items.
NearbyPark
- Close to: Park
Listing detailsN12187142, Terminated, May 31, 2025
- MLS® number: N12187142
- Status: Terminated
- Listed on: May 31, 2025
- Days on market: 16
- Updated: Jun 16, 2025
- Possession: 2025-05-31 / Flexible
- Occupied by: Partial
- Listing brokerage: IQI GLOBAL REAL ESTATE
About this home
164 McKean Drive, Whitchurch-Stouffville (Stouffville), ON L4A 5A8
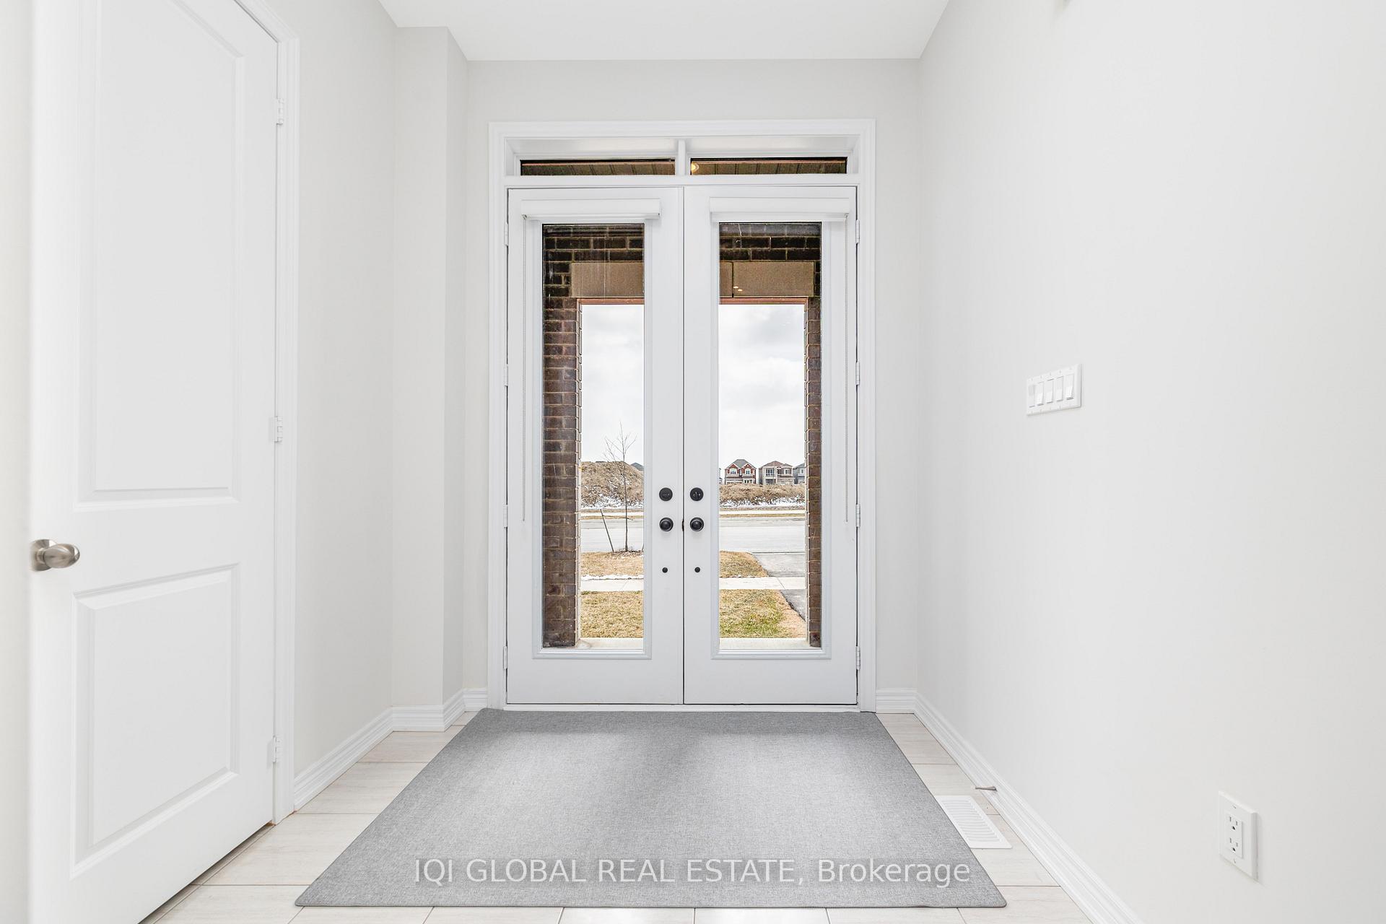
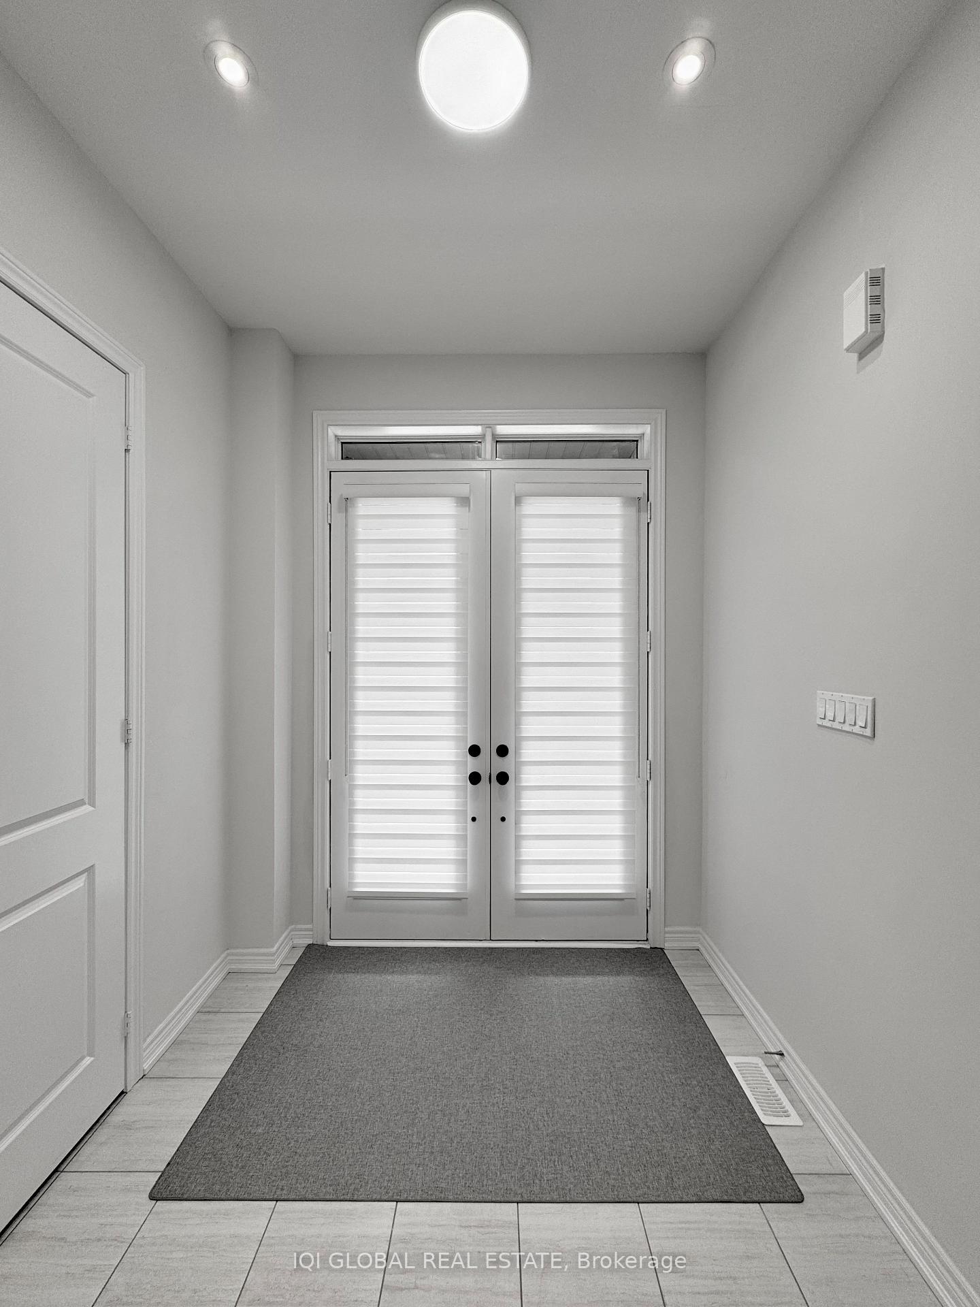
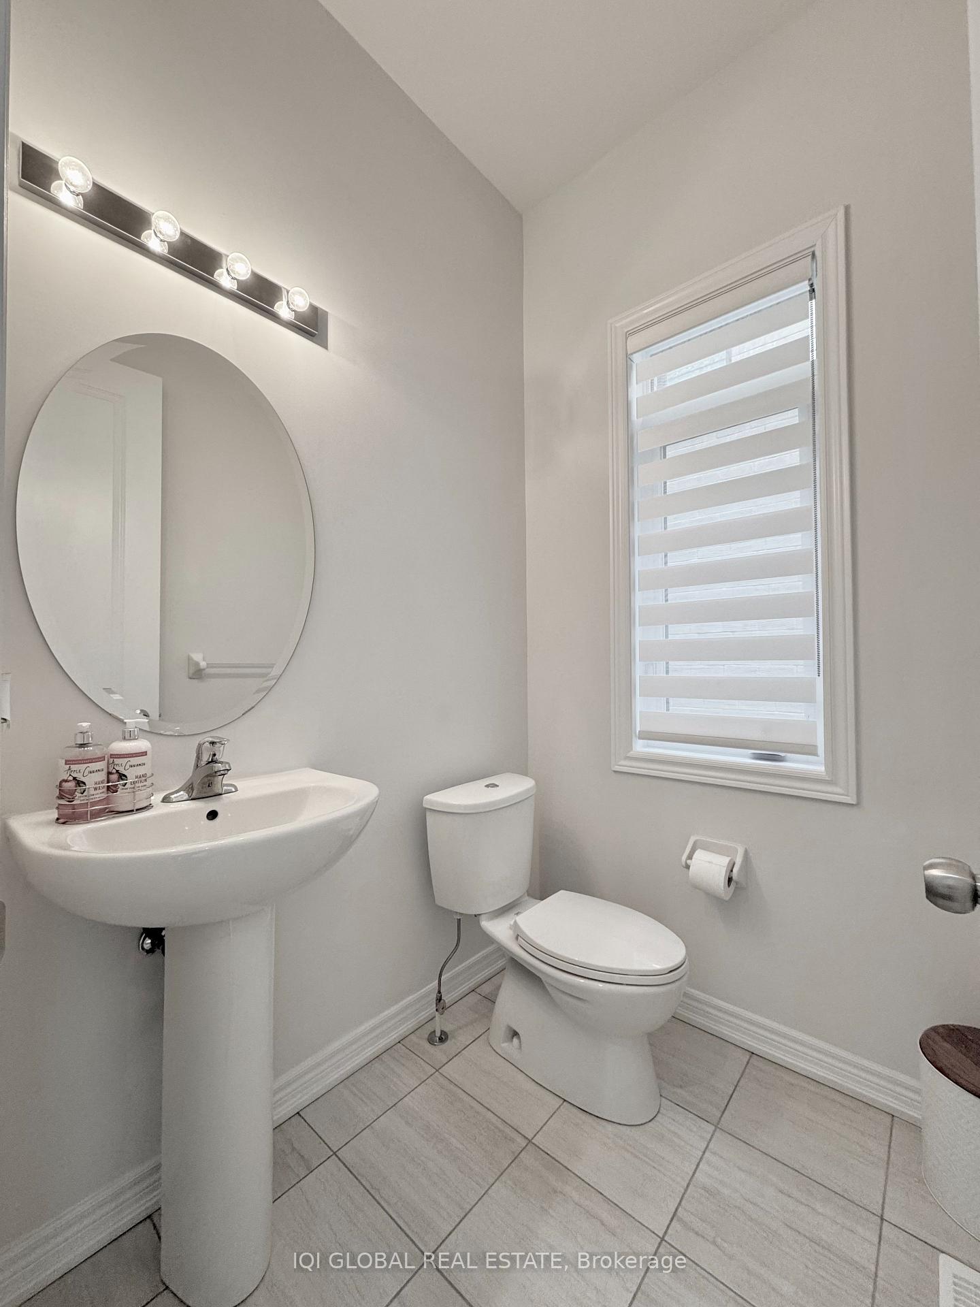
1.5 Year New, 10-Ft Ceiling, Facing Park, 2582 SF, Seperate Entrance to Basement, Over 120K upgrade. Stunning 4-Bedroom 4 bathroom Modern Home! Discover this immaculate, upgraded home offering 2582 sq. ft. (per builder's floorplan) of above-grade living space. Situated on a desirable PARK-FACING LOT, this residence combines luxury and functionality with more than $120K worth upgraded details. Step inside to find a bright and open interior with 10-feet tall 1-st floor ceiling, large windows, steel railings, and fully upgraded bathrooms with stainless steel glass-panel showers. The chefs kitchen boosts granite countertops and a full-set of high quality appliances, while the spacious living areas provide comfort and elegance. Upstairs, all four generously-sized bedrooms directly walk into the ensuite bathrooms, ensuring privacy and convenience for the entire family. The home also features external pot lights surrounding the whole house at night. Don't miss this rare opportunity to own a move-in-ready high-quality home in a picturesque setting! Spacious, bright,and 8-ft tall Basement can be accessed from either the seperated side door or the garage door. Buyer/buyer agent verifies the accuracy of all the data and related documents for your due deligence.Please be advised that some of the photos are virtually staged for your reference purpose only. Buyer/buyer agent verifies the accuracy of all the data and related documents for your due deligence.
Ask about this home
A HOMEH agent will answer your questions about this home.
Around this home
Daily convenience, out of 100, from the distances below
Schools nearby
School rating, out of 10.
Helpful calculators
Your HOMEH agent

"I would see it this week."