

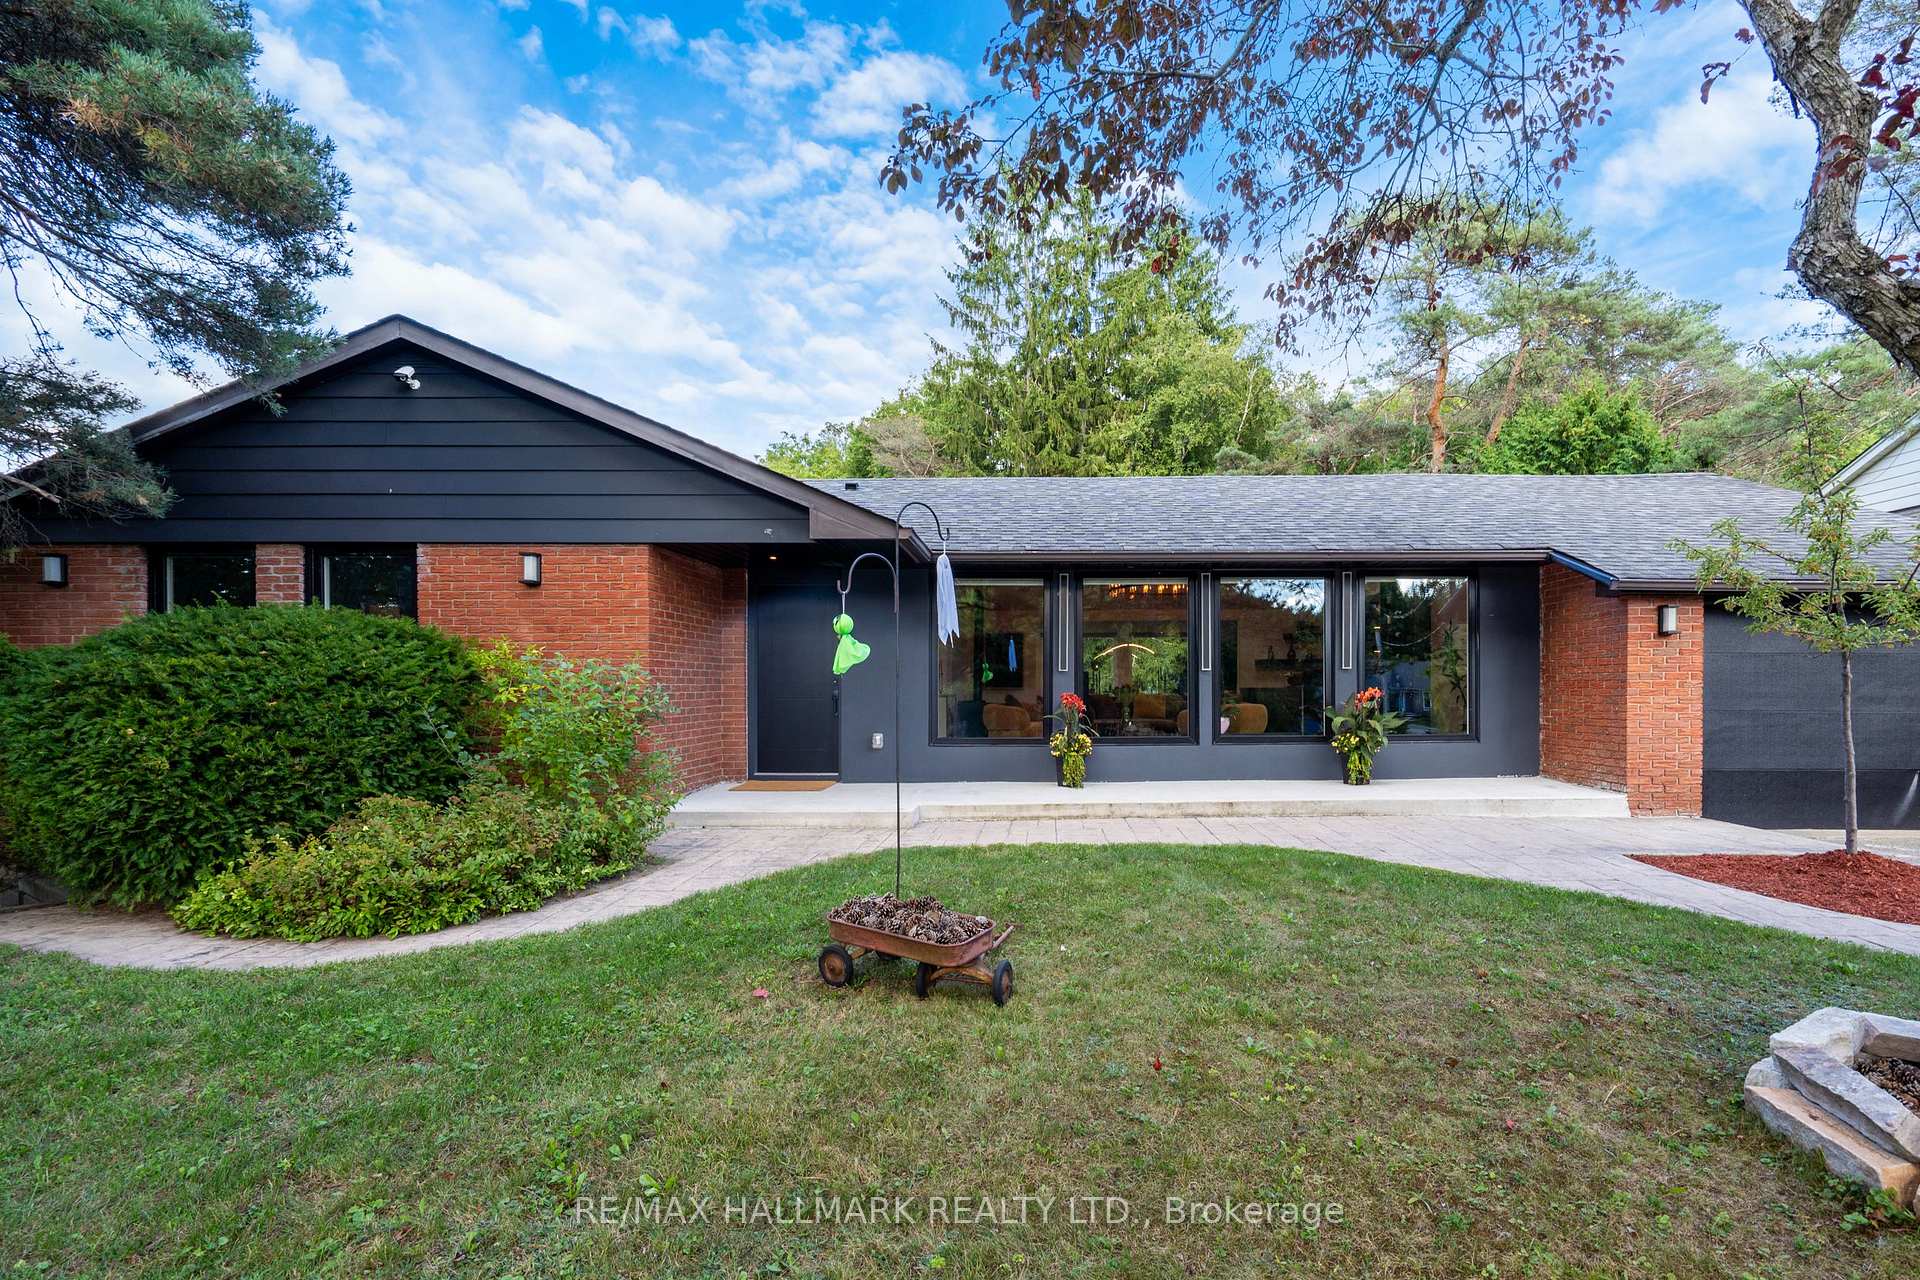
16831 McCowan Road
16831 McCowan Road
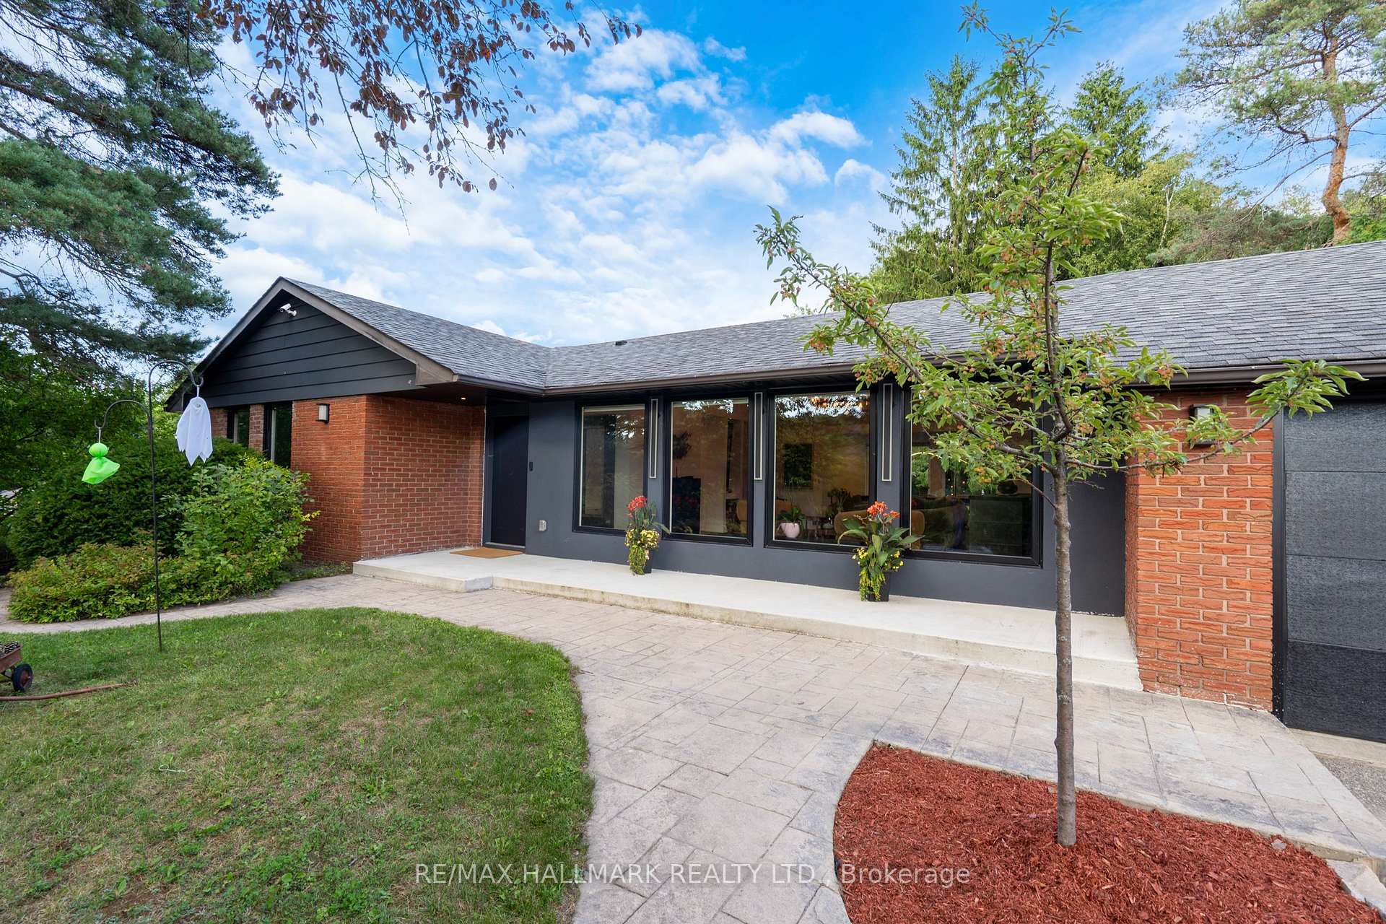
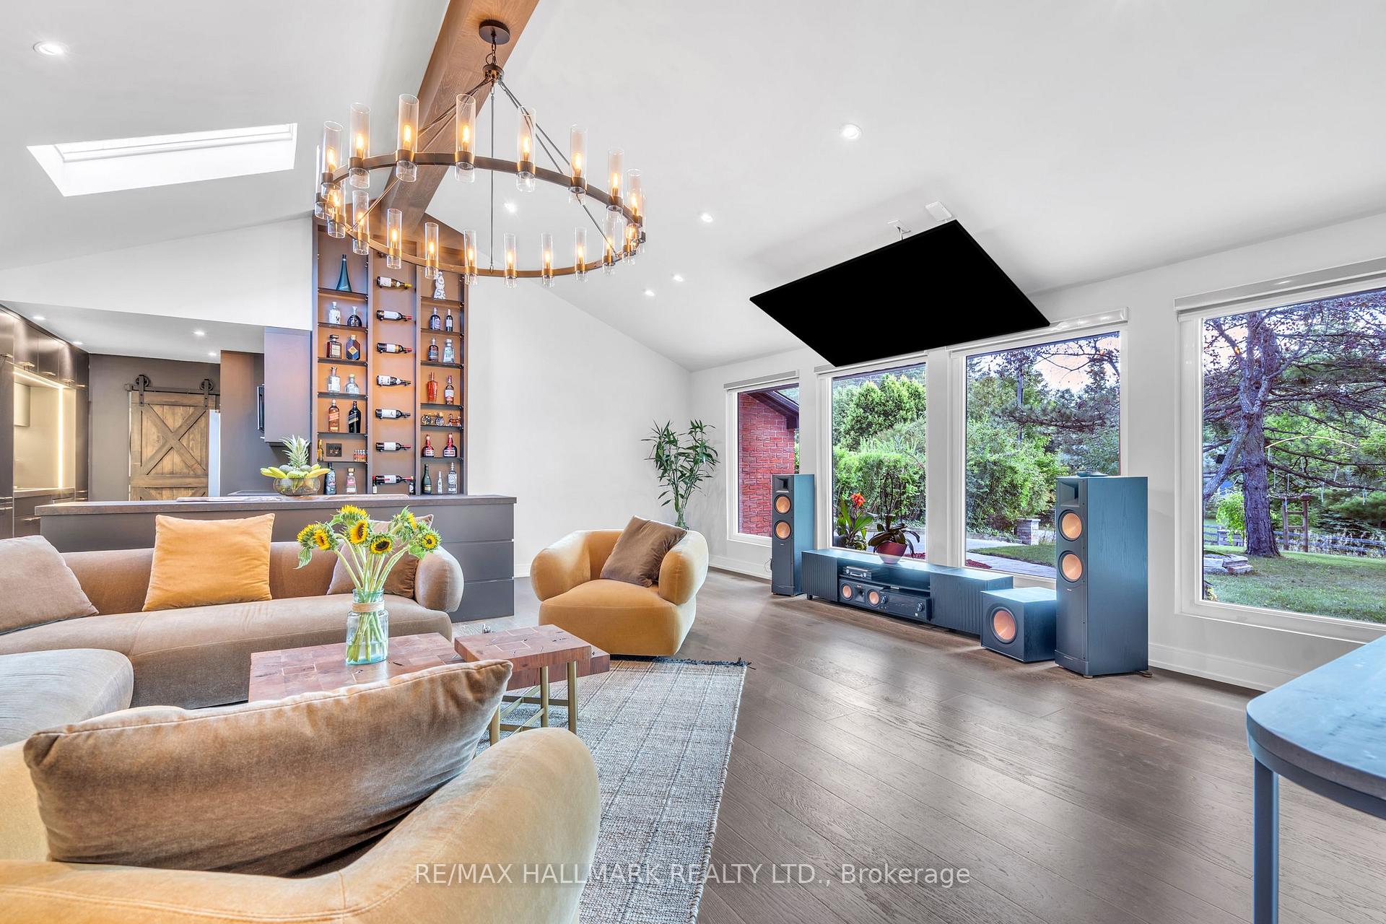
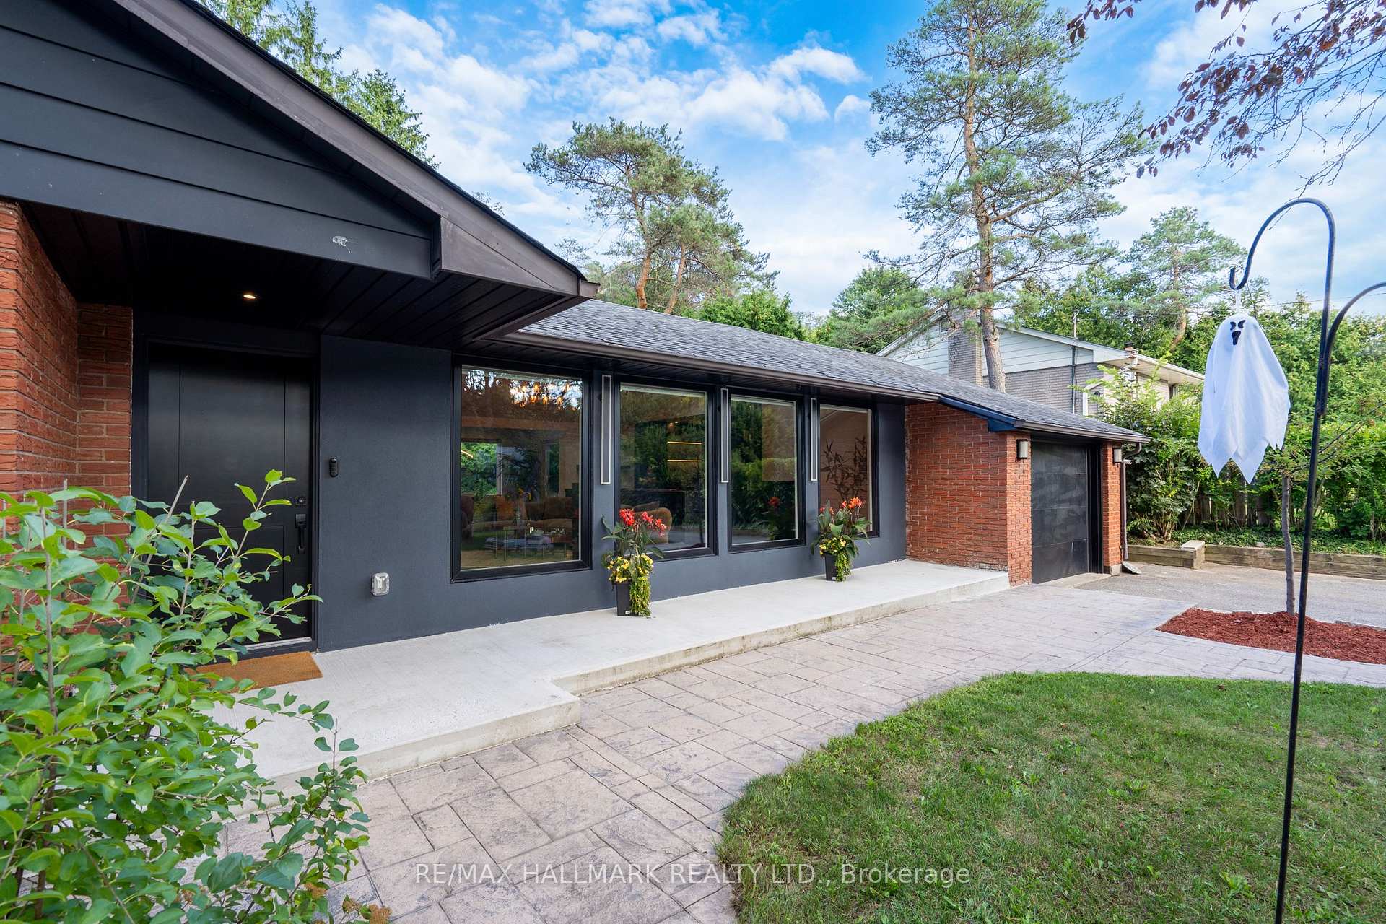
 See all 50 photos
Property history
- $1,490,000TerminatedList: 2026-04-15|End: 2026-10-15|183 daysN13003188
- $1,495,000ExpiredList: 2025-10-16|End: 2026-02-01|108 daysN12466105
- $1,550,000TerminatedList: 2025-09-16|End: 2025-10-16|30 daysN12407249
Facts and features
- BasementApartment
- Age of home51–99 years
- Price per sq ft~$886
- Water, sewerWell, septic
- Walk-out basement
- Hardwood floors
- Fireplace
The homeDetached, Bungalow, Age 51–99 years
- Type: Detached
- Style: Bungalow
- Age: 51–99 years
- Living space: 1,500–2,000 sq ft
- Basement: Apartment, finished with walk-out
- View: Clear, panoramic, trees/woods
InsideFireplace Yes, family room, living room, wood, Hardwood, Window floor to ceiling, Main level
- Fireplace: Yes, family room, living room, wood
- Flooring: Hardwood, Window floor to ceiling
- Laundry: Main level
- Features: Carpet free, water heater, water purifier, water softener
- Rooms above ground: 7
- Rooms in the basement: 6
- Bedrooms: 3 + 2 in the basement
- Bathrooms: 4
- Kitchens: 1
Outside and lotBrick, Shingles, Concrete
- Exterior: Brick
- Roof: Shingles
- Foundation: Concrete
- Features: Deck, privacy
- Size: 77 × 200 ft
- Zoning: Residential
Parking1 Garage, Built-in, Available
- Spaces: 1 Garage
- Garage: Built-in
- Driveway: Available
Heating, water and powerHeat pump, electric, Other, Well
- Heating: Heat pump, electric
- Cooling: Other
- Water: Well
- Sewer: Septic
Costs and taxesTaxes $4,471 a year, HST included in the price
- Taxes, 2025: $4,471 a year
- HST: HST included in the price
Included in the saleTop of the line, stainless steel lg french door fridge, lg thinq oven, lg thinq microwave, vevor induction cooktop, samsung dishwasher, extra large 2+1 sink, lg thinkq direct drive front load washer & dryer tower, 86 inch lg tv with auto adjustable ceiling stand, electric heat pump furnace, water softener, uv filter, two 180-degree outdoor cameras, 1 garage camera, 2 doorbell camera, 1 fish eye main floor camera, 1 basement camera, all electric fixtures, all window coverings. newly basement bathroom is added!!, Chandelier in master bedroom
- Included: Top of the line, stainless steel lg french door fridge, lg thinq oven, lg thinq microwave, vevor induction cooktop, samsung dishwasher, extra large 2+1 sink, lg thinkq direct drive front load washer & dryer tower, 86 inch lg tv with auto adjustable ceiling stand, electric heat pump furnace, water softener, uv filter, two 180-degree outdoor cameras, 1 garage camera, 2 doorbell camera, 1 fish eye main floor camera, 1 basement camera, all electric fixtures, all window coverings. newly basement bathroom is added!!
- Not included: Chandelier in master bedroom
NearbyFenced yard, public transit, park, school
- Close to: Fenced yard, public transit, park, school
Listing detailsN12407249, Terminated, Sep 16, 2025
- MLS® number: N12407249
- Status: Terminated
- Listed on: Sep 16, 2025
- Days on market: 30
- Updated: Oct 16, 2025
- Possession: 2025-12-15 / Flexible
- Occupied by: Owner
- Listing brokerage: RE/MAX HALLMARK REALTY LTD.
About this home
16831 McCowan Road, Whitchurch-Stouffville (Rural Whitchurch-Stouffville), ON L4A 2A4
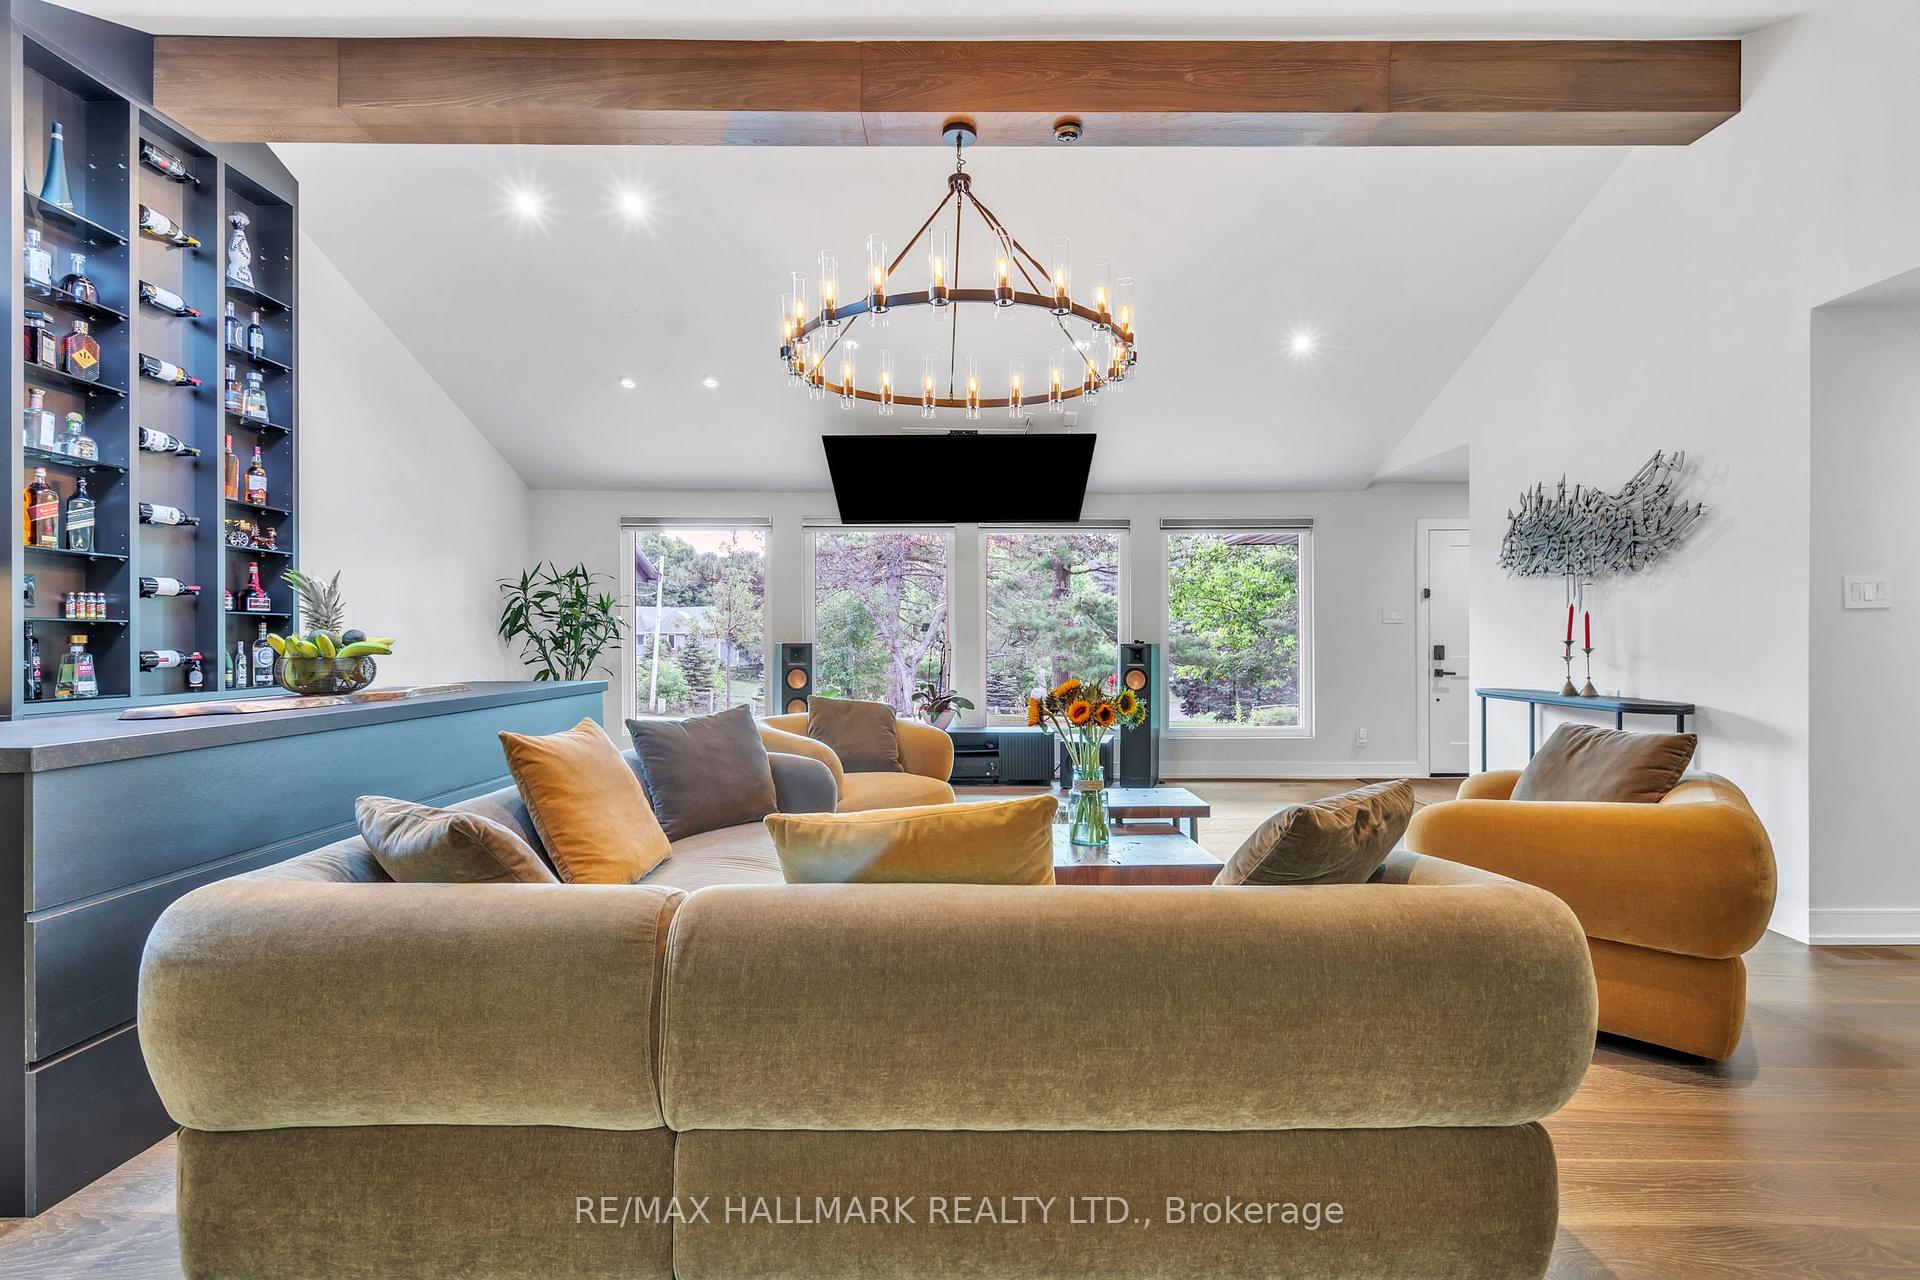
Exceptional Luxury Renovated And Extended 3 + 2 Bedroom, 4 Bath Bungalow Situated On A Spectacular 77 x 200 Ft Treed Lot In The Sought-After Cedar Valley Area Of Stouffville!! This Home Showcases Modern Elegance With Soaring 12-Ft Ceilings In The Attic Conversion And Seamless Extensions That Enhance Both Space And Comfort. Highlights Include An Expansive Modern Gourmet Kitchen With An Oversized Island Perfect For Entertaining And Family Gatherings; A Custom Full-Height Display Wall Unit Ideal For Showcasing Wine, Glassware, and Decor; Floor-To-Ceiling Windows With Motorized Blinds At The Front And Back Plus A Skylight Flooding The Home With Natural Light; And A Spacious Living Room Featuring An 86-Inch Auto-Adjustable Smart TV (Included), An Elegant Designer Chandelier, And A "Decorative Only" Wood Fireplace. The Main Level Offers Three Generously Sized Bedrooms, A Convenient Powder Room, And Two Full Bathrooms. The Lower Level Features A Large Family Room, A Cozy Recreation Room With Wood Fireplace, Two Well-Sized Bedrooms, A Professional Gym With Pool And Ping-Pong Table, And A Separate Walkout To The Backyard With Potential For A Large Pool Or Garden Suite. Architectural Lighting Inside And Out Highlights The Design And Professional Landscaping, Creating A Warm, Breathtaking Evening Ambience. A Unique Ladder Leads To The Flat Roof, Offering The Option To Set Up A DJ Booth And Entertain Guests Overlooking The Treed Lot And Expansive Backyard. This Property Blends Exceptional Luxury, Modern Design, And Timeless Charm-Minutes From Stouffville's Shops, Dining, Schools, And Transit-Making It Both A Family Retreat And An Entertainer's Dream."More than $300K Spent on Renos, Landscaping and Upgrades!!"
Ask about this home
A HOMEH agent will answer your questions about this home.
Around this home
Schools nearby
School rating, out of 10.
Helpful calculators
Your HOMEH agent

"Priced 10% over the Hestimate. I would see it this week."