

16831 McCowan Road
16831 McCowan Road
 See all 50 photos
Property history
- $1,490,000TerminatedList: 2026-04-15|End: 2026-10-15|183 daysN13003188
- $1,495,000ExpiredList: 2025-10-16|End: 2026-02-01|108 daysN12466105
- $1,550,000TerminatedList: 2025-09-16|End: 2025-10-16|30 daysN12407249
Facts and features
- BasementApartment
- Age of home51–99 years
- Price per sq ft~$854
- Water, sewerWell, septic
- Walk-out basement
- Hardwood floors
- Fireplace
The homeDetached, Bungalow, Age 51–99 years
- Type: Detached
- Style: Bungalow
- Age: 51–99 years
- Living space: 1,500–2,000 sq ft
- Basement: Apartment, finished with walk-out
- View: Clear, panoramic, trees/woods
InsideFireplace Yes, family room, living room, wood, Hardwood, Window floor to ceiling, Main level
- Fireplace: Yes, family room, living room, wood
- Flooring: Hardwood, Window floor to ceiling
- Laundry: Main level
- Features: Carpet free, water heater, water purifier, water softener
- Rooms above ground: 7
- Rooms in the basement: 6
- Bedrooms: 3 + 2 in the basement
- Bathrooms: 4
- Kitchens: 1
Outside and lotBrick, Shingles, Concrete
- Exterior: Brick
- Roof: Shingles
- Foundation: Concrete
- Features: Deck, privacy
- Size: 77 × 200 ft
- Zoning: Residential
Parking1 Garage, Built-in, Available
- Spaces: 1 Garage
- Garage: Built-in
- Driveway: Available
Heating, water and powerHeat pump, electric, Other, Well
- Heating: Heat pump, electric
- Cooling: Other
- Water: Well
- Sewer: Septic
Costs and taxesTaxes $4,471 a year, HST included in the price
- Taxes, 2025: $4,471 a year
- HST: HST included in the price
Included in the saleTop-of-the-line stainless steel appliances including an lg french door refrigerator, lg thinq oven, lg thinq microwave, vevor induction cooktop, and samsung dishwasher. extra-large 2+1 kitchen sink. lg thinq direct drive front-load washer & dryer tower. electric heat pump furnace. water softener and uv water filtration system. comprehensive security system featuring two 180 outdoor cameras, one garage camera, two doorbell cameras, one fisheye main floor camera, and one basement camera. all electric light fixtures and all window coverings included., Chandelier in master bedroom.
- Included: Top-of-the-line stainless steel appliances including an lg french door refrigerator, lg thinq oven, lg thinq microwave, vevor induction cooktop, and samsung dishwasher. extra-large 2+1 kitchen sink. lg thinq direct drive front-load washer & dryer tower. electric heat pump furnace. water softener and uv water filtration system. comprehensive security system featuring two 180 outdoor cameras, one garage camera, two doorbell cameras, one fisheye main floor camera, and one basement camera. all electric light fixtures and all window coverings included.
- Not included: Chandelier in master bedroom.
NearbyFenced yard, public transit, park, school
- Close to: Fenced yard, public transit, park, school
Listing detailsN12466105, Expired, Oct 16, 2025
- MLS® number: N12466105
- Status: Expired
- Listed on: Oct 16, 2025
- Days on market: 108
- Updated: Feb 1, 2026
- Possession: 2025-12-15 / Flexible
- Occupied by: Owner
- Listing brokerage: RE/MAX HALLMARK REALTY LTD.
About this home
16831 McCowan Road, Whitchurch-Stouffville (Rural Whitchurch-Stouffville), ON L4A 2A4
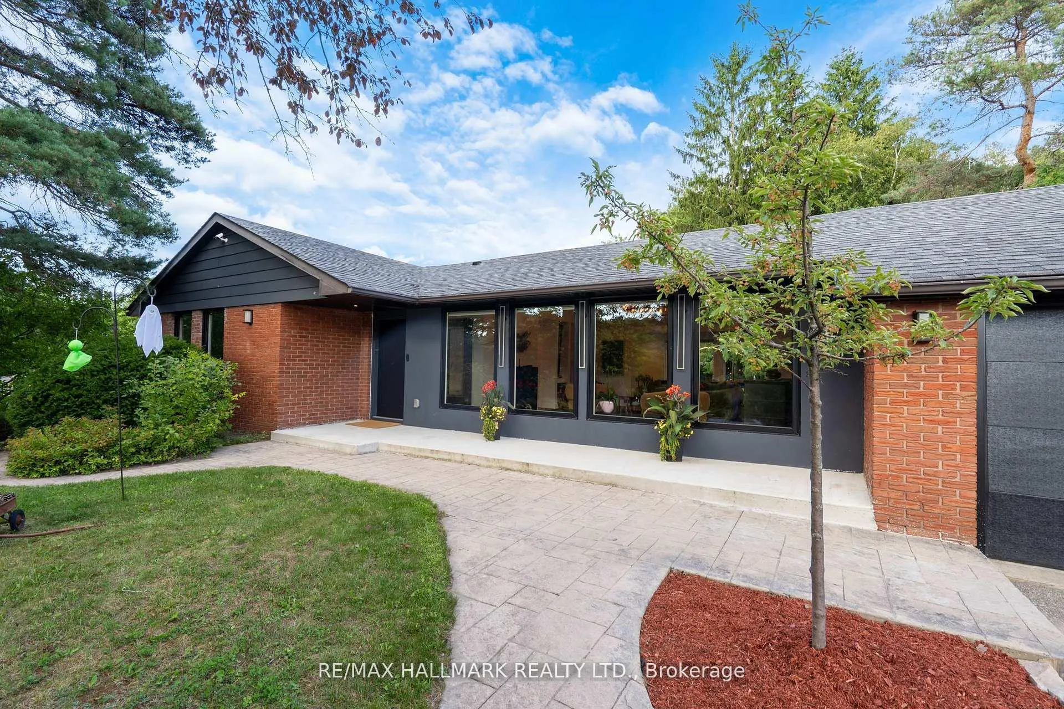
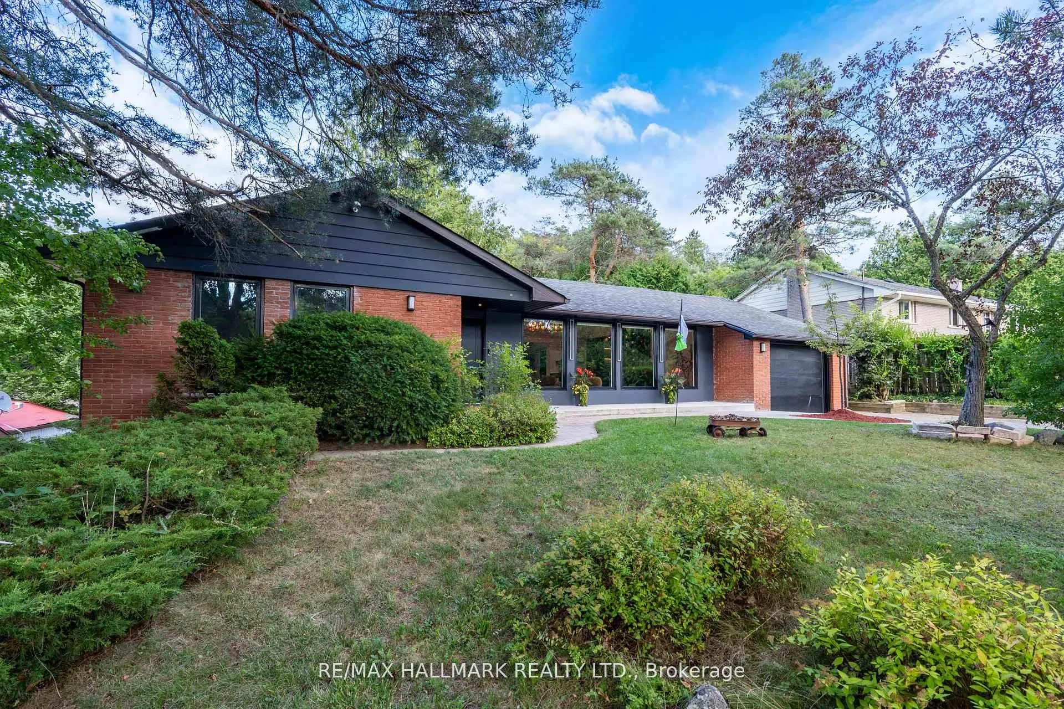
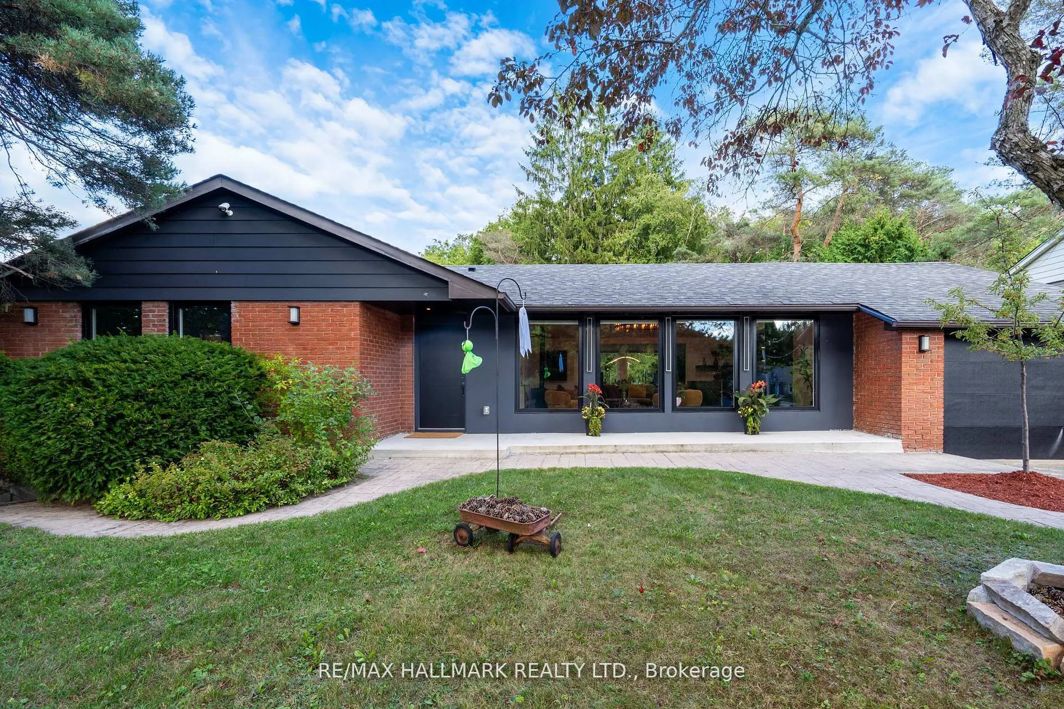
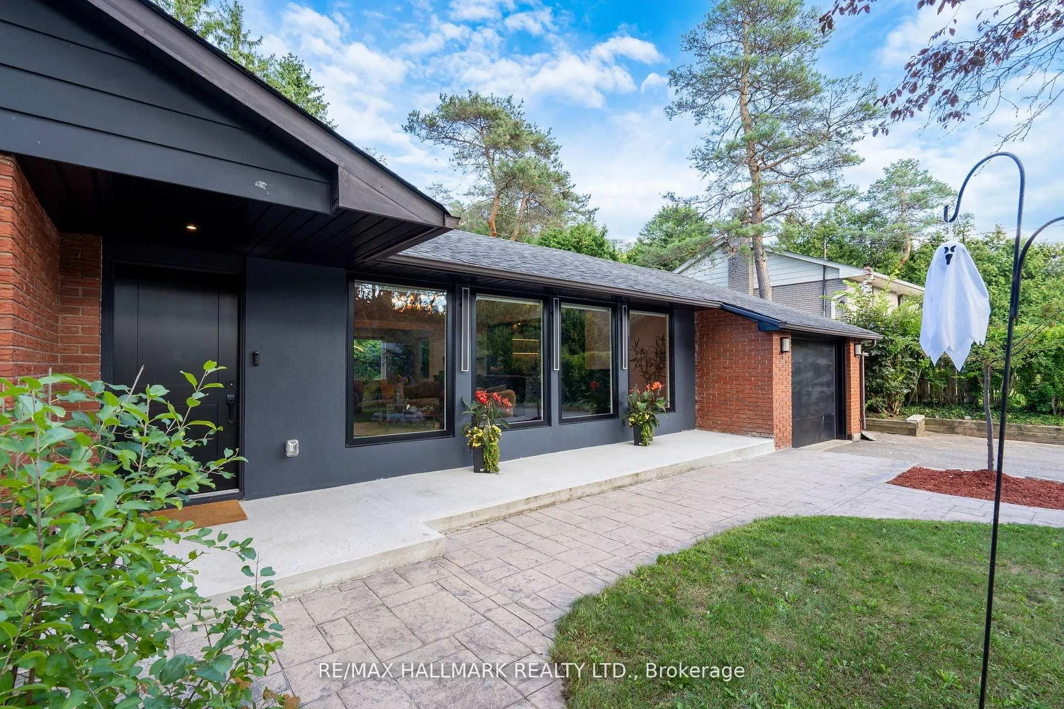
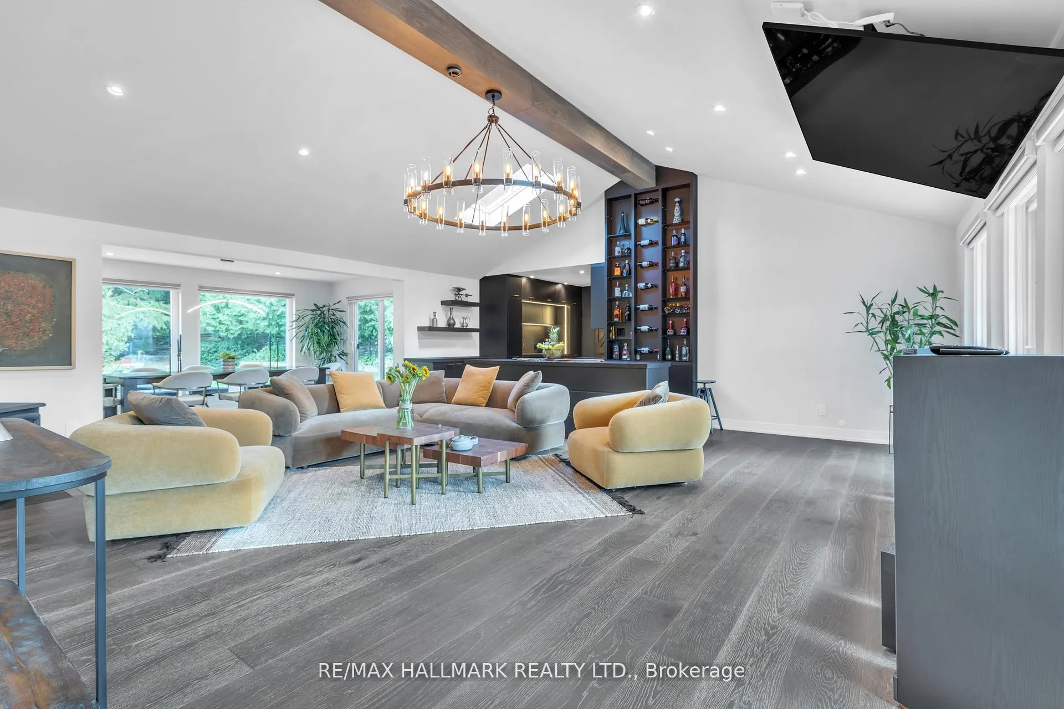
Experience A Stunning Fusion Of Modern Luxury, Refined Craftsmanship, And Timeless Character In This Fully Renovated And Beautifully Expanded 3+2 Bedroom, 4 Bathroom Bungalow, Set On An Extraordinary 77 X 200 Ft Treed Lot In The Prestigious Cedar Valley Community Of Stouffville. Thoughtfully Reimagined With Meticulous Attention To Detail, This One-Of-A-Kind Home Showcases A Dramatic Attic Conversion With Soaring 12-Ft Ceilings, Seamless Additions That Elevate Both Flow And Function, And A Show-Stopping Gourmet Kitchen Featuring An Oversized Island, Premium Finishes, And A Custom Full-Height Display Wall Ideal For Showcasing Wine, Glassware, And Designer Décor. Floor-To-Ceiling Windows At The Front And Rear, Paired With A Skylight And Motorized Blinds, Fill The Main Level With Natural Light And Highlight The Elegant Living Space Complete With A Statement Chandelier, Decorative Wood Fireplace, And An Included 86-Inch Auto-Adjustable Smart TV. The Main Floor Offers Three Spacious Bedrooms, A Sleek Powder Room, And Two Beautifully Upgraded Full Bathrooms Finished With High-End Fixtures And Contemporary Design. The Lower Level Extends The Living Space With A Generous Family Room, A Cozy Recreation Area Anchored By A Wood Fireplace, Two Additional Bedrooms, A Full Bathroom, And A Professional-Grade Gym Alongside An Included Pool Table And Ping-Pong Table. A Walkout Leads To The Expansive Backyard Offering Endless Potential For A Future Pool, Garden Suite, Or Custom Outdoor Retreat. Architectural Lighting, Professional Landscaping, And Unique Roof Access For Elevated Entertaining Create An Unforgettable Ambiance Day And Night. With Over $300K In Renovations And Upgrades, And A Prime Location Just Minutes To Shops, Restaurants, Schools, Parks, And Transit, This Rare Property Delivers A True Resort-Style Lifestyle With Exceptional Indoor-Outdoor Living.
Ask about this home
A HOMEH agent will answer your questions about this home.
Around this home
Schools nearby
School rating, out of 10.
Helpful calculators
Your HOMEH agent

"Priced 7% over the Hestimate. I would see it this week."