

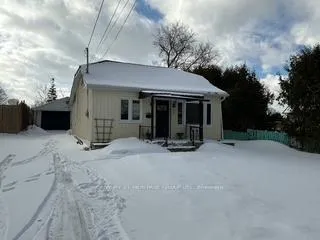
19 Windsor Drive
Detached Rented
1/1519 Windsor Drive
Detached Rented
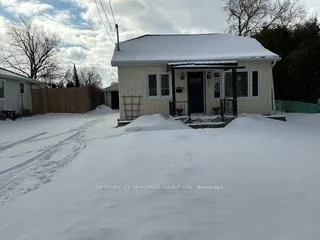
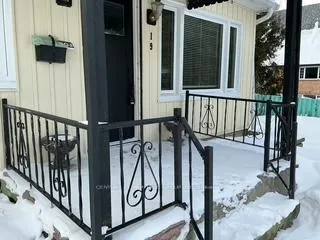
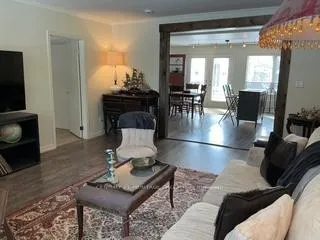
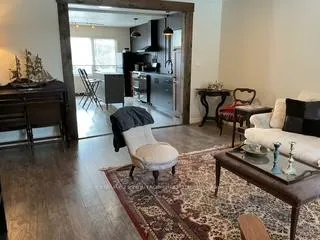 See all 15 photos
1 Bedroom
1 Bathroom
0 Garage
700–1.1K sq.ft
Entire Home
— Unit
Property history
Facts and features
- BasementNone
- Lease term12 months
- FurnishedPartially
- Age of home51–99 years
The homeDetached, Bungalow, Age 51–99 years
- Type: Detached
- Style: Bungalow
- Age: 51–99 years
- Living space: 700–1,100 sq ft
- Basement: None
InsideVinyl, Tile, In-suite laundry, main level, Primary bedroom - main floor, water heater
- Flooring: Vinyl, Tile
- Laundry: In-suite laundry, main level
- Features: Primary bedroom - main floor, water heater
- Rooms above ground: 4
- Bedrooms: 1
- Bathrooms: 1
- Kitchens: 1
Outside and lotAluminum siding, Asphalt shingle, Concrete block
- Exterior: Aluminum siding
- Roof: Asphalt shingle
- Foundation: Concrete block
Parking6 Parking, Detached, Available
- Spaces: 6 Parking
- Garage: Detached
- Driveway: Available
Heating, water and powerBaseboard, electric, Municipal water, Septic
- Heating: Baseboard, electric
- Water: Municipal water
- Sewer: Septic
Rent and termsRent $2,400 a month, Entire property, Partially
- Rent: $2,400 a month
- Space for rent: Entire property
- Furnished: Partially
- Lease: 12 months
- Deposit: Required
- Credit check: Required
- Employment letter: Required
- Rental application: Required
- References: Required
IncludedFridge, stove, dishwasher, stacking washer and dryer, living room tv, use of garage and garden furniture, tenant to cut grass and clean snow.
- Included: Fridge, stove, dishwasher, stacking washer and dryer, living room tv, use of garage and garden furniture, tenant to cut grass and clean snow.
NearbyBeach, campground, lake access, level
- Close to: Beach, campground, lake access, level
Listing detailsN12902858, Rented, Mar 20, 2026
- MLS® number: N12902858
- Status: Rented
- Listed on: Mar 20, 2026
- Days on market: 31
- Updated: Apr 20, 2026
- Possession: 2026-03-23 / Immediate
- Occupied by: Owner
- Listing brokerage: CENTURY 21 HERITAGE GROUP LTD.
About this home
19 Windsor Drive, Whitchurch-Stouffville (Rural Whitchurch-Stouffville), ON L2A 2Y6
Primary Bedroom - Main FloorWater HeaterBeachCampgroundLake AccessLevel
Why rent a condo apt if you can live in a renovated detached home like this one with your own yard and parking for multiple vehicles. Fairytale one bedroom open concept home with low maintenance floors, freshly painted walls and ceiling with newer kitchen counter and cabinets. Your own private backyard with storage available in the garage. Front porch to watch the world go by while viewing the setting sun. Available immediately. Sorry no pets and no smoking.
Read more
Ask about this home
A HOMEH agent will answer your questions about this home.
Ask a question
Around this home
Bloomington, North to 9th Line to Windsor
Errands
Parks
Schools
Daily convenience, out of 100, from the distances below
ParkCoultice Park · 1 within 1 km12 min walk711 m
GrocerySunny's Variety5 min walk335 m
SchoolBallantrae Public School32 min walk1.9 km
Cafés & foodFishbone By The Lake · 1 within 1 km14 min walk883 m
Gym & rec centreBallantrae Community Centre32 min walk2.0 km
WalkDriveStraight-line distance, open map data
Grocery0.3 km
Park0.7 km
Dining0.9 km
Schools nearby
School rating, out of 10.
Ballantrae Public Schoolelementary · Public · 1.9 km
5.8/10Fair
Contact agent
Helpful calculators
Rent vs buy
Affordability
Mortgage
Down payment
Stress test
CMHC insurance
Your HOMEH agent

NimaHOMEH agent · Whitchurch-Stouffville
"I would see it this week."
Ask Nima