

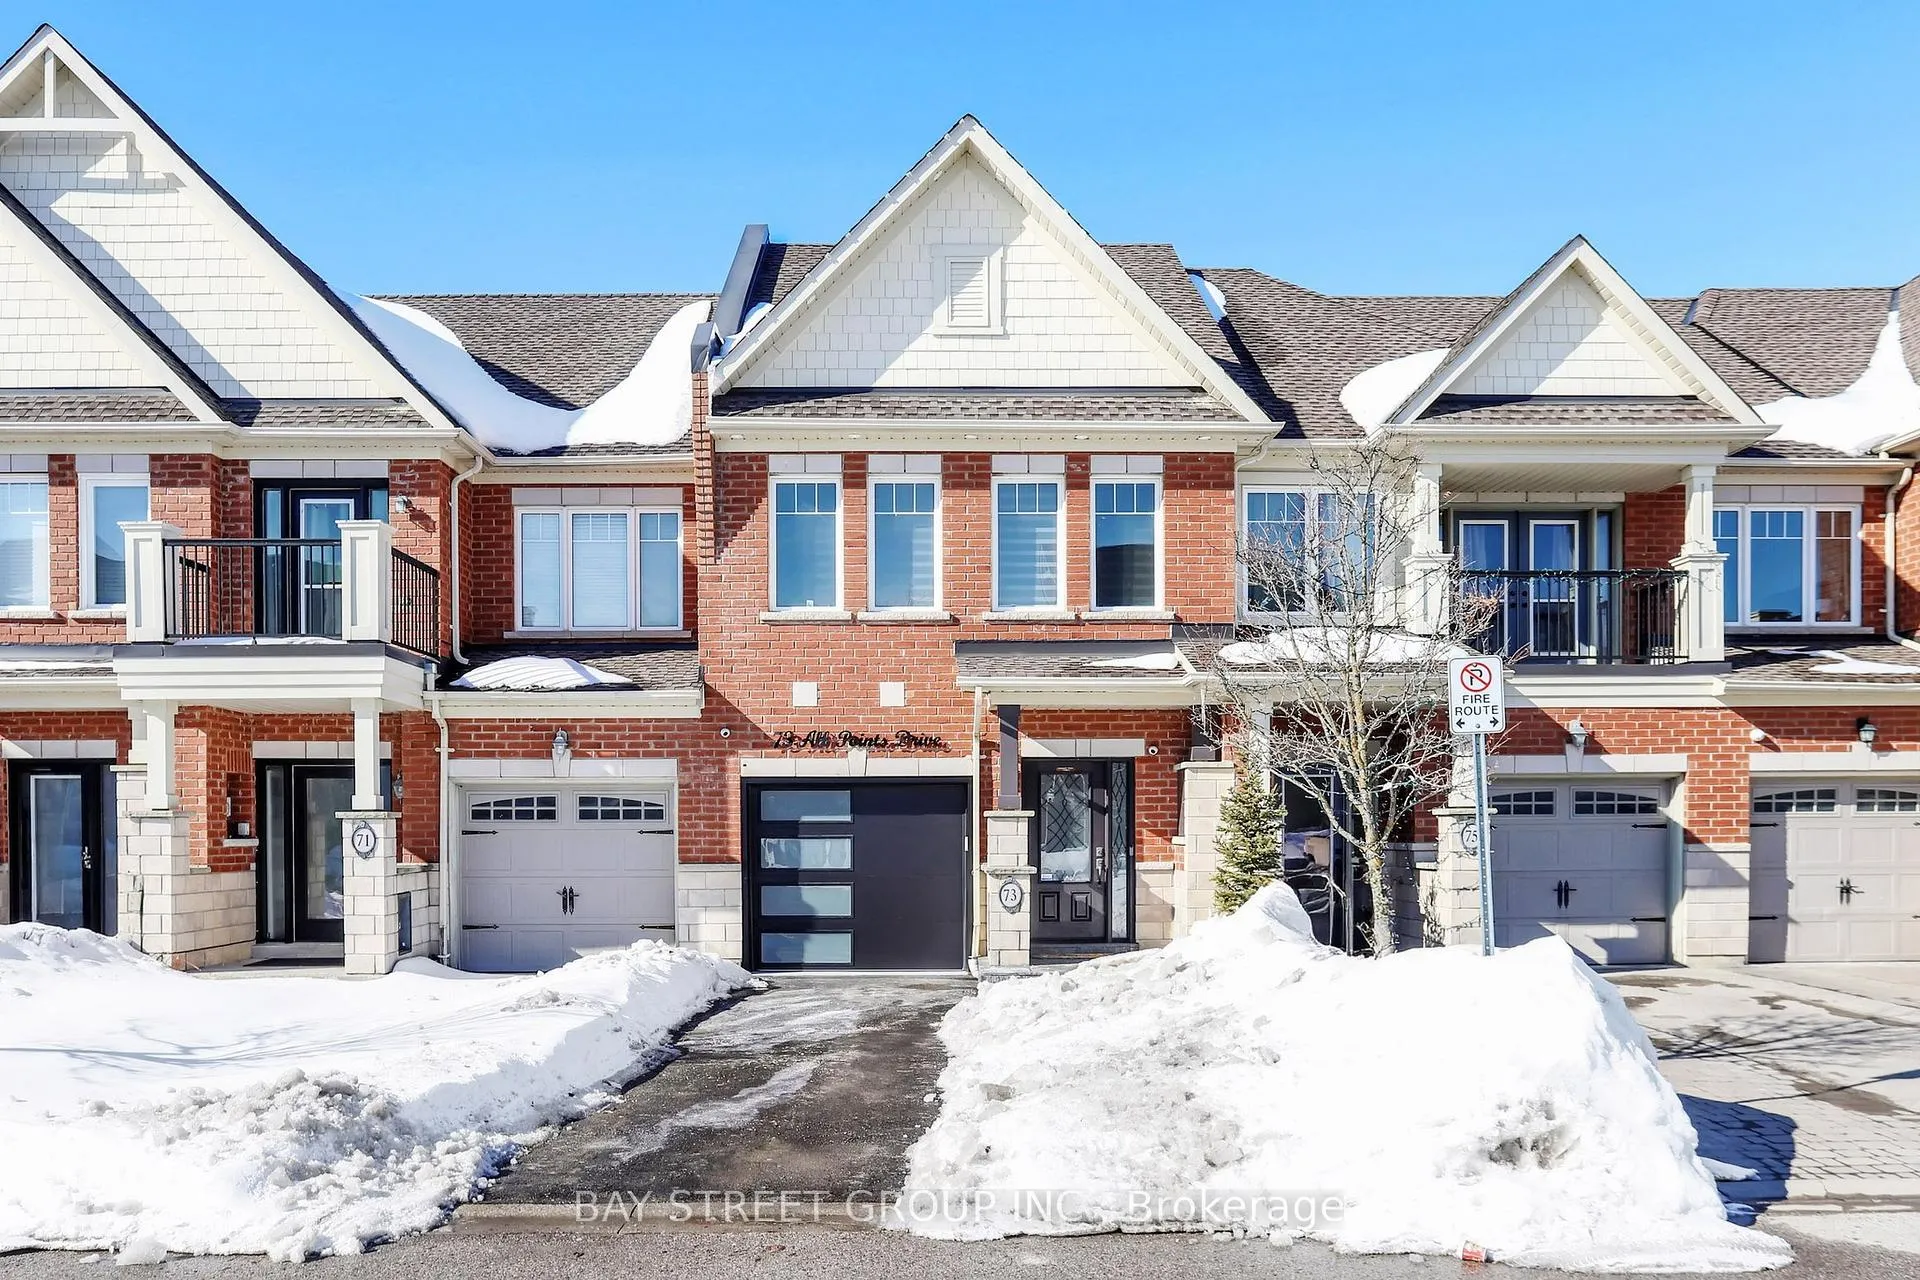
73 All Points Drive
73 All Points Drive
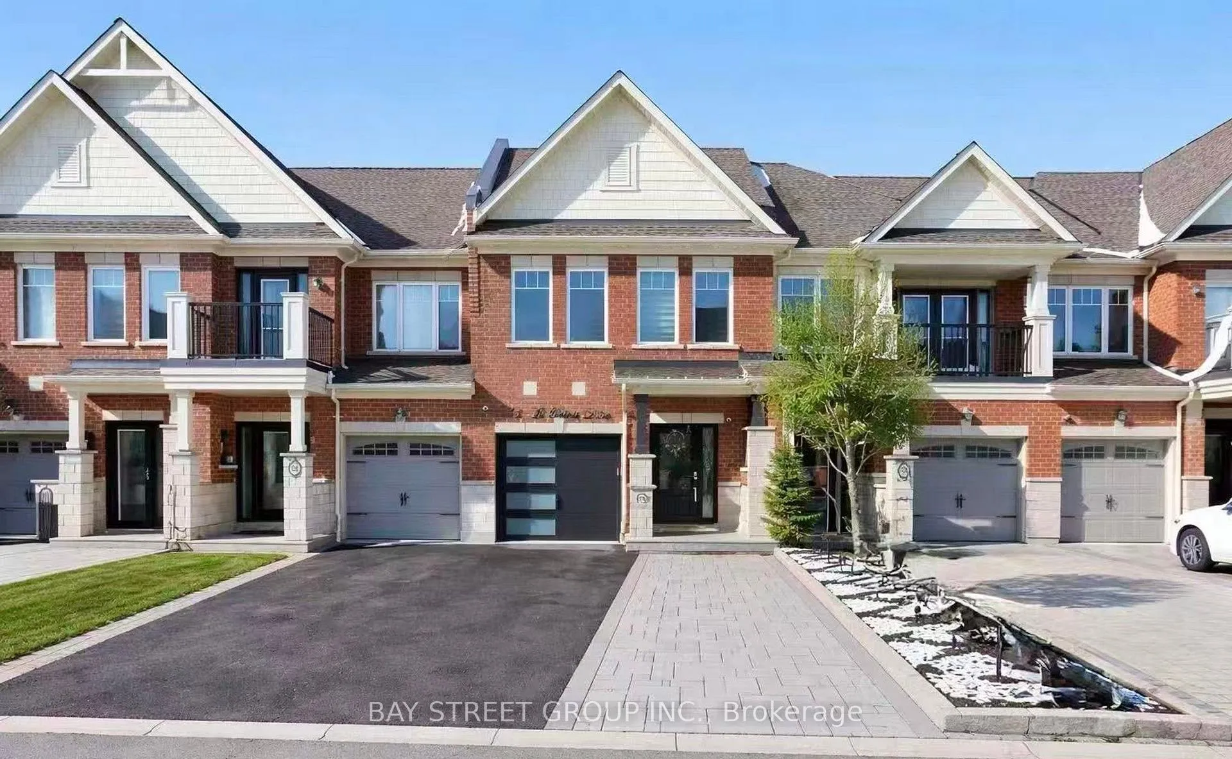
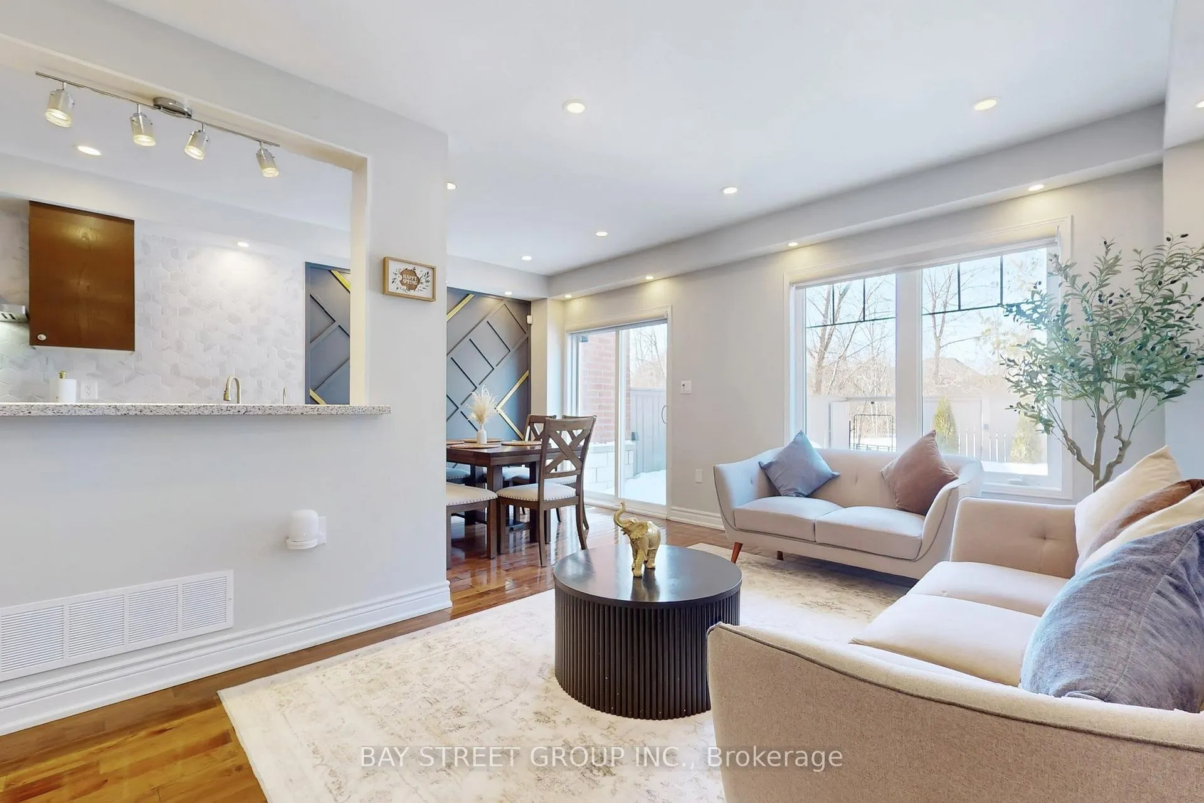
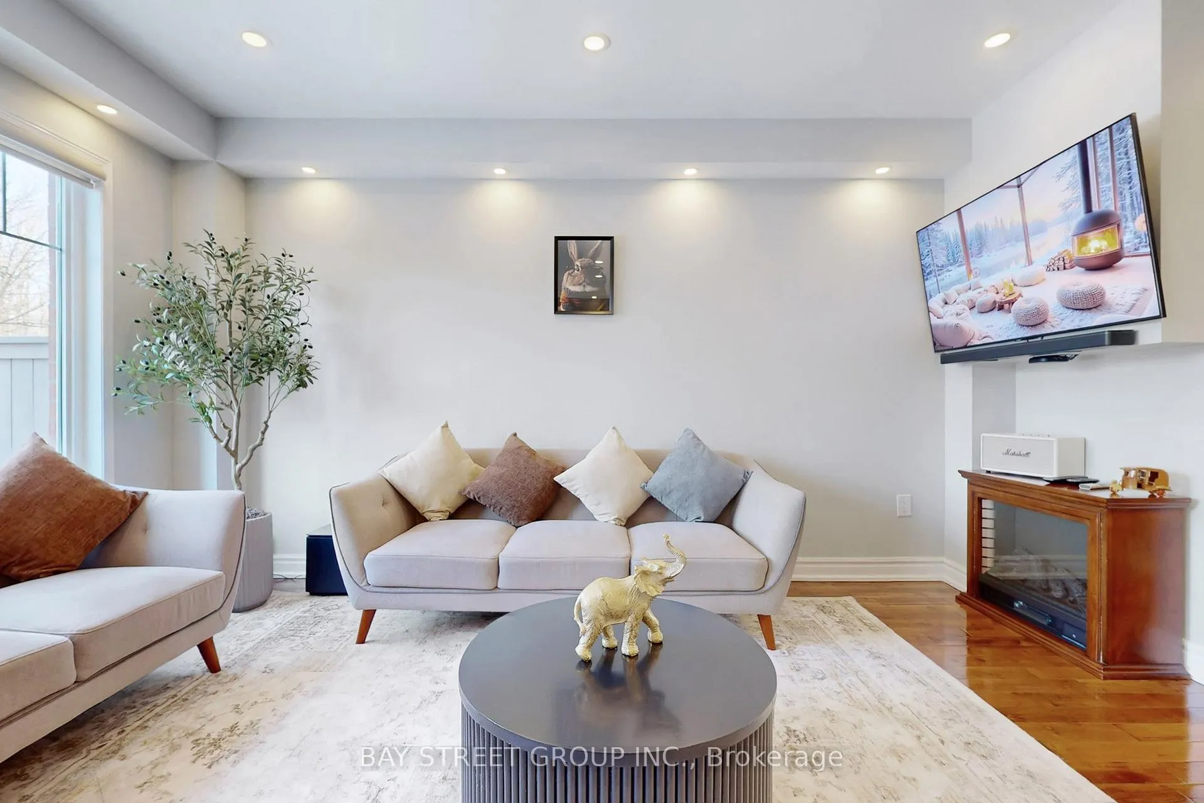
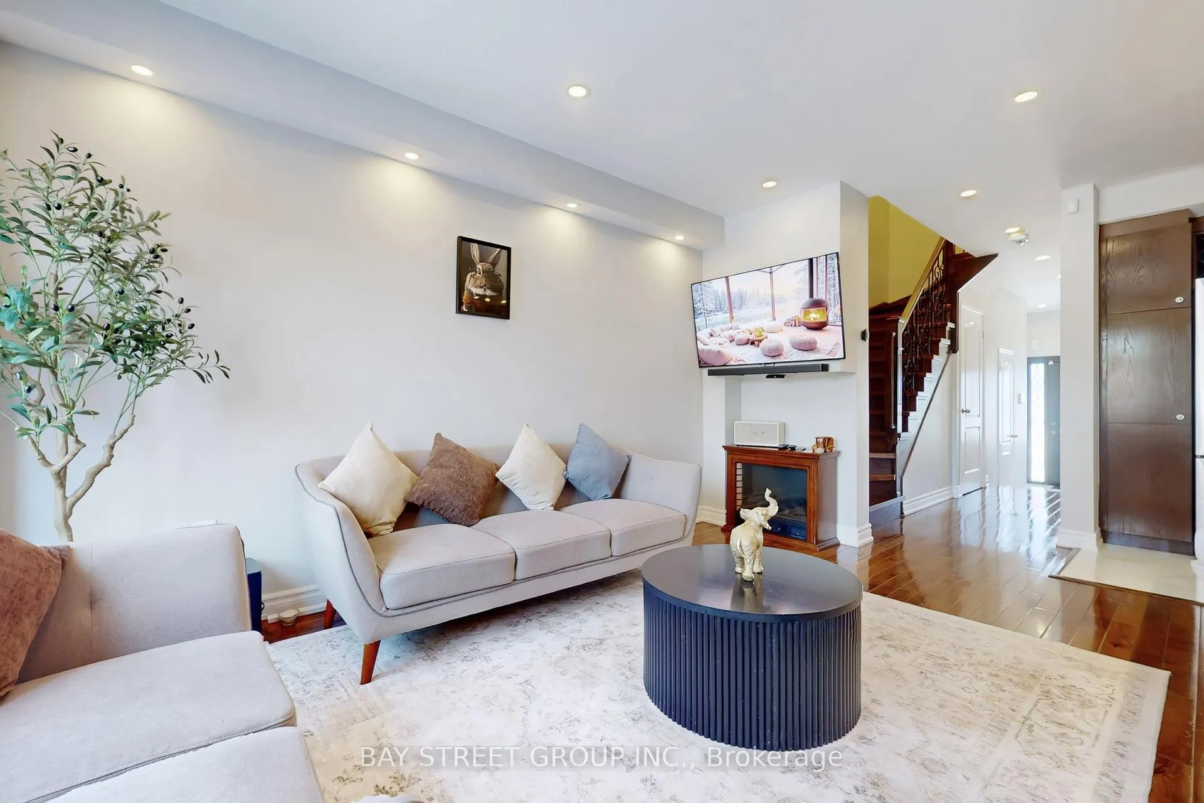 See all 48 photos
Property history
Facts and features
- BasementFinished
- Age of home6–15 years
- Water, sewerMunicipal
- HeatingForced air
- Hardwood floors
- Fireplace
- Central air
The homeFreehold Townhouse, 2-storey, Age 6–15 years
- Type: Freehold Townhouse
- Style: 2-storey
- Age: 6–15 years
- Living space: 1,100–1,500 sq ft
- Basement: Finished
- View: Park/greenbelt
InsideFireplace Yes, fireplace insert, electric, Hardwood, Ceramic, Vinyl, Lower level
- Fireplace: Yes, fireplace insert, electric
- Flooring: Hardwood, Ceramic, Vinyl
- Laundry: Lower level
- Features: Carpet free, water heater
- Security: Security system
- Rooms above ground: 9
- Bedrooms: 3
- Bathrooms: 4
- Kitchens: 1
Outside and lotBrick, Asphalt shingle, Concrete
- Exterior: Brick
- Roof: Asphalt shingle
- Foundation: Concrete
- Size: 18.39 × 102.83 ft
Parking1 Garage, Built-in
- Spaces: 1 Garage
- Garage: Built-in
Heating, water and powerForced air, gas, Central air, Municipal water
- Heating: Forced air, gas
- Cooling: Central air
- Water: Municipal water
- Sewer: Municipal sewer
Costs and taxesTaxes $4,365 a year, HST included in the price, Tankless water heater
- Taxes, 2025: $4,365 a year
- HST: HST included in the price
- Rental items: Tankless water heater
Included in the saleAll electric light fixtures, all window blinds, s/s appliances: stove, hood fan, fridge, dishwasher, washer, dryer, ac, furnace humidifier, garage door opener with remote, camera security system
- Included: All electric light fixtures, all window blinds, s/s appliances: stove, hood fan, fridge, dishwasher, washer, dryer, ac, furnace humidifier, garage door opener with remote, camera security system
NearbyGreenbelt/conservation, ravine, fenced yard
- Close to: Greenbelt/conservation, ravine, fenced yard
Listing detailsN12902040, Sold, Mar 19, 2026
- MLS® number: N12902040
- Status: Sold
- Listed on: Mar 19, 2026
- Days on market: 14
- Updated: Apr 2, 2026
- Possession: Flexible
- Occupied by: Owner
- Listing brokerage: BAY STREET GROUP INC.
About this home
73 All Points Drive, Whitchurch-Stouffville (Stouffville), ON L4A 0W6
Welcome to this Stunning upgraded 3 Bedrm Freehold SmartTownhome In Highly Dedirable Stouffville! Boasting over 1,700 sqft of thoughtfully designed living space with No Rear Neighbours! Backing onto Conservation/Ravine with Private Gate Access to Greenspace and Trails. This Beautifully Fully Renovated Home Features A High-end Upgrades with A New Front Entry Door, Contemporary Garage Door, Elegant Granite Porch and Step, and a Bright Open-Concept Layout With Upgraded Porcelain Tile Flooring, Exquisite Chief's Gourmet Kitchen With Cabinetry, Quartz Countertops, Stylish Backsplash, SS Appliances, and Breakfast Area Complete With Accent Wall and Walk Out To Fully Landscaped and Fenced backyard Overlooking Serene Greenspace. Cozy living room with fireplace. Hardwood Floors and Pot lights Throught Out. Upgraded Oak Staircase with Wrought Iron Spindles. Master Bedroom features Bay Window, a Walk-in Closet and a 4-piece Ensuite. Two additional Bedrooms are Well-sized and Share a Second 4-piece Bathroom. Finished Basement With Spacious Rec Room, 4pc Bath and Stylish Built-in Bar, Perfect for Entertaining. Additional Highlights include Garage Acess, EV Charger, Smart Thermostat, Upgraded Switches, Fully interlocked Front and Back Yard, 3-Car Driveway with No Sidewalk. Minutes to Main ST, 404, 407, Schools and Stouffville Go Station. An Exceptional Opportunity Not to Be Missed.
Ask about this home
A HOMEH agent will answer your questions about this home.
Around this home
Daily convenience, out of 100, from the distances below
Schools nearby
School rating, out of 10.
Helpful calculators
Your HOMEH agent

"I would see it this week."