

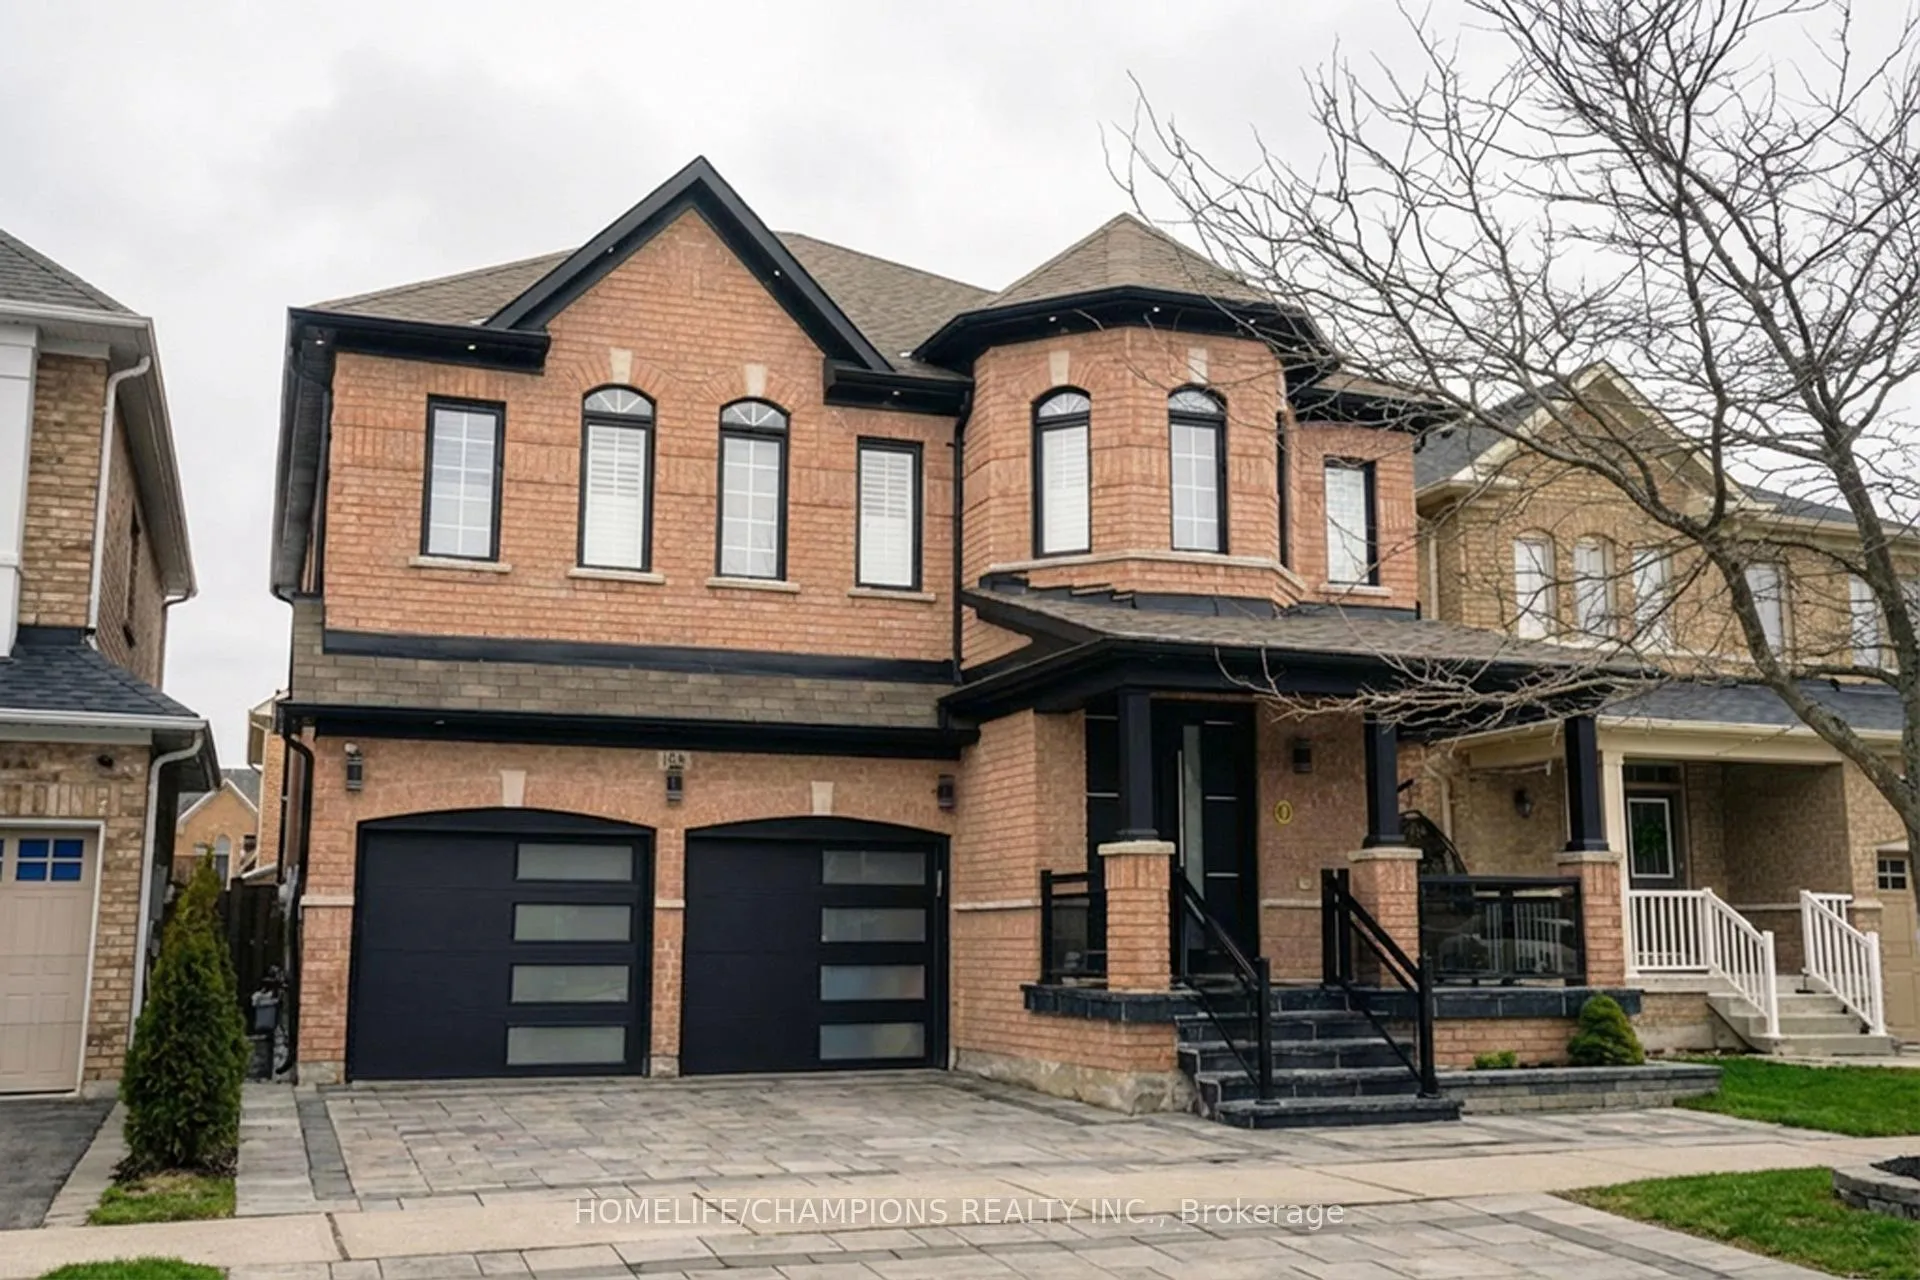
105 Braith Crescent
105 Braith Crescent
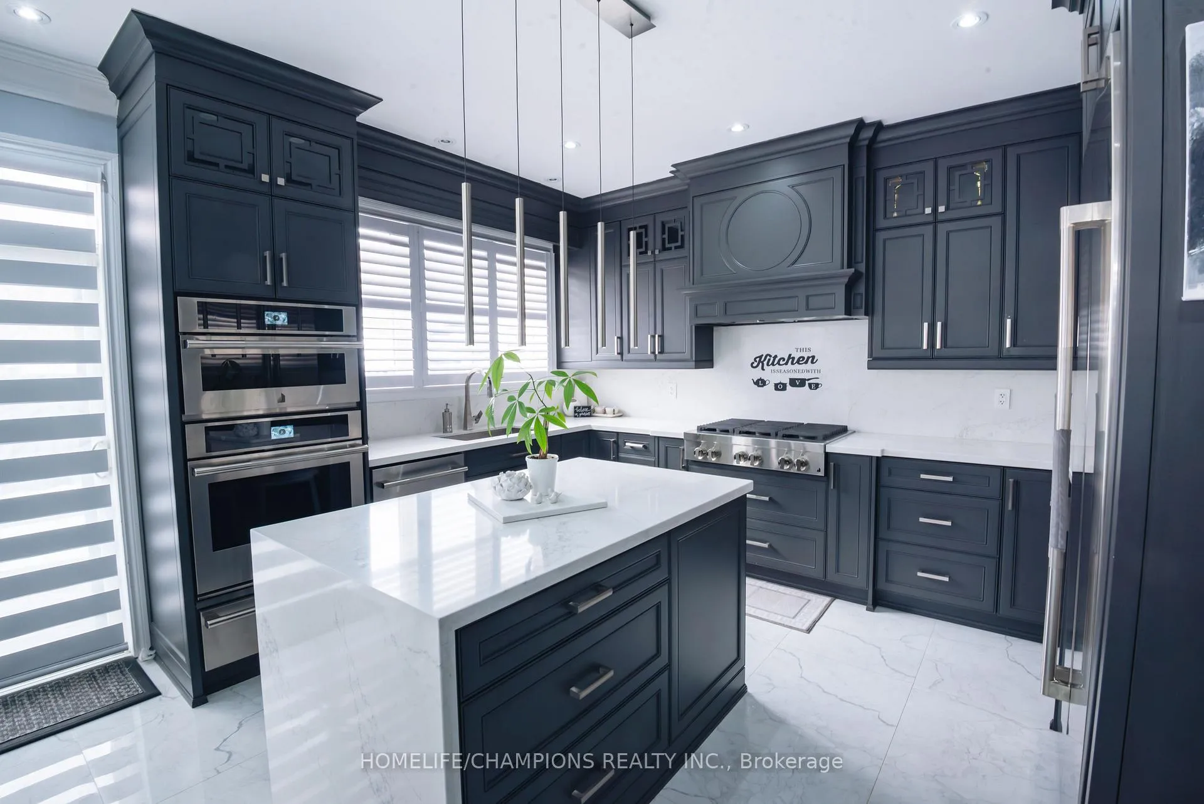
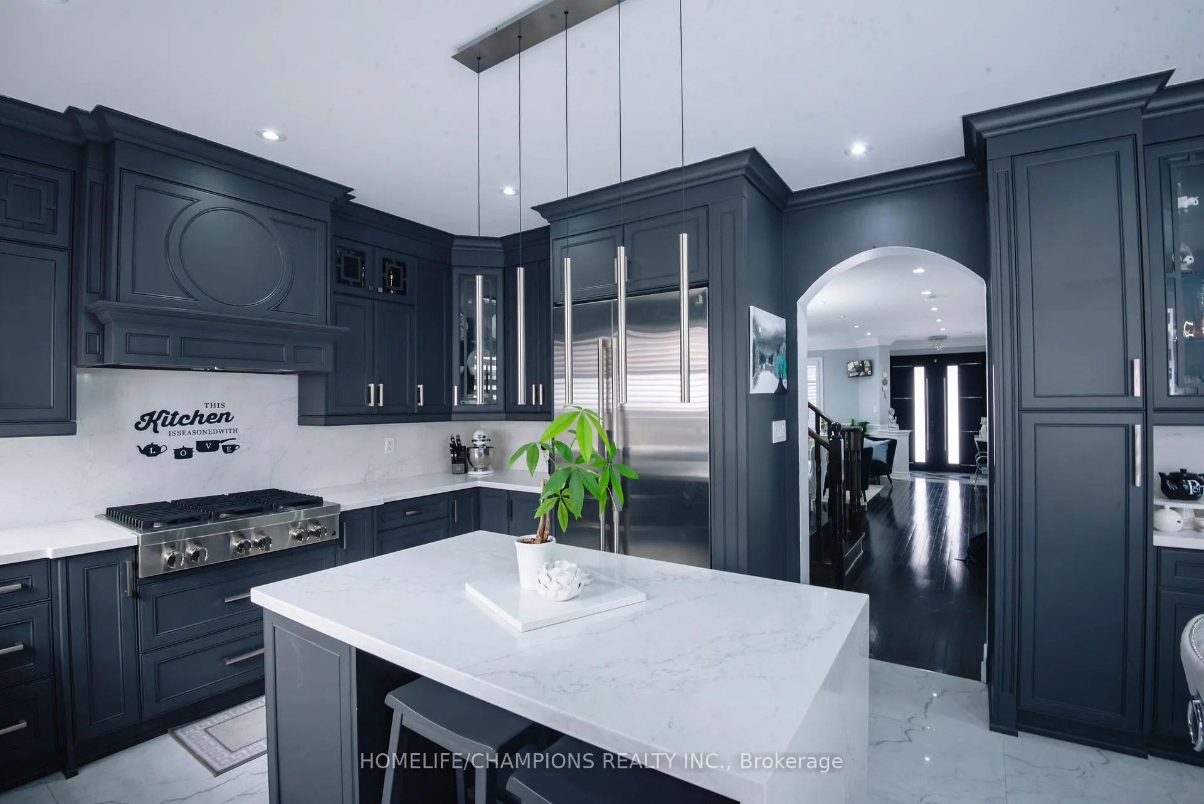
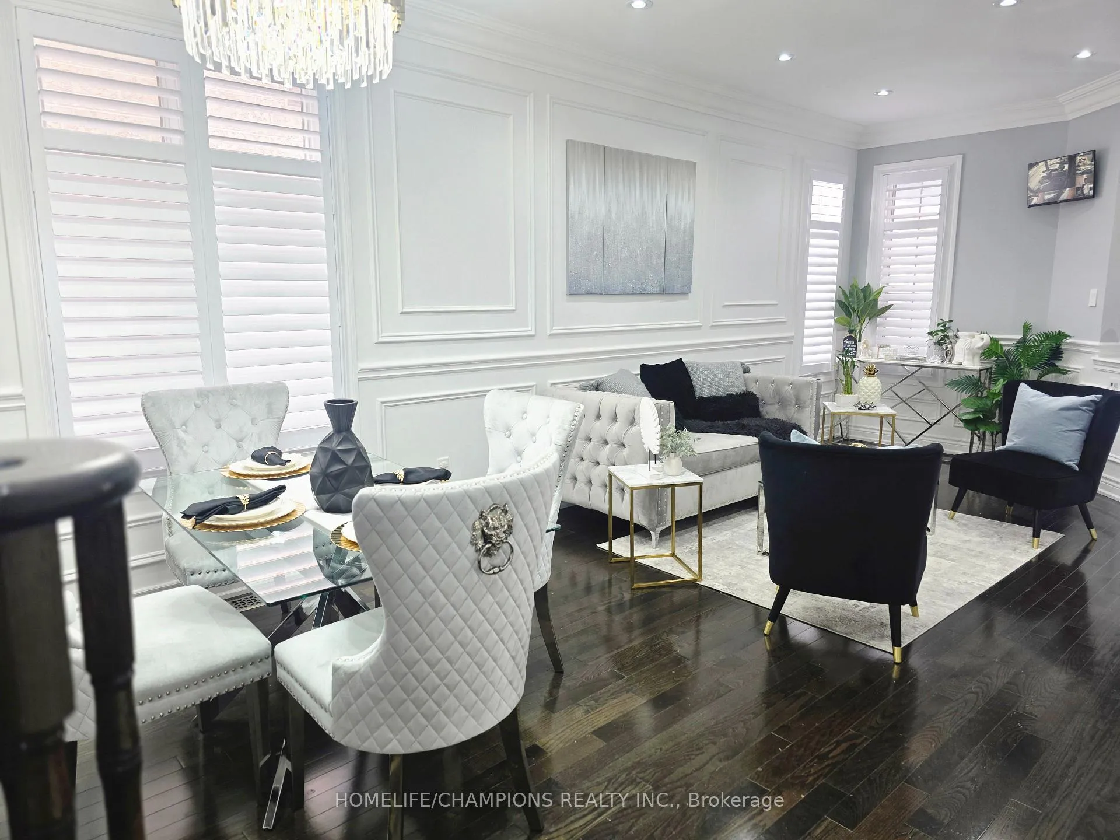
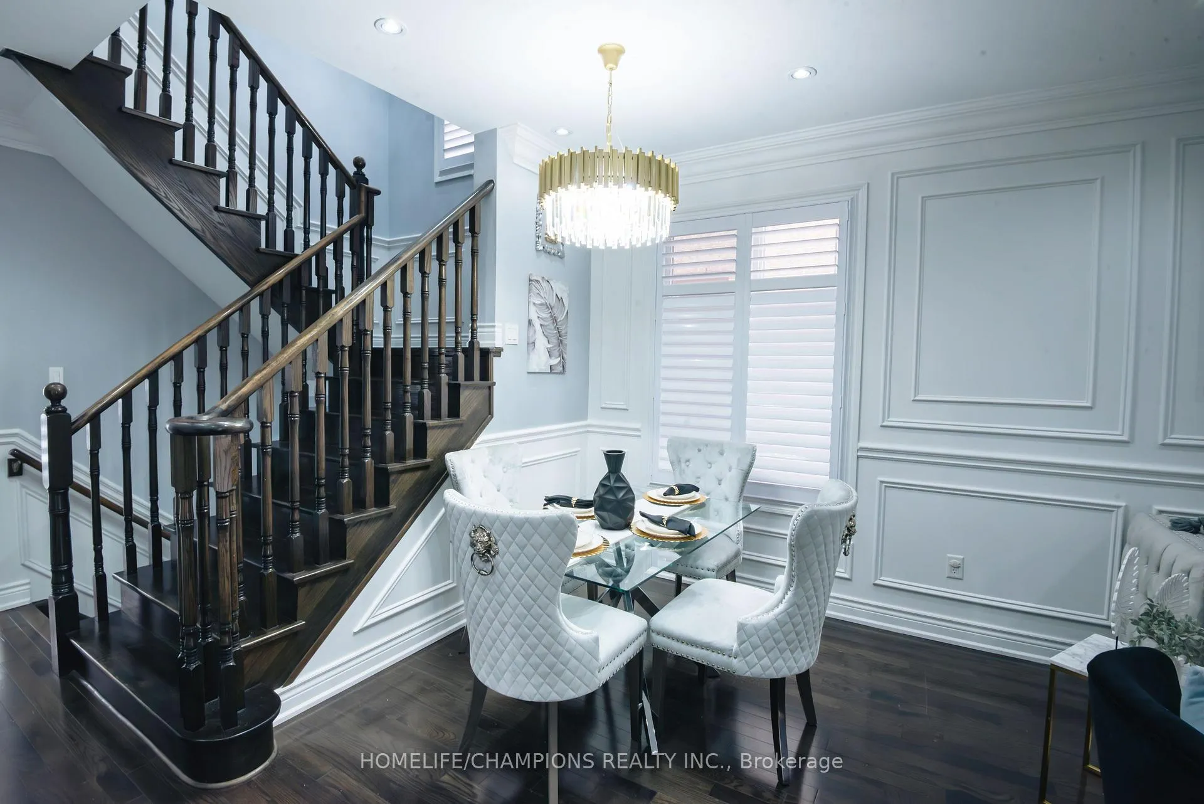 See all 37 photos
Property history
Facts and features
- BasementFull
- Water, sewerMunicipal
- Lot shapeIrregular
- HeatingForced air
- Second kitchen
- Hardwood floors
- Fireplace
- Central air
The homeDetached, 2-storey, 2,500–3,000 sq ft
- Type: Detached
- Style: 2-storey
- Living space: 2,500–3,000 sq ft
- Basement: Full
InsideFireplace Yes, family room, Hardwood, Ceramic, Broadloom, Lower level
- Fireplace: Yes, family room
- Flooring: Hardwood, Ceramic, Broadloom
- Laundry: Lower level
- Features: Built-in oven
- Rooms above ground: 8
- Bedrooms: 5 + 1 in the basement
- Bathrooms: 5
- Kitchens: 2
- Family room: Yes
Outside and lotBrick, Asphalt shingle, Brick
- Exterior: Brick
- Roof: Asphalt shingle
- Foundation: Brick
- Size: 12.2 × 26 m
- Shape: Irregular
Parking2 Garage, Attached, Private double
- Spaces: 2 Garage
- Garage: Attached
- Driveway: Private double
Heating, water and powerForced air, gas, Central air, Municipal water
- Heating: Forced air, gas
- Cooling: Central air
- Water: Municipal water
- Sewer: Municipal sewer
- Natural gas: Yes
- Hydro: Yes
- Cable: Yes
- Telephone: Yes
Costs and taxesTaxes $6,479 a year, HST included in the price
- Taxes, 2025: $6,479 a year
- HST: HST included in the price
Included in the saleIncl: gazebo, storage shed; stainless steel fridges, stoves, range hoods, and built-in dishwashers; front-loading washer and dryer; all window coverings; and all luxury light fixtures.
- Included: Incl: gazebo, storage shed; stainless steel fridges, stoves, range hoods, and built-in dishwashers; front-loading washer and dryer; all window coverings; and all luxury light fixtures.
Listing detailsN12901372, Sold, Mar 19, 2026
- MLS® number: N12901372
- Status: Sold
- Listed on: Mar 19, 2026
- Days on market: 8
- Updated: Mar 27, 2026
- Possession: Flexible
- Occupied by: Owner
- Listing brokerage: HOMELIFE/CHAMPIONS REALTY INC.
About this home
105 Braith Crescent, Whitchurch-Stouffville (Stouffville), ON L4A 0B9
Welcome to this beautifully upgraded home in the heart of Whitchurch-Stouffville, ** 5+1 bedrooms and 5 bathrooms**2605 Sq Foot Home Comes Lots Of Extras: Upgraded washrooms & Kitchens **High-end JennAir appliances, a built-in gas oven, gas cooktop. ** Master with 5-piece ensuite **2nd Floor Laundry. The fully finished basement with kitchen one bedroom and full bathroom; Oversized cold room** Desirable neighborhood close to top-rated schools, parks, and all essential amenities, this home perfectly blends luxury and practicality. **Interlocking stone throughout the driveway& full backyard. **A must-see opportunity you don't want to miss!
Ask about this home
A HOMEH agent will answer your questions about this home.
Around this home
Daily convenience, out of 100, from the distances below
Schools nearby
School rating, out of 10.
Helpful calculators
Your HOMEH agent

"Priced 4% under the Hestimate. I would see it this week."