

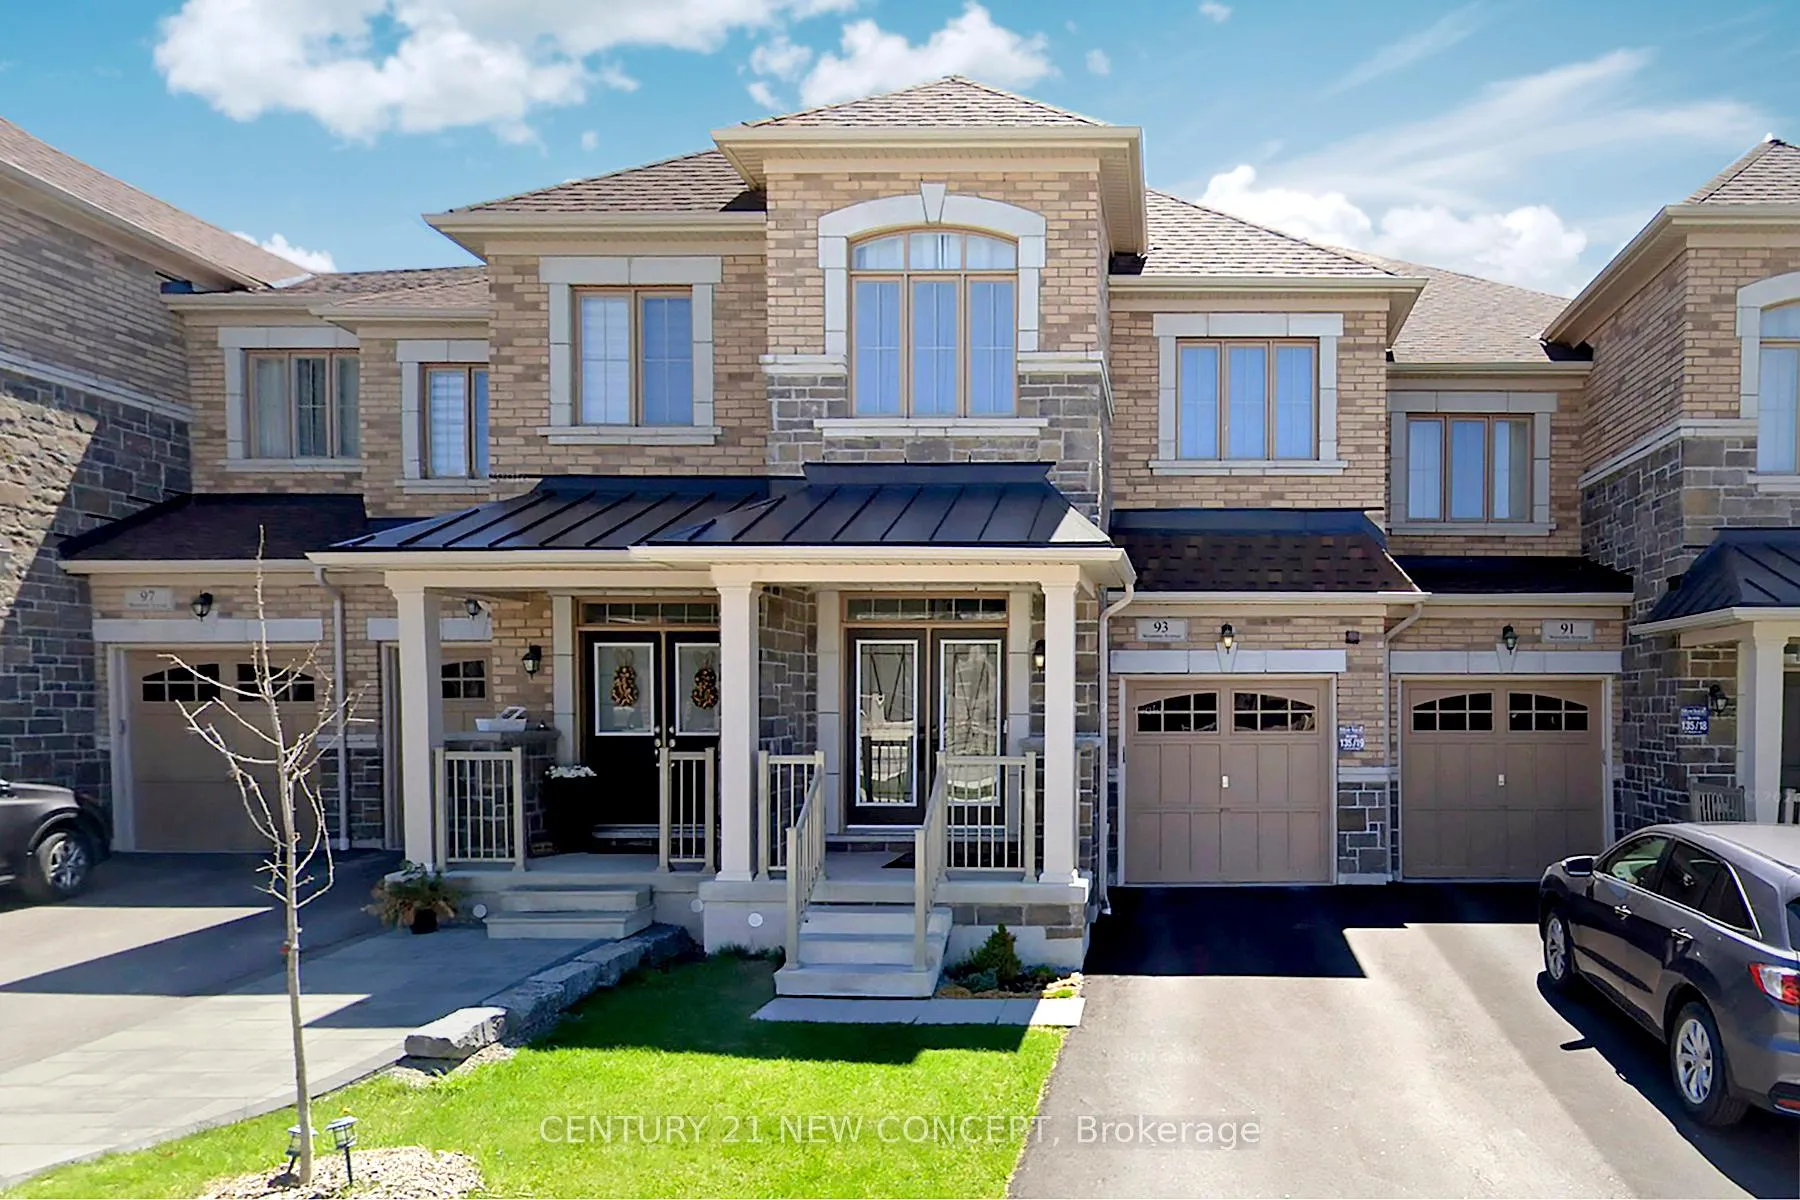
93 Wesmina Avenue
93 Wesmina Avenue
 See all 47 photos
Property history
Facts and features
- BasementFull
- Age of home0–5 years
- Water, sewerMunicipal
- HeatingForced air
- Fireplace
- Central air
The homeFreehold Townhouse, 2-storey, Age 0–5 years
- Type: Freehold Townhouse
- Style: 2-storey
- Age: 0–5 years
- Living space: 2,000–2,500 sq ft
- Basement: Full
InsideFireplace Yes, Tile, Upper level
- Fireplace: Yes
- Flooring: Tile
- Laundry: Upper level
- Features: Auto garage door remote
- Rooms above ground: 8
- Bedrooms: 4
- Bathrooms: 3
- Kitchens: 1
Outside and lotBrick, Unknown, Unknown
- Exterior: Brick
- Roof: Unknown
- Foundation: Unknown
- Size: 20.01 × 96.39 ft
Parking1 Garage, Built-in, Private
- Spaces: 1 Garage
- Garage: Built-in
- Driveway: Private
Heating, water and powerForced air, gas, Central air, Municipal water
- Heating: Forced air, gas
- Cooling: Central air
- Water: Municipal water
- Sewer: Municipal sewer
Costs and taxesTaxes $5,376 a year, HST included in the price, Hot water tank
- Taxes, 2025: $5,376 a year
- HST: HST included in the price
- Rental items: Hot water tank
Included in the saleS/s fridge, stove, hood, dishwasher, washer, dryer, existing light fixtures, existing window coverings
- Included: S/s fridge, stove, hood, dishwasher, washer, dryer, existing light fixtures, existing window coverings
Listing detailsN12898124, Sold, Mar 19, 2026
- MLS® number: N12898124
- Status: Sold
- Listed on: Mar 19, 2026
- Days on market: 19
- Updated: Apr 7, 2026
- Possession: Flexible
- Occupied by: Owner
- Listing brokerage: CENTURY 21 NEW CONCEPT
About this home
93 Wesmina Avenue, Whitchurch-Stouffville (Stouffville), ON L4A 4W5
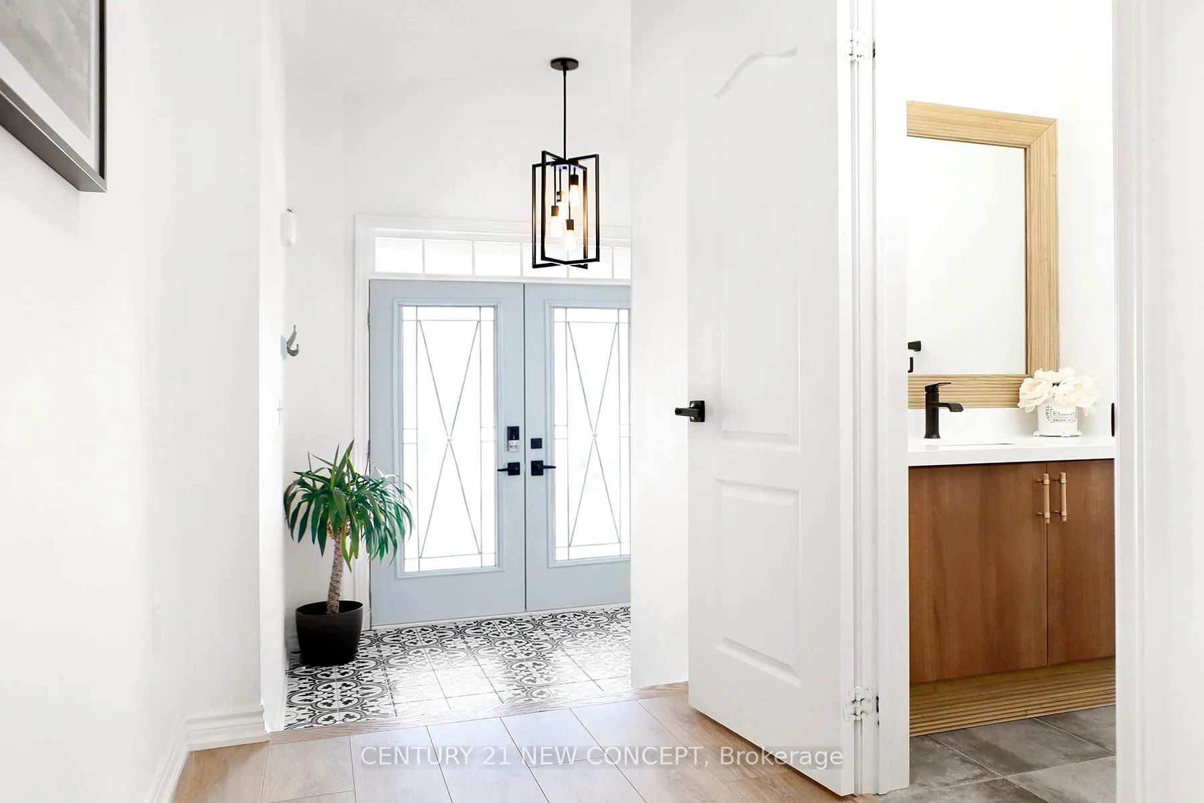
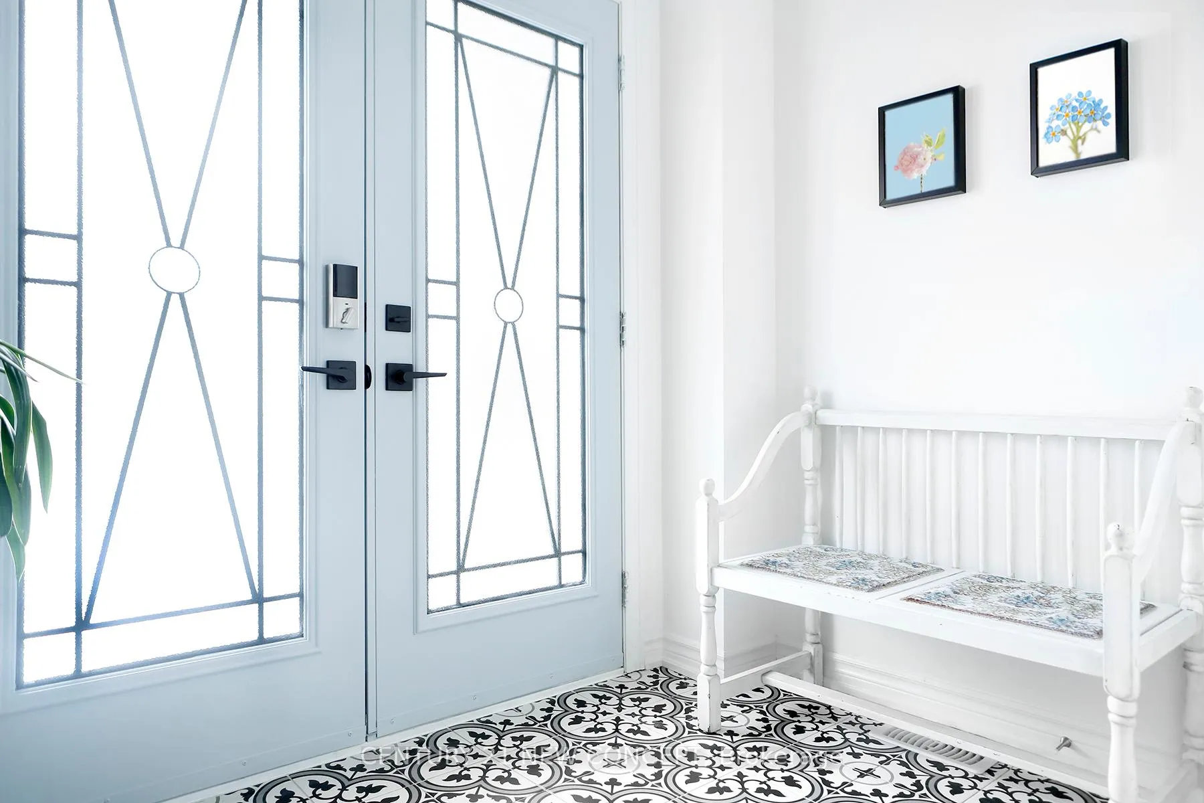
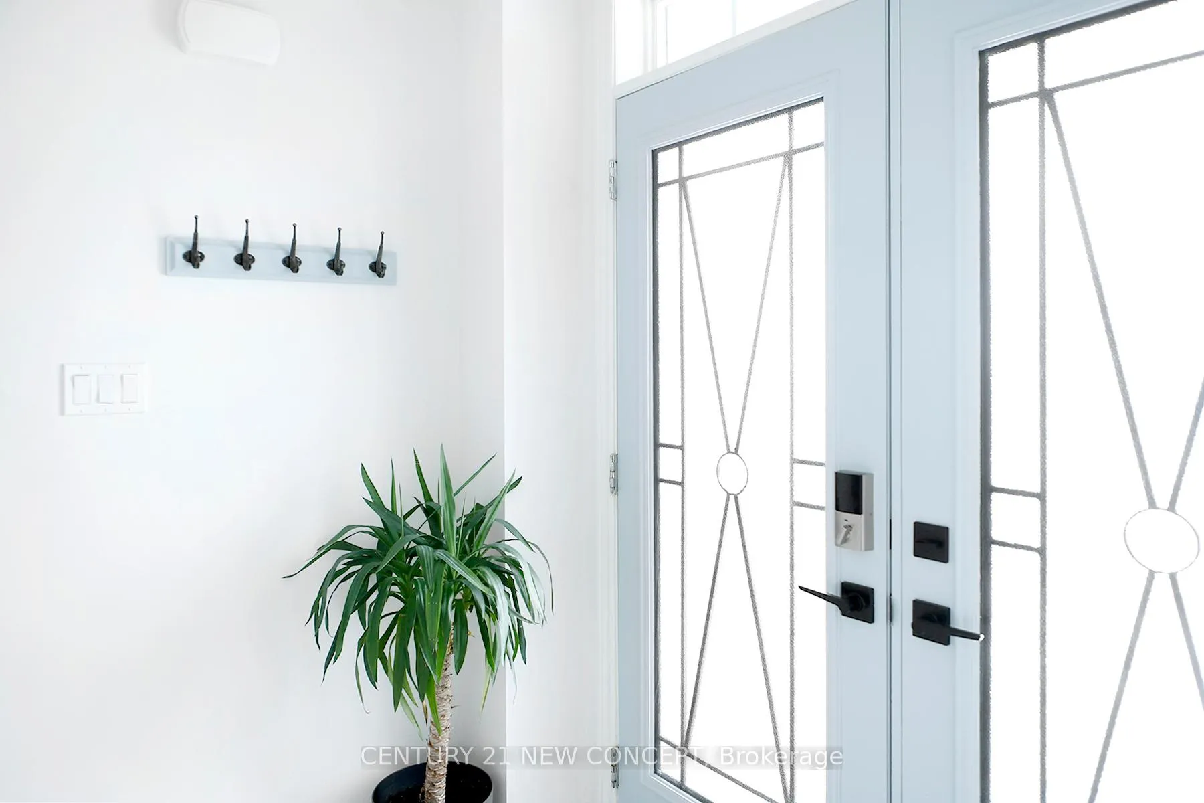
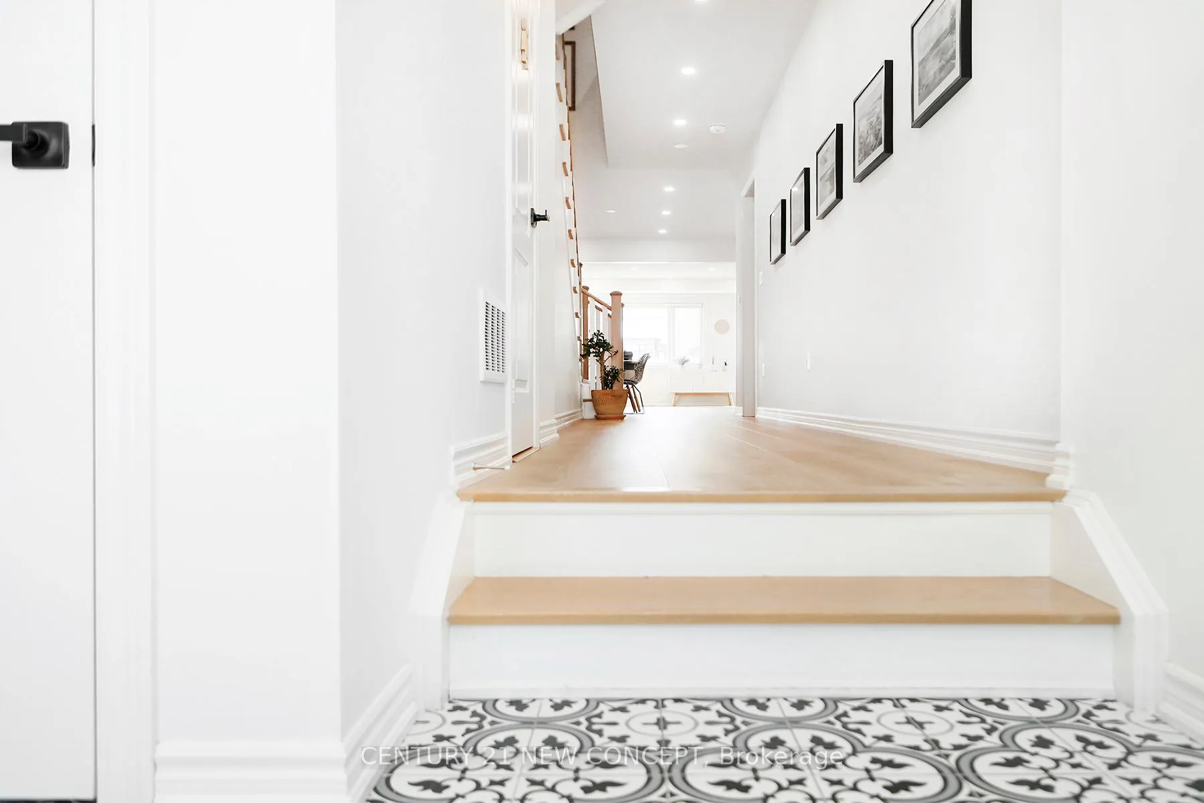
Bright and sun-filled, this stunning south-facing 2-storey freehold townhome features a timeless natural wood and white colour palette throughout. Offering 2,207 sq. ft. of thoughtfully designed open-concept living space, this functional 4-bedroom home is enhanced by over $100,000 in premium upgrades.Enjoy 9-ft ceilings on the main floor, an elegant natural wood staircase with white pickets, and a gourmet kitchen complete with quartz countertops and an oversized waterfall island. All three bathrooms are upgraded with quartz counters and modern tile finishes. Pot lights and designer light fixtures add a sophisticated touch throughout.Additional upgrades include double glass entry doors with a smart keyless lock, an upgraded garden door, EV charger installation, and full driveway access with no sidewalk interruption.Located in the desirable Stouffville Cityside community, surrounded by well-maintained homes and great neighbours, with convenient access to Highways 407 & 404 and just minutes to the GO Station. A perfect blend of luxury, comfort, and convenience.
Ask about this home
A HOMEH agent will answer your questions about this home.
Around this home
Daily convenience, out of 100, from the distances below
Schools nearby
School rating, out of 10.
Helpful calculators
Your HOMEH agent

"I would see it this week."