

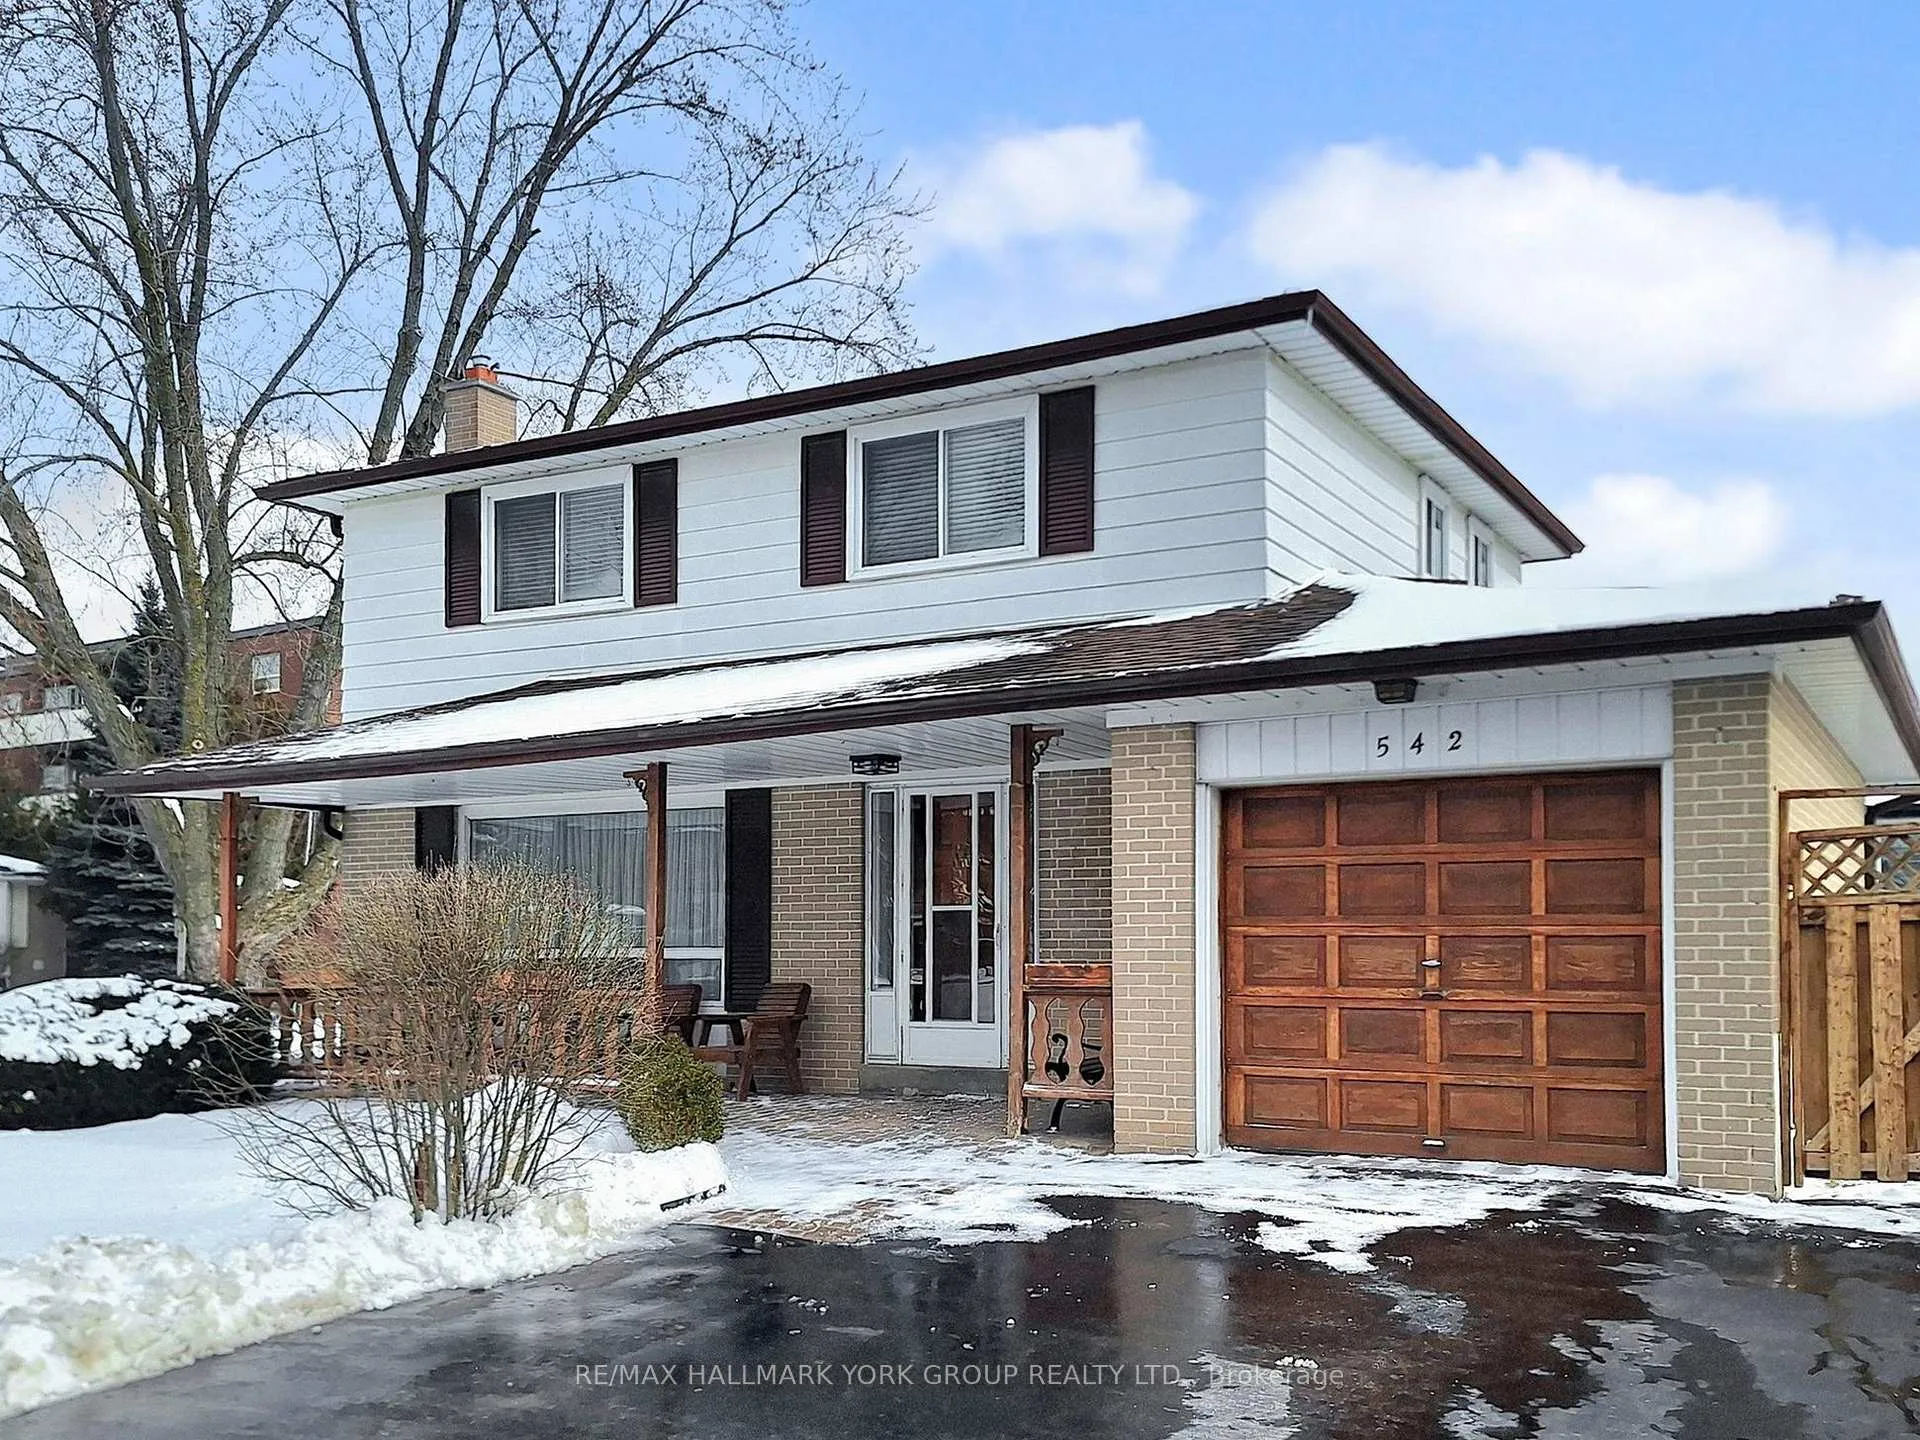
542 Elm Road
542 Elm Road
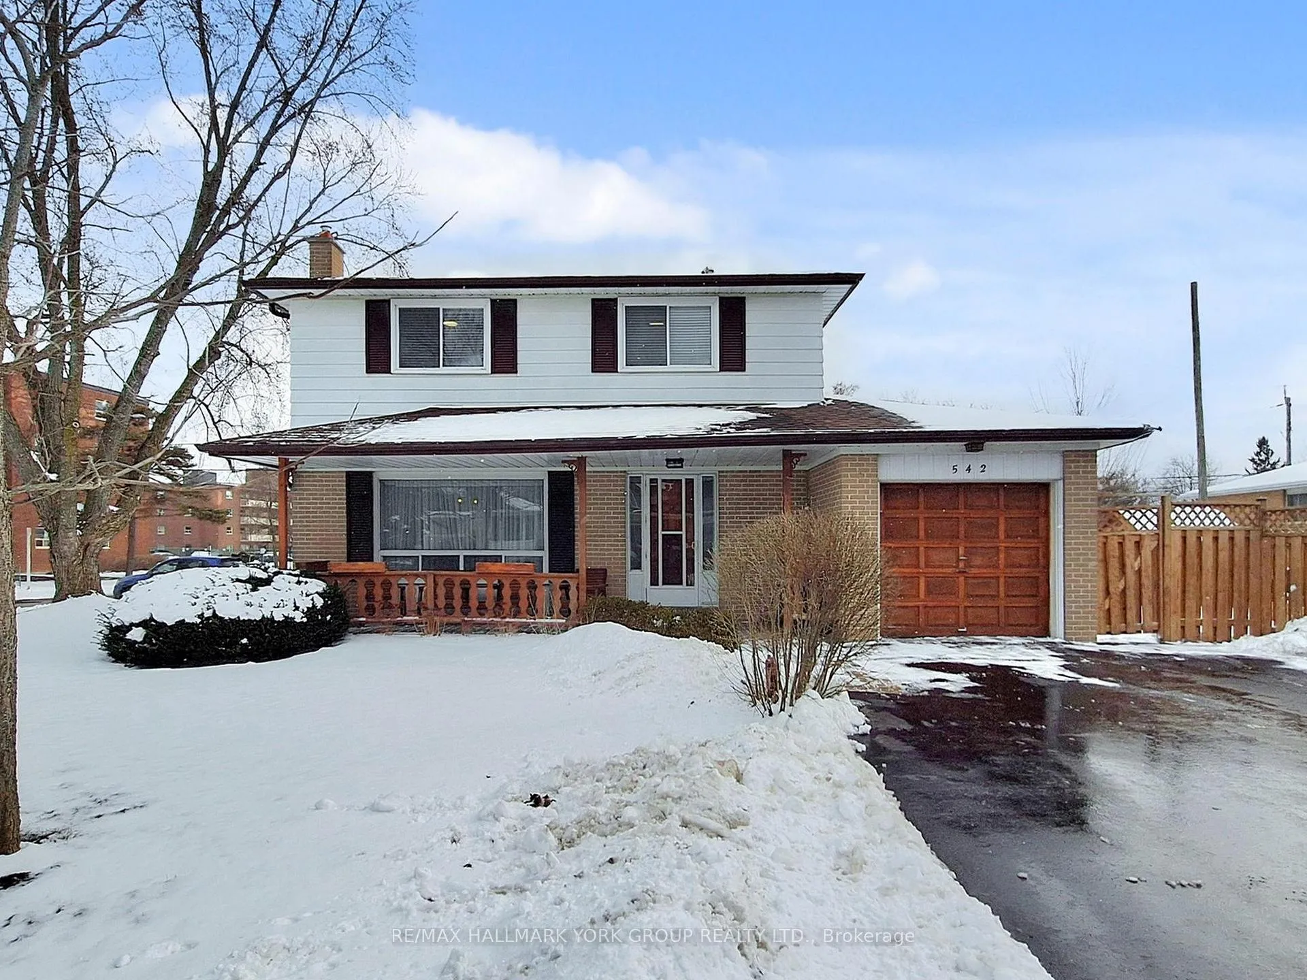
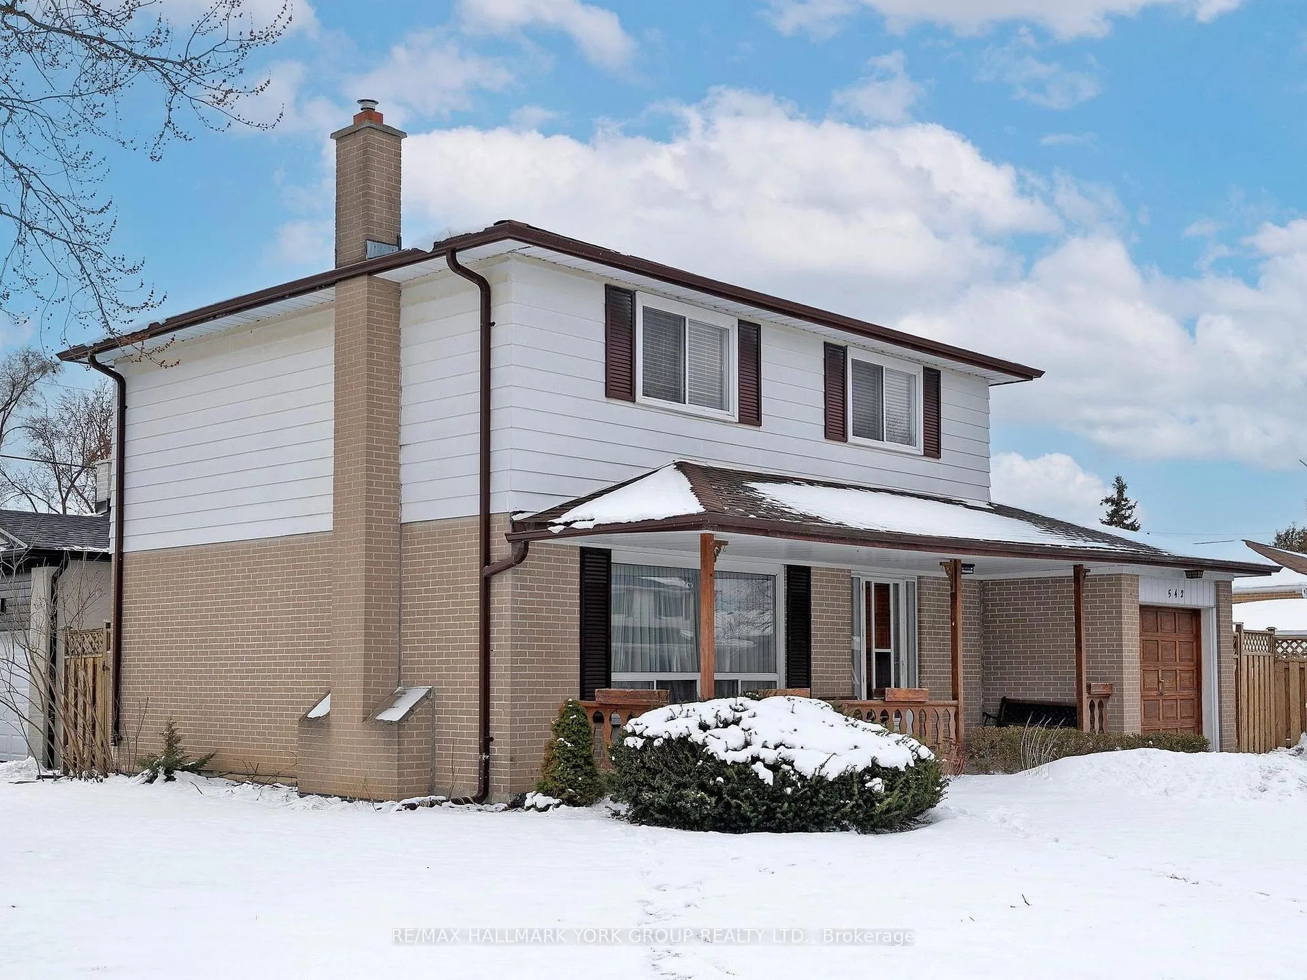
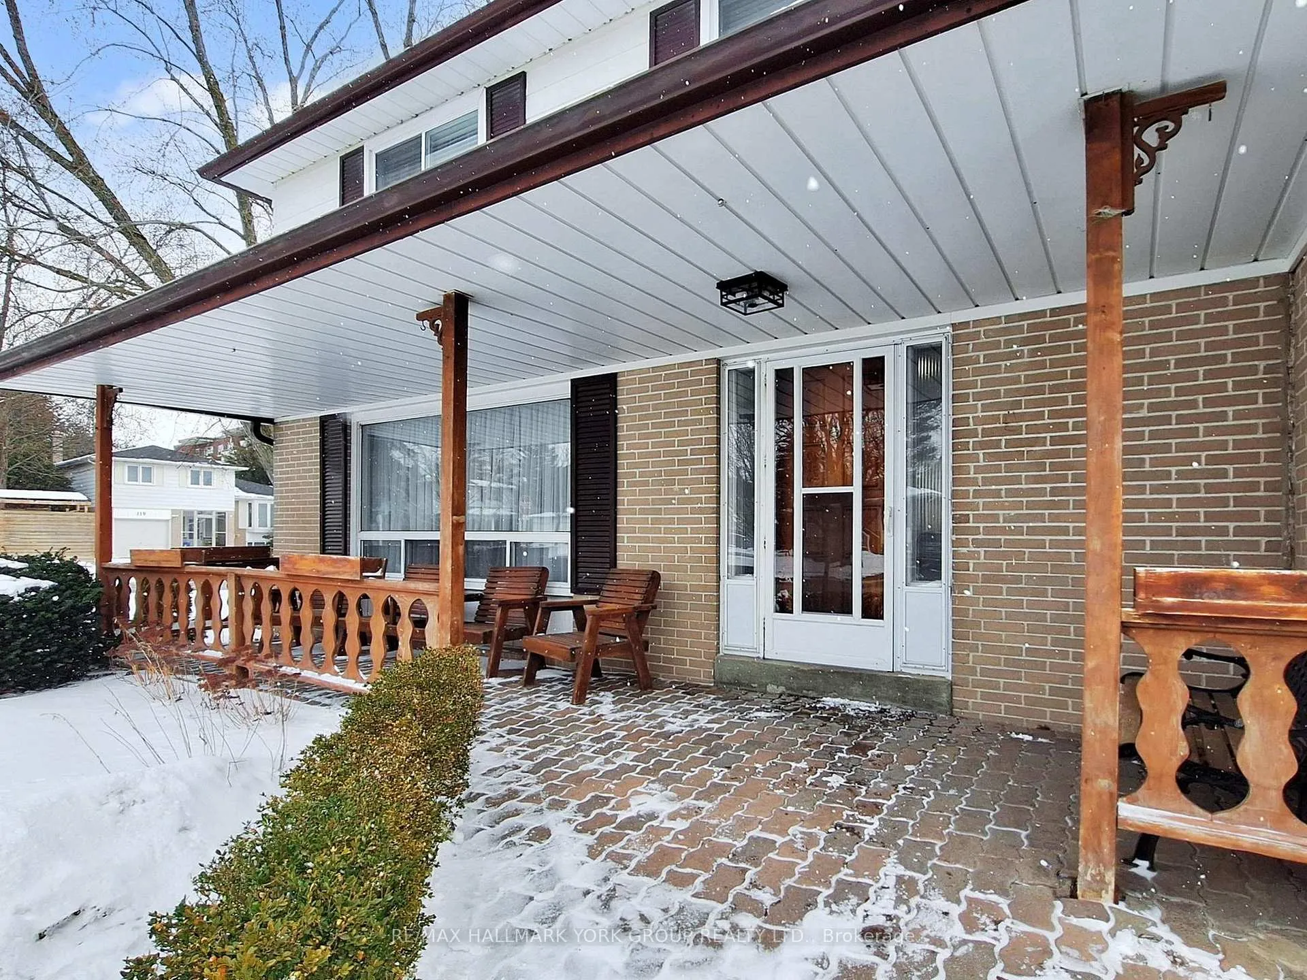
 See all 50 photos
Property history
Facts and features
- BasementFinished
- Age of home51–99 years
- Water, sewerMunicipal
- HeatingForced air
- Hardwood floors
- Fireplace
- Central air
The homeDetached, 2-storey, Age 51–99 years
- Type: Detached
- Style: 2-storey
- Age: 51–99 years
- Living space: 1,100–1,500 sq ft
- Basement: Finished
InsideFireplace Yes, natural gas, Hardwood, Tile, Lower level
- Fireplace: Yes, natural gas
- Flooring: Hardwood, Tile
- Laundry: Lower level
- Features: Carpet free, storage, other, water softener, water heater
- Rooms above ground: 7
- Rooms in the basement: 1
- Bedrooms: 4
- Bathrooms: 2
- Kitchens: 1
Outside and lotAluminum siding, brick, Asphalt shingle, Poured concrete
- Exterior: Aluminum siding, brick
- Roof: Asphalt shingle
- Foundation: Poured concrete
- Other structures: Garden shed
- Size: 55.71 × 98.56 ft
Parking1 Garage, Attached
- Spaces: 1 Garage
- Garage: Attached
Heating, water and powerForced air, gas, Central air, Municipal water
- Heating: Forced air, gas
- Cooling: Central air
- Water: Municipal water
- Sewer: Municipal sewer
Costs and taxesTaxes $4,720 a year, HST included in the price, Rental items None
- Taxes, 2025: $4,720 a year
- HST: HST included in the price
- Rental items: None
Included in the saleAll existing appliances including stove, range hood, dishwasher, fridge, washer & dryer, all existing electrical light fixtures, and all existing shutters and blinds., All staging furniture, decor, artwork, mirrors, and accessories.
- Included: All existing appliances including stove, range hood, dishwasher, fridge, washer & dryer, all existing electrical light fixtures, and all existing shutters and blinds.
- Not included: All staging furniture, decor, artwork, mirrors, and accessories.
Listing detailsN12898938, Sold, Mar 19, 2026
- MLS® number: N12898938
- Status: Sold
- Listed on: Mar 19, 2026
- Days on market: 9
- Updated: Mar 28, 2026
- Possession: Flexible
- Occupied by: Vacant
- Listing brokerage: RE/MAX HALLMARK YORK GROUP REALTY LTD.
About this home
542 Elm Road, Whitchurch-Stouffville (Stouffville), ON L4A 1W8
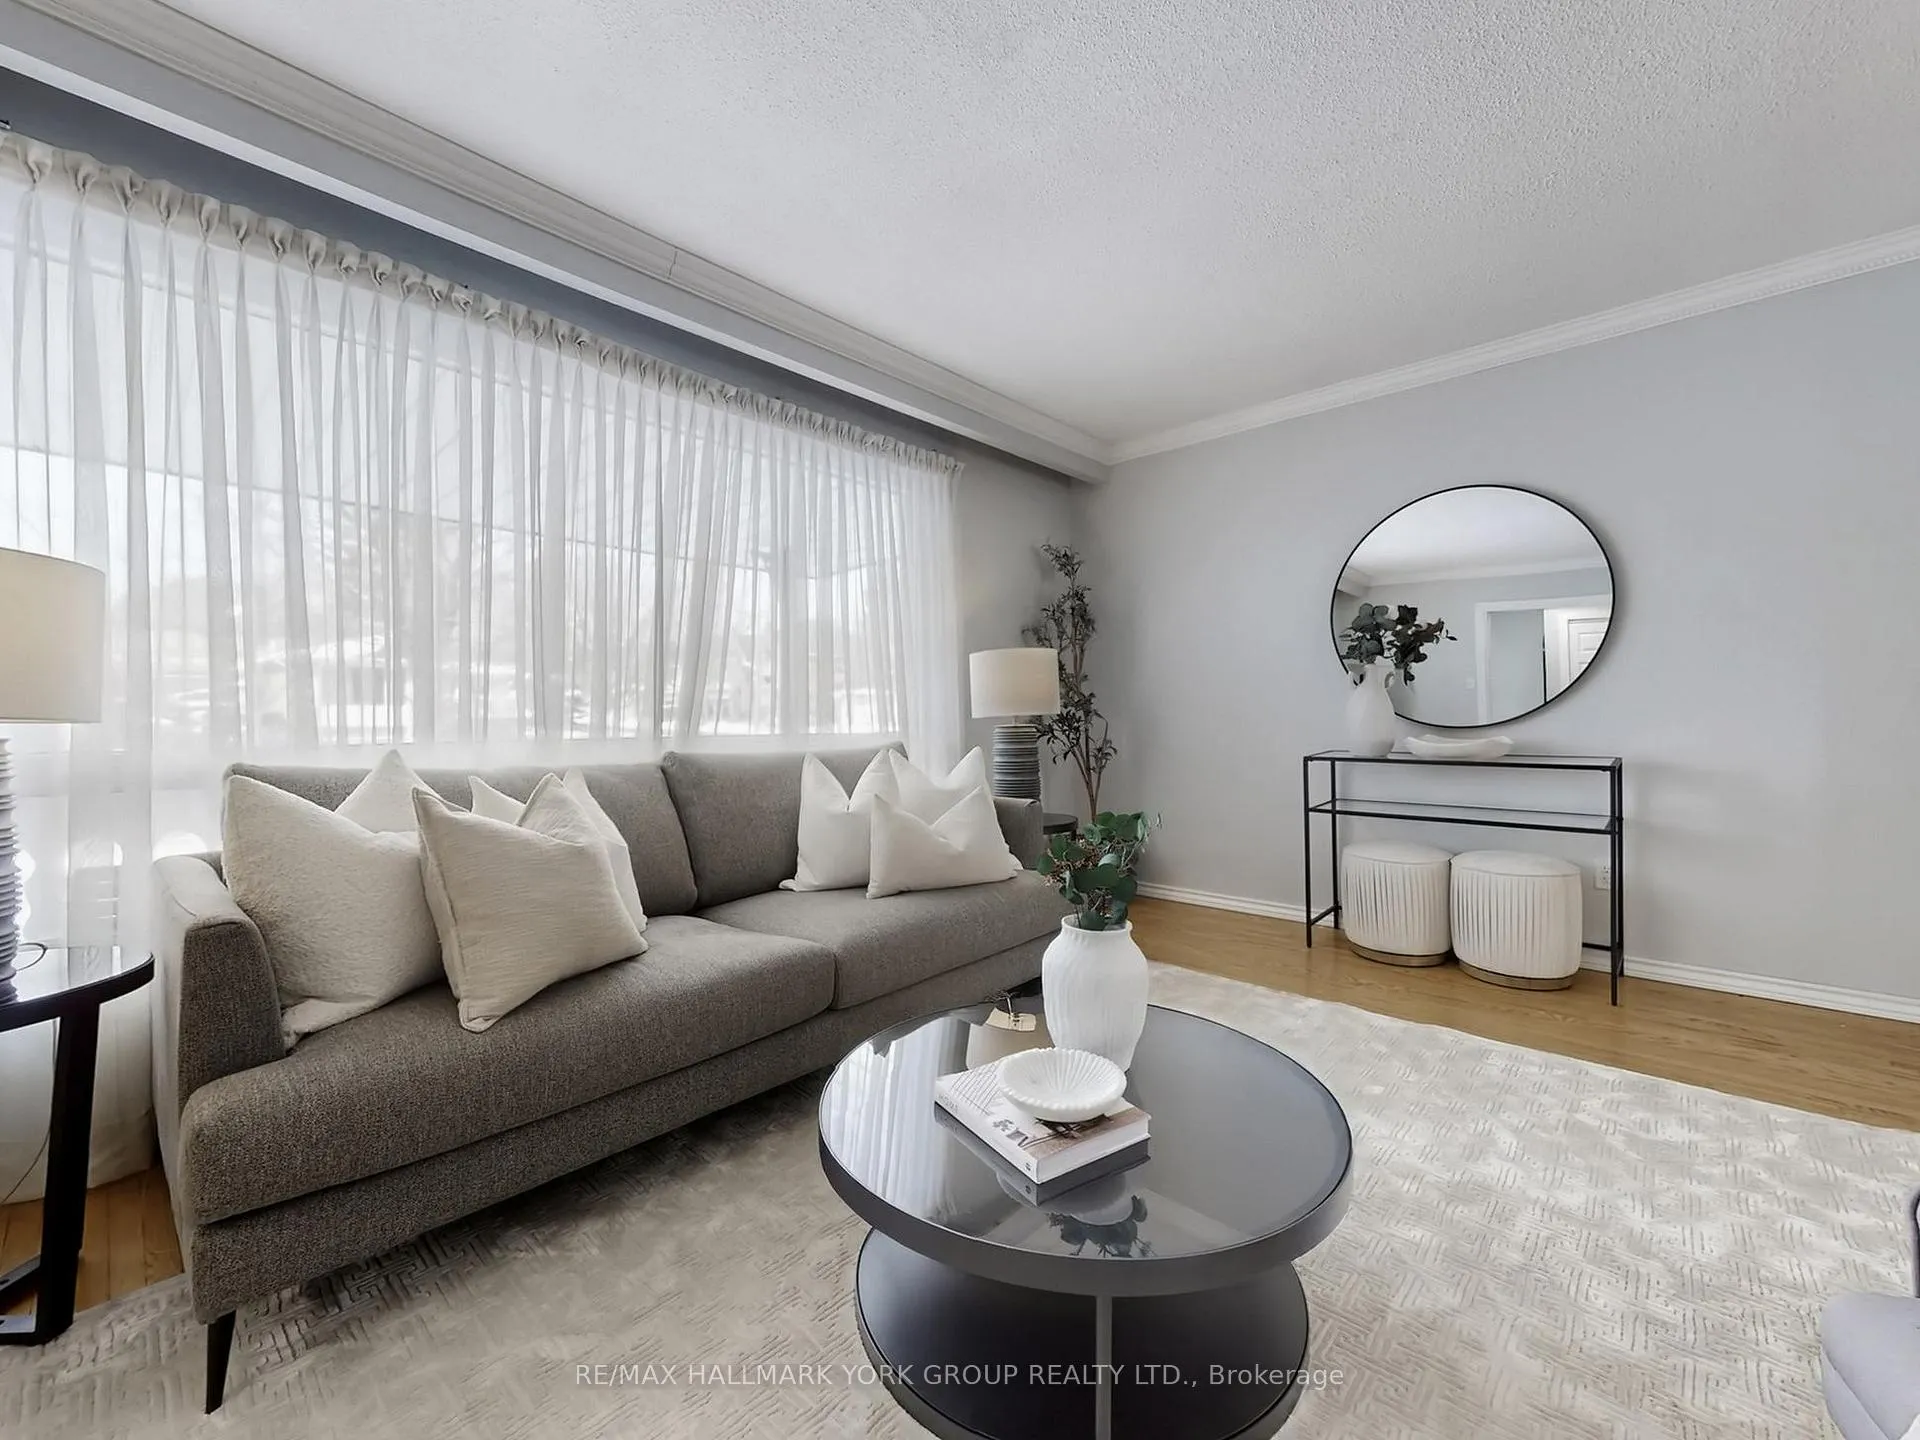
Set on a spacious corner lot in a welcoming, family-friendly neighbourhood, 542 Elm Rd is a home that's been well cared for and thoughtfully maintained over the years. With 4 bedrooms and 2 bathrooms, it offers plenty of space for growing families, first-time buyers, or anyone looking for a bit more room to spread out. Inside, you're greeted by bright, comfortable living spaces including a cozy living and dining area, a functional kitchen, and a convenient main floor powder room. Upstairs features four generously sized bedrooms along with a full 4-piece bathroom, giving everyone their own space to unwind or work from home. The finished basement adds even more flexibility, with an open-concept layout that works perfectly as a rec room, home gym, or entertainment space. Outside, the corner lot provides extra privacy and room to enjoy whether that's hosting friends, gardening, or just relaxing in your own backyard. Located close to great schools, parks, shopping, restaurants, GO Transit, and everyday essentials, this home offers a great balance of comfort and convenience.
Ask about this home
A HOMEH agent will answer your questions about this home.
Around this home
Daily convenience, out of 100, from the distances below
Schools nearby
School rating, out of 10.
Helpful calculators
Your HOMEH agent

"Priced 3% over the Hestimate. I would see it this week."