

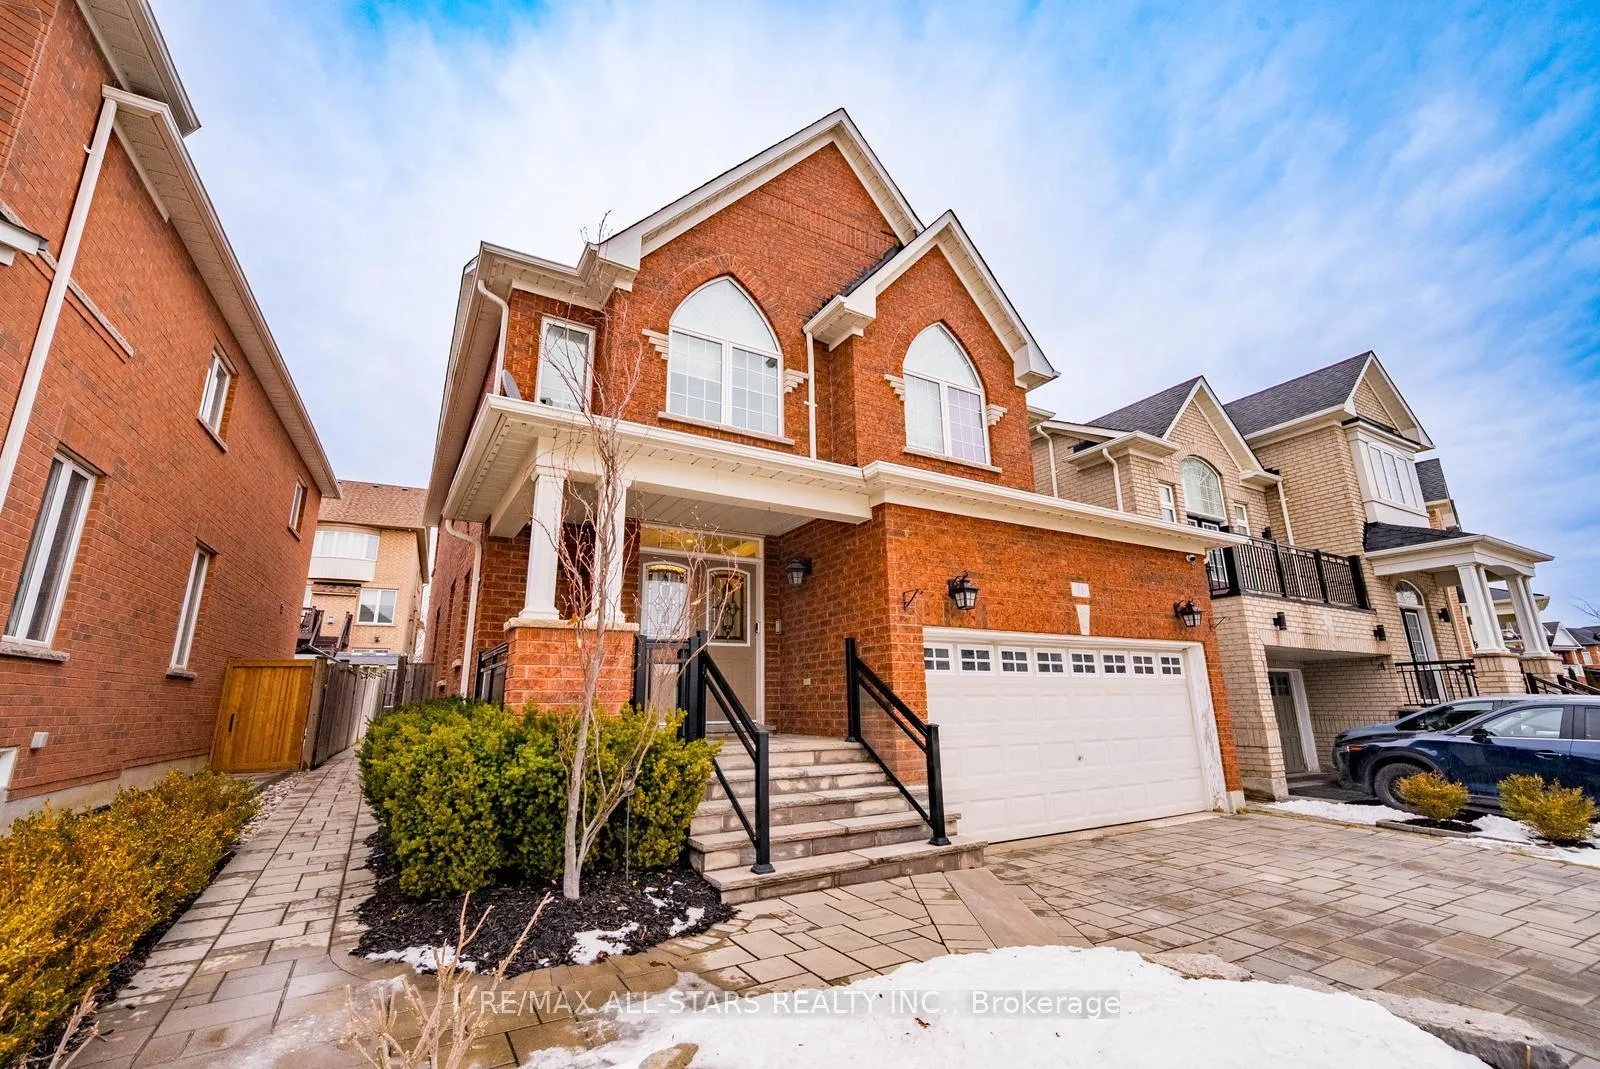
11 Horsedreamer Lane
11 Horsedreamer Lane
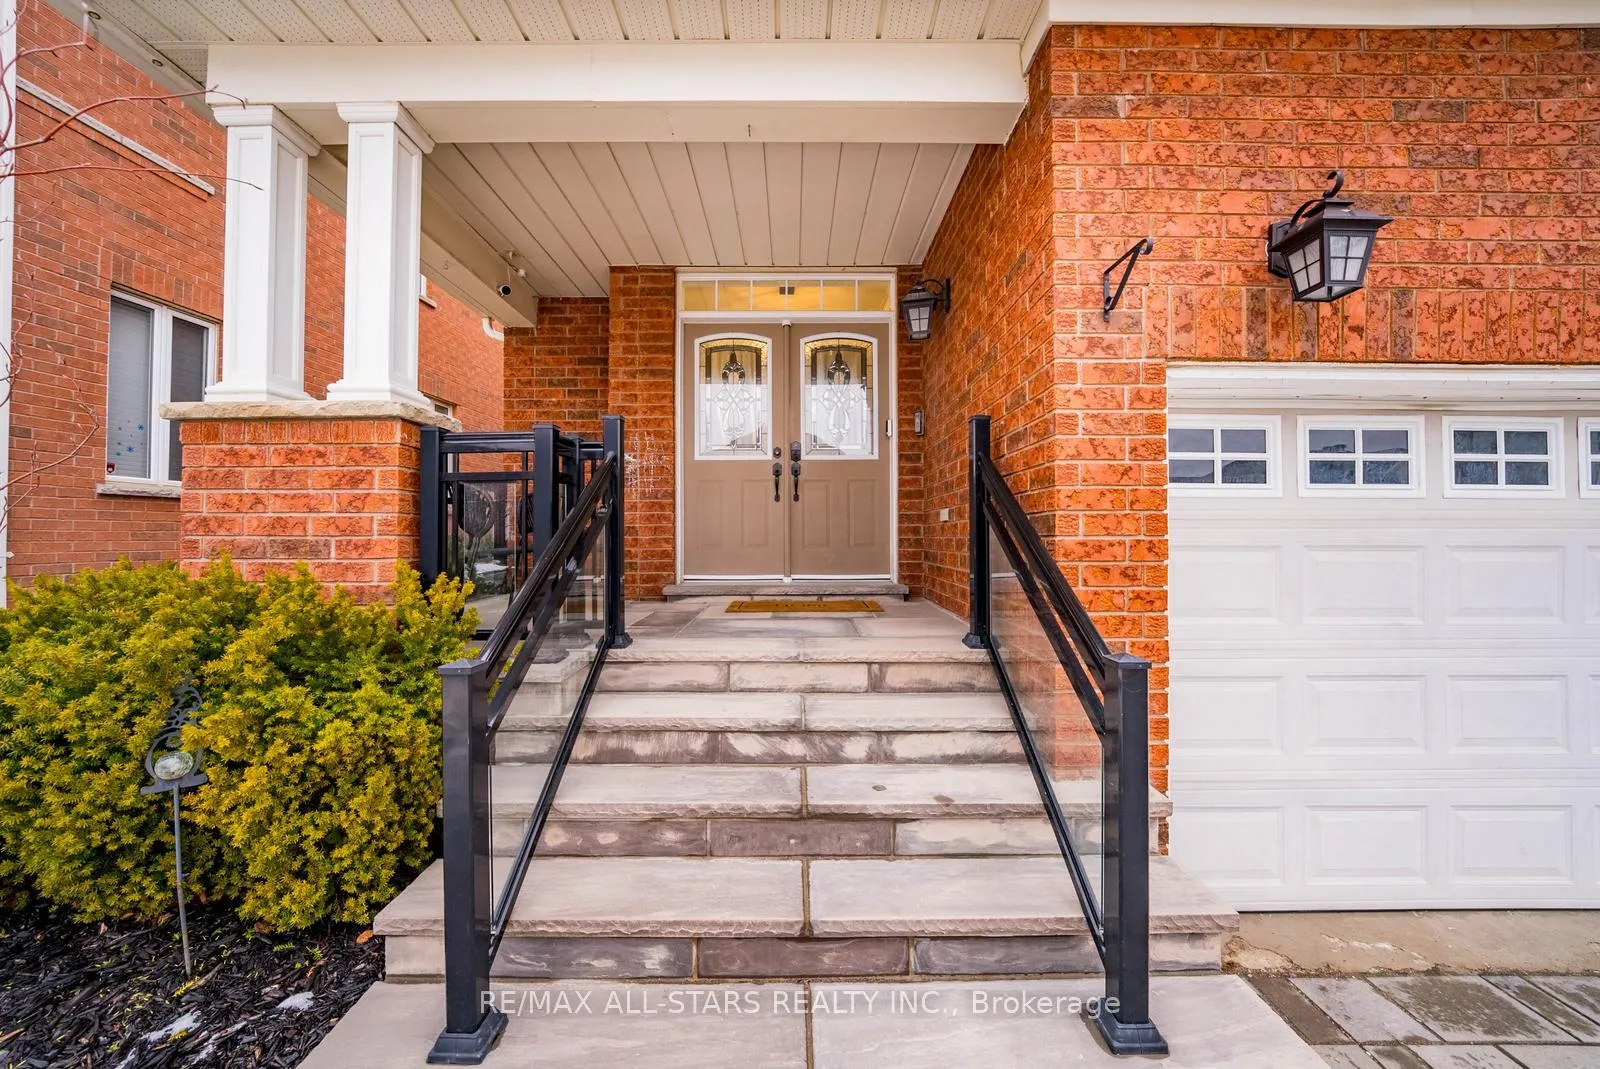 See all 50 photos
Property history
Facts and features
- BasementFinished
- Water, sewerMunicipal
- HeatingForced air
- CoolingCentral air
- Hardwood floors
- Fireplace
- Central air
The homeDetached, 2-storey, 2,500–3,000 sq ft
- Type: Detached
- Style: 2-storey
- Living space: 2,500–3,000 sq ft
- Basement: Finished
InsideFireplace Yes, Hardwood, Broadloom, Main level
- Fireplace: Yes
- Flooring: Hardwood, Broadloom
- Laundry: Main level
- Features: Central vacuum
- Rooms above ground: 8
- Rooms in the basement: 2
- Bedrooms: 4 + 2 in the basement
- Bathrooms: 4
- Kitchens: 1
Outside and lotBrick, Asphalt shingle, Concrete
- Exterior: Brick
- Roof: Asphalt shingle
- Foundation: Concrete
- Size: 41.44 × 101.7 ft
Parking2 Garage, Attached, Private
- Spaces: 2 Garage
- Garage: Attached
- Driveway: Private
Heating, water and powerForced air, gas, Central air, Municipal water
- Heating: Forced air, gas
- Cooling: Central air
- Water: Municipal water
- Sewer: Municipal sewer
Costs and taxesTaxes $6,239 a year, HST included in the price, Hwt: $46.18/month
- Taxes, 2025: $6,239 a year
- HST: HST included in the price
- Rental items: Hwt: $46.18/month
Included in the saleS/s fridge, stove, hood fan, dishwasher, b/i microwave, washer & dryer, shed in backyard, built in sound system in the basement. all window coverings and electrical light fixtures.
- Included: S/s fridge, stove, hood fan, dishwasher, b/i microwave, washer & dryer, shed in backyard, built in sound system in the basement. all window coverings and electrical light fixtures.
Listing detailsN12890094, Sold, Mar 17, 2026
- MLS® number: N12890094
- Status: Sold
- Listed on: Mar 17, 2026
- Days on market: 27
- Updated: Apr 13, 2026
- Possession: Flexible
- Occupied by: Owner
- Listing brokerage: RE/MAX ALL-STARS REALTY INC.
About this home
11 Horsedreamer Lane, Whitchurch-Stouffville (Stouffville), ON L4A 0G6
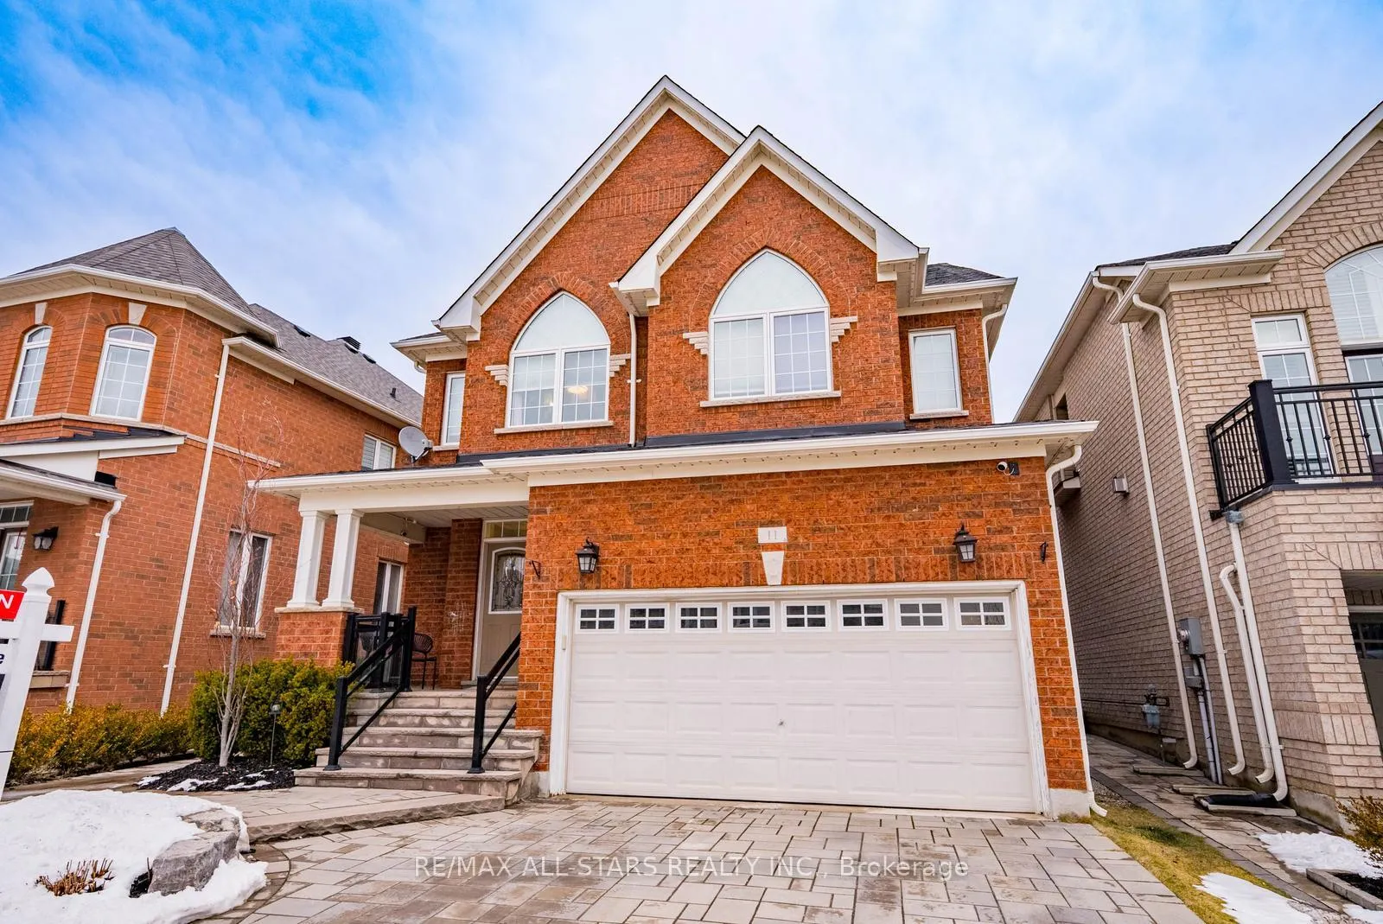
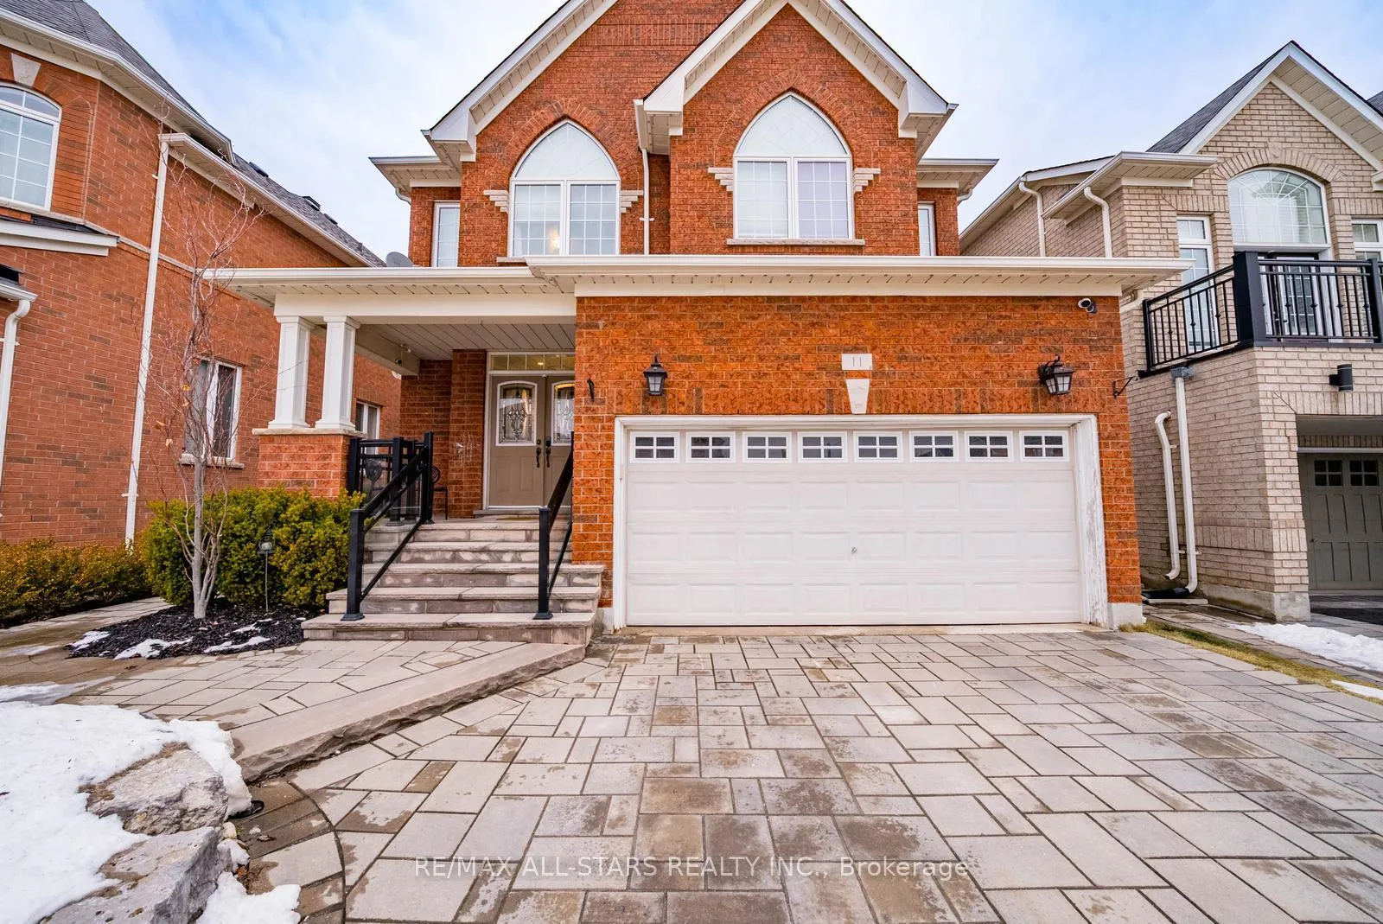
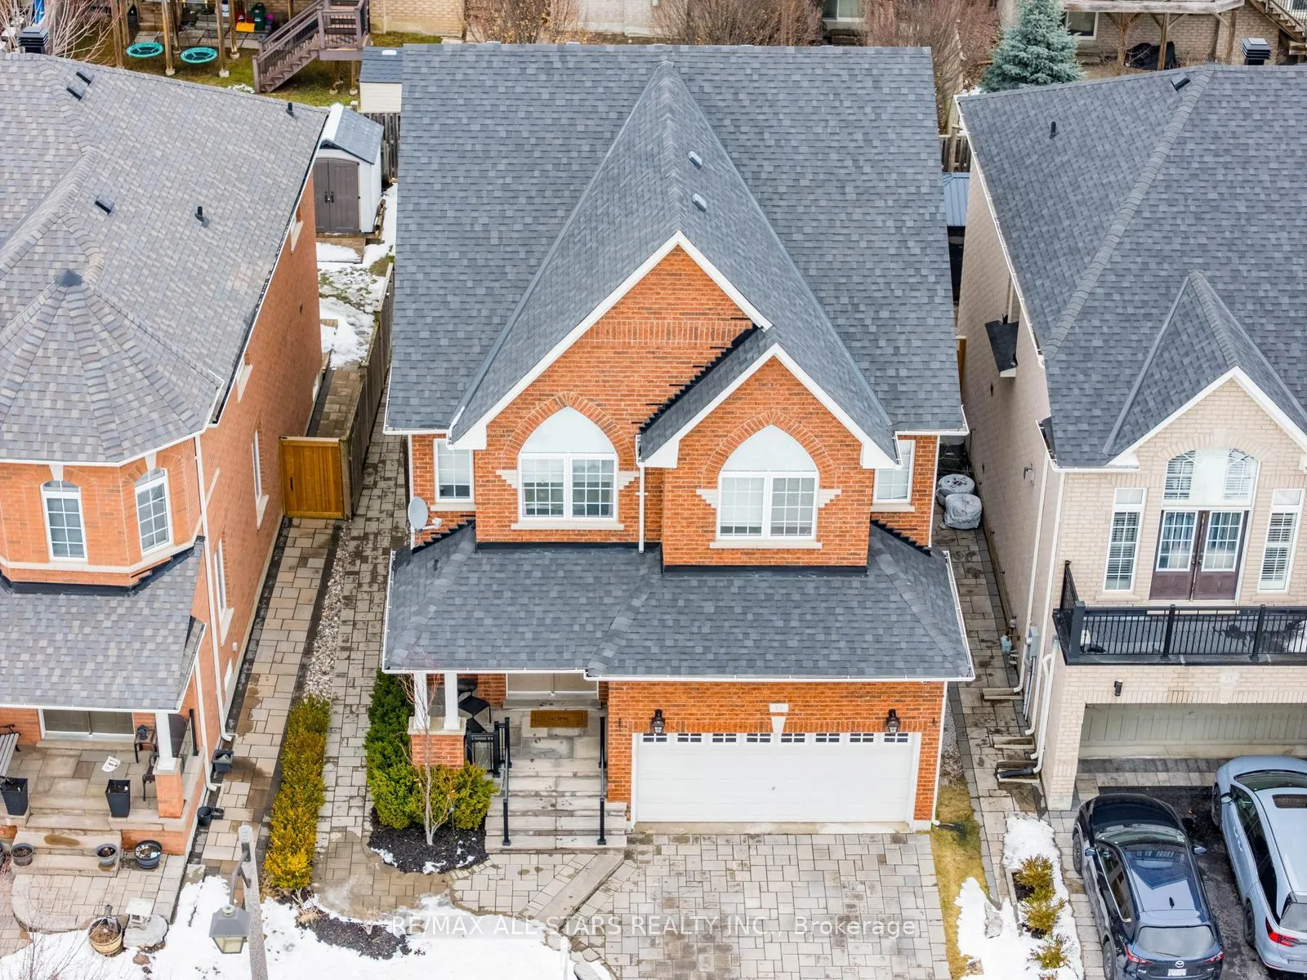
Move-in ready and beautifully renovated, this exceptional four-bedroom detached home offers stylish upgrades and a functional layout designed for modern family living. The welcoming foyer features custom wainscotting with a built-in bench, shelves, and hooks, along with a convenient powder room. Just off the entry, the formal dining room showcases large windows, high ceilings, and a custom built-in cabinet, creating a bright and versatile space for entertaining or relaxing. At the heart of the home is the stunning kitchen, renovated in 2023 and equipped with high-end JennAir appliances, quartz countertops, and a custom backsplash, seamlessly flowing into the inviting living area. The main floor also features a convenient laundry area with direct access to the garage. Upstairs, the spacious primary suite offers a vaulted ceiling, walk-in closet, and a beautifully renovated spa-inspired ensuite with a soaker tub, glass shower, heated floors, and a heated towel rack. Three additional bedrooms share an updated four-piece bathroom, and brand-new carpeting adds warmth throughout the level.The fully finished basement provides incredible flexibility with two additional bedrooms and a large open space ideal for a media room, playroom, gym, or extended living area, along with ample storage and a cantina.Set on a beautifully maintained property and ideally located close to shopping, grocery stores, major highways, and excellent schools including Barbara Reid Public School, Stouffville District Secondary School, St. Brigid, and St. Katharine Drexel, this home offers comfort, style, and convenience in one exceptional package. Main Floor Reno(2023), Primary Ensuite, Jack and Jill (2023), Upstairs Carpet(2022) Roof(2021), Backyard Landscaping(2022), Front Yard Landscaping (2021).
Ask about this home
A HOMEH agent will answer your questions about this home.
Around this home
Daily convenience, out of 100, from the distances below
Schools nearby
School rating, out of 10.
Helpful calculators
Your HOMEH agent

"I would see it this week."