

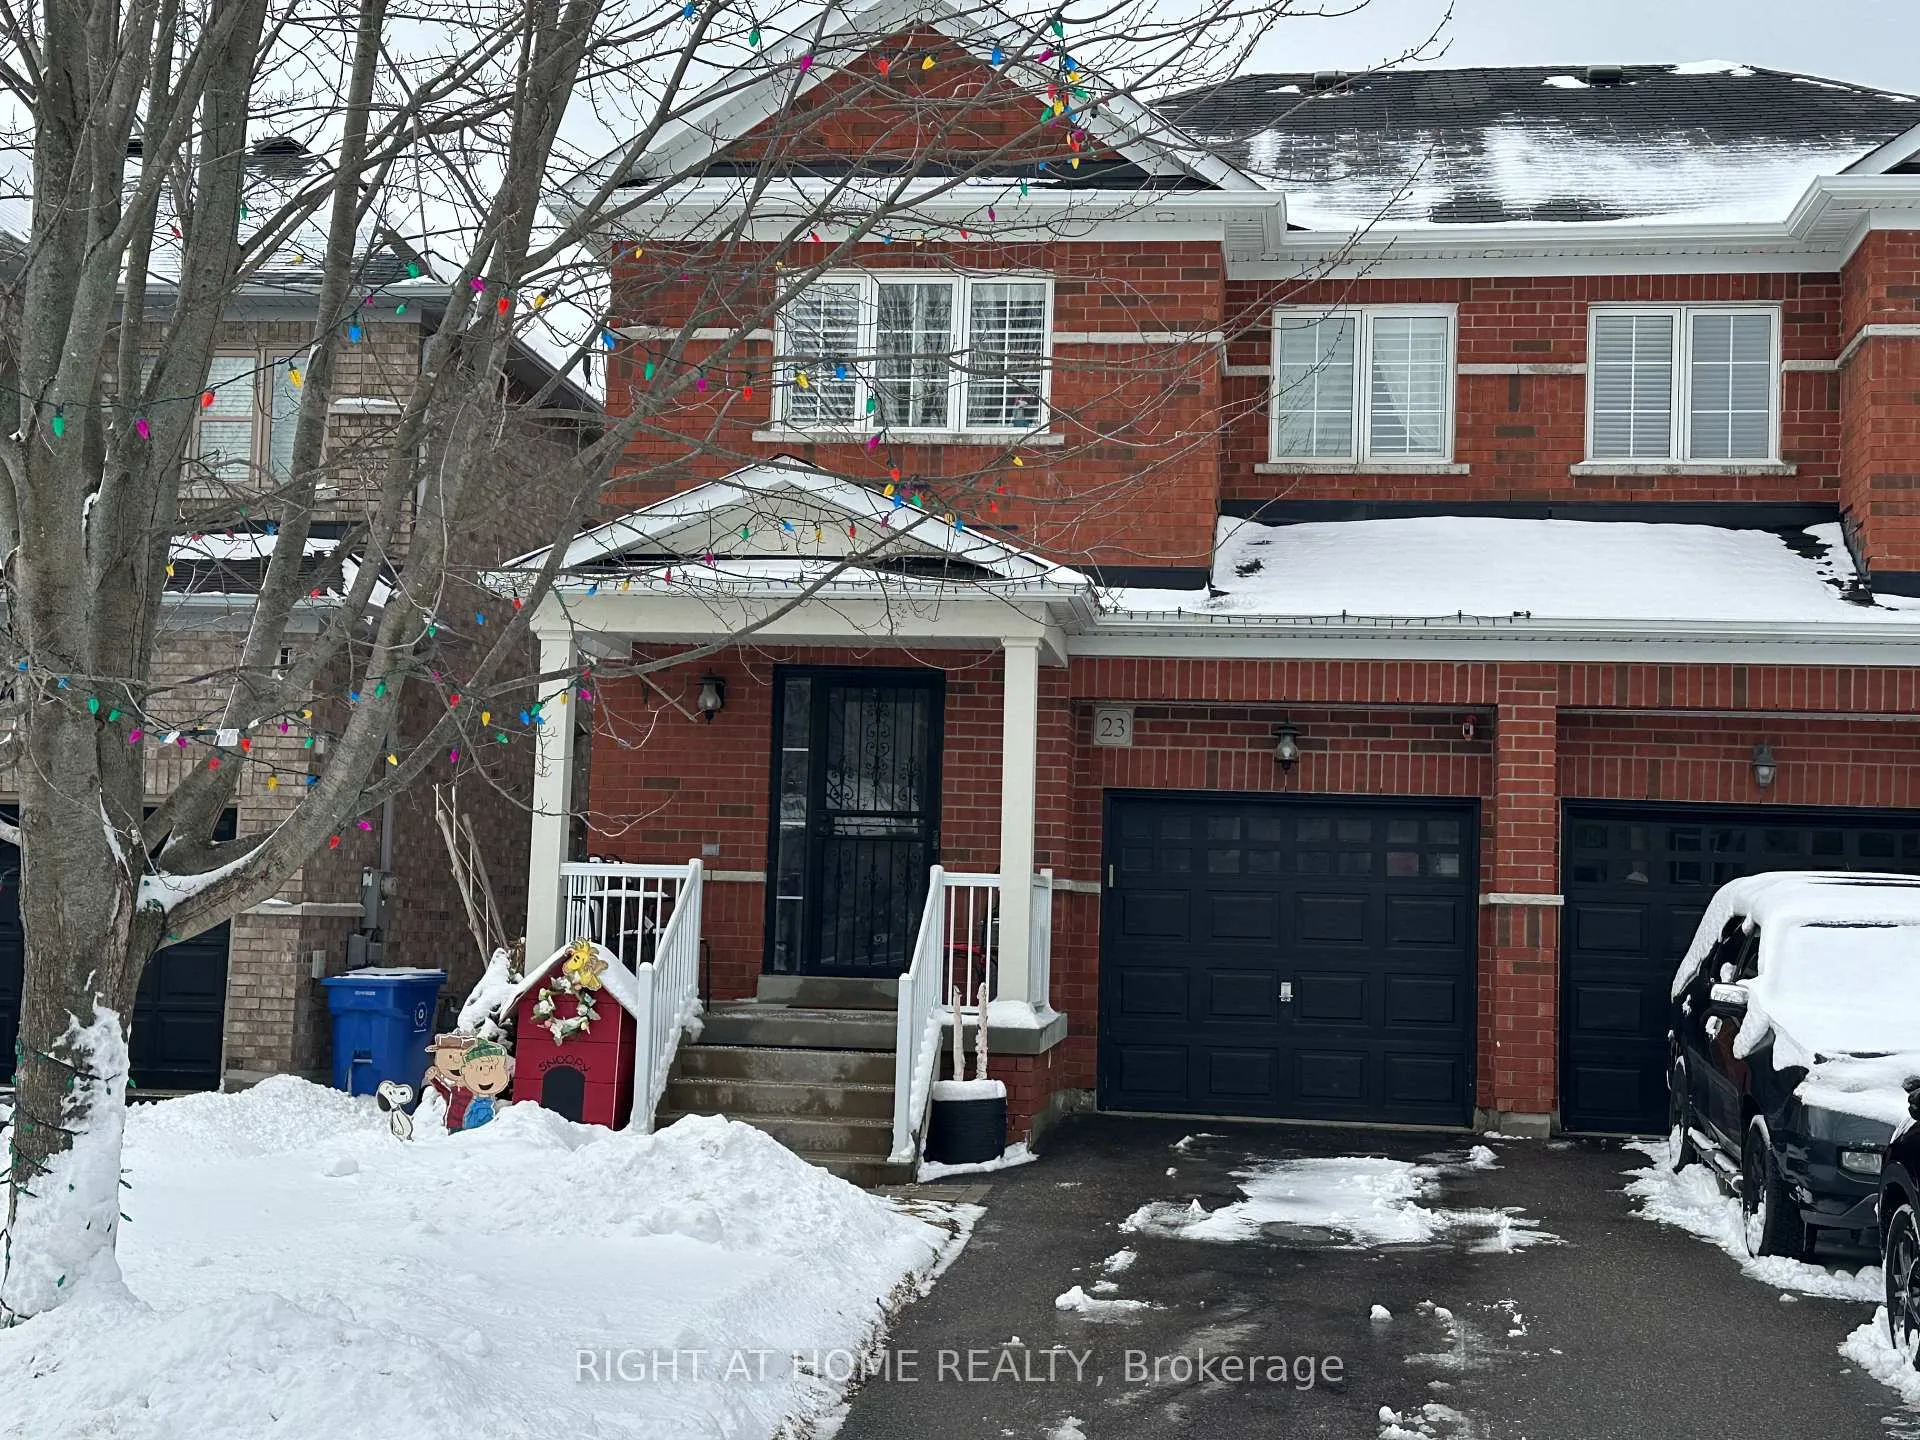
23 Grandwood Avenue
Semi-Detached Sold
1/1623 Grandwood Avenue
Semi-Detached Sold
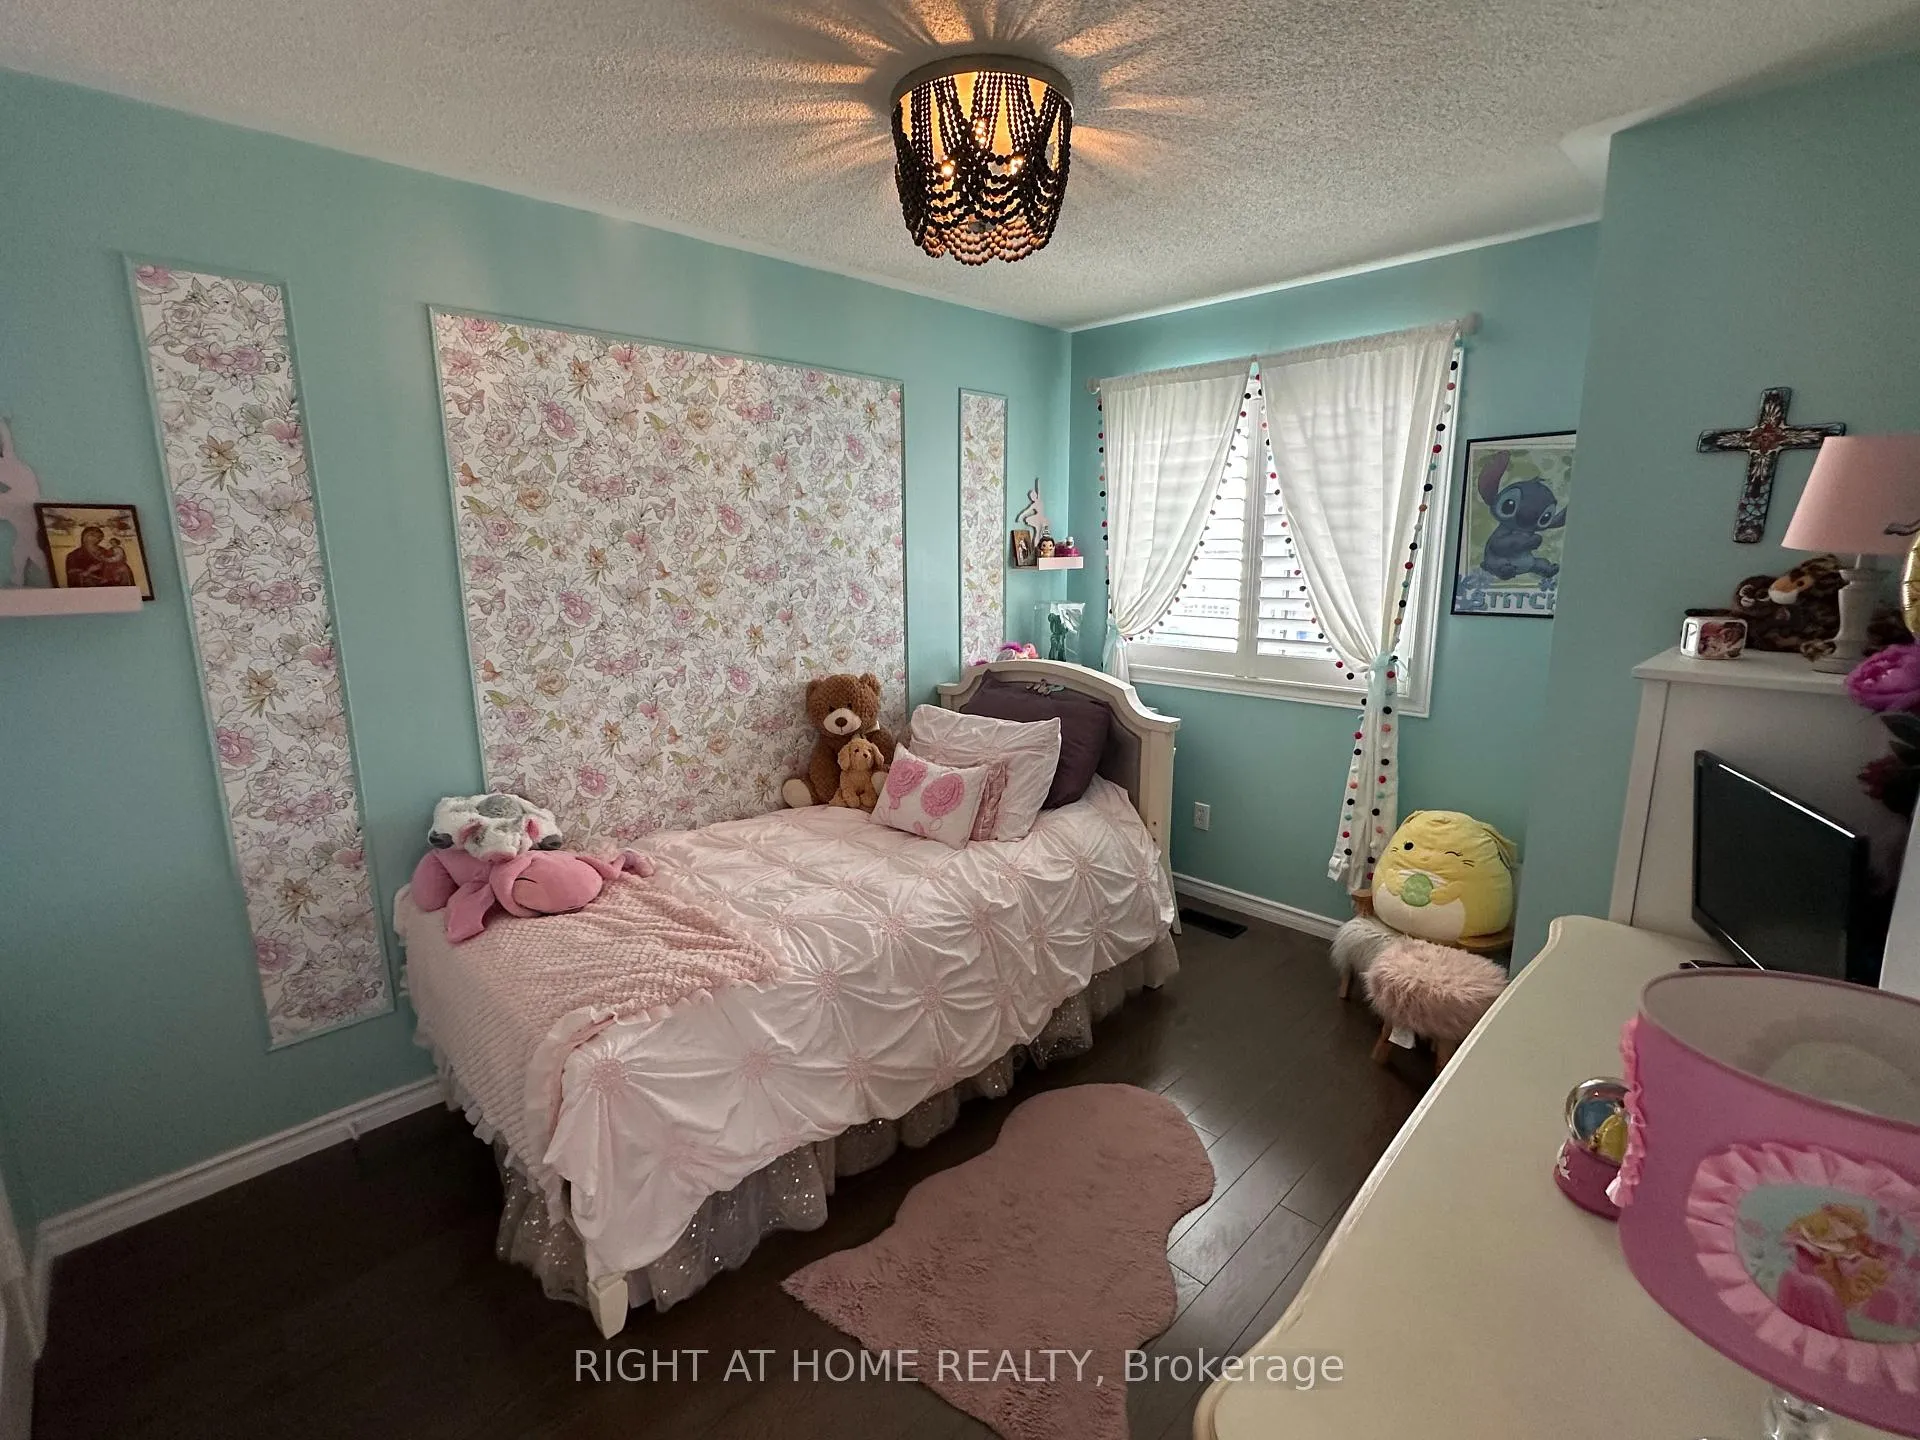 See all 16 photos
3 Bedrooms
4 Bathrooms
1 Garage
1.1K–1.5K sq.ft
25×93 ft
$4,364/yr
Property history
Facts and features
- BasementFinished
- Water, sewerMunicipal
- HeatingForced air
- CoolingCentral air
What stands out
- Hardwood floors
- Fireplace
- Central air
The homeSemi-Detached, 2-storey, 1,100–1,500 sq ft
- Type: Semi-Detached
- Style: 2-storey
- Living space: 1,100–1,500 sq ft
- Basement: Finished
InsideFireplace Yes, natural gas, Hardwood, Water softener, water heater
- Fireplace: Yes, natural gas
- Flooring: Hardwood
- Features: Water softener, water heater
- Rooms above ground: 6
- Rooms in the basement: 1
- Bedrooms: 3
- Bathrooms: 4
- Kitchens: 1
Outside and lotBrick, Asphalt shingle, Concrete
Outside
- Exterior: Brick
- Roof: Asphalt shingle
- Foundation: Concrete
- Features: Patio
- Size: 25 × 93 ft
Parking1 Garage, Attached, Private
- Spaces: 1 Garage
- Garage: Attached
- Driveway: Private
Heating, water and powerForced air, gas, Central air, Municipal water
- Heating: Forced air, gas
- Cooling: Central air
- Water: Municipal water
- Sewer: Municipal sewer
Costs and taxesTaxes $4,364 a year, HST No HST, Hot water tank
- Taxes, 2025: $4,364 a year
- HST: No HST
- Rental items: Hot water tank
Included in the saleGas stove, fridge, built in dishwasher, washer, dryer, electric light fixtures, all window coverings, garage door opener and remote., Fridge in basement
- Included: Gas stove, fridge, built in dishwasher, washer, dryer, electric light fixtures, all window coverings, garage door opener and remote.
- Not included: Fridge in basement
Listing detailsN12886054, Sold, Mar 16, 2026
- MLS® number: N12886054
- Status: Sold
- Listed on: Mar 16, 2026
- Days on market: 82
- Updated: Jun 6, 2026
- Possession: Flexible
- Occupied by: Owner
- Listing brokerage: RIGHT AT HOME REALTY
About this home
23 Grandwood Avenue, Whitchurch-Stouffville (Stouffville), ON L4A 0M6
Water SoftenerWater HeaterPatio
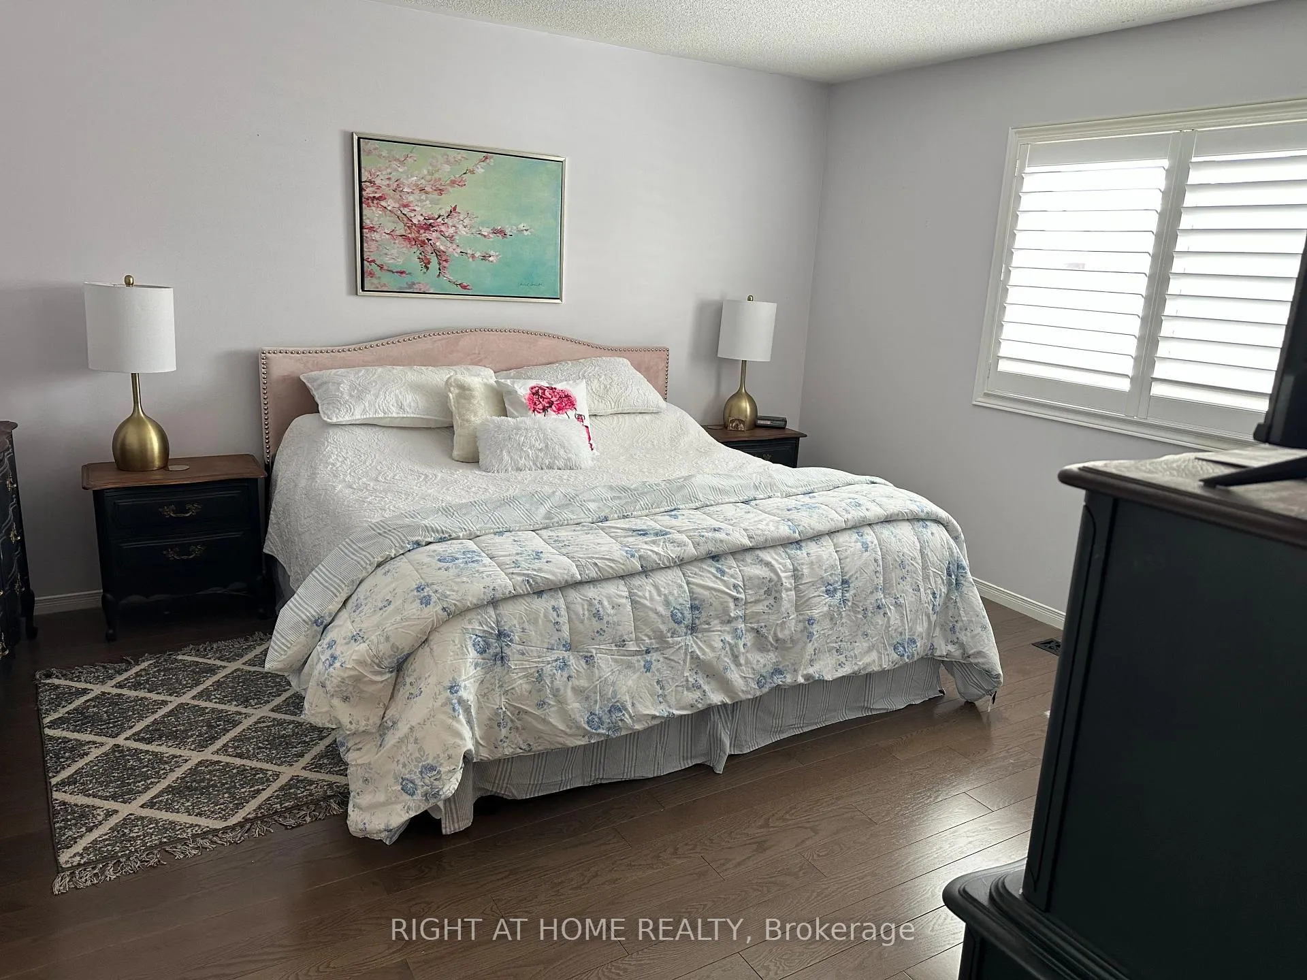
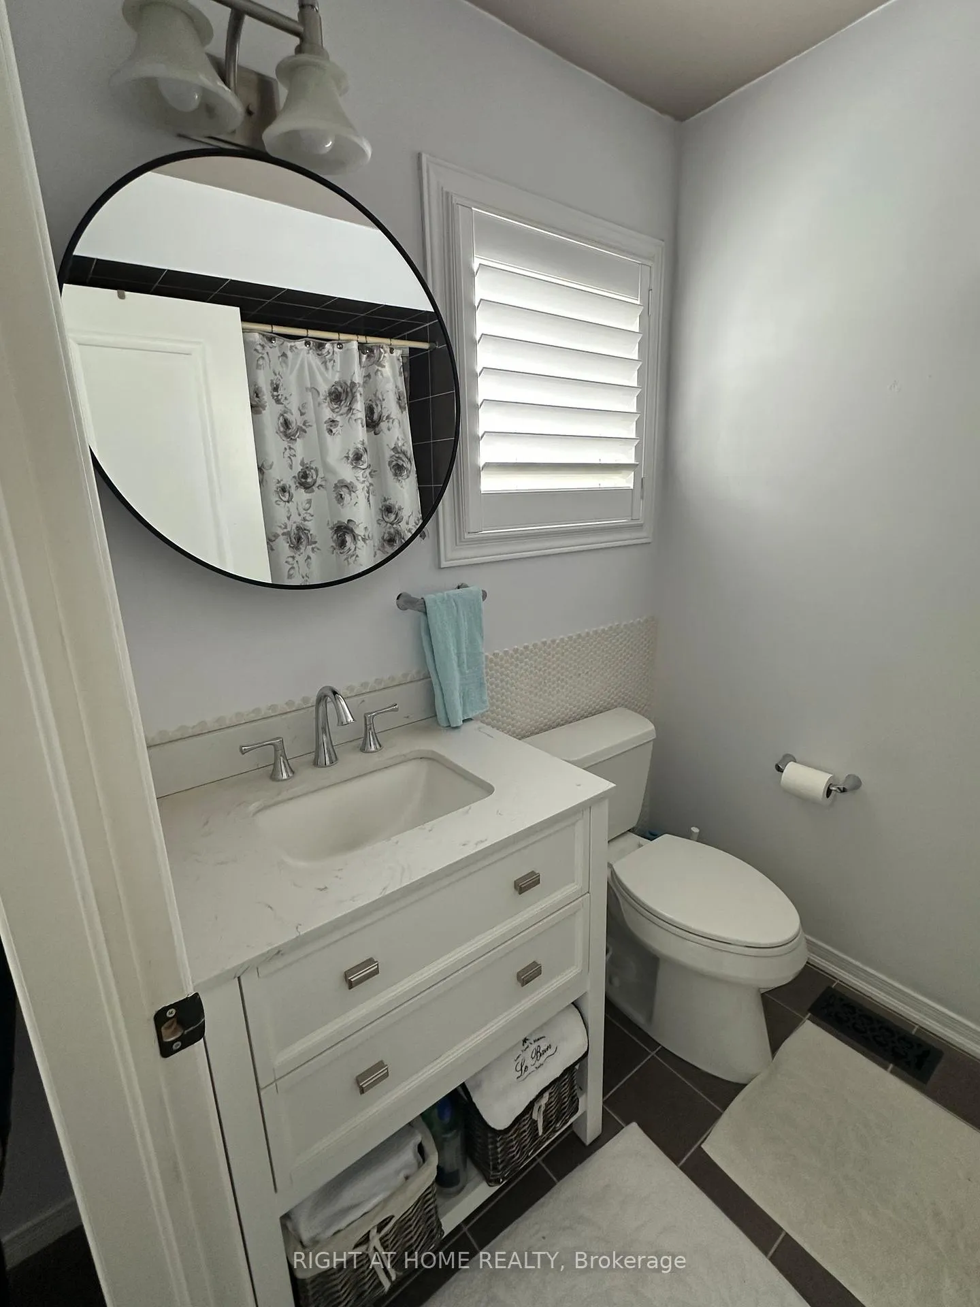
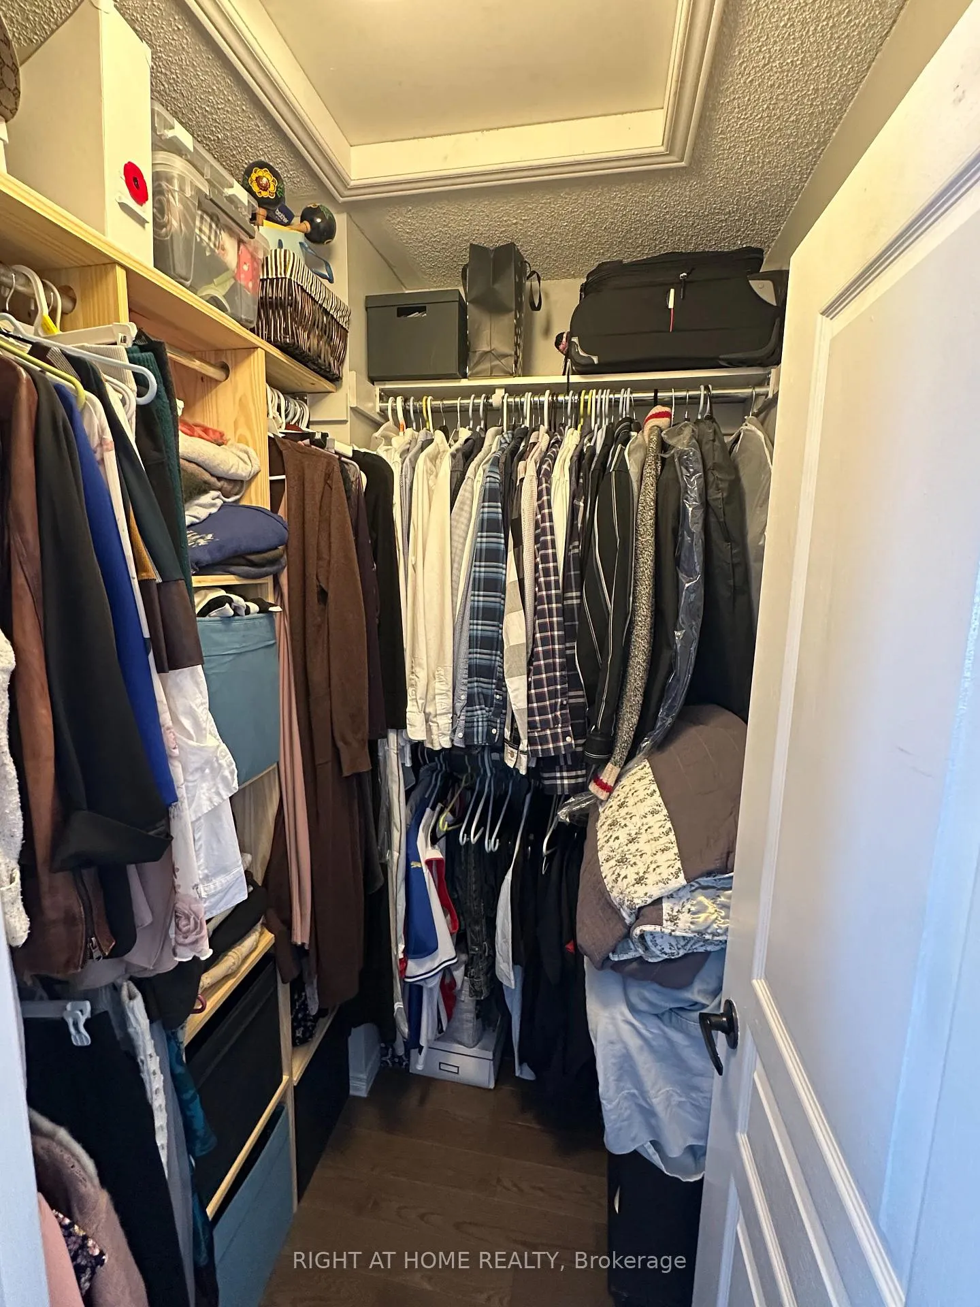
Lovely renovated Semi on quiet street. Features hardwood floors on main and second floor. Living room has a gas fireplace. Modern eat-in kitchen has gas stove, quartz counters and backsplash and walk out to concrete patio with a shed for your storage needs. Prime bedroom boasts a 4 piece ensuite and walk in closet. Finished basement has a 3piece bathroom. Close to Byer's pond, walking trail and park.
Read more
Ask about this home
A HOMEH agent will answer your questions about this home.
Ask a question
Thinking of selling your home?See what your home is worth today.
Around this home
Hoover Park and 10th line
Errands
Parks
Schools
Daily convenience, out of 100, from the distances below
ParkSunnyridge Park · 3 within 1 km12 min walk758 m
SchoolWendat Village Public School10 min walk600 m
PharmacyShoppers Drug Mart20 min walk1.2 km
Cafés & foodPizza Hut17 min walk1.1 km
Gym & rec centreWhitchurch-Stouffville Leisure Centre13 min walk797 m
LibraryWhitchurch-Stouffville Public Library13 min walk770 m
WalkDriveStraight-line distance, open map data
Park0.8 km
Dining1.1 km
Gym2.0 km
Schools nearby
School rating, out of 10.
Wendat Village Public Schoolelementary · Public · 0.6 km
7.2/10Good
Barbara Reid Public Schoolelementary · Public · 0.9 km
7.9/10Good
Summitview Public Schoolelementary · Public · 0.9 km
6.7/10Good
Contact agent
Helpful calculators
Mortgage
Affordability
Closing costs
Land transfer tax
Property tax
Down payment
CMHC insurance
Stress test
Cashback Rebate
Your HOMEH agent

NimaHOMEH agent · Whitchurch-Stouffville
"I would see it this week."
Ask Nima