

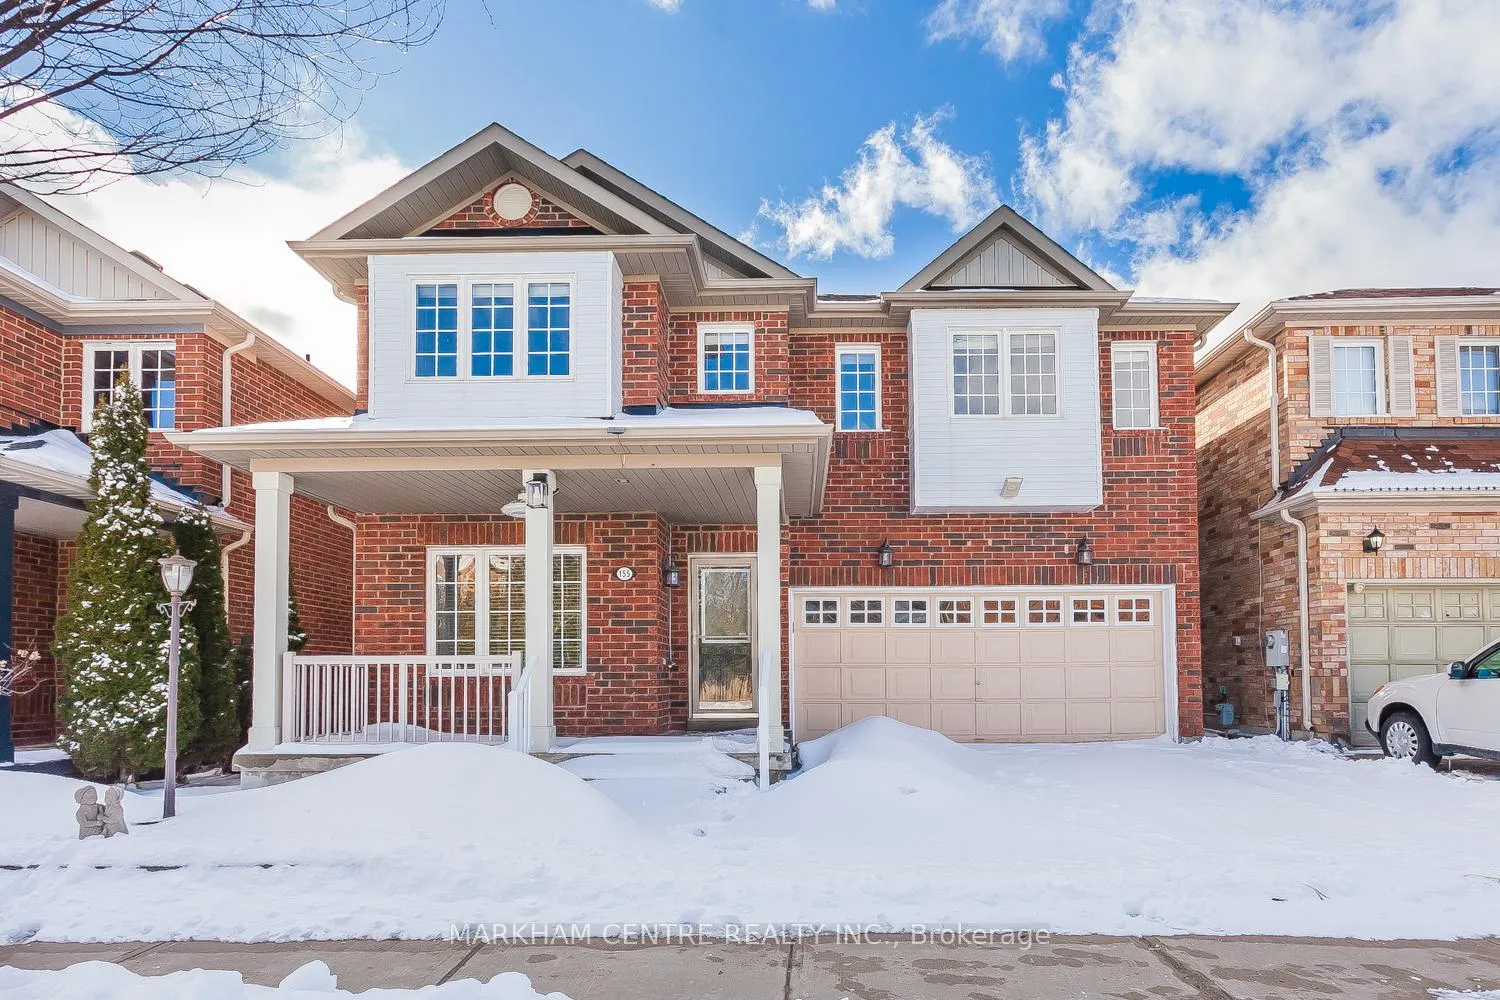
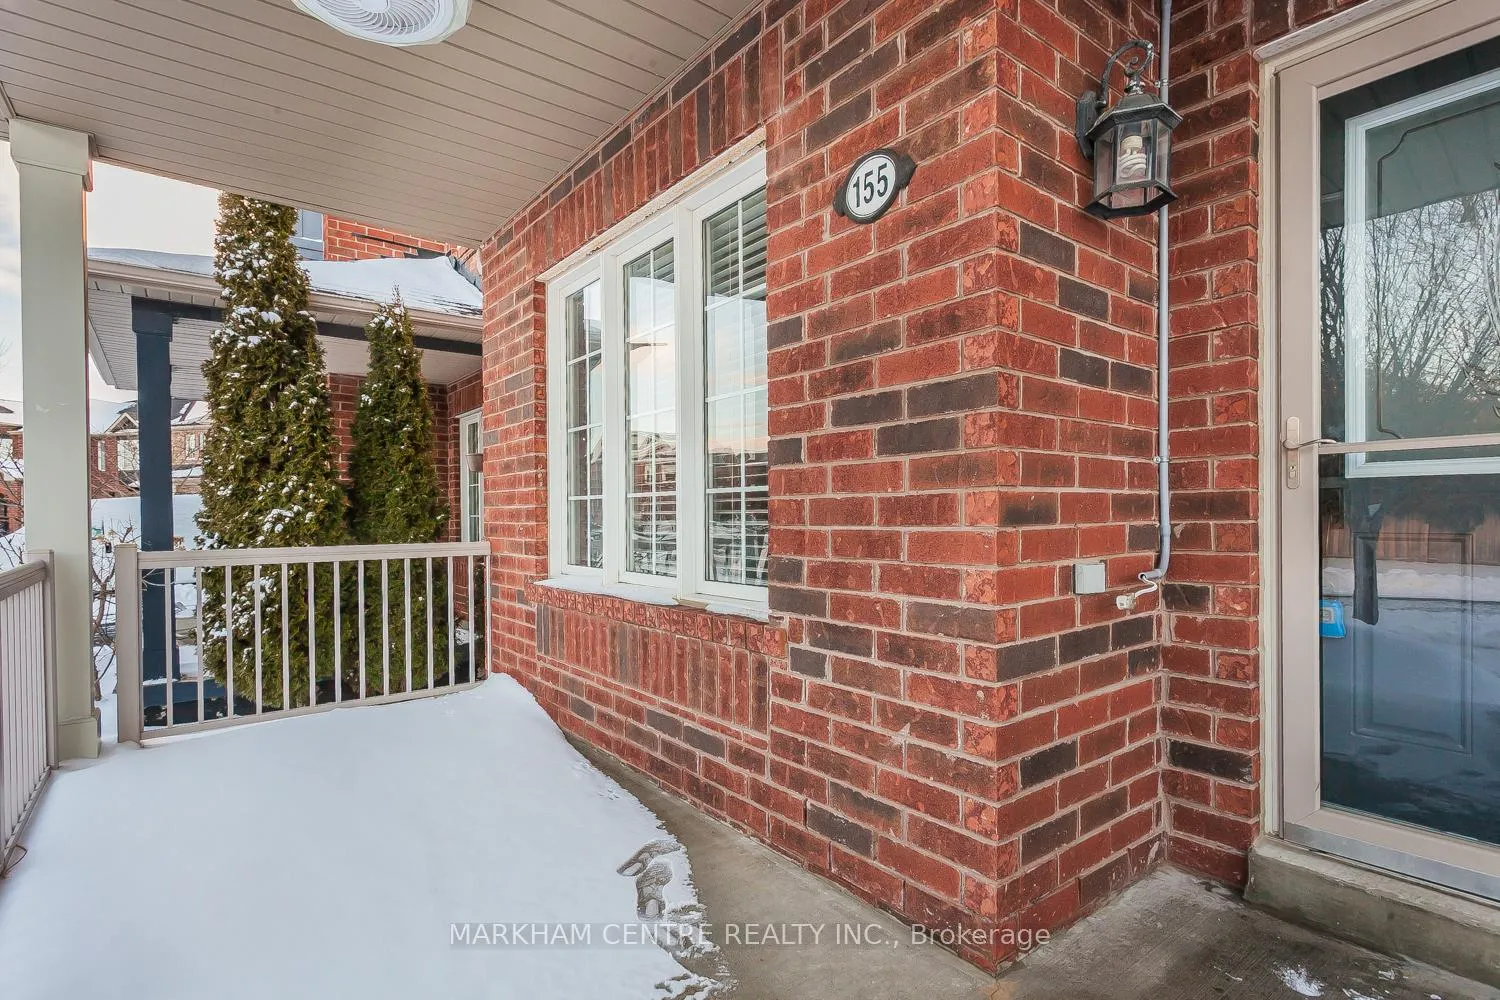
155 Penndutch Circle
155 Penndutch Circle
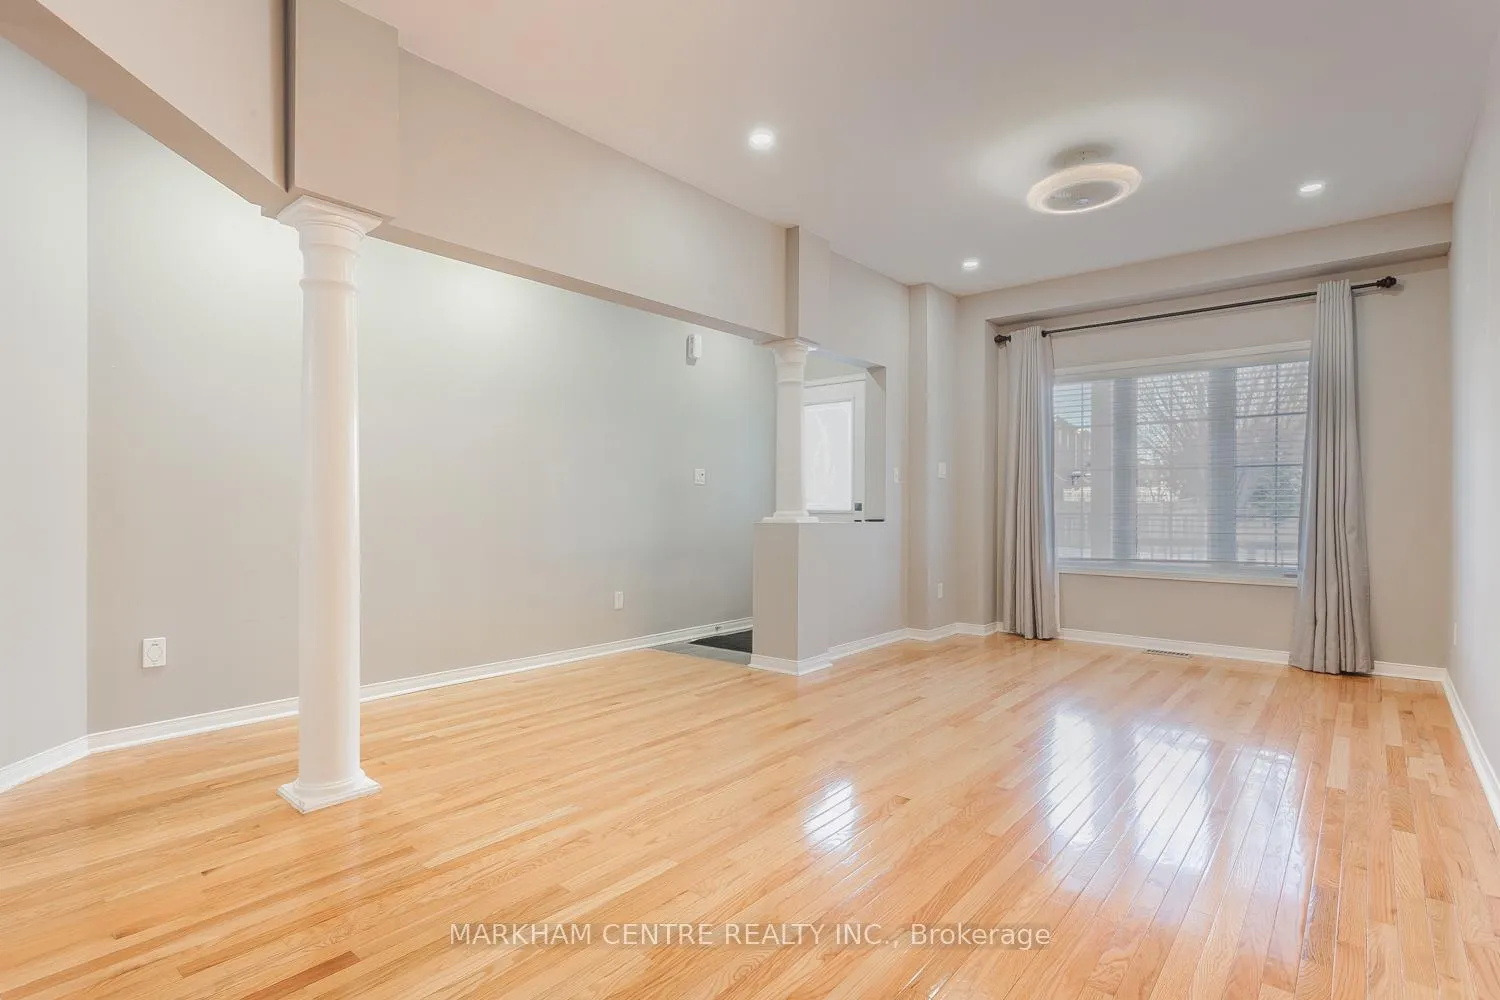 See all 42 photos
Property history
Facts and features
- BasementFinished
- Water, sewerMunicipal
- HeatingForced air
- CoolingCentral air
- Fireplace
- Central air
The homeDetached, 2-storey, 2,000–2,500 sq ft
- Type: Detached
- Style: 2-storey
- Living space: 2,000–2,500 sq ft
- Basement: Finished
InsideFireplace Yes, natural gas, Upper level, Central vacuum, solar tube, storage
- Fireplace: Yes, natural gas
- Laundry: Upper level
- Features: Central vacuum, solar tube, storage
- Rooms above ground: 9
- Bedrooms: 4 + 2 in the basement
- Bathrooms: 4
- Kitchens: 1
- Family room: Yes
Outside and lotBrick, Shingles, Poured concrete
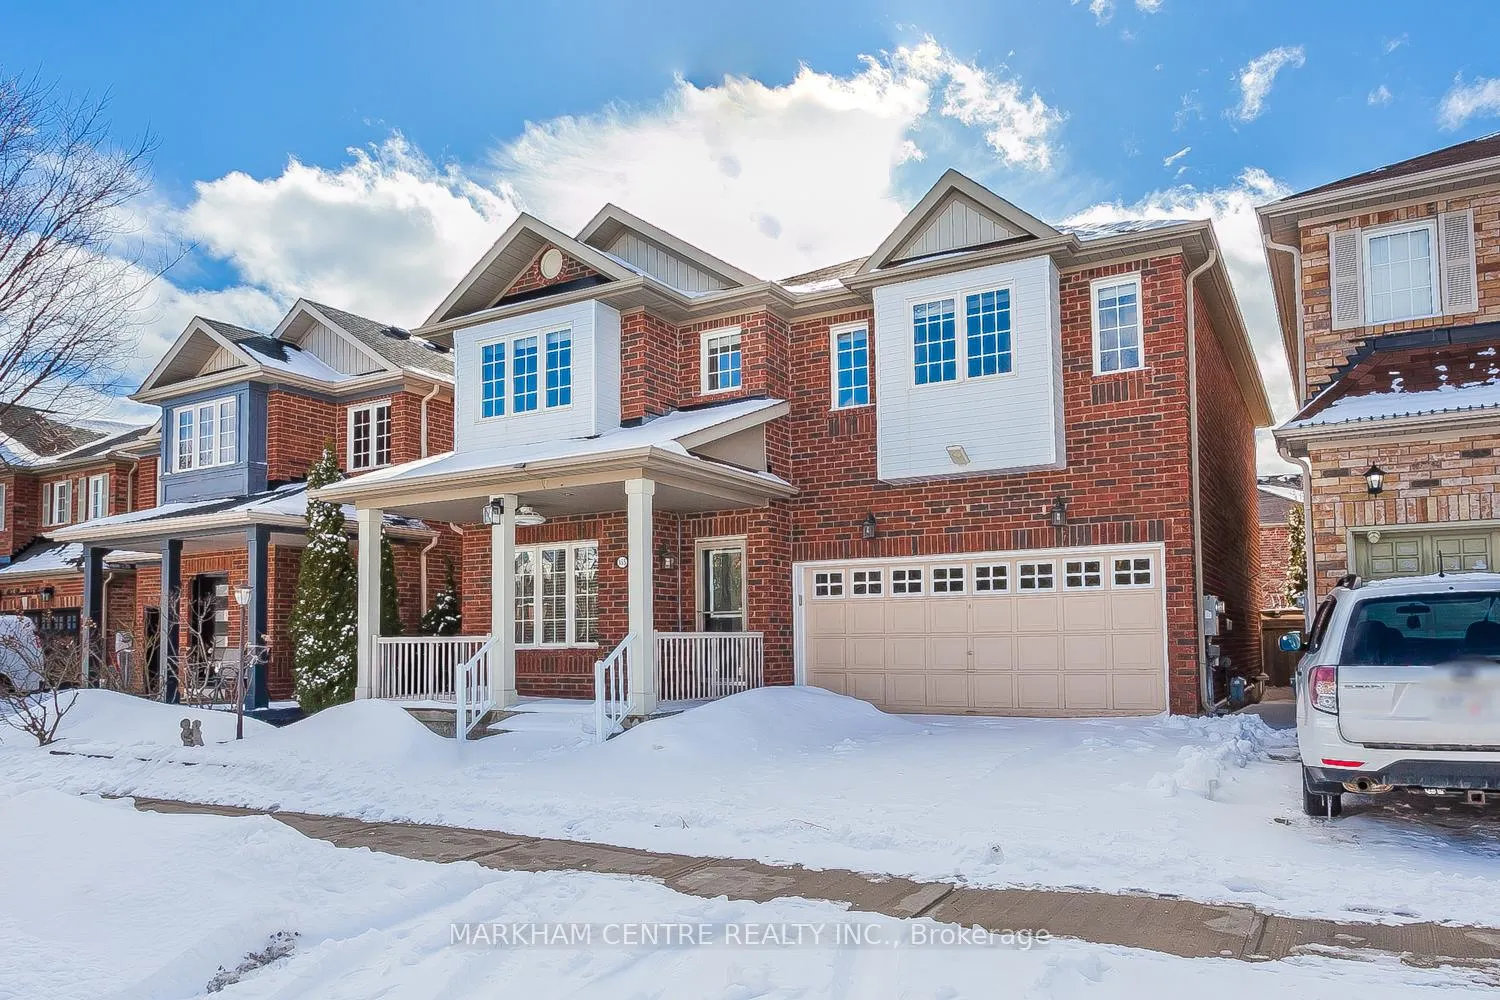
- Exterior: Brick
- Roof: Shingles
- Foundation: Poured concrete
- Other structures: Garden shed
- Size: 39.37 × 85.3 ft
Parking2 Garage, Attached, Private double
- Spaces: 2 Garage
- Garage: Attached
- Driveway: Private double
Heating, water and powerForced air, gas, Central air, Municipal water
- Heating: Forced air, gas
- Cooling: Central air
- Water: Municipal water
- Sewer: Municipal sewer
Costs and taxesTaxes $5,766 a year, HST included in the price, Hot water heater
- Taxes, 2025: $5,766 a year
- HST: HST included in the price
- Under contract: Hot water heater
Included in the saleAll existing light fixtures, built-in dishwasher, fridge, beverage mini-fridge, b/i wall steam oven, gas cooktop with built-in downdraft exhaust vent, two washers (one in 2nd floor, one in basement) and one dryer, window coverings, water softener, kitchen reverse-osmosis filtration system, uv air purification system, humidifier, and hydropool fx trainer swim spa/ hot tub, 2nd floor broadloom (2021)
- Included: All existing light fixtures, built-in dishwasher, fridge, beverage mini-fridge, b/i wall steam oven, gas cooktop with built-in downdraft exhaust vent, two washers (one in 2nd floor, one in basement) and one dryer, window coverings, water softener, kitchen reverse-osmosis filtration system, uv air purification system, humidifier, and hydropool fx trainer swim spa/ hot tub, 2nd floor broadloom (2021)
NearbySchool, place of worship, rec./commun.centre, hospital, public transit, school bus route
- Close to: School, place of worship, rec./commun.centre, hospital, public transit, school bus route
Listing detailsN12887562, Sold, Mar 16, 2026
- MLS® number: N12887562
- Status: Sold
- Listed on: Mar 16, 2026
- Days on market: 17
- Updated: Apr 2, 2026
- Possession: Flexible
- Occupied by: Owner
- Listing brokerage: MARKHAM CENTRE REALTY INC.
About this home
155 Penndutch Circle, Whitchurch-Stouffville (Stouffville), ON L4A 0N9
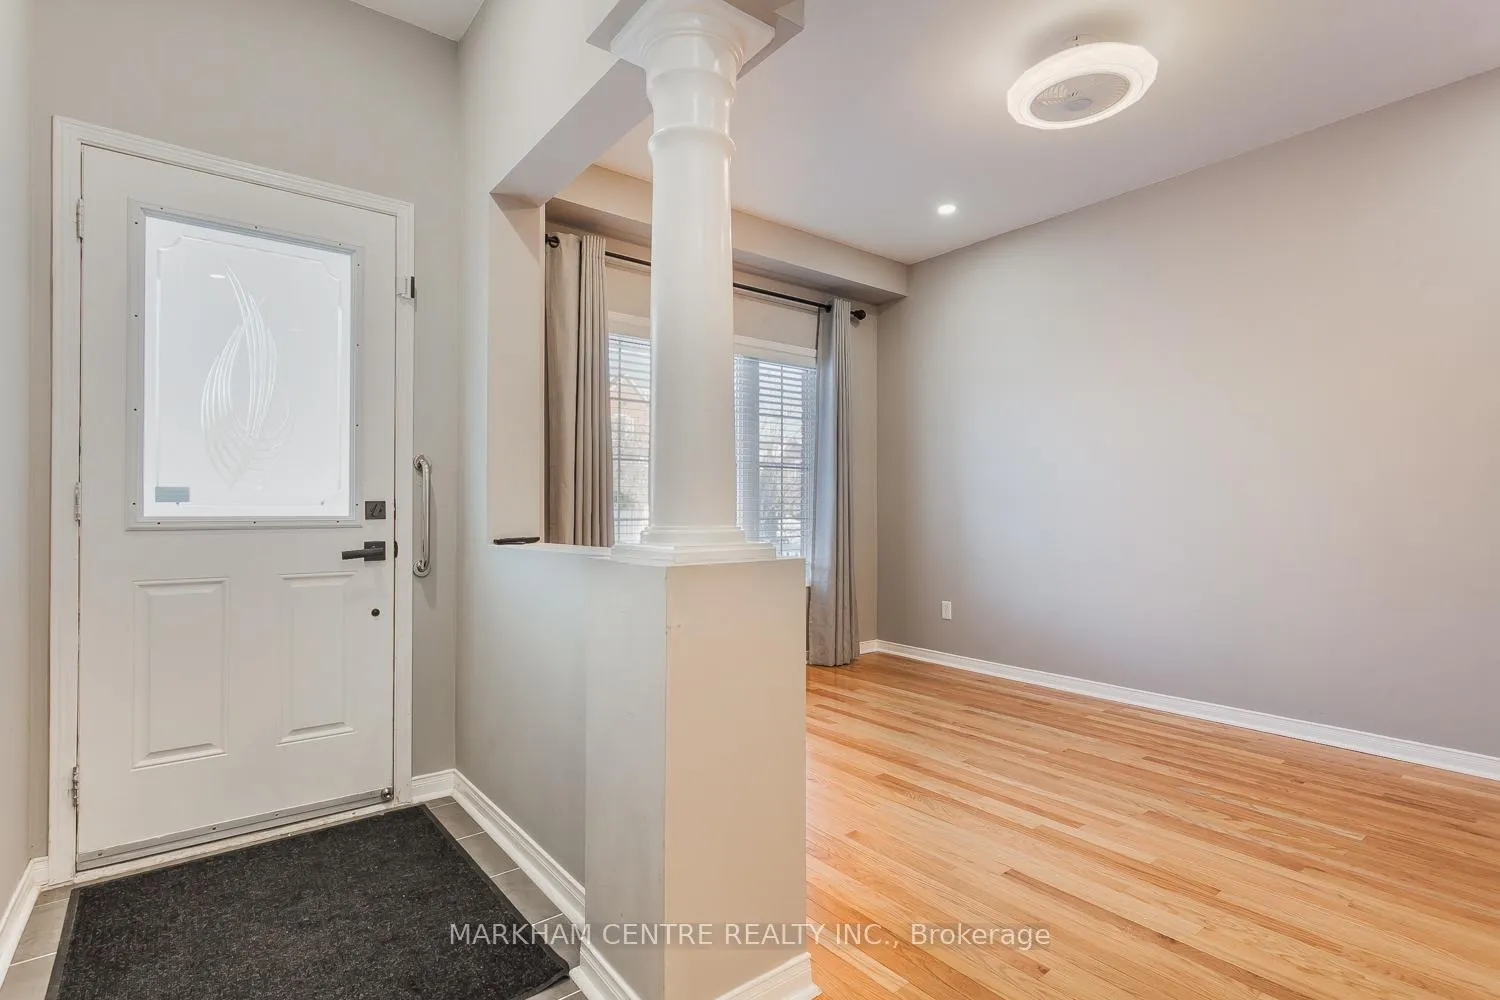
Welcome to 155 Penndutch Circle, a bright and spacious 4-bedroom family home located on a quiet and highly desirable street. This well-maintained home features 9-ft ceilings and hardwood flooring thru out the main floor with an open-concept layout connecting the living and dining areas to a modern kitchen and cozy family room with a gas fireplace.The upgraded kitchen offers custom cabinetry, quartz countertops and backsplash, abundant storage, built-in steam oven, gas cooktop with downdraft range hood, sink disposal, and a kitchen water filtration system-perfect for everyday living and entertaining.A main-floor den and full bathroom provide flexible space for guests, multi-generational living, or a home office.Upstairs features four generously sized bedrooms and two bathrooms, including a spacious primary bedroom with double-sink ensuite and double walk-in closets (his and hers), plus the convenience of second-floor laundry. A solar tube (sun tunnel) brightens the hallway with natural daylight.The finished basement adds valuable living space with an additional bedroom, a 3-piece bathroom with hydro-massage shower panel, a large recreation area, and enclosed storage-ideal for a guest suite or extended family.Enjoy a professionally landscaped backyard oasis with interlock stonework, remote-controlled awning, garden shed, gas BBQ hookup, and an 8' x 14' Hydropool FX Trainer swim spa for year-round relaxation. The front yard features a charming flower bed, and multiple ceiling fans throughout the home provide excellent ventilation during mild seasons.Additional upgrades include led pot lights throughout the main floor and basement, a new central vacuum system, water softener, UV air purification system in the furnace, and a whole-home humidifier for improved indoor air quality and comfort.Conveniently located close to parks, schools, daycare centres, shopping plazas, supermarkets, healthcare clinics, places of worship, and just minutes to GO Station for easy commuting.
Ask about this home
A HOMEH agent will answer your questions about this home.
Around this home
Daily convenience, out of 100, from the distances below
Schools nearby
School rating, out of 10.
Helpful calculators
Your HOMEH agent

"I would see it this week."