

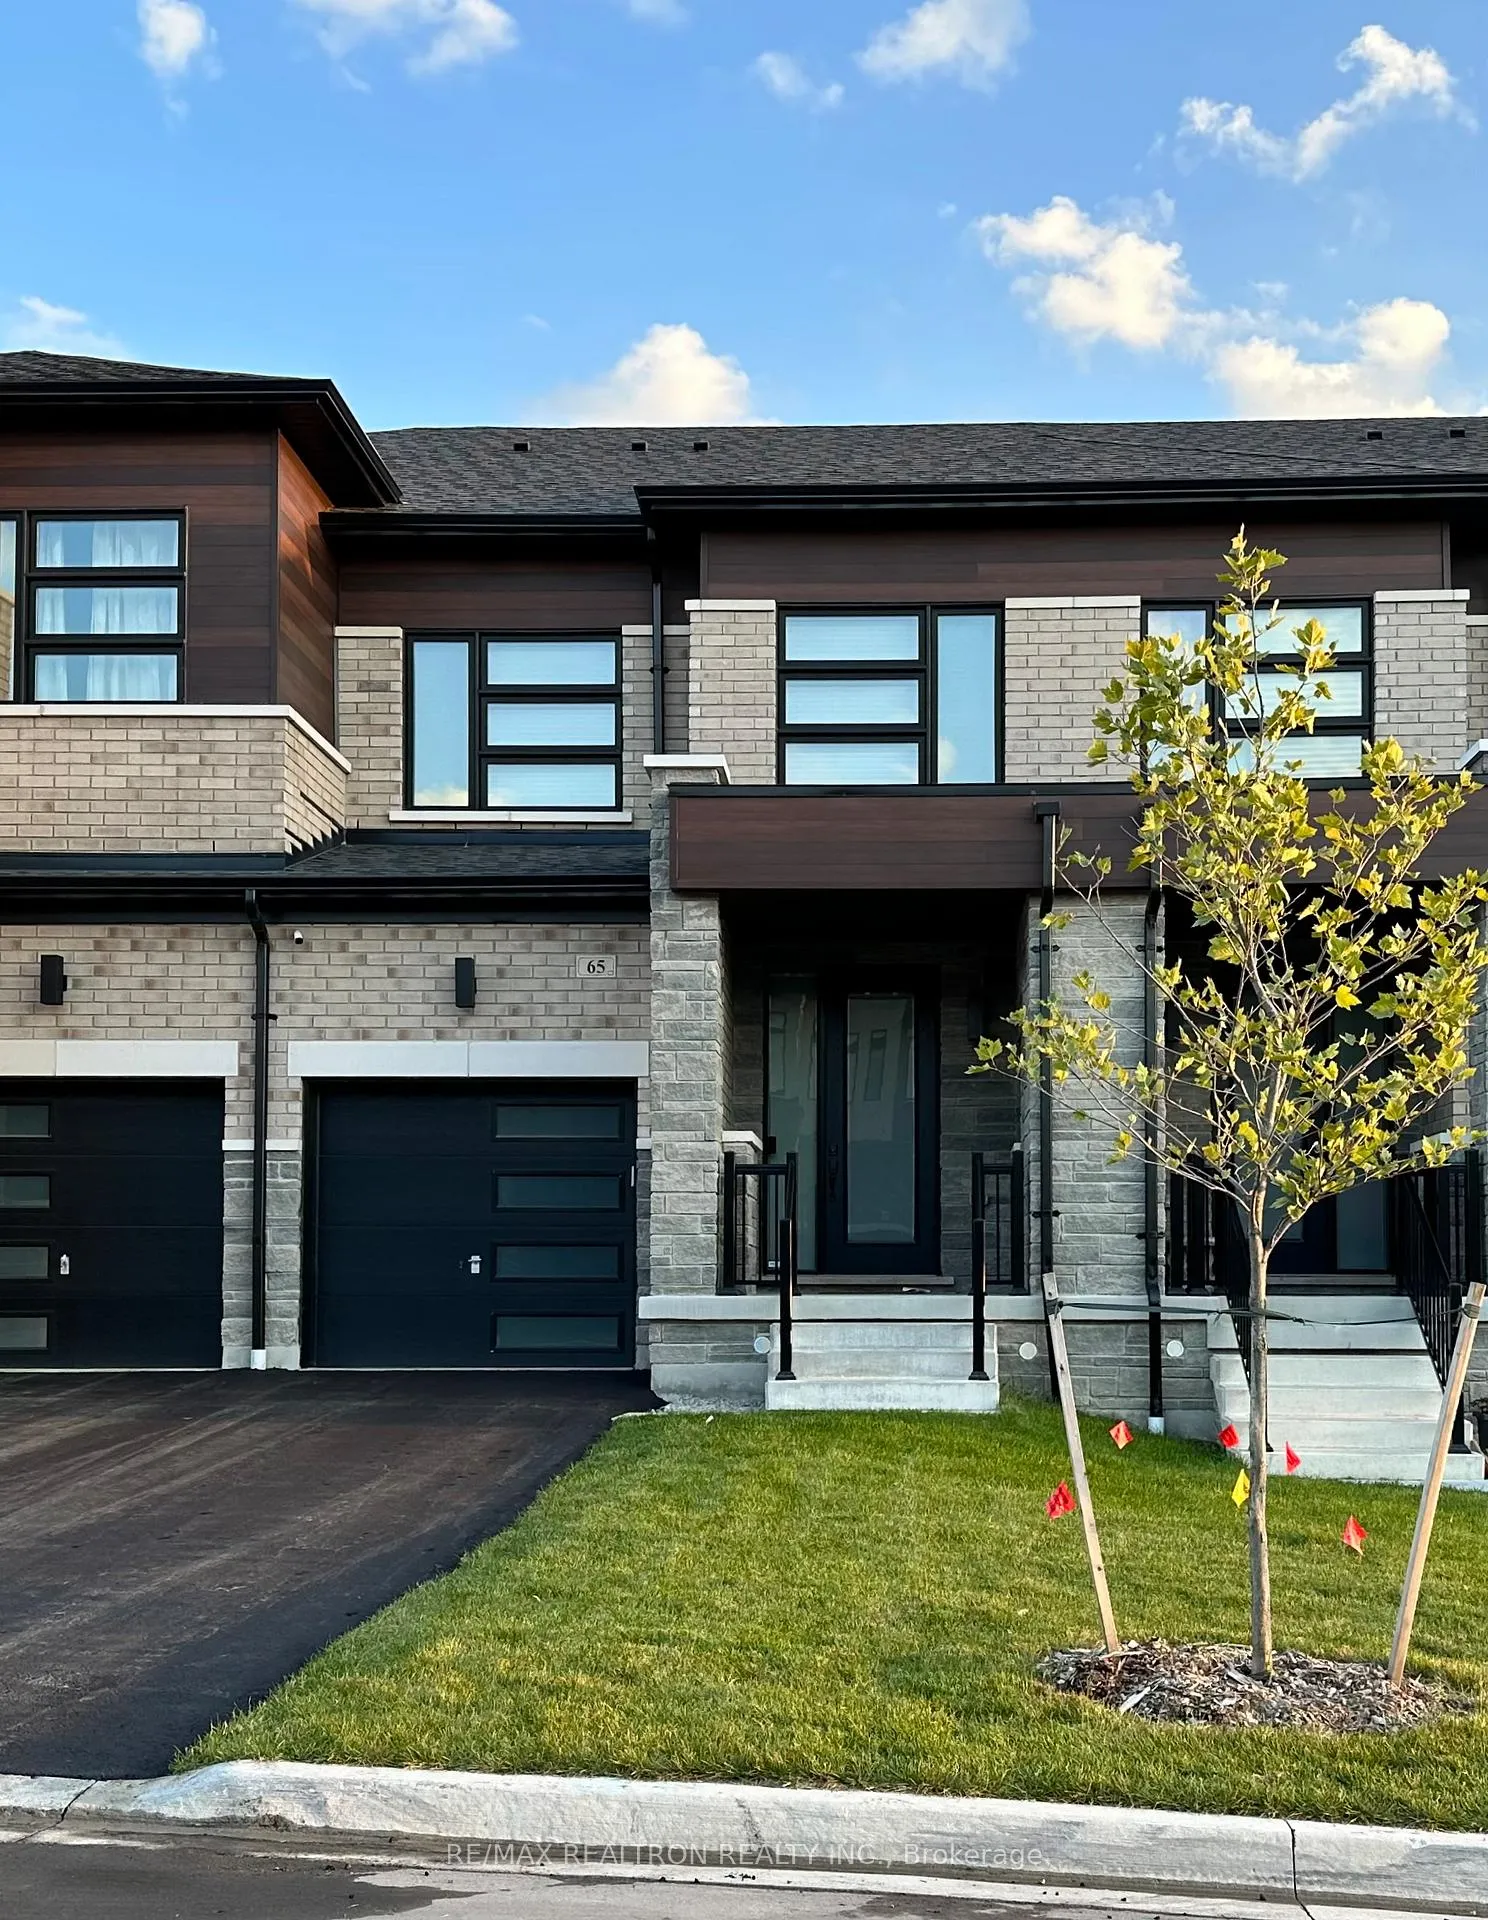
65 Fallharvest Way
65 Fallharvest Way
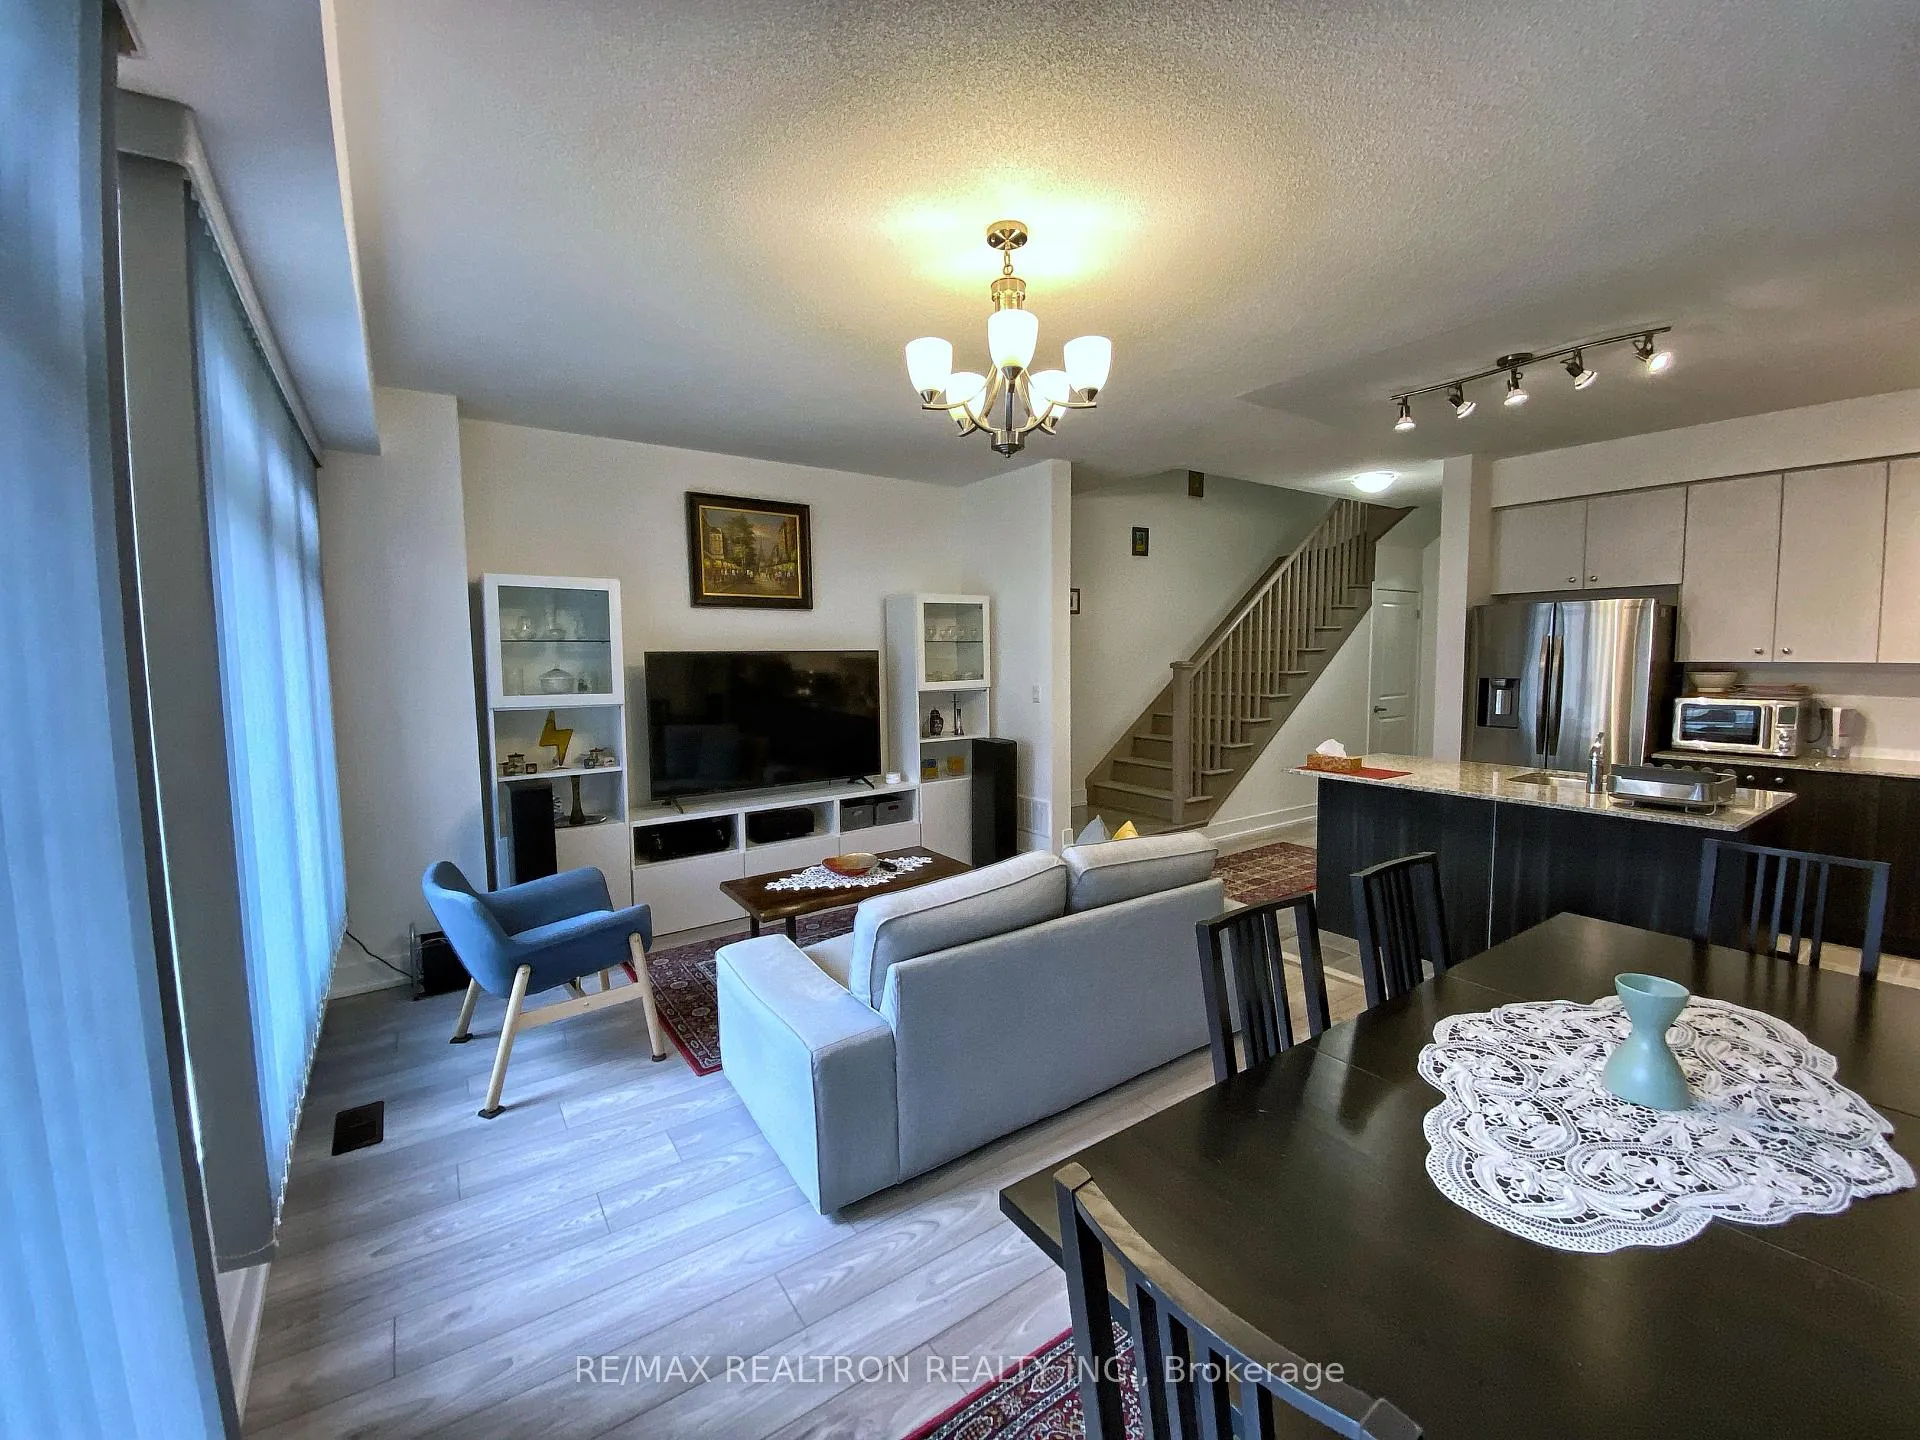 See all 23 photos
Property history
Facts and features
- BasementFinished
- Lease term12 months
- FurnishedUnfurnished
- Age of home0–5 years
- Hardwood floors
- Central air
The homeFreehold Townhouse, 2-storey, Age 0–5 years
- Type: Freehold Townhouse
- Style: 2-storey
- Age: 0–5 years
- Living space: 1,500–2,000 sq ft
- Basement: Finished, full
- Waterfront: None
InsideHardwood, Broadloom, In-suite laundry, laundry closet, Auto garage door remote, storage, water heater, upgraded insulation
- Flooring: Hardwood, Broadloom
- Laundry: In-suite laundry, laundry closet
- Features: Auto garage door remote, storage, water heater, upgraded insulation
- Rooms above ground: 6
- Rooms in the basement: 1
- Bedrooms: 3
- Bathrooms: 3
- Kitchens: 1
Outside and lotBrick, stone, Flat, Concrete
- Exterior: Brick, stone
- Roof: Flat
- Foundation: Concrete
Parking1 Garage, Built-in, Private
- Spaces: 1 Garage
- Garage: Built-in
- Driveway: Private
Heating, water and powerForced air, gas, Central air, Municipal water
- Heating: Forced air, gas
- Cooling: Central air
- Water: Municipal water
- Sewer: Municipal sewer
Rent and termsRent $3,150 a month, Entire property, Unfurnished
- Rent: $3,150 a month
- Space for rent: Entire property
- Furnished: Unfurnished
- Lease: 12 months
- Paid: Monthly
- Rent includes: Parking
- Deposit: Required
- Credit check: Required
- Employment letter: Required
- Rental application: Required
- References: Required
IncludedAll existing appliances (stainless steel stove, fridge and dishwasher, 2nd floor washer and dryer, garage door opener and remote, all existing light fixtures and window coverings for the tenant to use. tenant pays for all utilities (gas, hydro, water).
- Included: All existing appliances (stainless steel stove, fridge and dishwasher, 2nd floor washer and dryer, garage door opener and remote, all existing light fixtures and window coverings for the tenant to use. tenant pays for all utilities (gas, hydro, water).
Listing detailsN12882870, Rented, Mar 13, 2026
- MLS® number: N12882870
- Status: Rented
- Listed on: Mar 13, 2026
- Days on market: 10
- Updated: Mar 23, 2026
- Possession: 2026-05-01 / 30-59 days
- Occupied by: Tenant
- Listing brokerage: RE/MAX REALTRON REALTY INC.
About this home
65 Fallharvest Way, Whitchurch-Stouffville (Stouffville), ON L4A 4W4
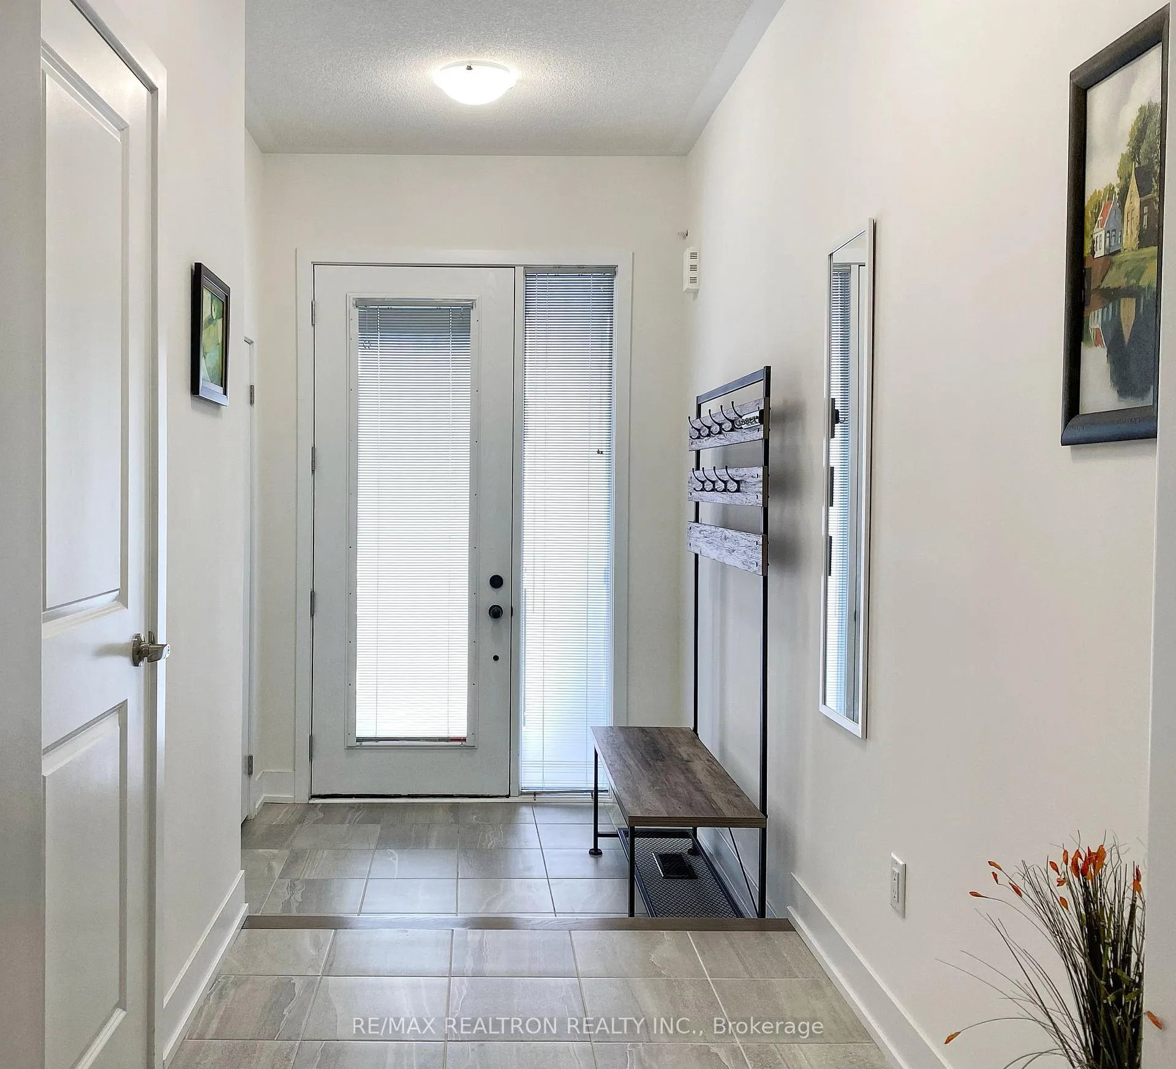
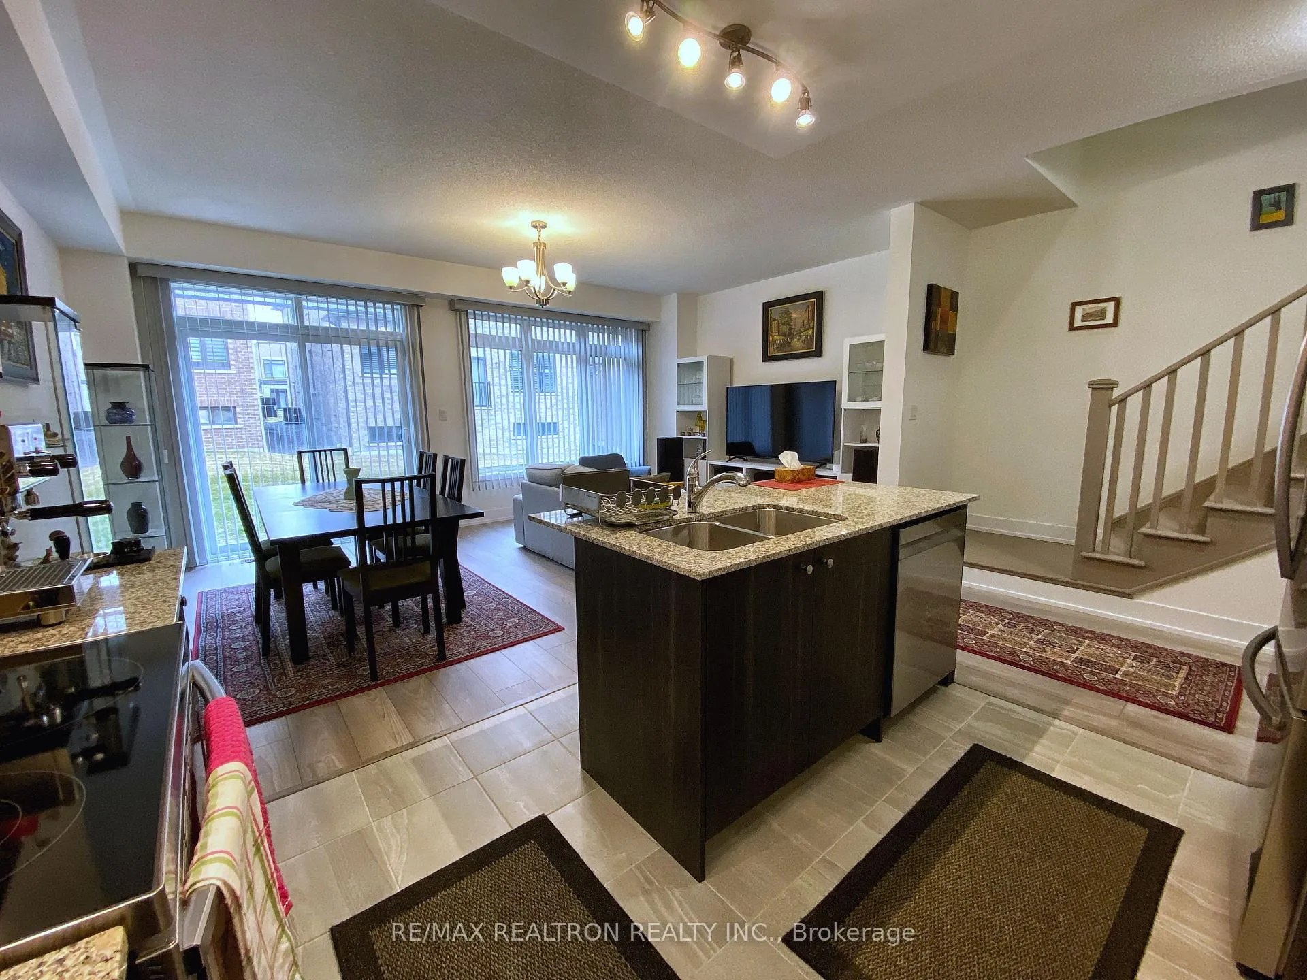
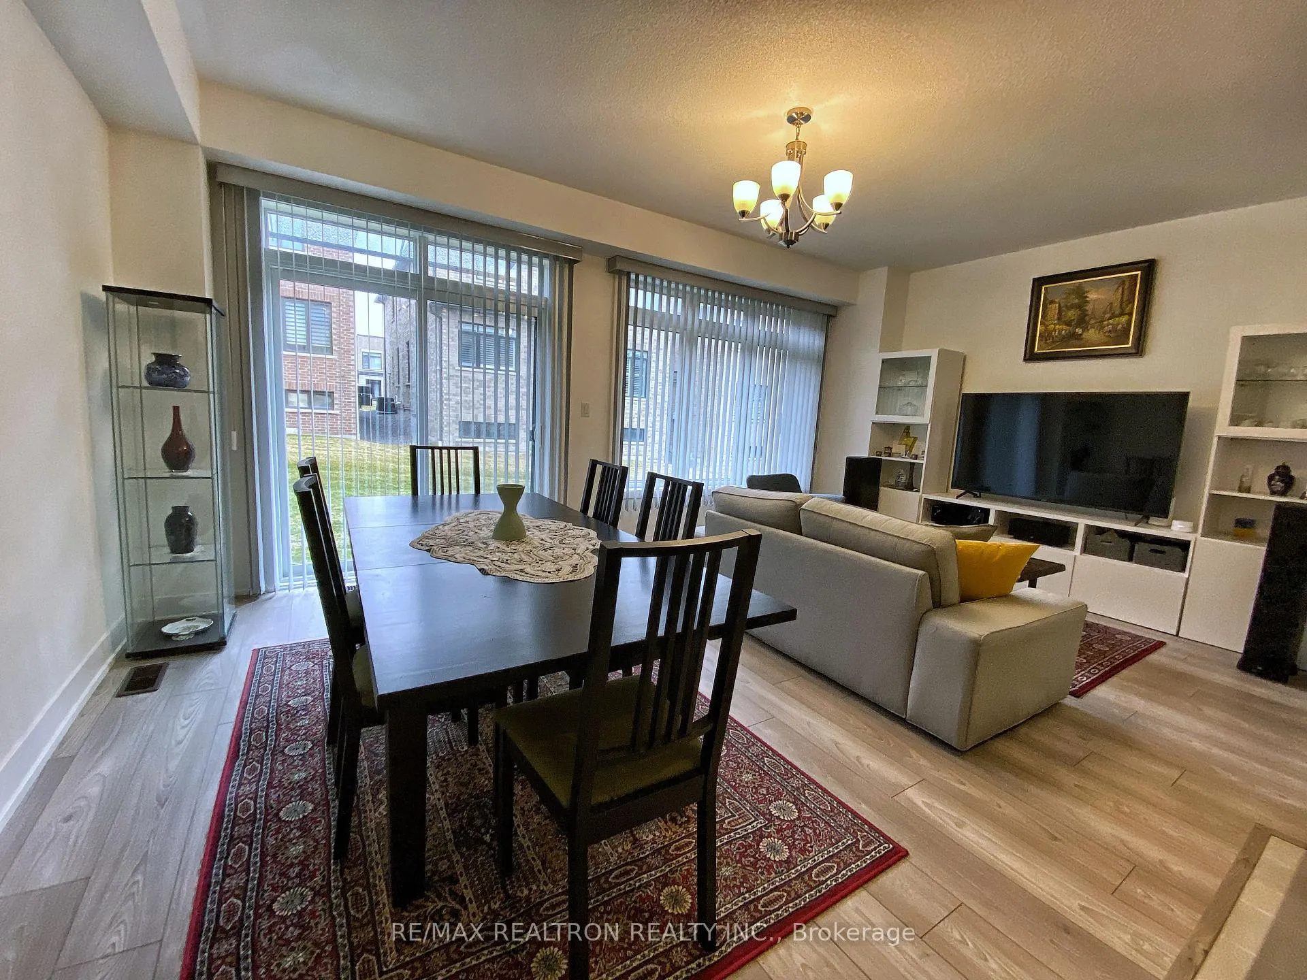
Welcome to this beautifully maintained 5 years old executive townhome in the desirable community of Stouffville. Offering a thoughtful layout and modern finishes throughout, the contemporary design and 9-ft ceilings on the main and second floors create an airy and elegant feel from the moment you walk in. The main level showcases hardwood flooring, a bright and functional open-concept living space, a powder room, and a well-appointed contemporary kitchen with high-end stainless steel appliances, quartz countertops, ceramic flooring and backsplash, and a centre island, a perfect setup for everyday living and entertaining. The living and dining area features large windows and walkout access to a beautifully designed wooden deck and fenced yard. Upstairs you will find the convenience of second-floor laundry and three comfortable bedrooms. The primary bedroom is a standout feature, offering a 10-ft coffered ceiling, walk-in closet, and private 3-piece ensuite bathroom, a peaceful space to unwind. The spacious main washroom on the upper floor offers a deep soaker tub, modern vanity with quartz countertop and large window for natural light. The finished basement adds valuable additional living space that can be used as a recreation room, cozy home gym or private office. There is also a large storage area and cold room/cantina. Additional features include an EV charger, smart thermostat and designer finishes throughout. Upgraded insulation (Energy Star certified) and triple-pane windows provide year-round comfort. An excellent opportunity to live in a modern, luxury townhome in a fantastic Stouffville location.
Ask about this home
A HOMEH agent will answer your questions about this home.
Around this home
Daily convenience, out of 100, from the distances below
Schools nearby
School rating, out of 10.
Helpful calculators
Your HOMEH agent

"I would see it this week."