

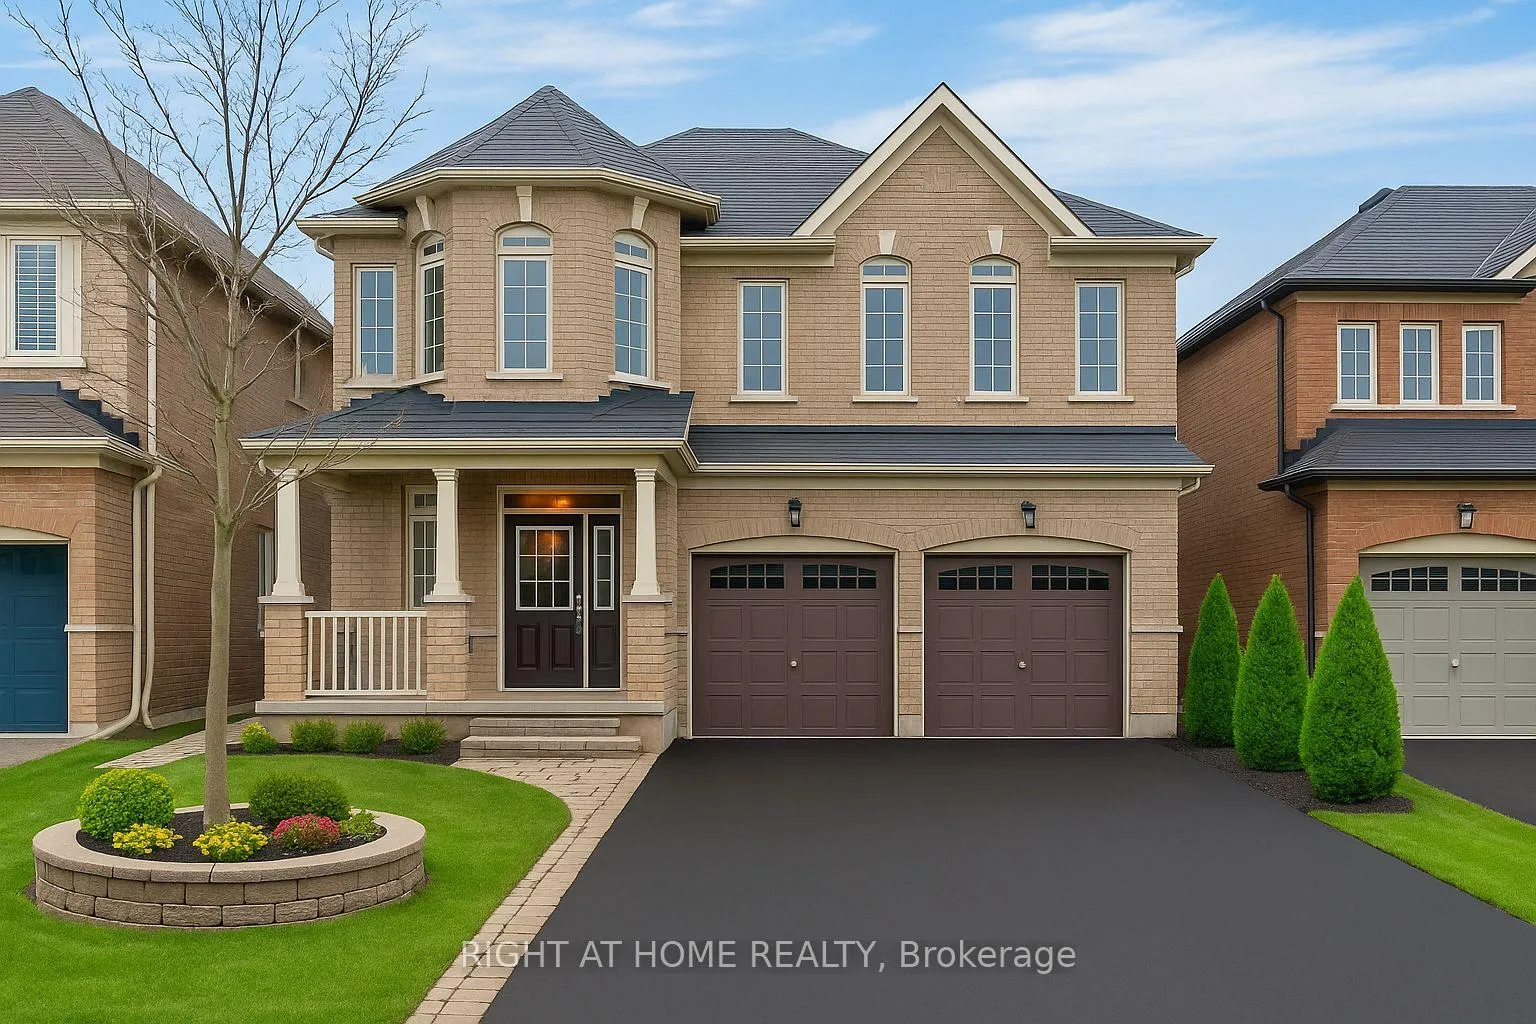
90 Maplebank Crescent
90 Maplebank Crescent
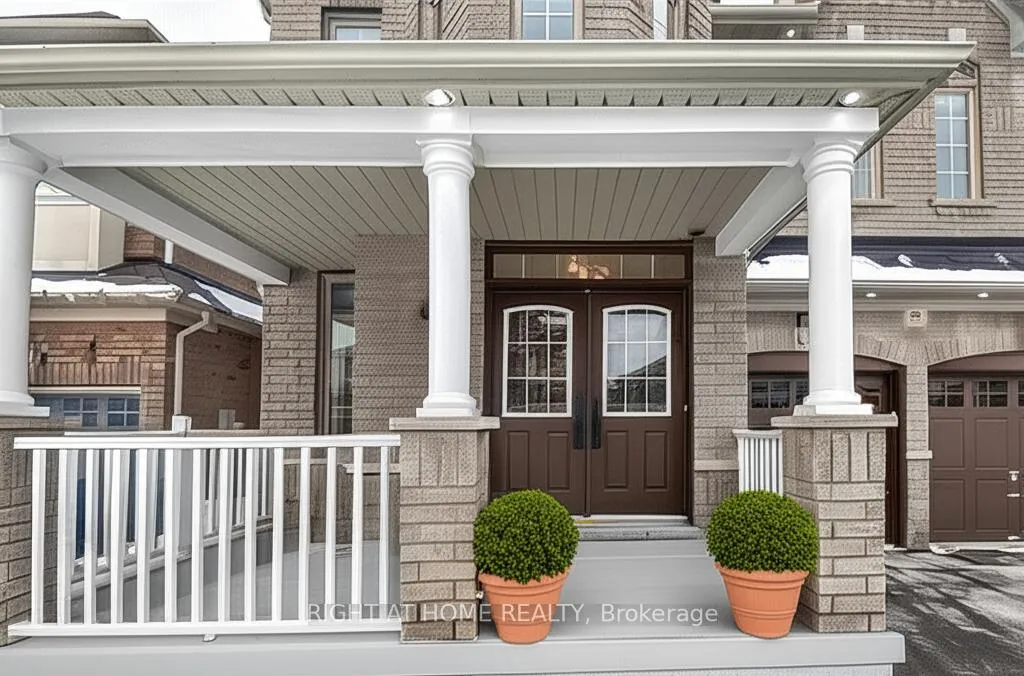
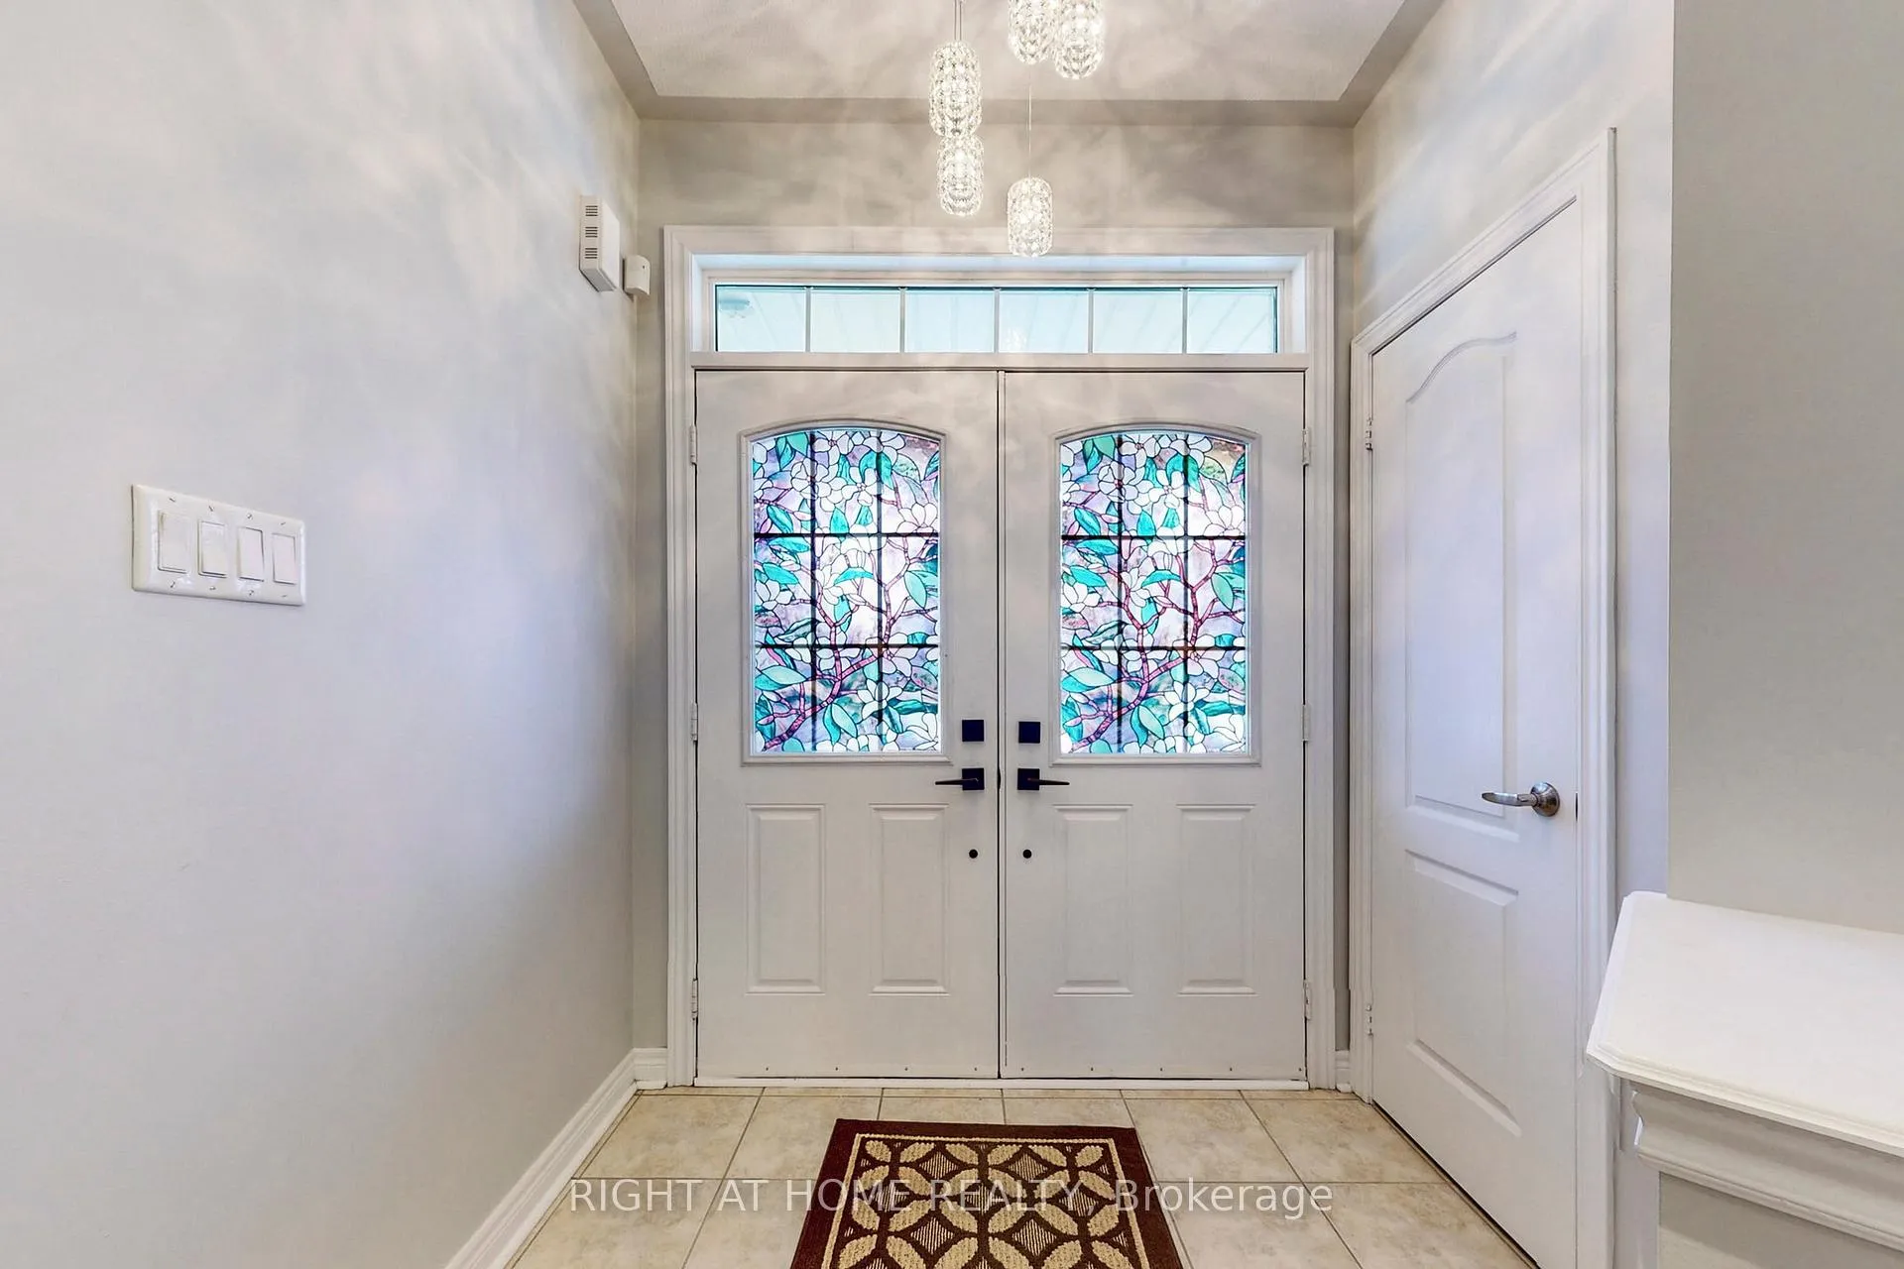
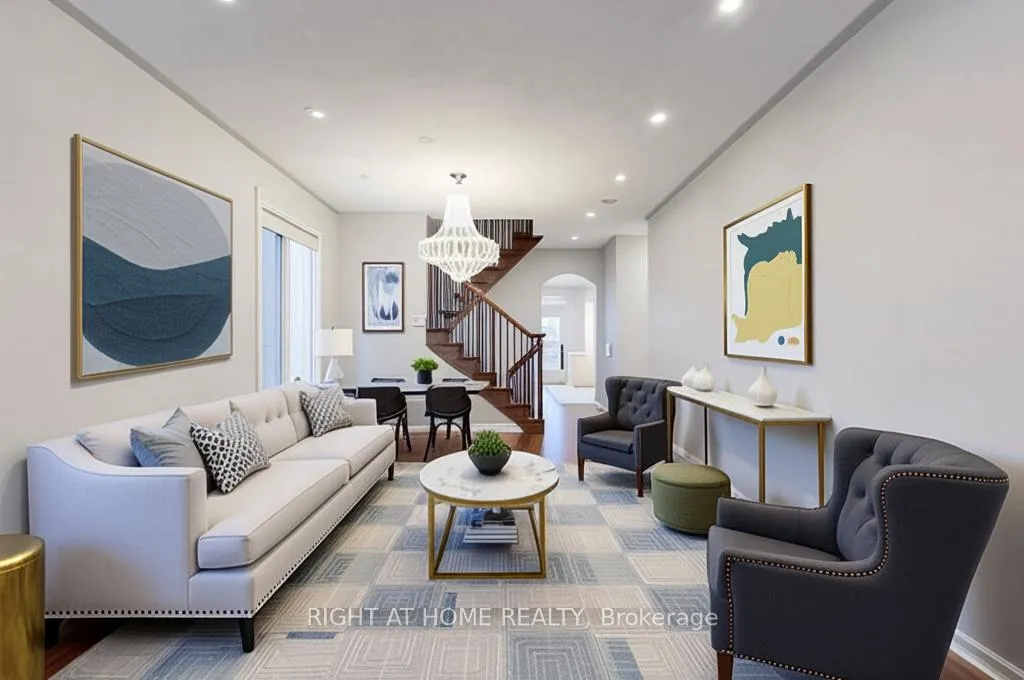
 See all 49 photos
Property history
Facts and features
- BasementApartment
- Age of home6–15 years
- Water, sewerMunicipal
- HeatingForced air
- Second kitchen
- Walk-out basement
- Hardwood floors
- Fireplace
- Central air
The homeDetached, 2-storey, Age 6–15 years
- Type: Detached
- Style: 2-storey
- Age: 6–15 years
- Living space: 2,500–3,000 sq ft
- Basement: Apartment, walk-out
- View: Clear
InsideFireplace Yes, family room, Hardwood, Ceramic, Vinyl, Upper level
- Fireplace: Yes, family room
- Flooring: Hardwood, Ceramic, Vinyl
- Laundry: Upper level
- Features: Carpet free, in-law suite, water heater owned, water softener
- Security: Carbon monoxide detectors, smoke detector
- Rooms above ground: 10
- Rooms in the basement: 6
- Bedrooms: 4 + 2 in the basement
- Bathrooms: 5
- Kitchens: 2
- Family room: Yes
Outside and lotBrick, stone, Asphalt rolled, Poured concrete
- Exterior: Brick, stone
- Roof: Asphalt rolled
- Foundation: Poured concrete
- Features: Deck, landscaped, paved yard, lighting
- Other structures: Fence - full
- Size: 41 × 90 ft
- Zoning: Residential
Parking2 Garage, Built-in, Available, private double
- Spaces: 2 Garage
- Garage: Built-in
- Driveway: Available, private double
Heating, water and powerForced air, gas, Central air, Municipal water
- Heating: Forced air, gas
- Cooling: Central air
- Water: Municipal water
- Sewer: Municipal sewer
- Natural gas: Available
- Hydro: Available
- Cable: Available
- Telephone: Available
Costs and taxesTaxes $6,399 a year, HST included in the price, Rental items None
- Taxes, 2026: $6,399 a year
- HST: HST included in the price
- Rental items: None
Included in the sale2 stainless steel fridges, 1 gas stove, 1 electric stove, over the range, dishwasher, range hood, 2 washer,2 dryers, all existing light fixtures and window coverings, water softener in the basement,cozy gas fireplace in the family room and brand new 2 garage doors., Not included None
- Included: 2 stainless steel fridges, 1 gas stove, 1 electric stove, over the range, dishwasher, range hood, 2 washer,2 dryers, all existing light fixtures and window coverings, water softener in the basement,cozy gas fireplace in the family room and brand new 2 garage doors.
- Not included: None
NearbyElectric car charger, fenced yard, park, library, school, place of worship
- Close to: Electric car charger, fenced yard, park, library, school, place of worship
Listing detailsN12876760, Sold, Mar 12, 2026
- MLS® number: N12876760
- Status: Sold
- Listed on: Mar 12, 2026
- Days on market: 16
- Updated: Mar 28, 2026
- Possession: 2026-03-15 / Immediate
- Occupied by: Vacant
- Listing brokerage: RIGHT AT HOME REALTY
About this home
90 Maplebank Crescent, Whitchurch-Stouffville (Stouffville), ON L4A 0R8
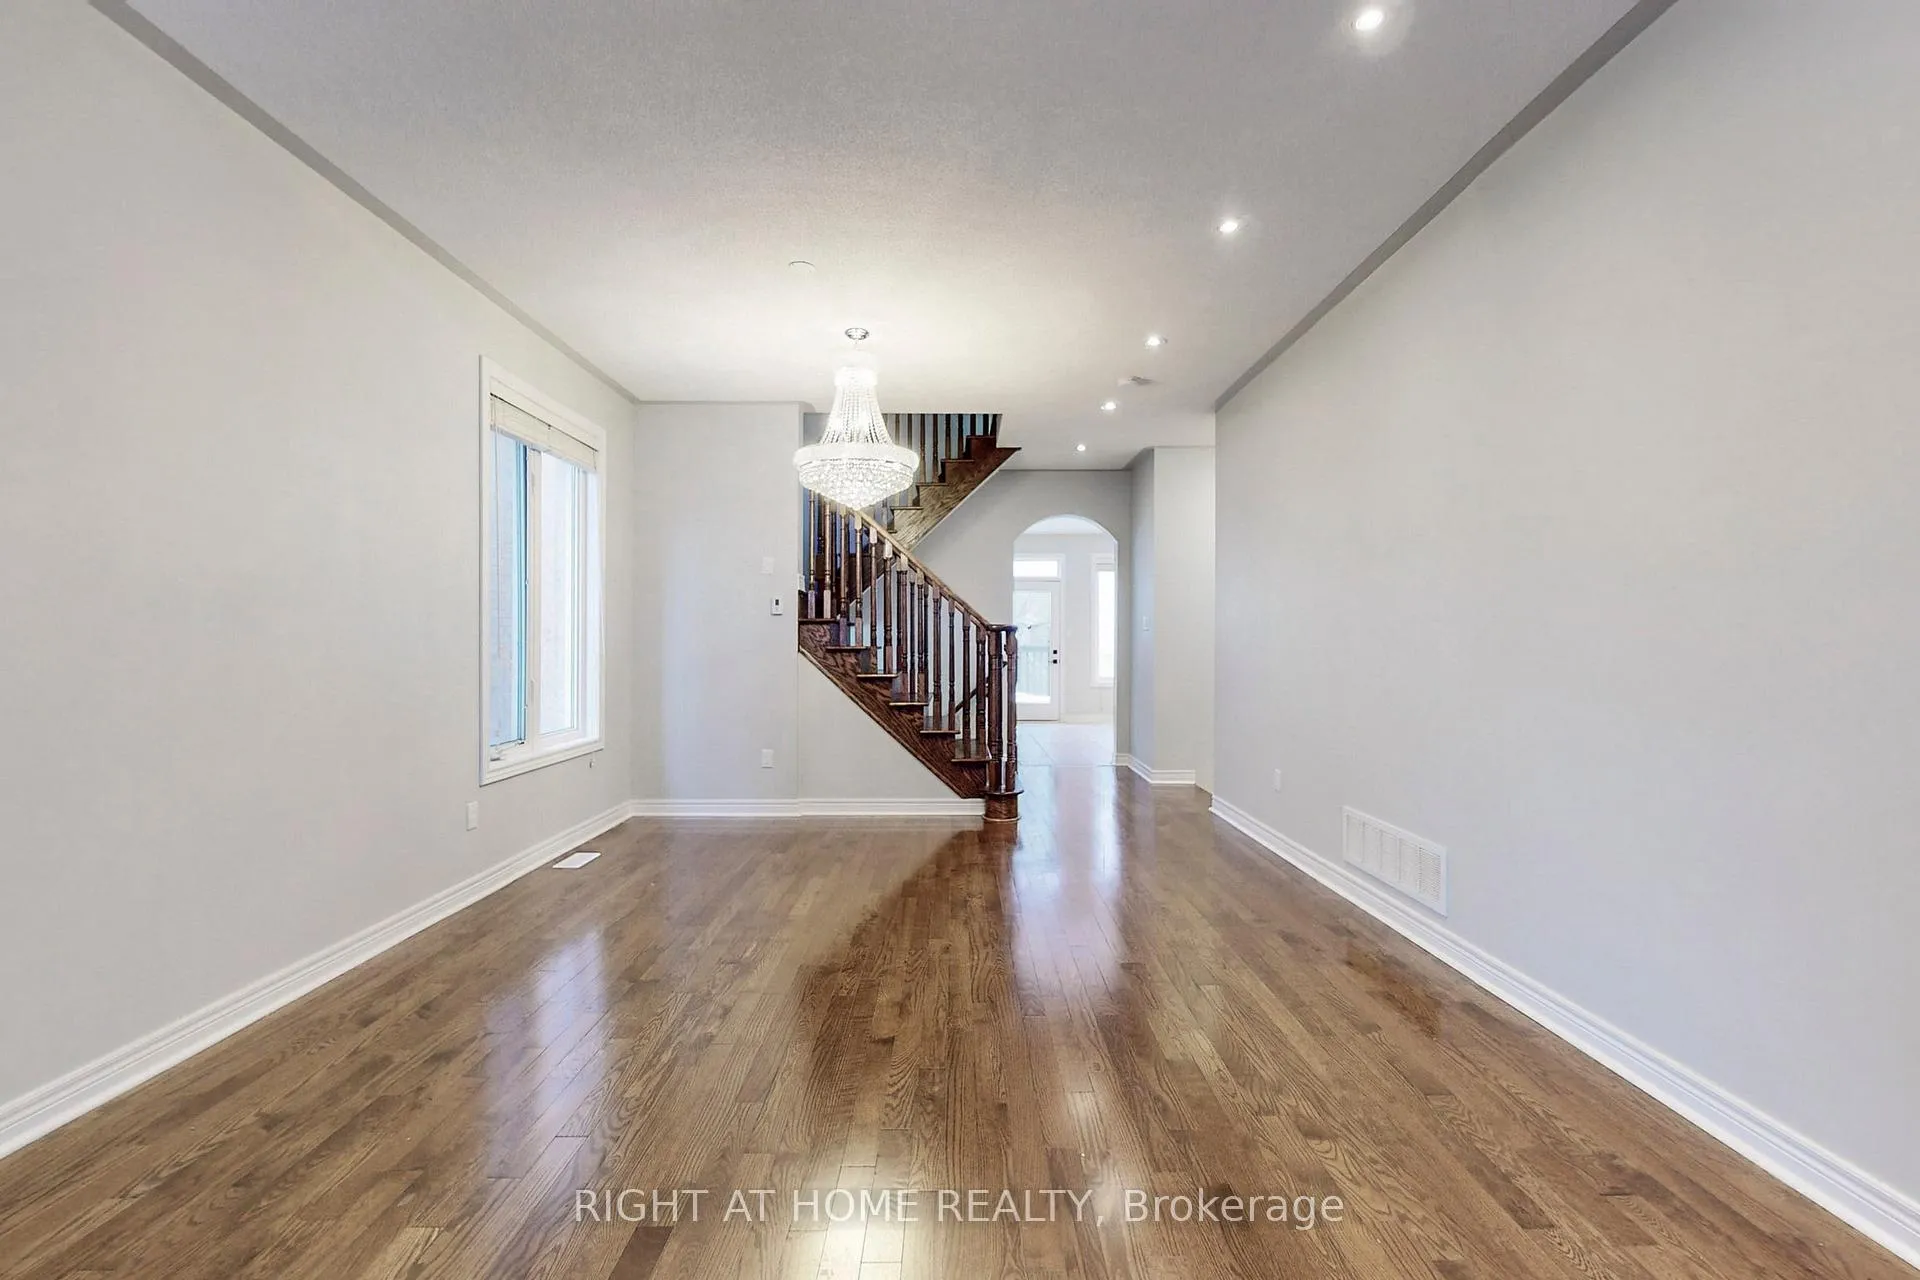
Welcome to 90 Maplebank Cres, a beautifully upgraded 6-bedroom, 5-washroom detached home offering approx. 4000 sq ft of living space with professionally finished walkout basement with separate double-door entrance.Potential Monthly Rent Of $6000 ($3700 Main & $2300 Basement).The main floor features a spacious open-concept layout with combined living/dining, a bright breakfast area, and a family room with gas fireplace and 5-panel bay window. The modern kitchen showcases granite counter tops, a large island with granite surface and upgraded light fixtures, custom granite back splash, and a deep double stainless steel sink with upgraded faucet. Stainless steel appliances include fridge, gas stove, range hood, and dishwasher. The home is painted throughout (including trims and doors), with pot lights inside and out, upgraded light fixtures, and hardwood floors throughout the second floor and main living areas. Carpet free. The stairwell and landing area are lit with pot lights and a chandelier, while the dining area features an extensive chandelier. Smart switches control lighting throughout the home for modern convenience.Upstairs, hardwood floors extend through all bedrooms and hallways. The large primary bedroom offers a walk-in closet and a spa-like en suite with Jacuzzi tub, glass shower, and his & her sinks. The second bedroom features a walk-in closet and semi-en suite. The third and fourth bedrooms have closets and share a semi-en suite.The bright walkout basement offers 2 spacious bedrooms, a 4-pc bathroom with mosaic wall, modern kitchen with stainless steel appliances, open-concept family/dining area, vinyl flooring throughout, and en suite laundry. The double-door walkout opens to a stone-paved backyard and pathway.Newly Installed modern double garage doors,custom-built shelving,fits 2 cars inside, with parking for 4 more on the no-sidewalk driveway. Located near parks, trails, top-rated schools, and Hwy 404. This beautifully maintained home is a true gem!
Ask about this home
A HOMEH agent will answer your questions about this home.
Around this home
Daily convenience, out of 100, from the distances below
Schools nearby
School rating, out of 10.
Helpful calculators
Your HOMEH agent

"I would see it this week."