

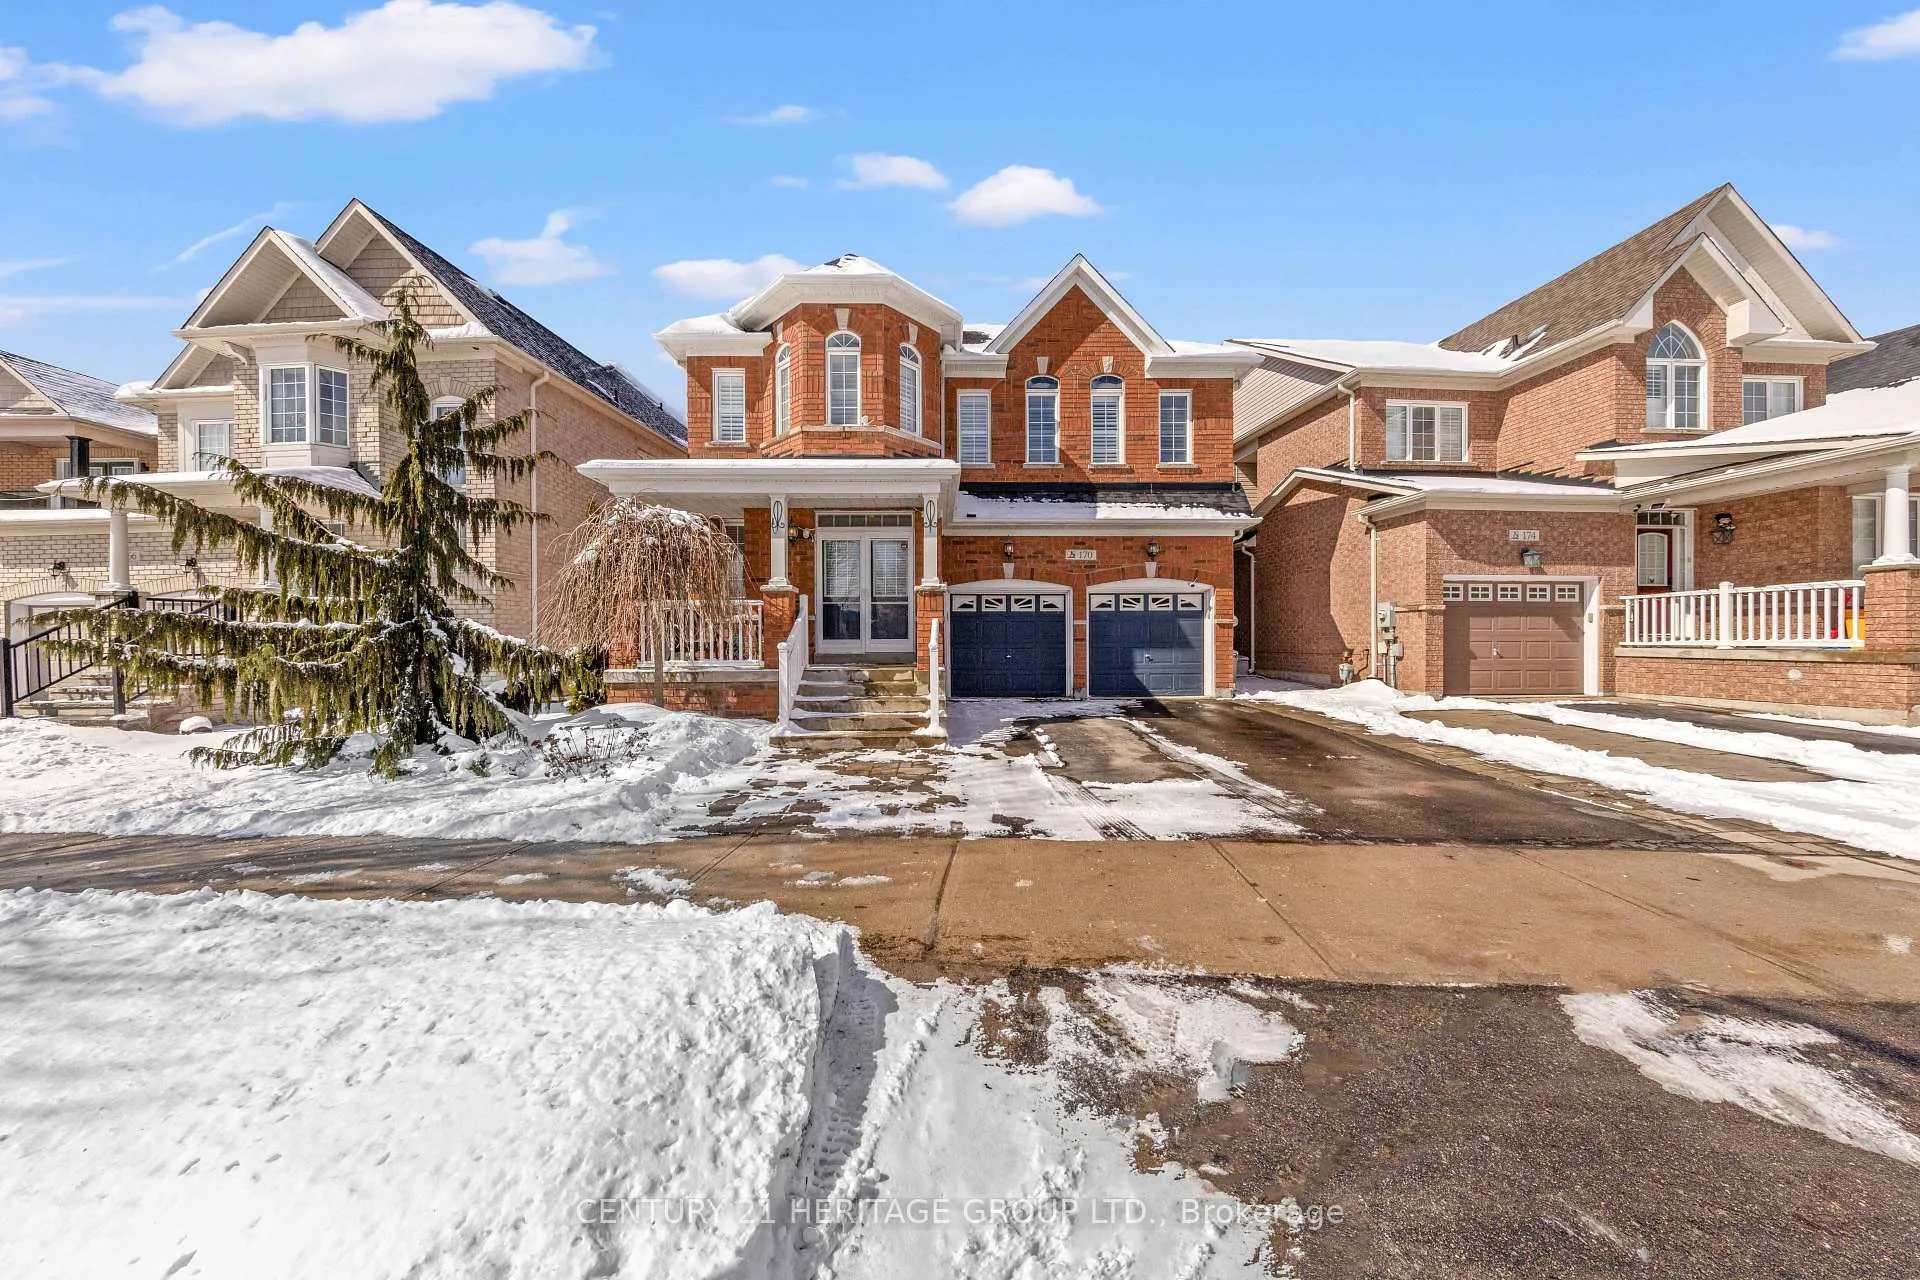
170 West Lawn Crescent
170 West Lawn Crescent
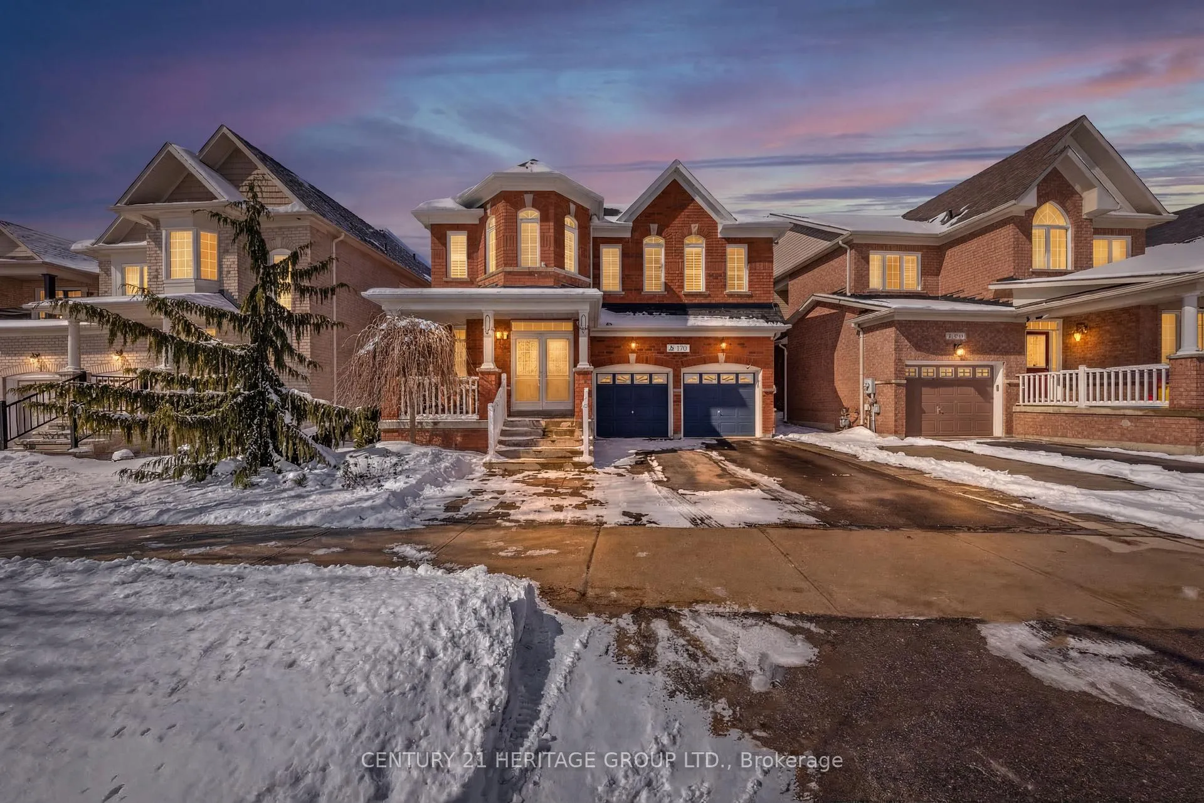
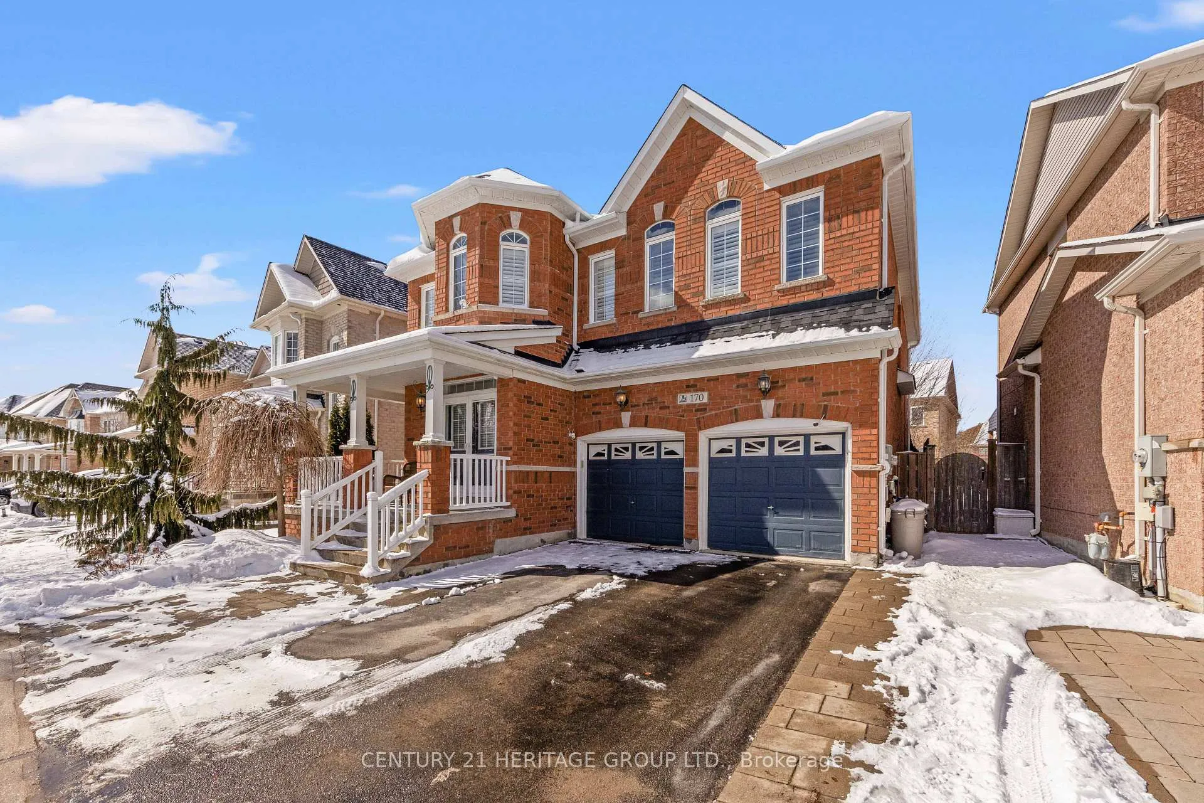
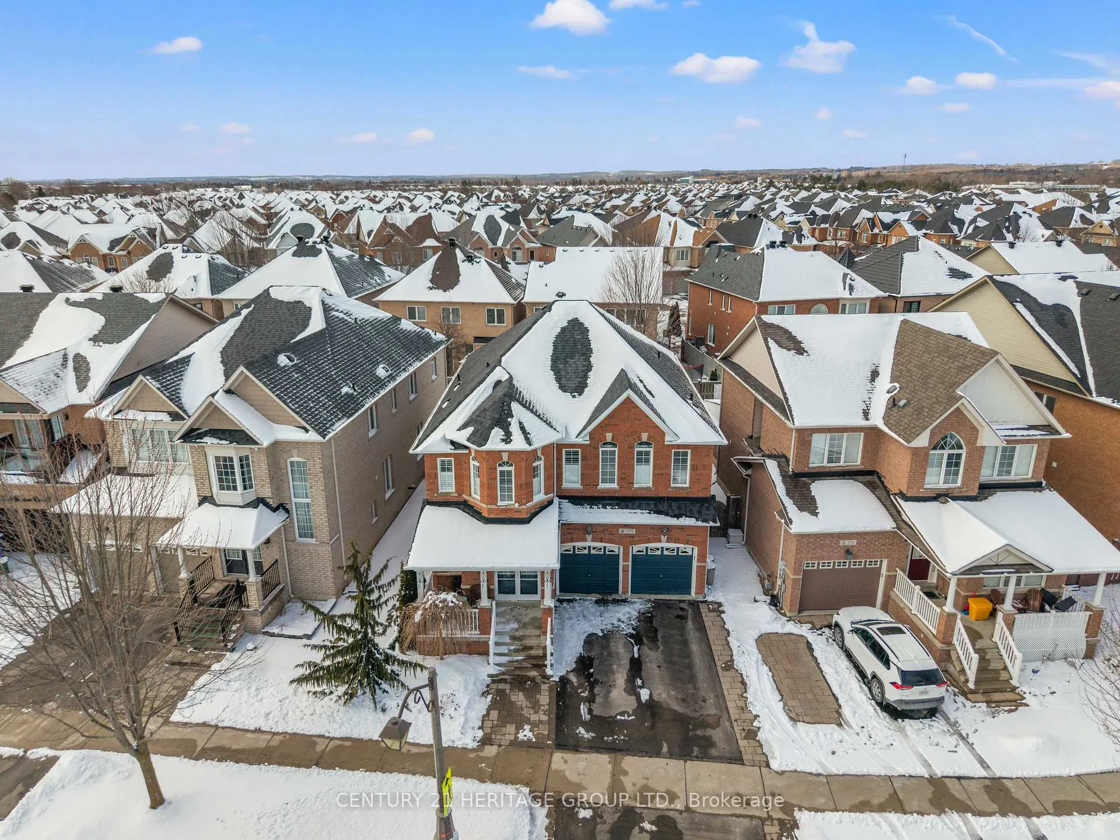
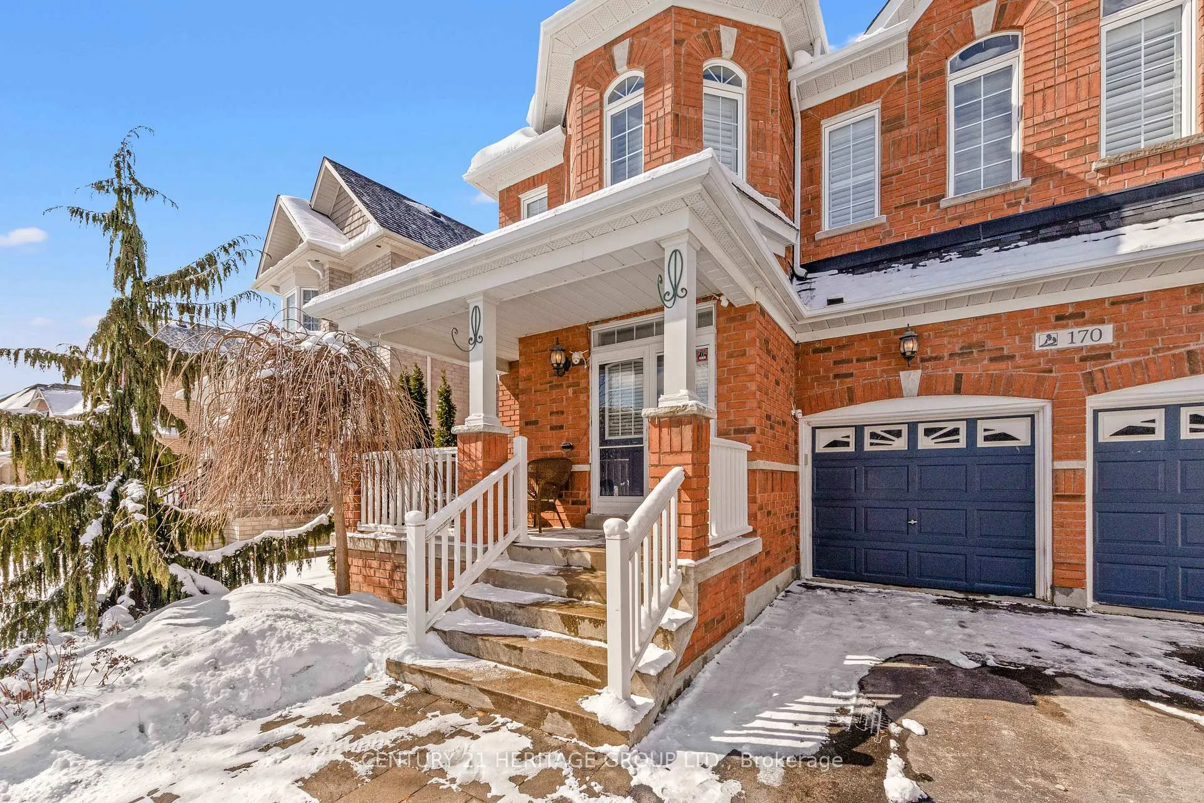 See all 48 photos
Property history
Facts and features
- BasementFinished
- Age of homeBuilt 16-30
- Water, sewerMunicipal
- Lot shapeReverse pie
- Hardwood floors
- Fireplace
- Central air
The homeDetached, 2-storey, Built 16-30
- Type: Detached
- Style: 2-storey
- Age: Built 16-30
- Living space: 2,500–3,000 sq ft
- Basement: Full, finished
InsideFireplace Yes, natural gas, Hardwood, Ceramic, Broadloom, Auto garage door remote, central vacuum, on demand water heater, water heater owned, water softener
- Fireplace: Yes, natural gas
- Flooring: Hardwood, Ceramic, Broadloom
- Features: Auto garage door remote, central vacuum, on demand water heater, water heater owned, water softener
- Rooms above ground: 9
- Rooms in the basement: 2
- Bedrooms: 4 + 1 in the basement
- Bathrooms: 5
- Kitchens: 1
Outside and lotBrick, Asphalt shingle, Poured concrete
- Exterior: Brick
- Roof: Asphalt shingle
- Foundation: Poured concrete
- Features: Landscaped, patio
- Other structures: Garden shed, gazebo
- Size: 46.86 × 101.79 ft
- Shape: Reverse pie
Parking2 Garage, Built-in, Private
- Spaces: 2 Garage
- Garage: Built-in
- Driveway: Private
Heating, water and powerForced air, gas, Central air, Municipal water
- Heating: Forced air, gas
- Cooling: Central air
- Water: Municipal water
- Sewer: Municipal sewer
- Natural gas: Yes
- Hydro: Yes
- Cable: Yes
- Telephone: Yes
Costs and taxesTaxes $6,579 a year, HST included in the price, Rental items None.
- Taxes, 2025: $6,579 a year
- HST: HST included in the price
- Rental items: None.
Included in the saleAll stainless steel appliances on ground floor (fridge, gas stove, dishwasher, hood fan/microwave), s/s fridge in basement, washer & dryer, water softener. all existing blinds and window coverings, all existing light fixtures, 2 stand up cabinets and desk in breakfast area, garden shed, gazebo in yard, on demand hot water tank, professional pet grooming table. central vac and all related equipment. 2 garage door openers and 2 remotes., All book shelves in family room. portable sauna in master bedroom.
- Included: All stainless steel appliances on ground floor (fridge, gas stove, dishwasher, hood fan/microwave), s/s fridge in basement, washer & dryer, water softener. all existing blinds and window coverings, all existing light fixtures, 2 stand up cabinets and desk in breakfast area, garden shed, gazebo in yard, on demand hot water tank, professional pet grooming table. central vac and all related equipment. 2 garage door openers and 2 remotes.
- Not included: All book shelves in family room. portable sauna in master bedroom.
NearbyFenced yard, hospital, library, park, rec./commun.centre, school
- Close to: Fenced yard, hospital, library, park, rec./commun.centre, school
Listing detailsN12902548, Sold, Mar 20, 2026
- MLS® number: N12902548
- Status: Sold
- Listed on: Mar 20, 2026
- Days on market: 11
- Updated: Mar 31, 2026
- Possession: 60-89 days
- Occupied by: Owner
- Listing brokerage: CENTURY 21 HERITAGE GROUP LTD.
About this home
170 West Lawn Crescent, Whitchurch-Stouffville (Stouffville), ON L4A 0B4
Set In A Sought-After, Family-Friendly Stouffville Neighbourhood Close To Schools, Shops, Parks, And All Essential Amenities, 170 West Lawn Crescent Offers The Space, Comfort, And Lifestyle Today's Move-Up Buyers Are Looking For. From The Moment You Arrive, The Beautifully Upgraded Interlock, Extending From The Front Of The Home Through To Back, Creates A Clean, Functional, And Inviting Outdoor Space Complemented By Easy-Care Perennial Gardens That Return Beautifully Each Season. Step Inside To A Spacious Living And Dining Area, Beautifully Illuminated By LED Pot Lights, Flowing Seamlessly Into A Bright, Open-Concept Kitchen Featuring Gleaming Granite Countertops, A Centre Island, And A Custom Backsplash, Perfect For Everyday Living And Entertaining. At The End Of The Day, Settle Into The Inviting Family Room And Enjoy The Cozy Warmth Of The Fireplace, A Perfect Place To Relax And Recharge. Designed With Lifestyle In Mind, This Home Also Features A Dedicated Deluxe Pet Spa! An Ideal Touch For Animal Lovers. Perfectly Suited For Families Seeking Space, Comfort And A Strong Sense Of Community, This Is A Home Where You Can Truly Settle In And Enjoy Everything Stouffville Living Has To Offer!
Ask about this home
A HOMEH agent will answer your questions about this home.
Around this home
Daily convenience, out of 100, from the distances below
Schools nearby
School rating, out of 10.
Helpful calculators
Your HOMEH agent

"I would see it this week."