

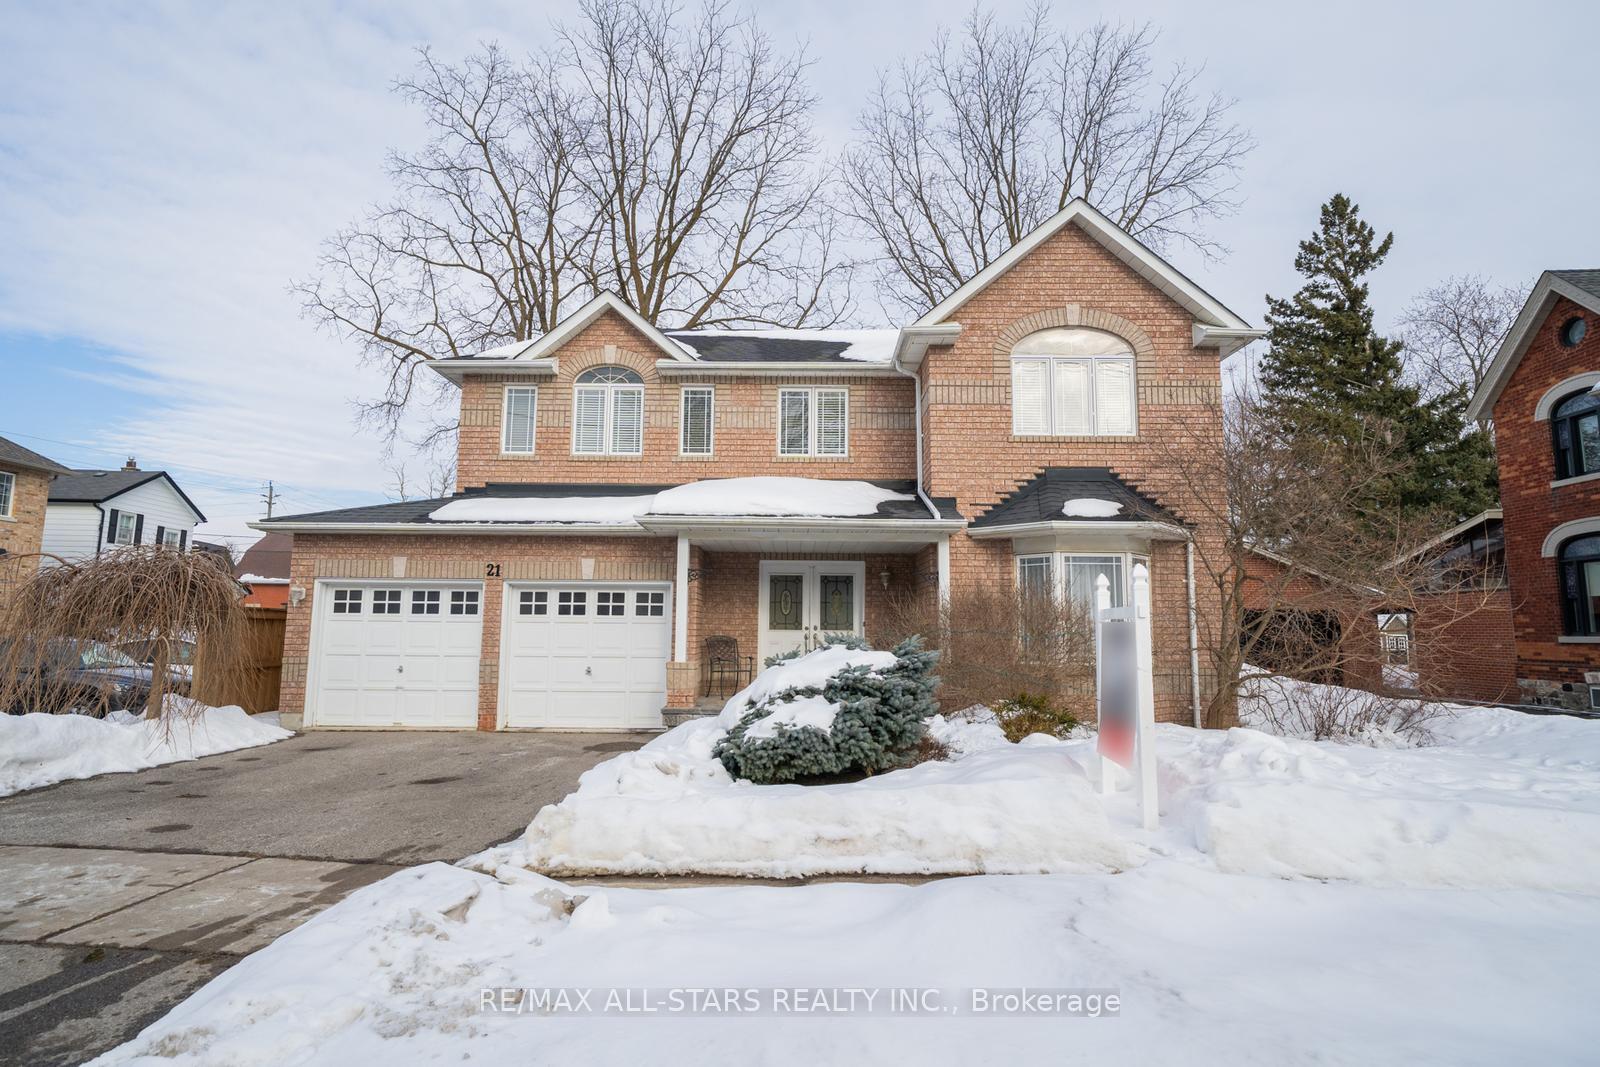
21 Albert Street
21 Albert Street
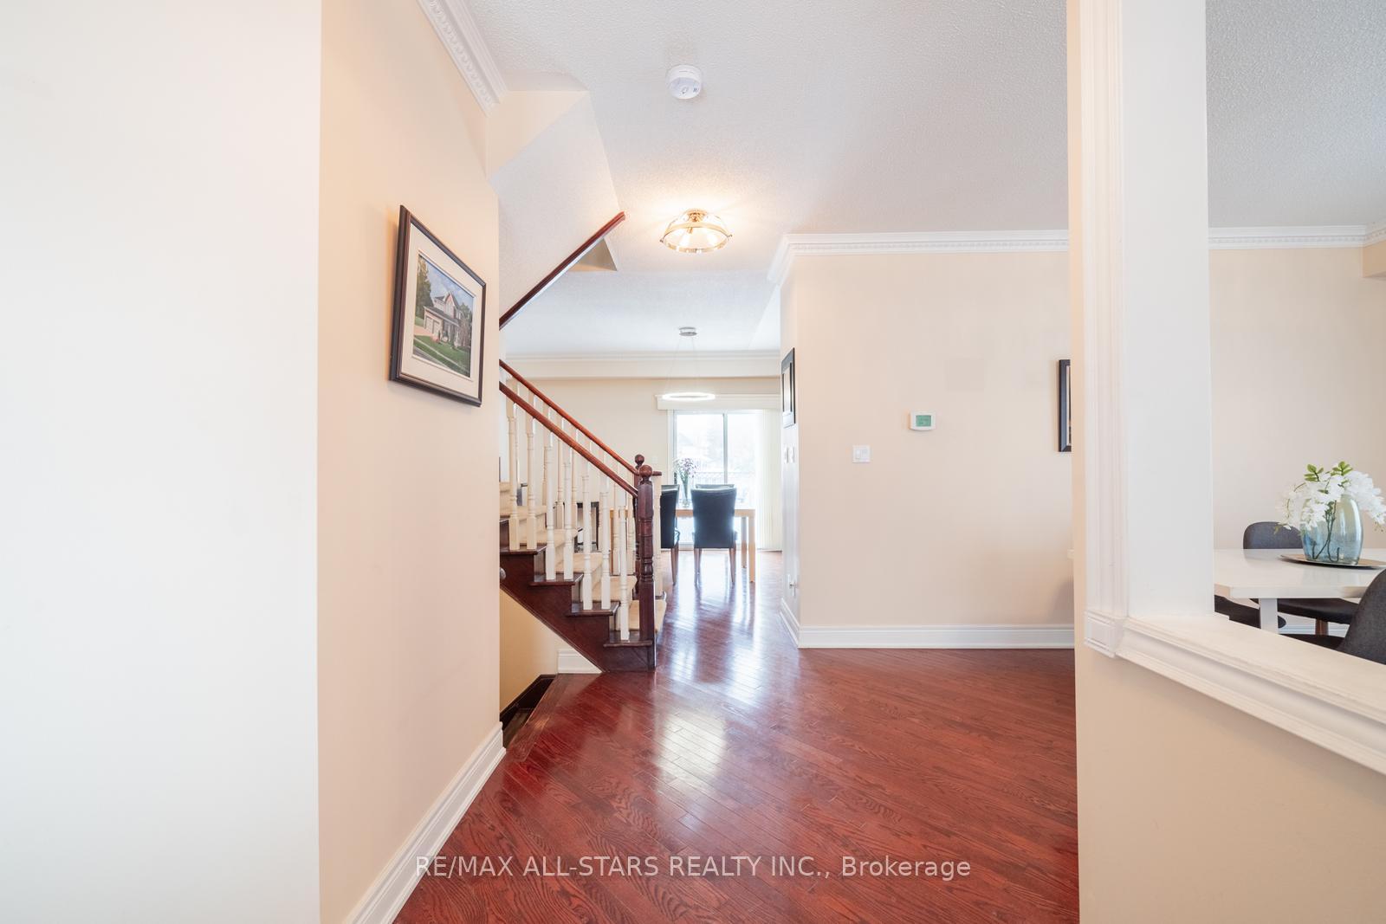
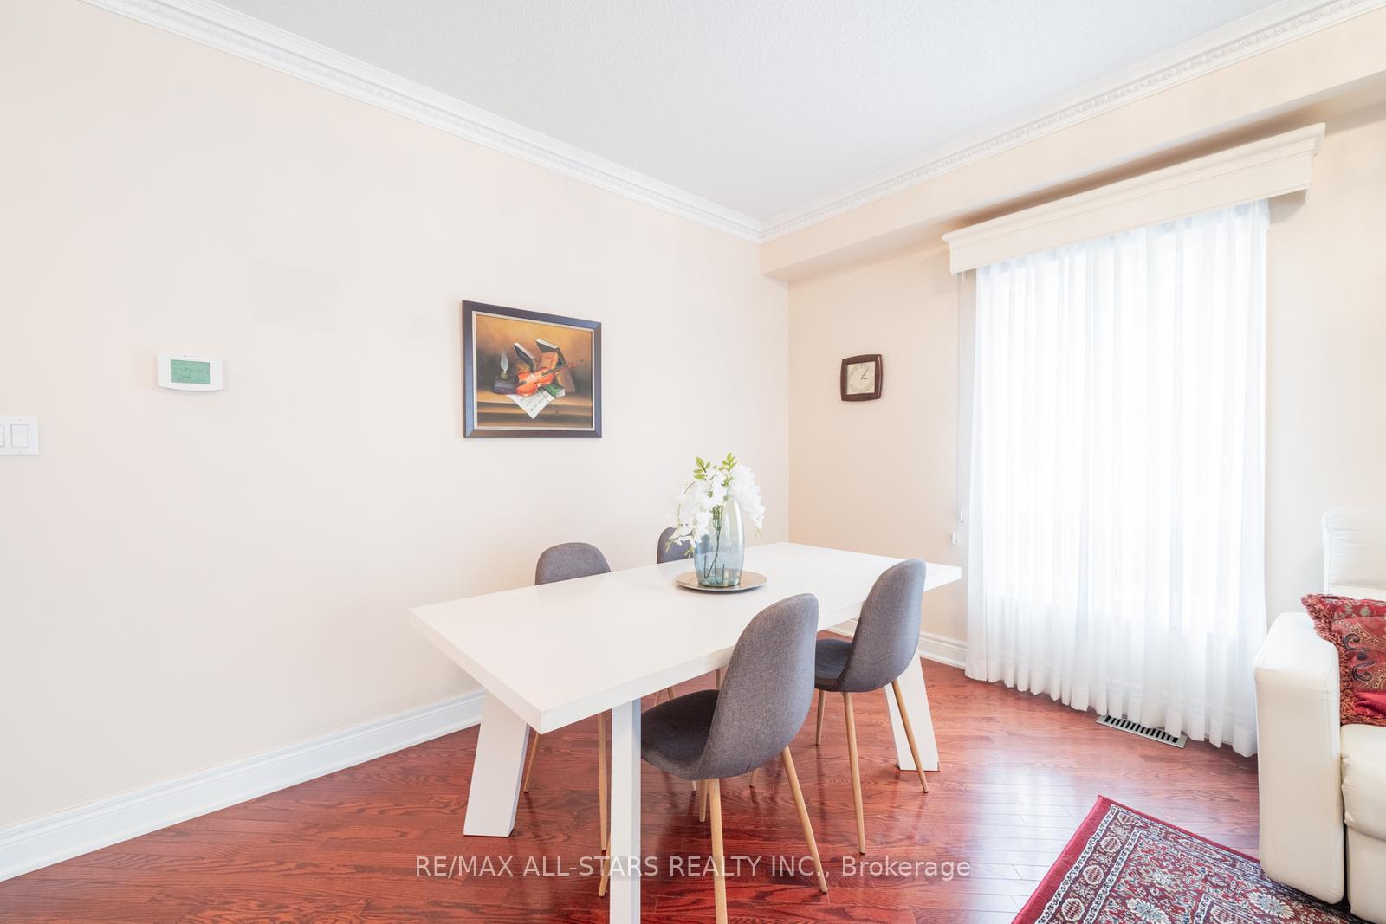
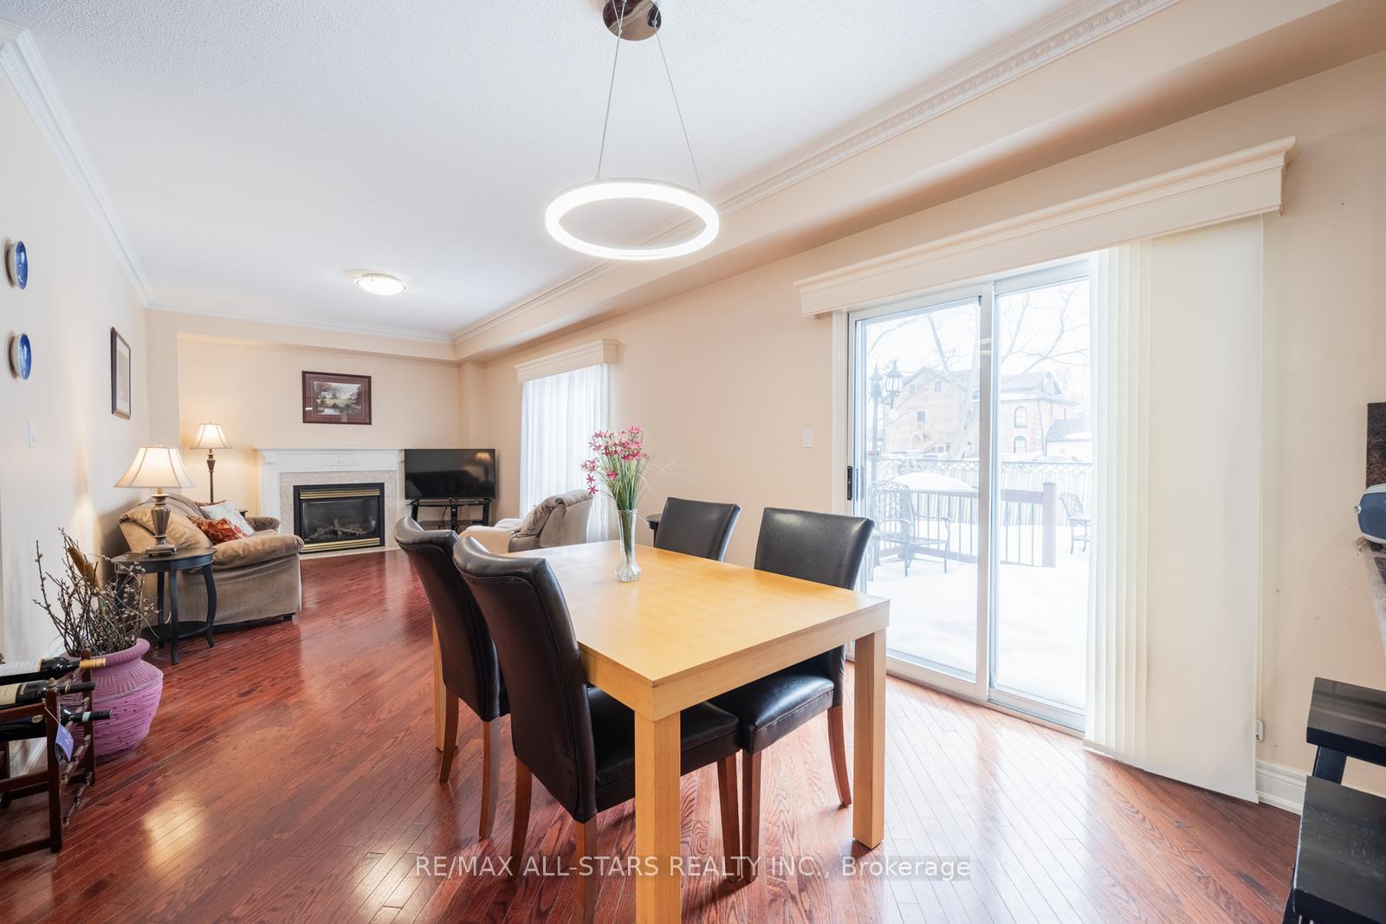
 See all 48 photos
Property history
- $1,199,999TerminatedList: 2025-05-21|End: 2025-06-30|40 daysN12161759
- $1,499,000ExpiredList: 2025-03-05|End: 2025-05-31|87 daysN12003238
Facts and features
- BasementFinished
- Price per sq ft~$666
- Water, sewerMunicipal
- HeatingForced air
- Hardwood floors
- Fireplace
- Central air
The homeDetached, 2-storey, 2,000–2,500 sq ft
- Type: Detached
- Style: 2-storey
- Living space: 2,000–2,500 sq ft
- Basement: Finished
InsideFireplace Yes, Hardwood, Upper level
- Fireplace: Yes
- Flooring: Hardwood
- Laundry: Upper level
- Features: Water softener
- Rooms above ground: 7
- Rooms in the basement: 1
- Bedrooms: 2 + 1 in the basement
- Bathrooms: 4
- Kitchens: 1
- Family room: Yes
Outside and lotBrick, Asphalt shingle, Concrete
- Exterior: Brick
- Roof: Asphalt shingle
- Foundation: Concrete
- Features: Porch, landscaped, deck
- Size: 55 × 80.11 ft
Parking2 Garage, Attached
- Spaces: 2 Garage
- Garage: Attached
Heating, water and powerForced air, gas, Central air, Municipal water
- Heating: Forced air, gas
- Cooling: Central air
- Water: Municipal water
- Sewer: Municipal sewer
Costs and taxesTaxes $5,517 a year, Plus HST, Hwt ($40/per month)
- Taxes, 2024: $5,517 a year
- HST: Plus HST
- Rental items: Hwt ($40/per month)
Included in the saleAll electronic light fixtures, all window coverings, s/s fridge, s/s gas stove, hood fan, s/s dishwasher, washer, dryer, water softener, 2 desks & credenza (basement) , bar fridge (basement), all patio furniture and cushions.
- Included: All electronic light fixtures, all window coverings, s/s fridge, s/s gas stove, hood fan, s/s dishwasher, washer, dryer, water softener, 2 desks & credenza (basement) , bar fridge (basement), all patio furniture and cushions.
Listing detailsN12003238, Expired, Mar 5, 2025
- MLS® number: N12003238
- Status: Expired
- Listed on: Mar 5, 2025
- Days on market: 87
- Updated: May 31, 2025
- Possession: Flexible
- Occupied by: Owner
- Listing brokerage: RE/MAX ALL-STARS REALTY INC.
About this home
21 Albert Street, Whitchurch-Stouffville (Stouffville), ON L4A 4H2
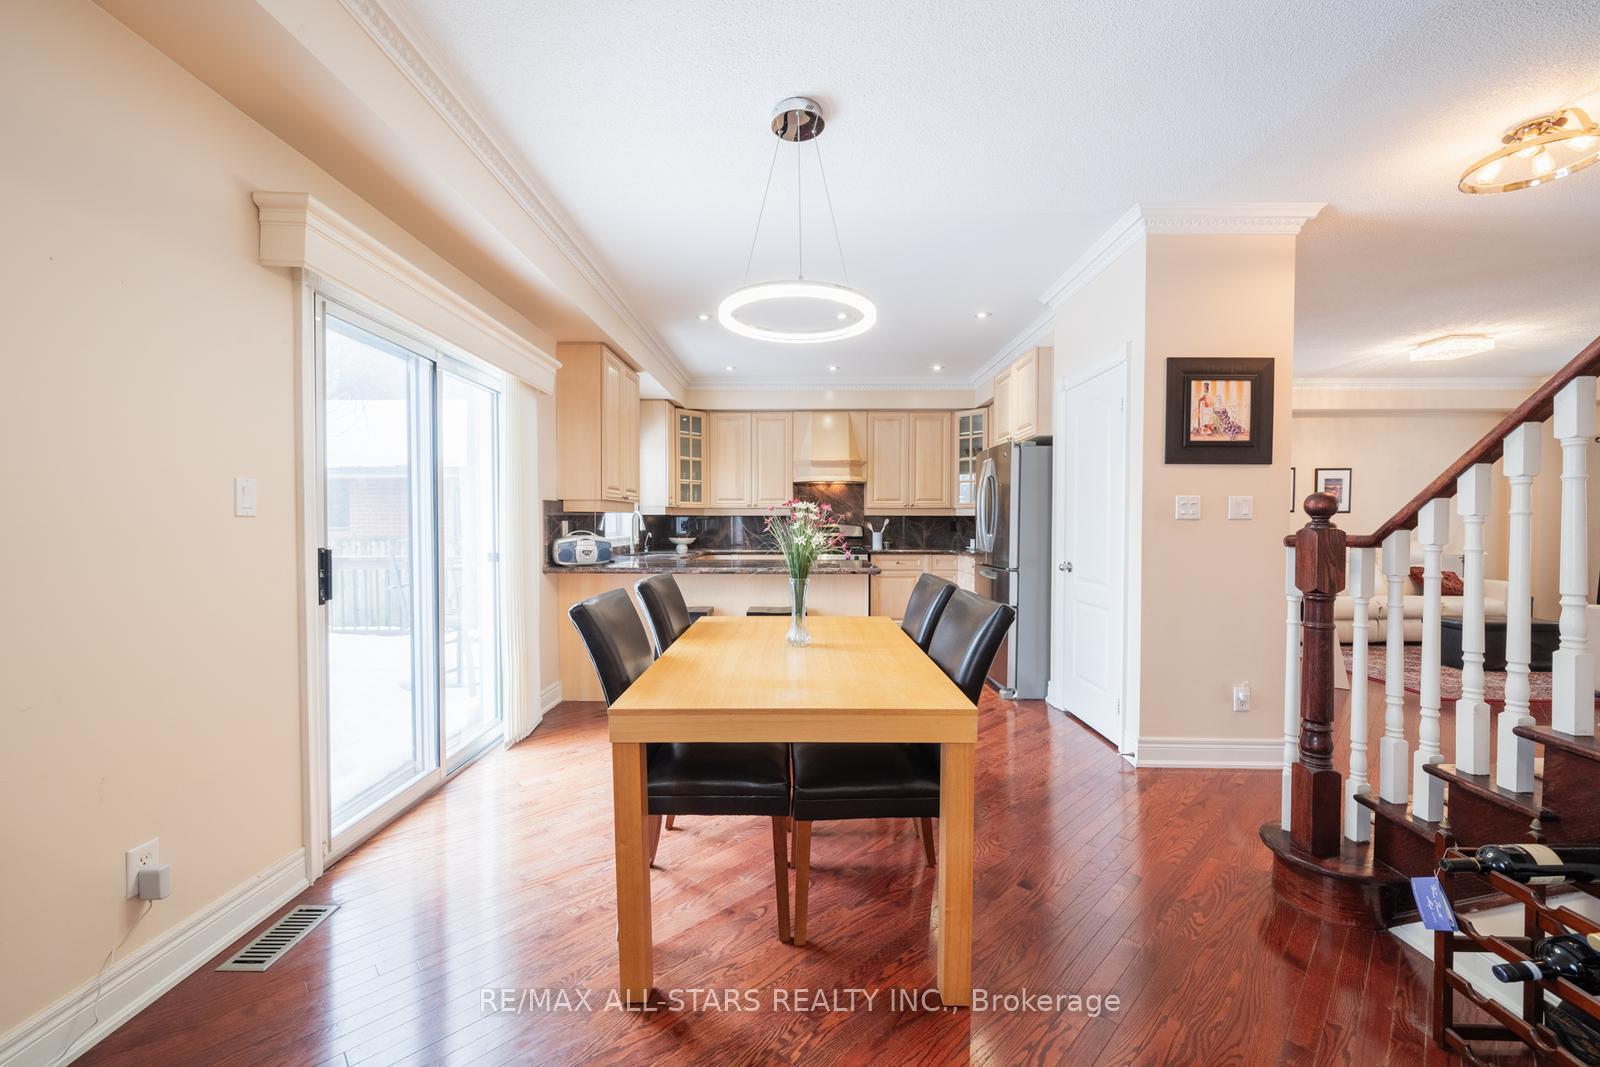
Welcome to 21 Albert Street! This detached home is not only located on a highly desirable street but also offers 3 bedrooms and approx. 3000sqft of living space along with warmth charm and a huge lot/backyard! With hardwood flooring throughout and a thoughtful layout, this home is perfect for everyday living and entertaining. Step inside to a bright and inviting foyer that leads to a versatile sitting area, perfect for a sitting area and formal dining room. Toward the back, the stunning updated kitchen features Granite countertops and backsplash, light wood cabinetry, and stainless steel appliances. The kitchen flows seamlessly into the eat-in area, a great spot for casual meals while enjoying views of the private backyard. Sliding doors lead to a serene patio, perfect for summer barbecues or quiet evenings outdoors. Adjacent to the kitchen, the spacious living room offers a cozy fireplace, creating the perfect setting for movie nights or unwinding after a long day. Upstairs, the primary suite serves as a private retreat with his-and-hers closets and a luxurious 5-piece ensuite, complete with a soaking tub, glass-enclosed shower, and double vanity. A second bedroom, bathed in natural light, has access to a 4-piece semi-ensuite, making it ideal for family or guests. A standout feature is the flex space with a gas fireplace. This space can easily be converted into a third bedroom, home office, or playroom, offering versatility to suit your needs. A dedicated laundry room adds incredible convenience. The finished basement expands the homes living space with a large recreation room, perfect for a home theatre, gym, or games area. An additional bedroom with a private 3-piece semi-ensuite is ideal for guests or extended family. With direct garage access, ample storage, and a prime location near parks, schools, and shops, this home offers the perfect balance of comfort and convenience. Dont miss this incredible opportunity book your private showing today!
Ask about this home
A HOMEH agent will answer your questions about this home.
Around this home
Daily convenience, out of 100, from the distances below
Schools nearby
School rating, out of 10.
Helpful calculators
Your HOMEH agent

"I would see it this week."