

21 Amos Lehman Way
21 Amos Lehman Way
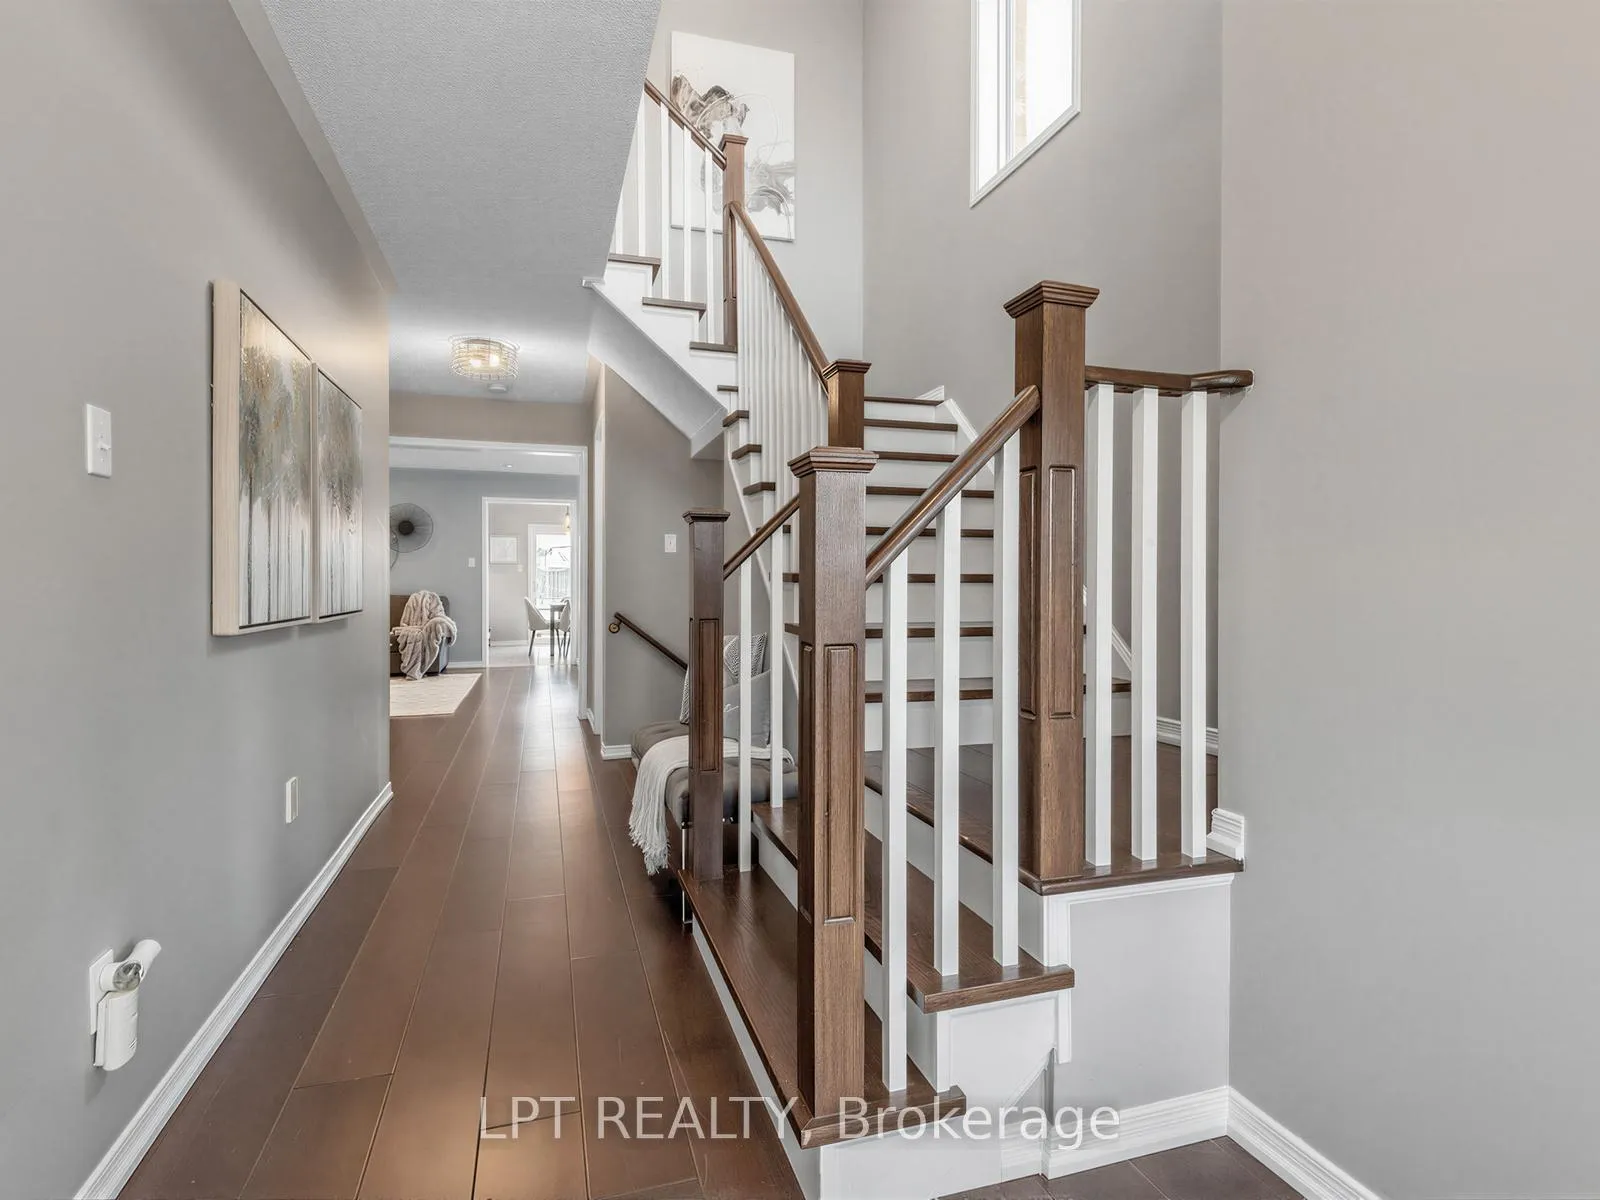 See all 40 photos
Property history
Facts and features
- BasementUnfinished
- Water, sewerMunicipal
- HeatingForced air
- CoolingCentral air
- Central air
The homeSemi-Detached, 2-storey, 1,500–2,000 sq ft
- Type: Semi-Detached
- Style: 2-storey
- Living space: 1,500–2,000 sq ft
- Basement: Unfinished
InsideMain level, Rooms above ground 9, Bedrooms 3
- Laundry: Main level
- Rooms above ground: 9
- Bedrooms: 3
- Bathrooms: 3
- Kitchens: 1
Outside and lotBrick, Asphalt shingle, Concrete
- Exterior: Brick
- Roof: Asphalt shingle
- Foundation: Concrete
- Size: 24.61 × 121.38 ft
Parking1 Garage, Built-in, Private
- Spaces: 1 Garage
- Garage: Built-in
- Driveway: Private
Heating, water and powerForced air, gas, Central air, Municipal water
- Heating: Forced air, gas
- Cooling: Central air
- Water: Municipal water
- Sewer: Municipal sewer
Costs and taxesTaxes $4,787 a year, HST included in the price, Hot water tank
- Taxes, 2025: $4,787 a year
- HST: HST included in the price
- Rental items: Hot water tank
Included in the saleIncluding existing: ss fridge (2025), ss stove (2025), ss microwave (2025), ss dishwasher (2022), washer, dryer, all elf's, window coverings, closet organizers, preinstalled security system, gdo & remote, Excluded: backyard patio furniture, swing, bbq, firepit, trampoline
- Included: Including existing: ss fridge (2025), ss stove (2025), ss microwave (2025), ss dishwasher (2022), washer, dryer, all elf's, window coverings, closet organizers, preinstalled security system, gdo & remote
- Not included: Excluded: backyard patio furniture, swing, bbq, firepit, trampoline
NearbyFenced yard, library, park, rec./commun.centre, school
- Close to: Fenced yard, library, park, rec./commun.centre, school
Listing detailsN13203542, Sold, May 27, 2026
- MLS® number: N13203542
- Status: Sold
- Listed on: May 27, 2026
- Days on market: 36
- Updated: Jul 2, 2026
- Possession: Flexible
- Occupied by: Owner
- Listing brokerage: LPT REALTY
About this home
21 Amos Lehman Way, Whitchurch-Stouffville (Stouffville), ON L4A 0J9
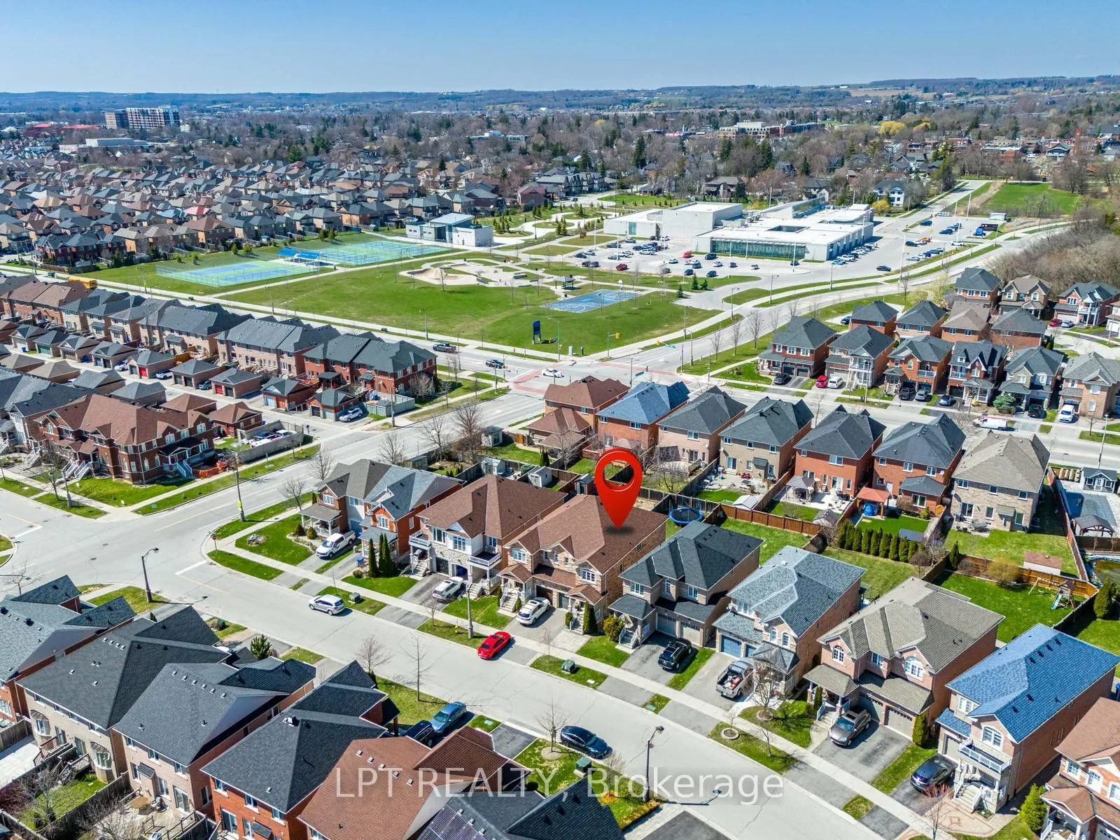
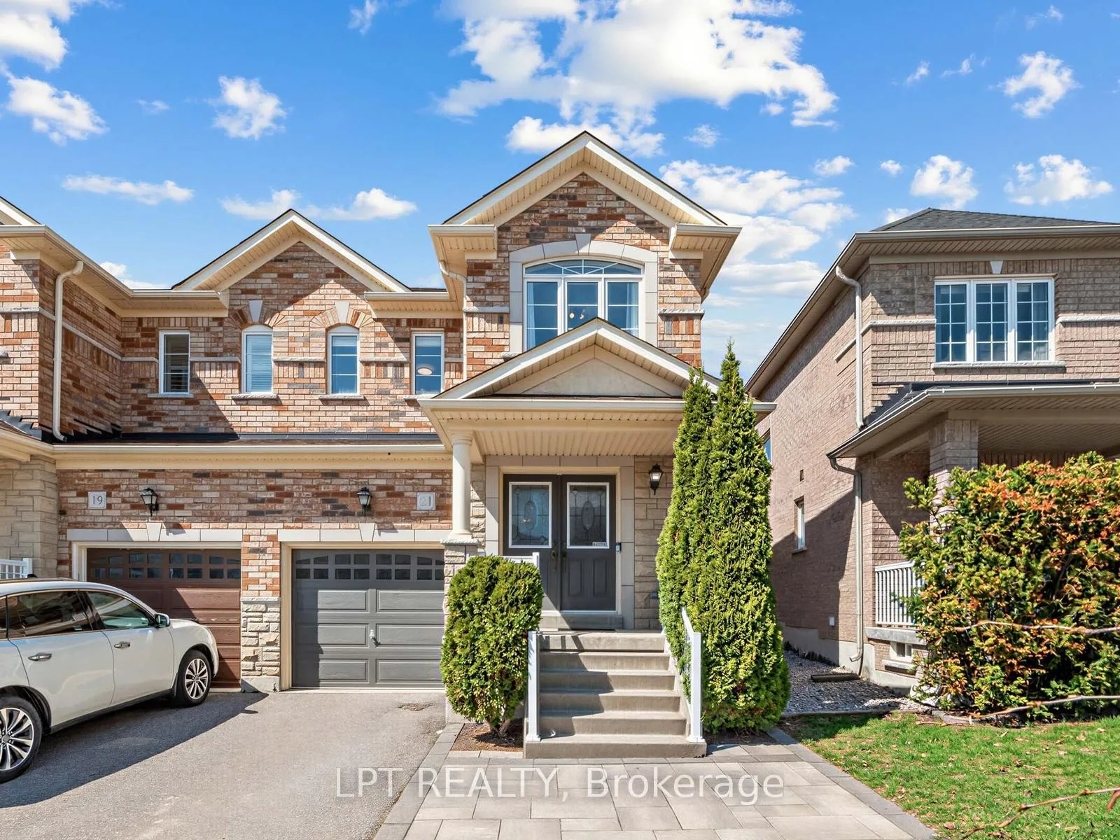
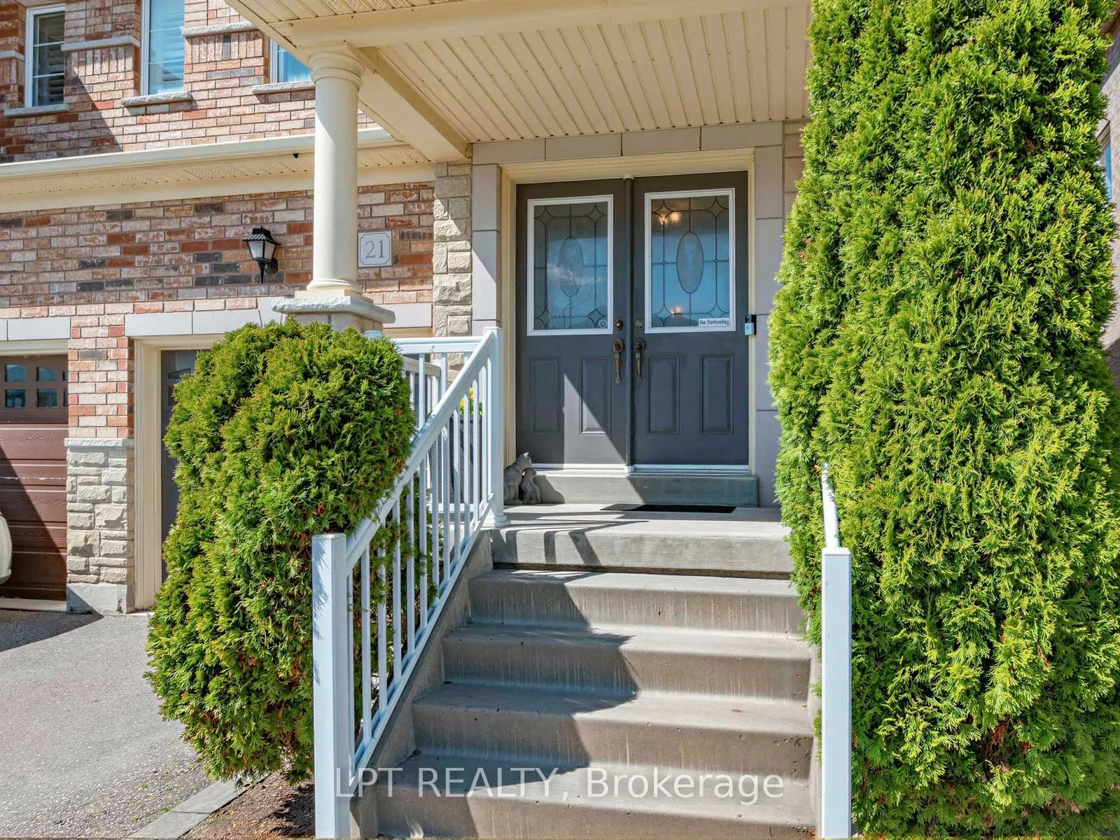
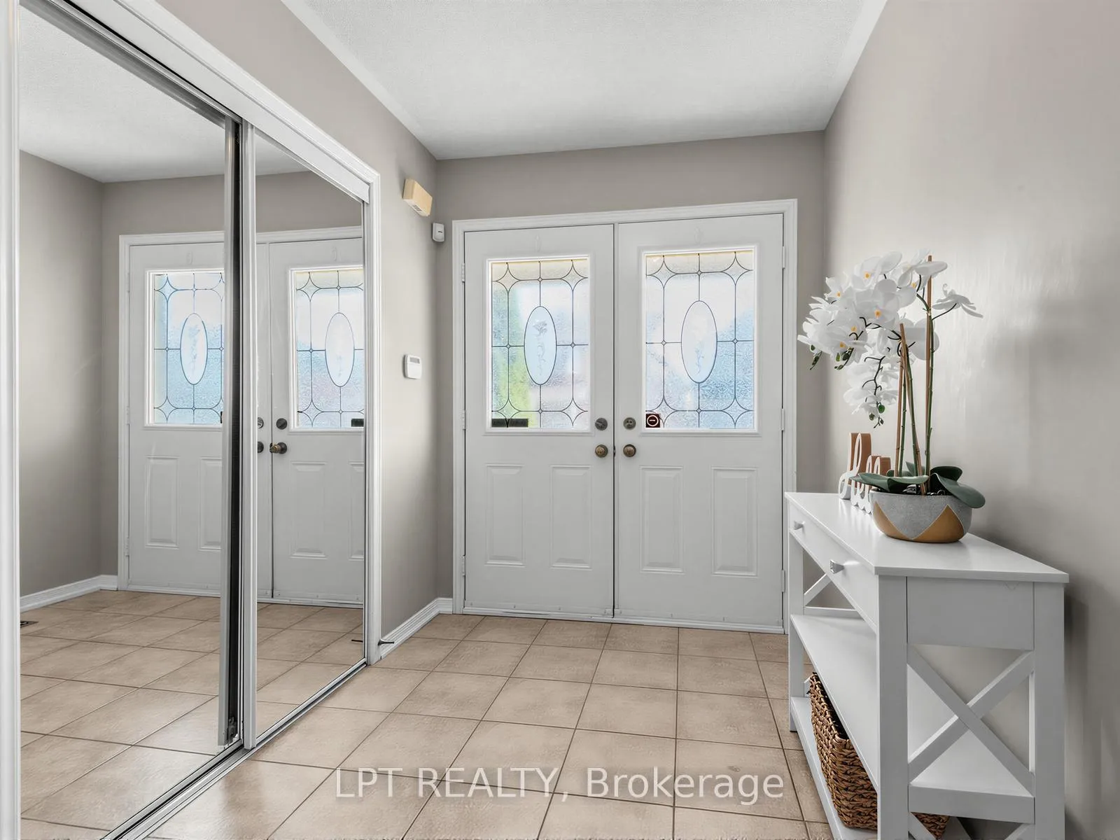
Welcome To 21 Amos Lehman Way, An Exceptional 3-Bed, 3-Bath Semi-Detached Home Nestled On An Oversized Lot In One Of Stouffville's Most Sought-After Family-Friendly Neighbourhoods! This Beautiful South-Facing Property Boasts Incredible Curb Appeal And A Large Footprint (1,954 Sqft MPAC), That Feels More Like A Detached Home Than A Semi. Inside, You'll Find A Seamless, Carpet-Free Layout Featuring Upgraded Maple Flooring And Custom Stairs. The Expansive Living And Dining Area Is Perfect For Entertaining Or Relaxing, Offering A Highly Functional Layout With Virtually No Wasted Space. The Heart Of The Home Is A Bright, Airy Kitchen Equipped With Premium Stainless Steel Appliances And A Generous Breakfast Area That Easily Doubles As A Second Dining Space. Functionality Meets Style With A Large Foyer With Ample Storage, A Convenient Main Floor Laundry Room With Garage Access, And A Massive Primary Suite Featuring A Walk-In Closet And A Private 4-Piece Ensuite. Need A 4th Bedroom? The Spacious Second-Floor Den Is A Versatile "Flex Space," Perfect For A Raised Family Room, Home Office, Or Guest Suite. Need Even More Room? The 948 Sqft Basement (MPAC) Is A Blank Slate Awaiting Your Design Touches. Step Outside To Your Oversized Backyard Or Take A Short Stroll To The New Neighborhood Skating Trail, Skateboard Park, Library, Community Centre, Top-Rated Schools, And Lush Parks. Commuters Will Love The Proximity To The Stouffville Go Station. Notable Recent Updates Include: S/S Fridge (2025), S/S Stove (2025), S/S Microwave (2025), S/S Dishwasher (2022), Engineered Maple Hardwood Flooring & Custom Stairs (2021), Roof (2020), And More. Just Move In And Enjoy. A Must See!
Ask about this home
A HOMEH agent will answer your questions about this home.
Around this home
Daily convenience, out of 100, from the distances below
Schools nearby
School rating, out of 10.
Helpful calculators
Your HOMEH agent

"Priced 4% over the Hestimate. I would see it this week."