

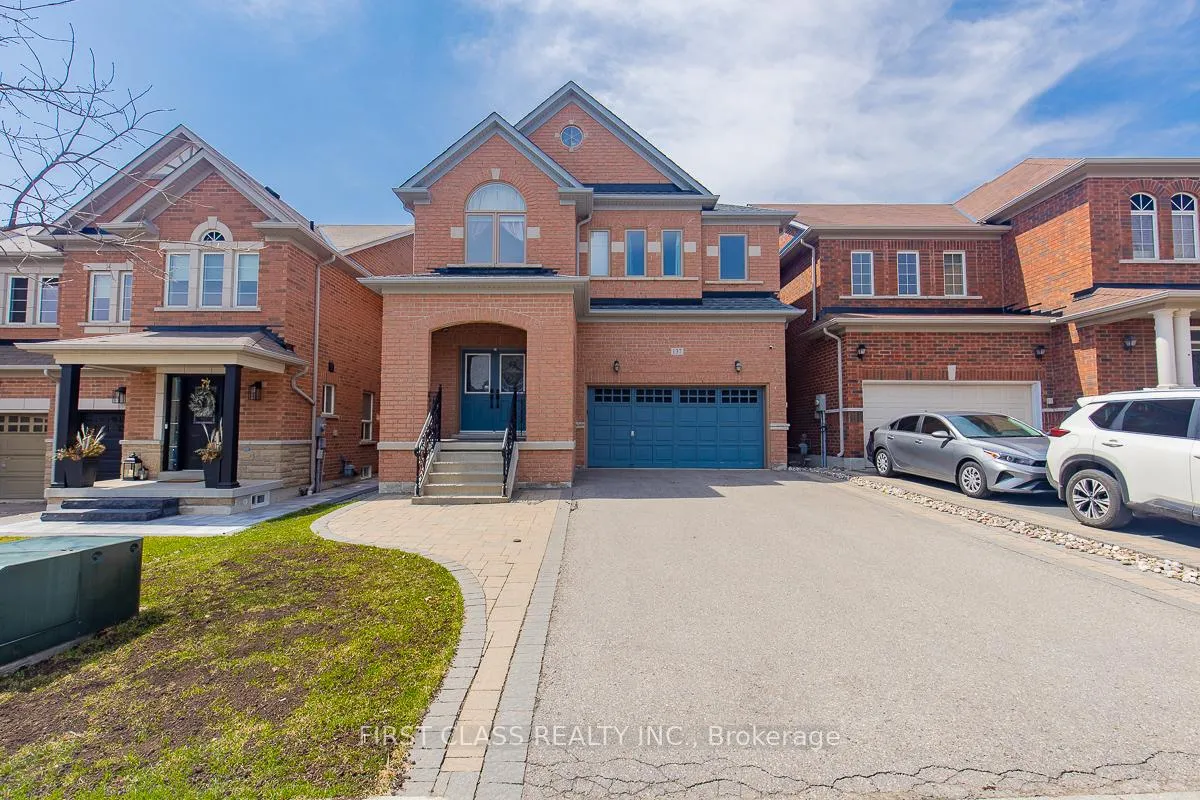
137 Jonas Millway
Detached Terminated
1/25137 Jonas Millway
Detached Terminated
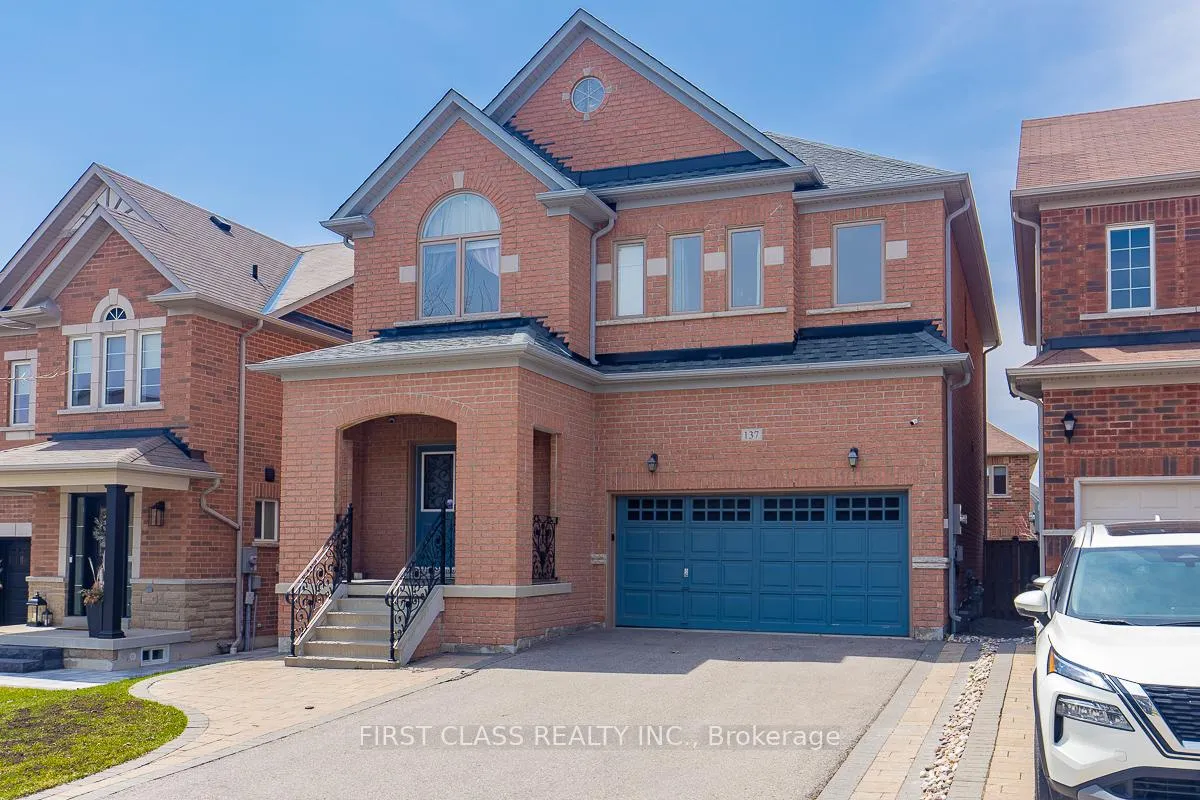
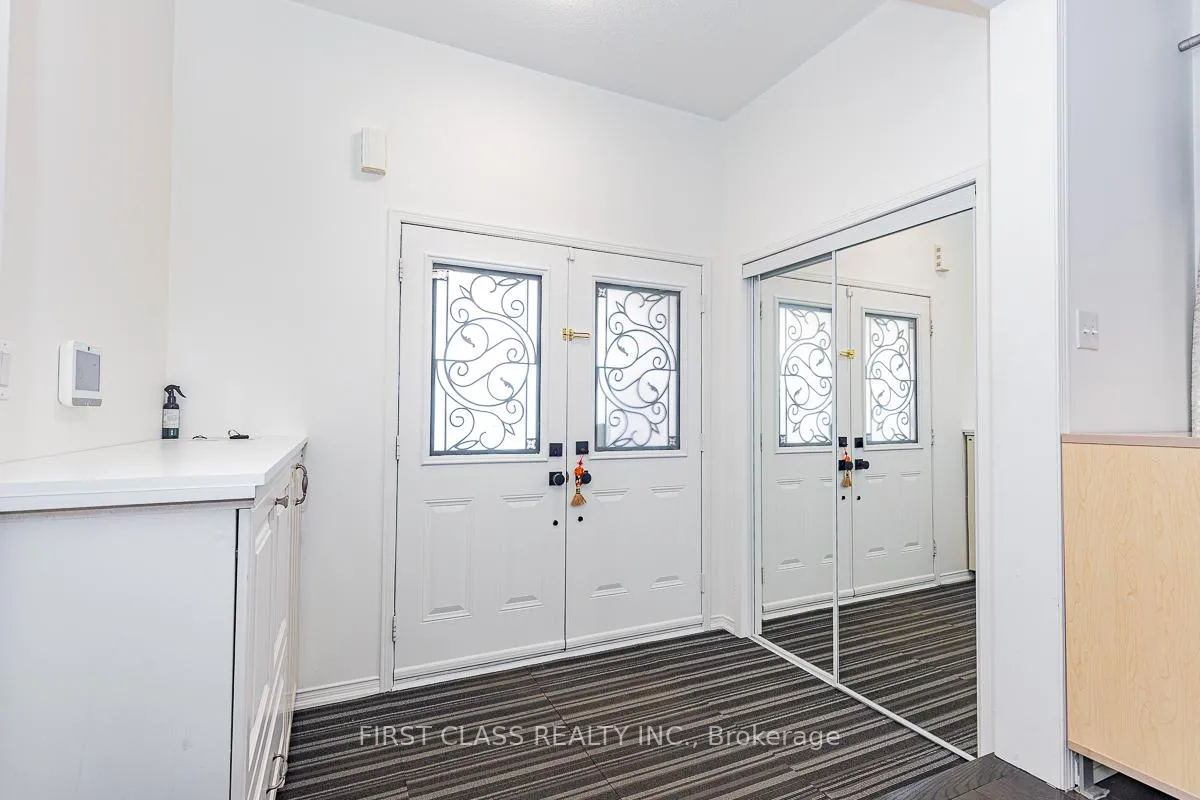
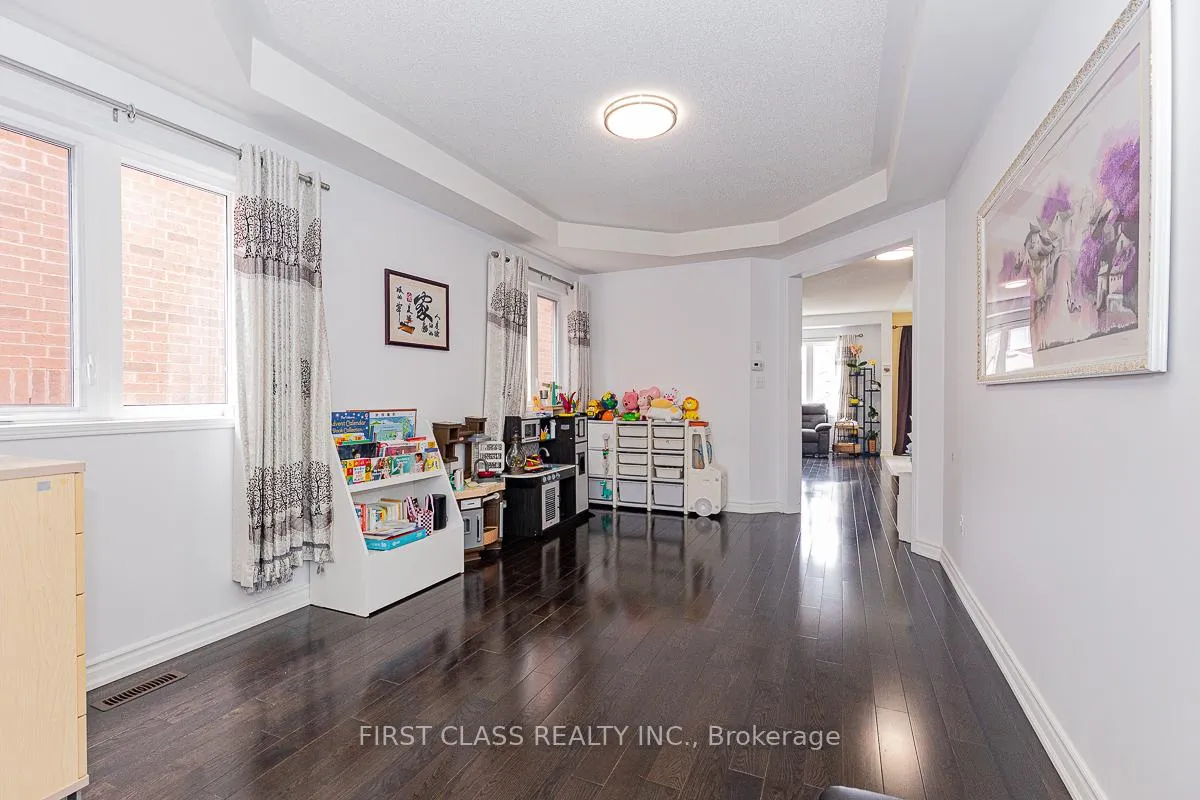
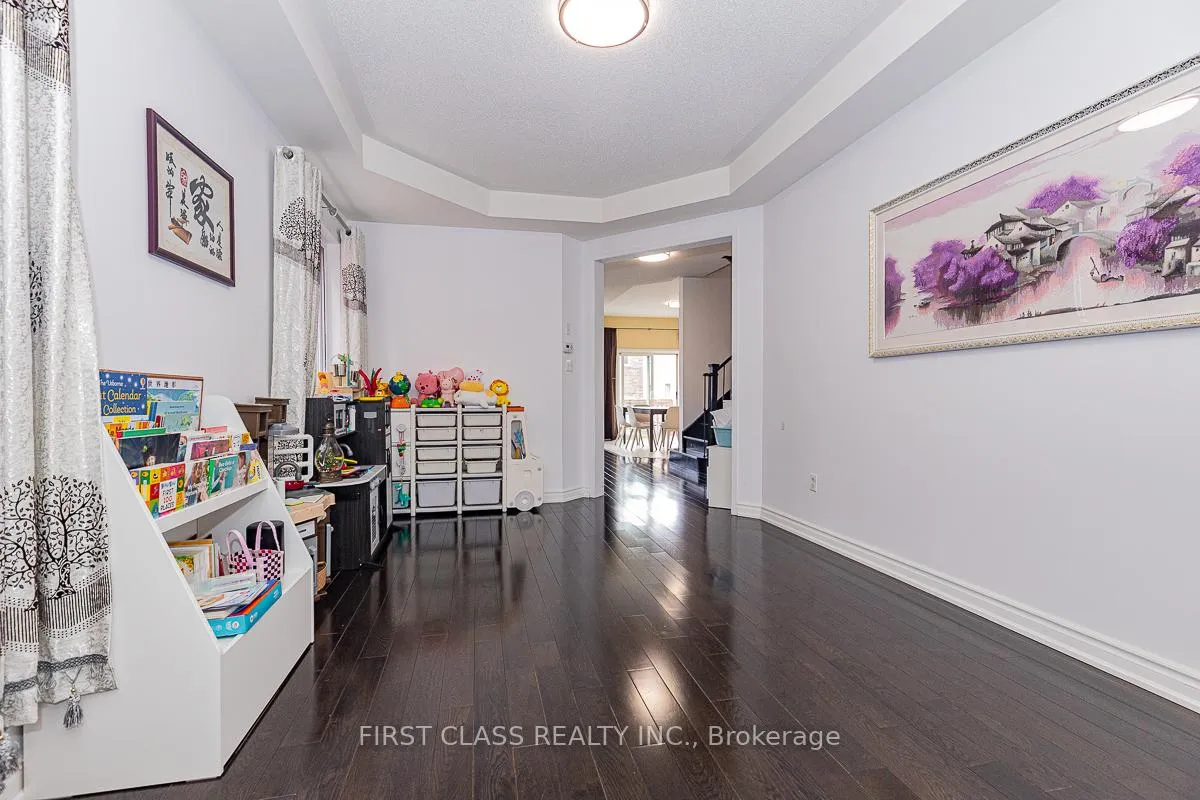 See all 25 photos
Last asked:Terminated Jul 13, 2026
$1,246,000
Hestimate*: $1,148,000▼ 8%4 Bedrooms
5 Bathrooms
2 Garage
2K–2.5K sq.ft
36.09×100.18 ft
$5,734/yr
Property history
- $1,246,000TerminatedList: 2026-05-28|End: 2026-07-13|46 daysN13206698
- $1,358,000ExpiredList: 2025-04-23|End: 2025-06-22|60 daysN12100177
Facts and features
- BasementFull
- Age of home6–15 years
- Price per sq ft~$554
- Water, sewerMunicipal
What stands out
- Central air
The homeDetached, 2-storey, Age 6–15 years
- Type: Detached
- Style: 2-storey
- Age: 6–15 years
- Living space: 2,000–2,500 sq ft
- Basement: Full
InsideCeramic, Broadloom, Main level, Water heater
- Flooring: Ceramic, Broadloom
- Laundry: Main level
- Features: Water heater
- Rooms above ground: 10
- Bedrooms: 4
- Bathrooms: 5
- Kitchens: 1
- Family room: Yes
Outside and lotBrick, Asphalt shingle, Concrete
Outside
- Exterior: Brick
- Roof: Asphalt shingle
- Foundation: Concrete
- Size: 36.09 × 100.18 ft
- Zoning: Residential
Parking2 Garage, Attached, Private double
- Spaces: 2 Garage
- Garage: Attached
- Driveway: Private double
Heating, water and powerForced air, gas, Central air, Municipal water
- Heating: Forced air, gas
- Cooling: Central air
- Water: Municipal water
- Sewer: Municipal sewer
- Natural gas: Yes
- Hydro: Yes
- Cable: Yes
- Telephone: Yes
Costs and taxesTaxes $5,734 a year, HST included in the price
- Taxes, 2025: $5,734 a year
- HST: HST included in the price
Included in the saleStainless steel kitchen appliances (fridge, stove, range hood), new washer and dryer (2022). all electrical light fixtures and window coverings, Backyard gazebo, planter pots
- Included: Stainless steel kitchen appliances (fridge, stove, range hood), new washer and dryer (2022). all electrical light fixtures and window coverings
- Not included: Backyard gazebo, planter pots
NearbyFenced yard, park, school
- Close to: Fenced yard, park, school
Listing detailsN13206698, Terminated, May 28, 2026
- MLS® number: N13206698
- Status: Terminated
- Listed on: May 28, 2026
- Days on market: 46
- Updated: Jul 13, 2026
- Possession: 2026-05-28 / Flexible
- Occupied by: Owner
- Listing brokerage: FIRST CLASS REALTY INC.
About this home
137 Jonas Millway, Whitchurch-Stouffville (Stouffville), ON L4A 0M9
Water HeaterFenced YardParkSchool
Welcome to your Dream Home in heart of stouffville! Your Beautiful, Sun-filled, Move-in Ready Double Garage Detached Home. Open Concept and High Ceiling Main floor, Hardwood through all above grade, Finished basement. Plus Tons of upgrade by current owner. Roof (2021), Furnace (2025), Interlock (2017), Window Glass (2022). Etc. Mins Walk to Convenient store, Pharmacy and Medical Centre. Close to Library, Community Centre, Park, Restaurants and much more!
Read more
Ask about this home
A HOMEH agent will answer your questions about this home.
Ask a question
Thinking of selling your home?See what your home is worth today.
Around this home
10th Line & Hoover Park Drive
Errands
Parks
Schools
Daily convenience, out of 100, from the distances below
ParkSunnyridge Park · 2 within 1 km8 min walk479 m
SchoolBarbara Reid Public School10 min walk620 m
PharmacyShoppers Drug Mart20 min walk1.2 km
Cafés & foodPizza Hut17 min walk1.1 km
Gym & rec centreWhitchurch-Stouffville Leisure Centre19 min walk1.2 km
LibraryWhitchurch-Stouffville Public Library18 min walk1.1 km
WalkDriveStraight-line distance, open map data
Park0.5 km
Dining1.1 km
Schools nearby
School rating, out of 10.
Barbara Reid Public Schoolelementary · Public · 0.6 km
7.9/10Good
Wendat Village Public Schoolelementary · Public · 0.9 km
7.2/10Good
Summitview Public Schoolelementary · Public · 1.1 km
6.7/10Good
Contact agent
Helpful calculators
Mortgage
Affordability
Closing costs
Land transfer tax
Property tax
Down payment
CMHC insurance
Stress test
Cashback Rebate
Your HOMEH agent

NimaHOMEH agent · Whitchurch-Stouffville
"Priced 8% over the Hestimate. I would see it this week."
Ask Nima