

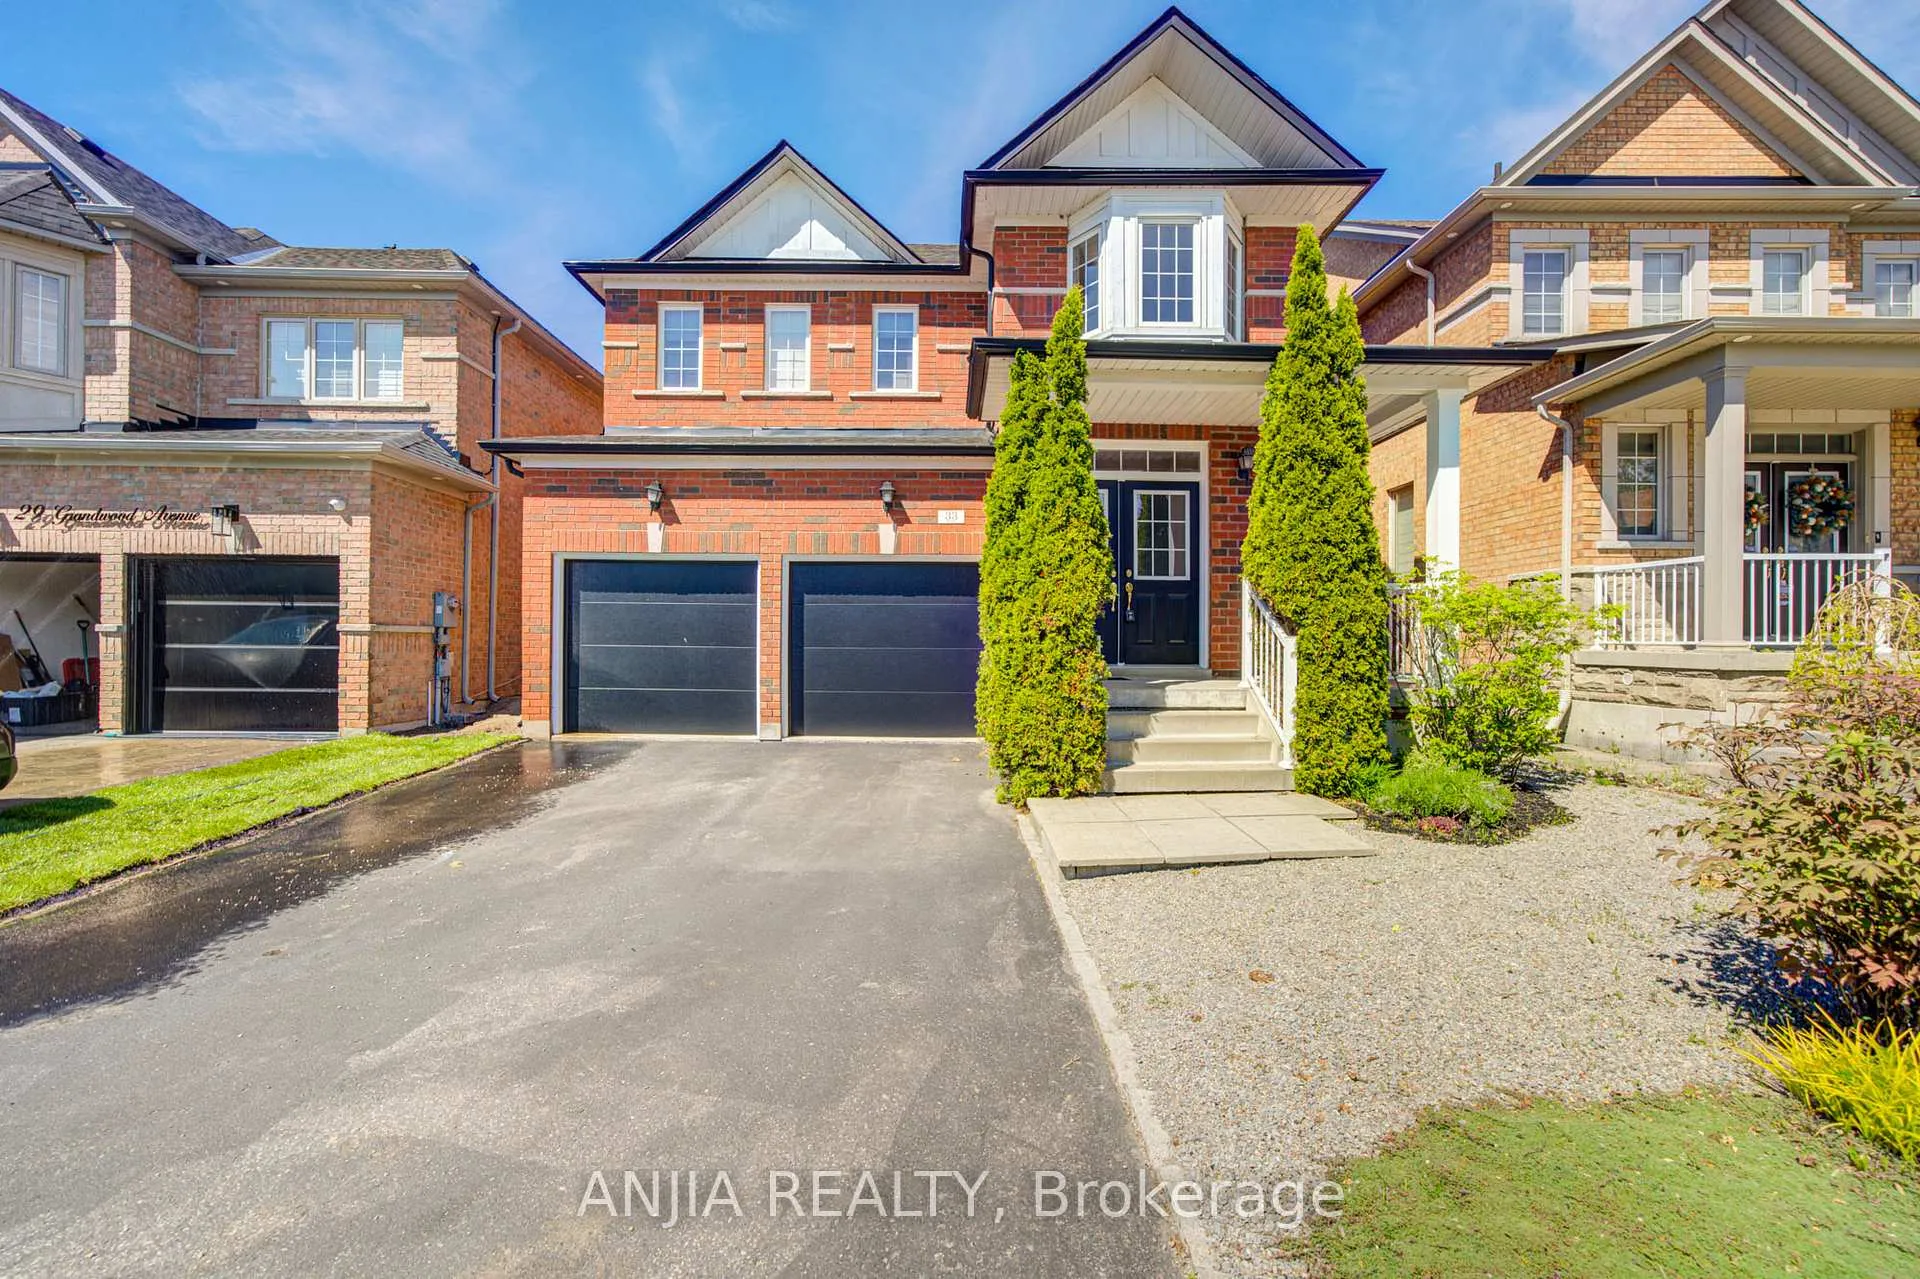
33 Grandwood Avenue
33 Grandwood Avenue
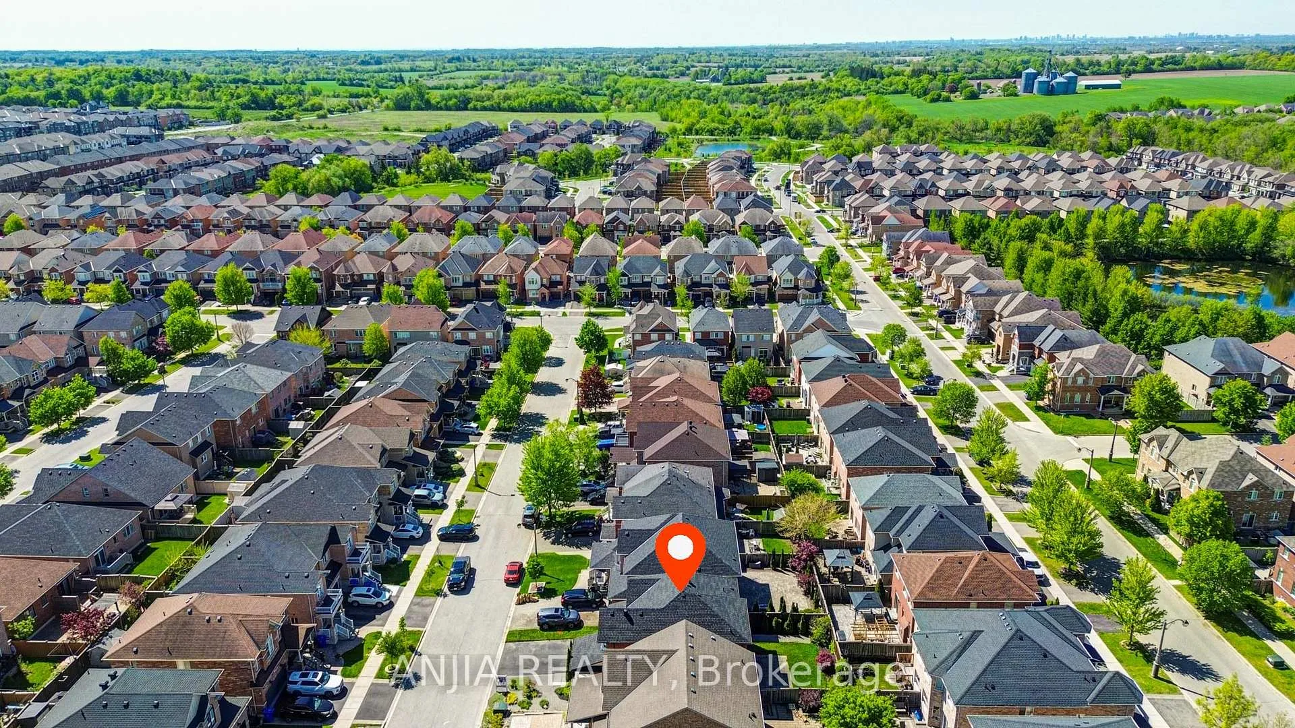
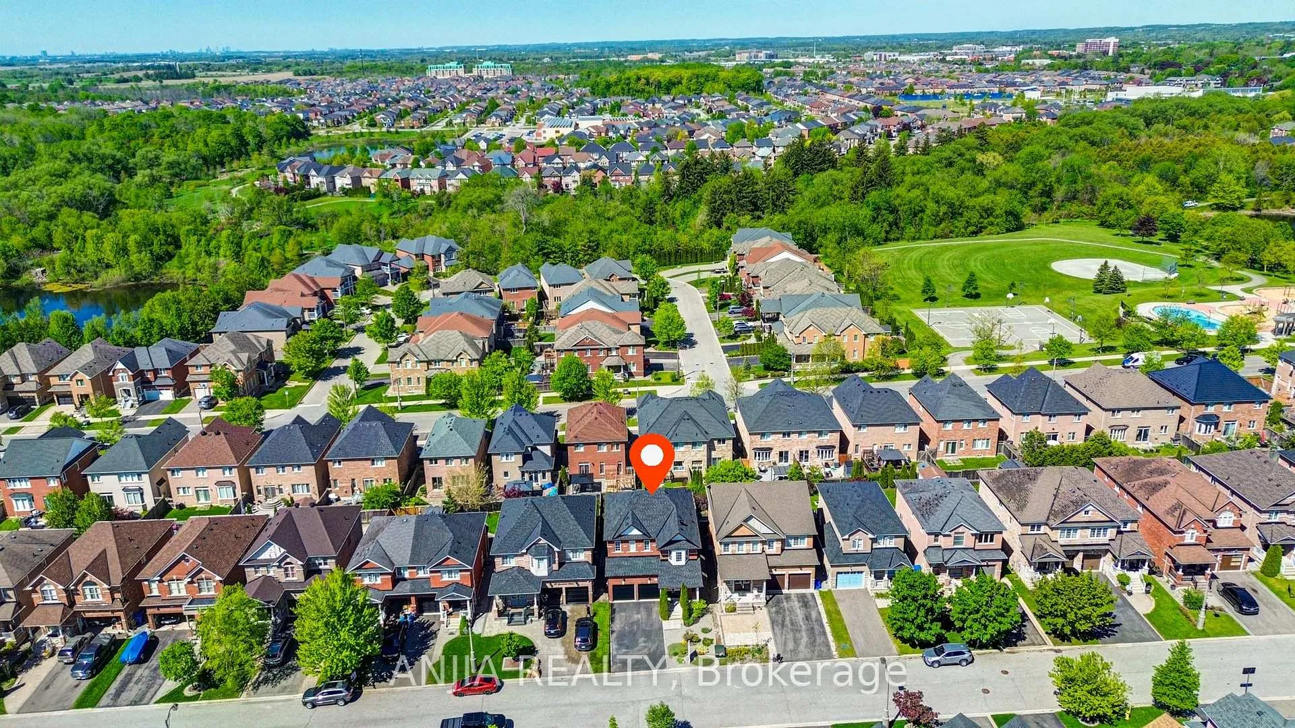
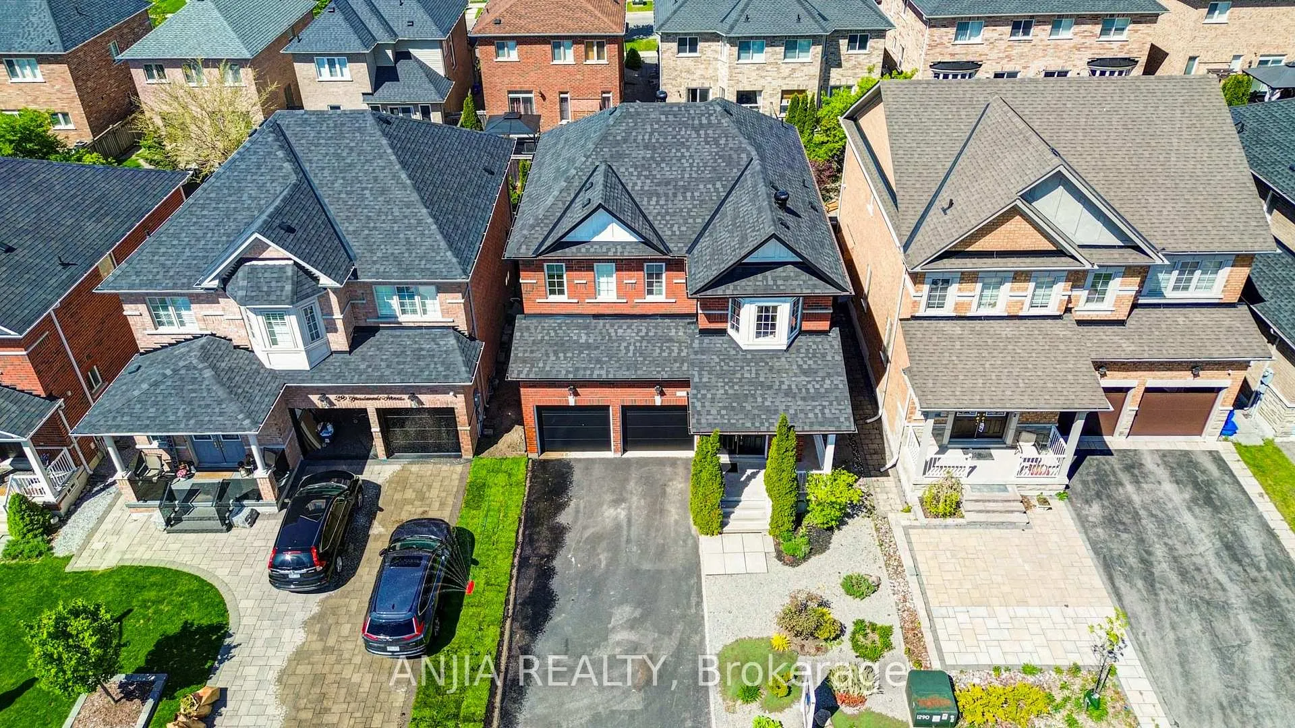
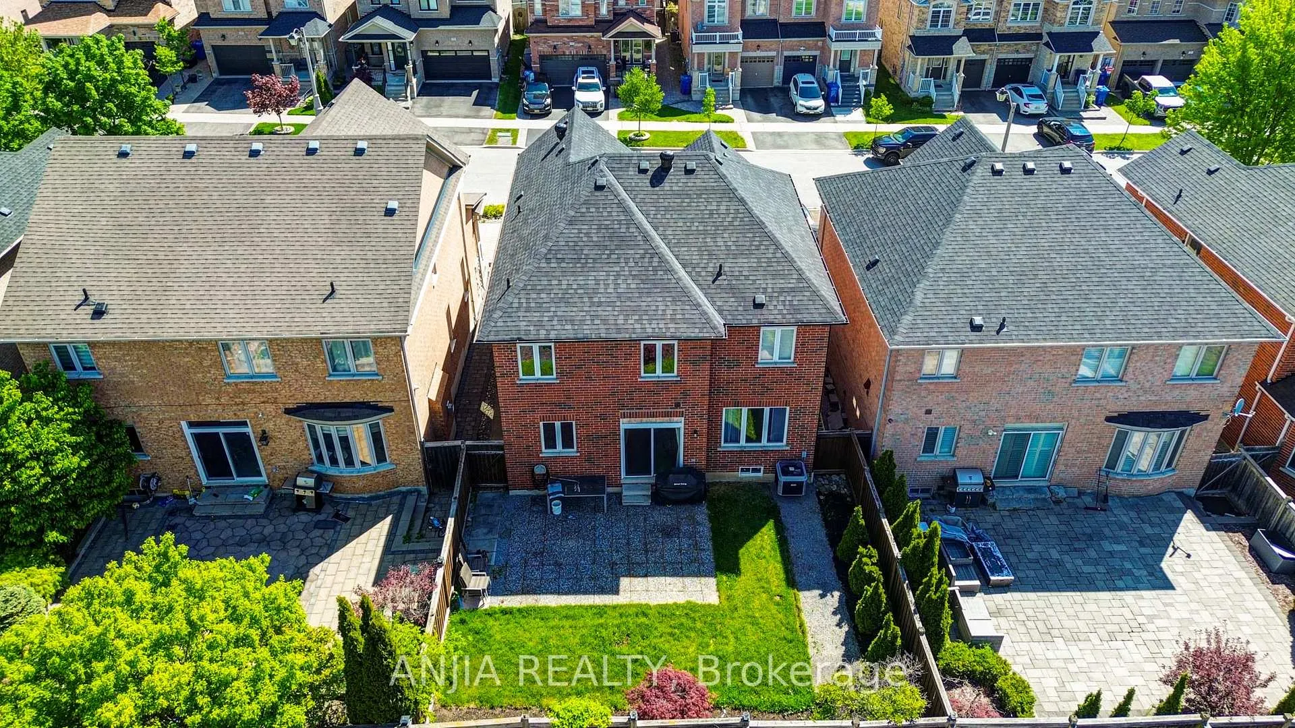 See all 45 photos
Property history
Facts and features
- BasementUnfinished
- Water, sewerMunicipal
- HeatingForced air
- CoolingCentral air
- Hardwood floors
- Fireplace
- Central air
The homeDetached, 2-storey, 2,000–2,500 sq ft
- Type: Detached
- Style: 2-storey
- Living space: 2,000–2,500 sq ft
- Basement: Unfinished
InsideFireplace Yes, Hardwood, Ceramic, Rooms above ground 8
- Fireplace: Yes
- Flooring: Hardwood, Ceramic
- Rooms above ground: 8
- Bedrooms: 4
- Bathrooms: 3
- Kitchens: 1
- Family room: Yes
Outside and lotBrick, Shingles, Unknown
- Exterior: Brick
- Roof: Shingles
- Foundation: Unknown
- Size: 40.03 × 94.1 ft
Parking2 Garage, Attached
- Spaces: 2 Garage
- Garage: Attached
Heating, water and powerForced air, gas, Central air, Municipal water
- Heating: Forced air, gas
- Cooling: Central air
- Water: Municipal water
- Sewer: Municipal sewer
Costs and taxesTaxes $5,882 a year, HST included in the price, Tankless gas water heater and water filter system
- Taxes, 2025: $5,882 a year
- HST: HST included in the price
- Rental items: Tankless gas water heater and water filter system
Included in the saleFridge, stove, dishwasher, washer, dryer, water softner, central vac
- Included: Fridge, stove, dishwasher, washer, dryer, water softner, central vac
Listing detailsN13208218, Sold, May 28, 2026
- MLS® number: N13208218
- Status: Sold
- Listed on: May 28, 2026
- Days on market: 8
- Updated: Jun 5, 2026
- Possession: Flexible
- Occupied by: Owner
- Listing brokerage: ANJIA REALTY
About this home
33 Grandwood Avenue, Whitchurch-Stouffville (Stouffville), ON L4A 0M6
Welcome To 33 Grandwood Ave, Gorgeous Detached Home With Very Bright And Functional Layout, Has Been Well Maintained By Original Owner. It Offers A Stylish And Comfortable Living Space. It Has 4 Good Size Bedrooms And 3 Bathrooms. Hardwood Floor And Pot Lights Throughout 9-Ft Ceilings Main Floor. Family Room With A Cozy Gas Fireplace. Upgrade Kitchen With Granite Countertop, Central Island, Ample Cabinets, Custom Pantry, Side Counter, Overhead Storage And Stainless Steel Appliances. Walk Directly Into The Beautiful Backyard With A Gas BBQ Line From The Breakfast Area, Where You Can Enjoy The Pleasures Of Outdoor Living. Direct Access To Garage. No Sidewalk And A Long Driveway That Accommodates Up To 4 Cars Plus Two Garage Parking, Providing A Total Of 6 Parking Spaces. Freshly Painted Entire House. Walk To School, Park, Byer's Pond, Community Centre, Library. Mins To Go & Transit. Roof (2023) Garage Door (2024) Dryer (2026)
Ask about this home
A HOMEH agent will answer your questions about this home.
Around this home
Daily convenience, out of 100, from the distances below
Schools nearby
School rating, out of 10.
Helpful calculators
Your HOMEH agent

"Priced 3% over the Hestimate. I would see it this week."