

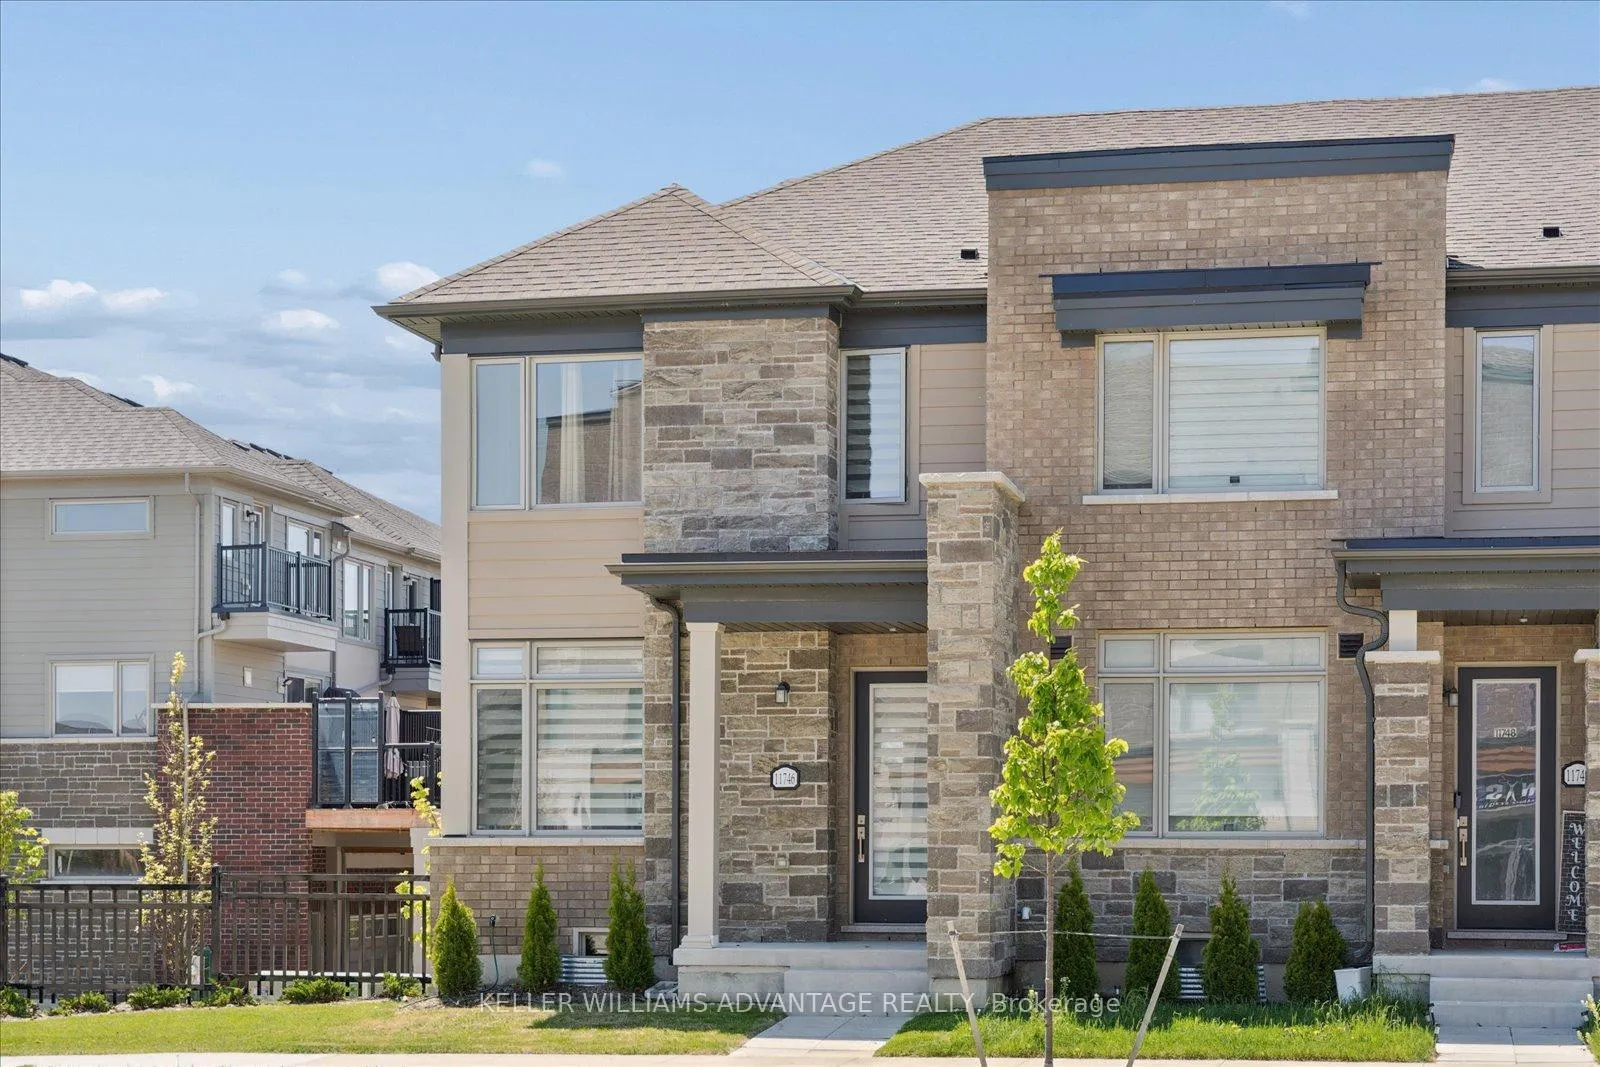
11746 Tenth Line
11746 Tenth Line
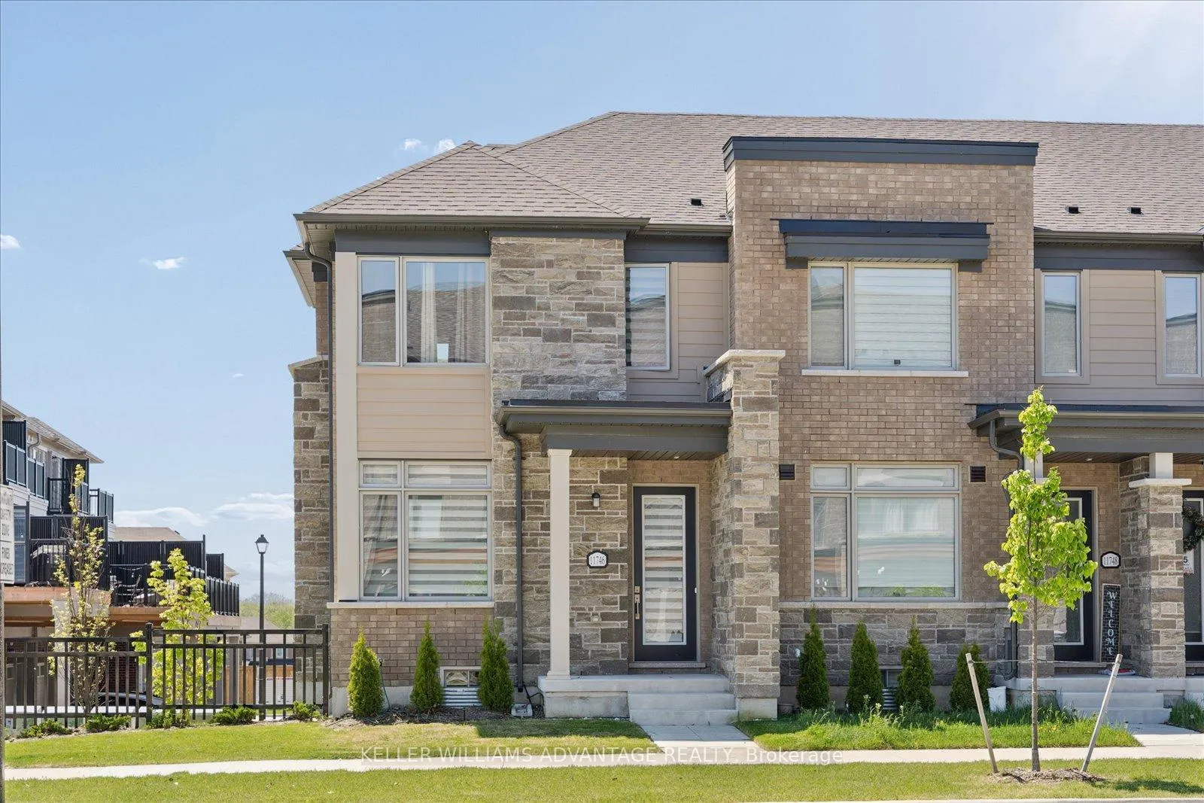
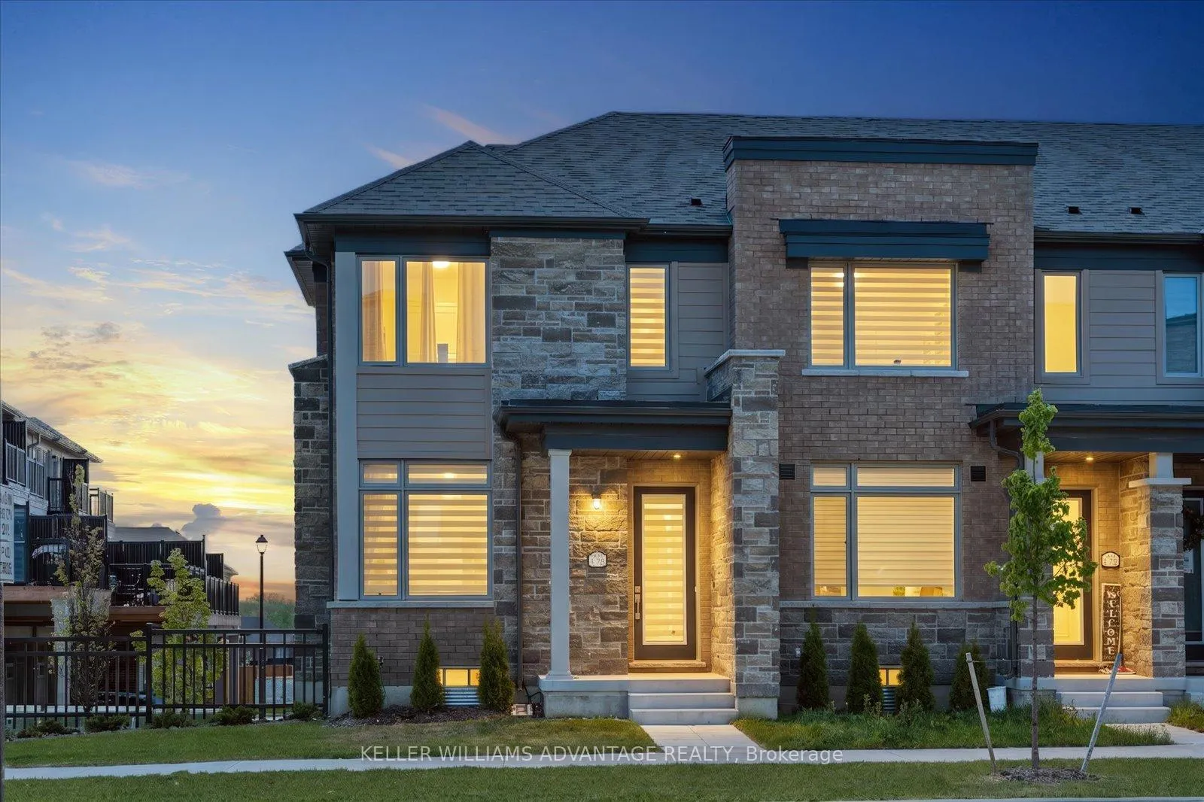
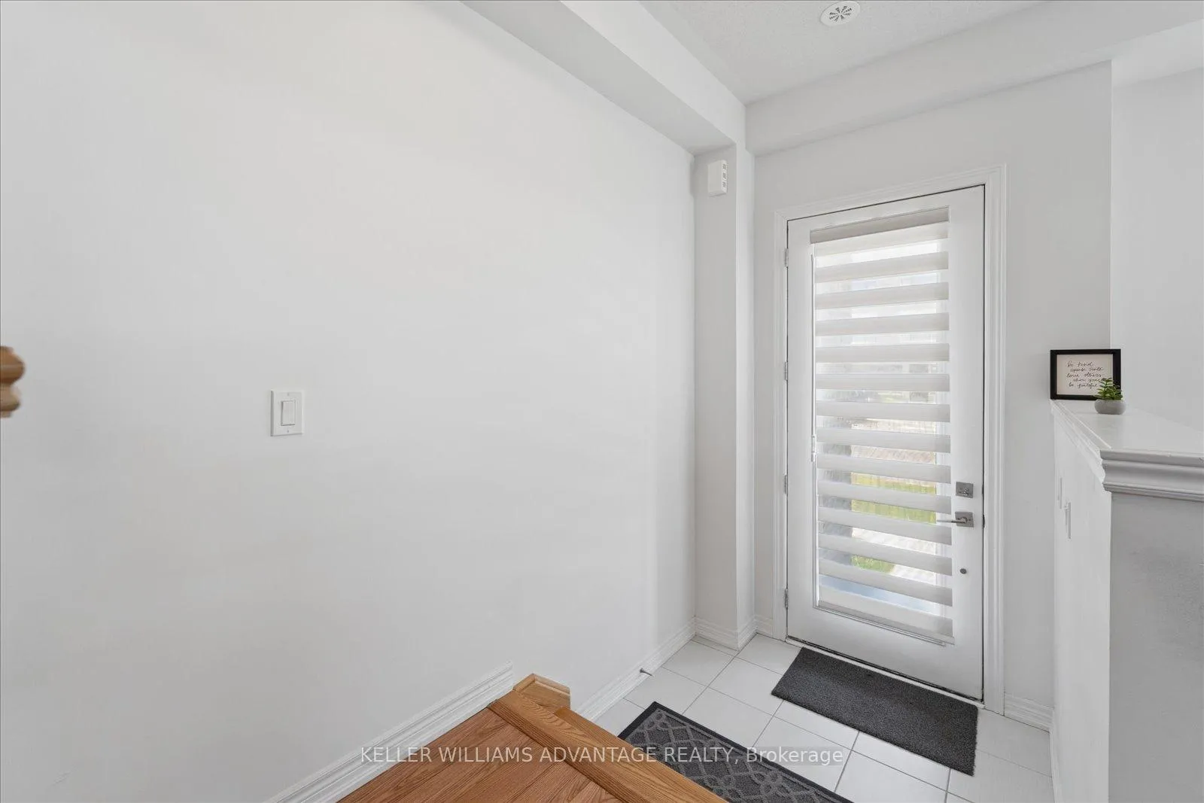
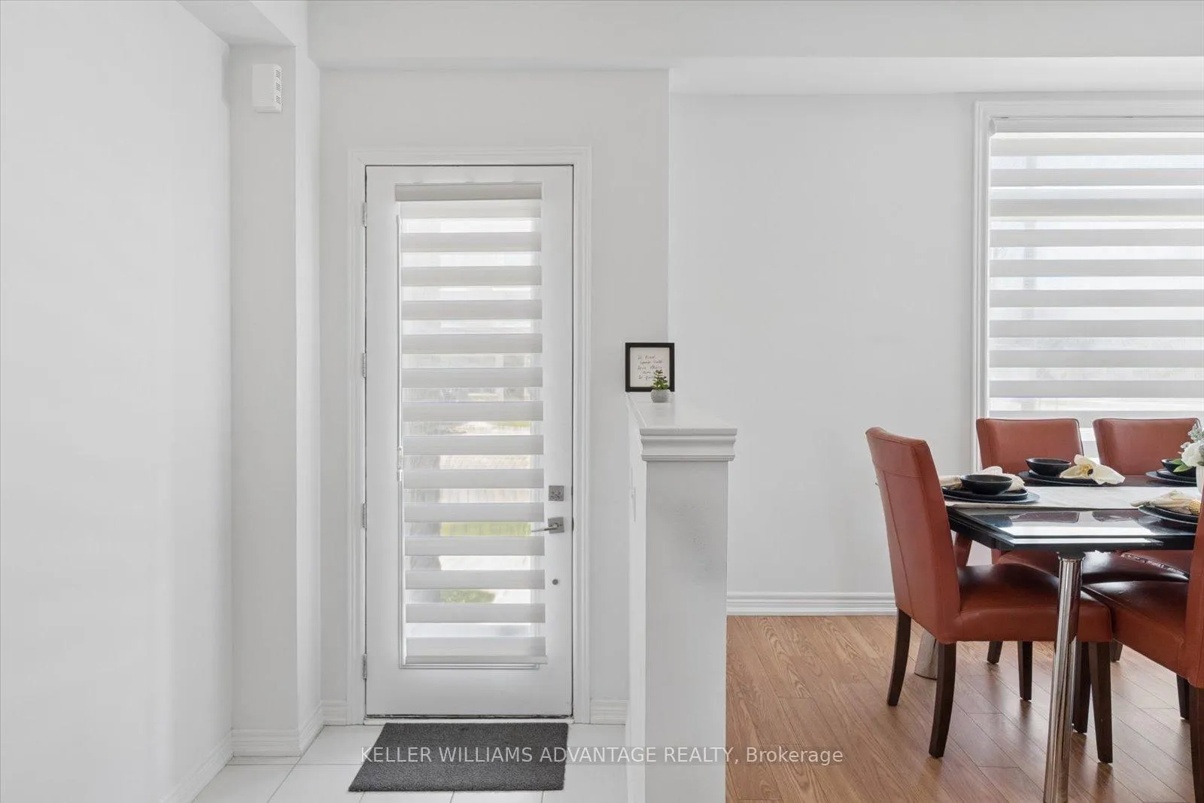 See all 38 photos
Property history
- $1,029,000TerminatedList: 2026-05-28|End: 2026-07-17|50 daysN13211550
Facts and features
- BasementPartial
- Age of home0–5 years
- Price per sq ft~$588
- Water, sewerMunicipal
- Central air
The homeFreehold Townhouse, 2-storey, Age 0–5 years
- Type: Freehold Townhouse
- Style: 2-storey
- Age: 0–5 years
- Living space: 1,500–2,000 sq ft
- Basement: Partial basement
- Waterfront: None
InsideBroadloom, Upper level, Auto garage door remote
- Flooring: Broadloom
- Laundry: Upper level
- Features: Auto garage door remote
- Rooms above ground: 8
- Bedrooms: 3
- Bathrooms: 3
- Kitchens: 1
- Family room: Yes
Outside and lotBrick, Shingles, Concrete block
- Exterior: Brick
- Roof: Shingles
- Foundation: Concrete block
- Size: 24.67 ft frontage
- Shape: Irregular
Parking2 Garage, Built-in, Inside entry, private double
- Spaces: 2 Garage
- Garage: Built-in
- Driveway: Inside entry, private double
Heating, water and powerForced air, gas, Central air, Municipal water
- Heating: Forced air, gas
- Cooling: Central air
- Water: Municipal water
- Sewer: Municipal sewer
Costs and taxesTaxes $4,729 a year, HST included in the price, Hot water tank
- Taxes, 2025: $4,729 a year
- HST: HST included in the price
- Rental items: Hot water tank
Included in the saleWasher and dryer and owners personal items, no staging was done.
- Not included: Washer and dryer and owners personal items, no staging was done.
NearbyRec./commun.centre, school
- Close to: Rec./commun.centre, school
Listing detailsN13211550, Terminated, May 28, 2026
- MLS® number: N13211550
- Status: Terminated
- Listed on: May 28, 2026
- Days on market: 50
- Updated: Jul 17, 2026
- Possession: 2026-07-31 / Flexible
- Occupied by: Owner
- Listing brokerage: KELLER WILLIAMS ADVANTAGE REALTY
About this home
11746 Tenth Line, Whitchurch-Stouffville (Stouffville), ON L4A 0N1
Welcome to 11746 1Tenth Line in beautiful Stouffville - a fantastic opportunity to own in a sought-after community surrounded by charm, convenience, and natural beauty. Charming 3-bedroom, 3-bath home featuring a bright, functional layout, spacious living areas, modern kitchen with sliding doors to a large terrace, perfect for entertaining. One of the standout features is the exceptional parking for 4 vehicles, including a double garage and two covered driveway spaces - a rare find for townhome living. Located in a welcoming, family-oriented neighbourhood close to parks, schools, trails, shopping, and transit, this is an incredible opportunity to enjoy all that Stouffville has to offer. Perfect for families, commuters, and anyone looking for low-maintenance living with extra space and functionality.
Ask about this home
A HOMEH agent will answer your questions about this home.
Around this home
Daily convenience, out of 100, from the distances below
Schools nearby
School rating, out of 10.
Helpful calculators
Your HOMEH agent

"Priced 9% over the Hestimate. I would see it this week."