

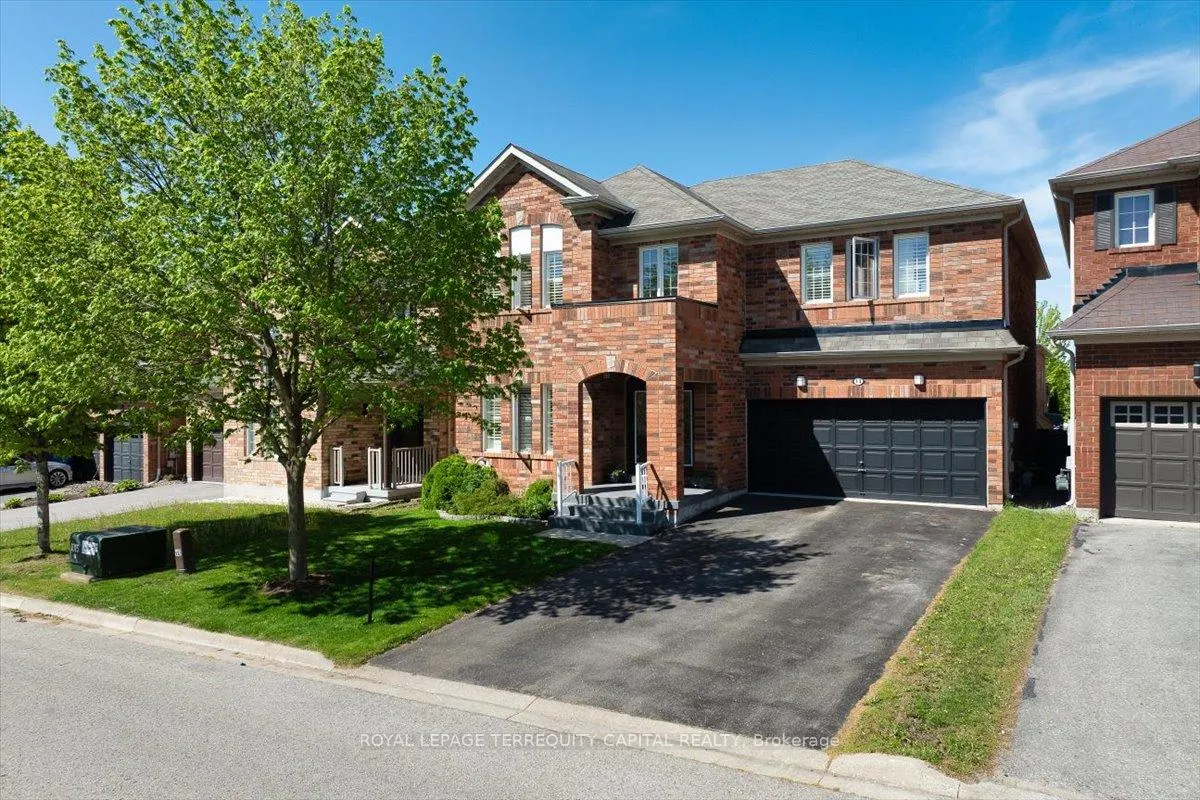
14 Penndutch Circle
14 Penndutch Circle
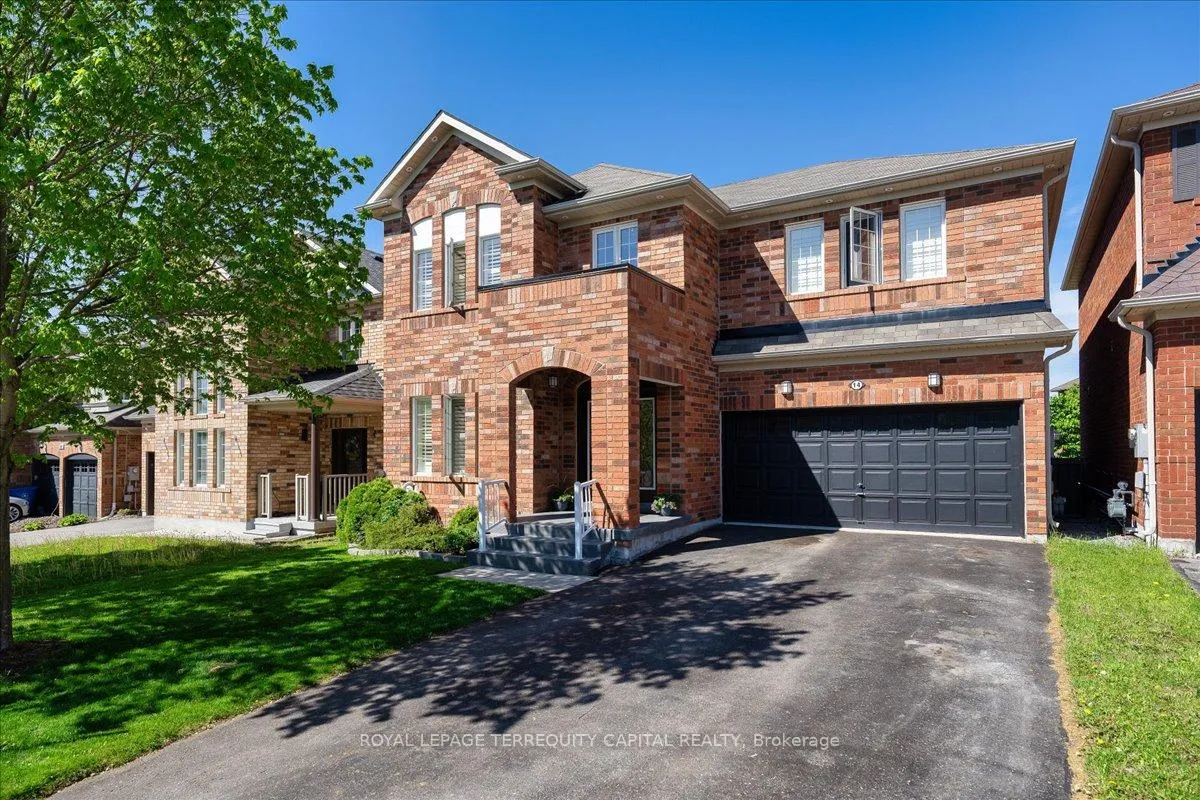 See all 32 photos
Property history
Facts and features
- BasementUnfinished
- Age of home6–15 years
- Water, sewerMunicipal
- HeatingForced air
- Fireplace
- Central air
The homeDetached, 2-storey, Age 6–15 years
- Type: Detached
- Style: 2-storey
- Age: 6–15 years
- Living space: 2,500–3,000 sq ft
- Basement: Unfinished
InsideFireplace Yes, Auto garage door remote, water heater, Rooms above ground 9
- Fireplace: Yes
- Features: Auto garage door remote, water heater
- Rooms above ground: 9
- Bedrooms: 4
- Bathrooms: 3
- Kitchens: 1
- Family room: Yes
Outside and lotBrick, Asphalt shingle, Concrete
- Exterior: Brick
- Roof: Asphalt shingle
- Foundation: Concrete
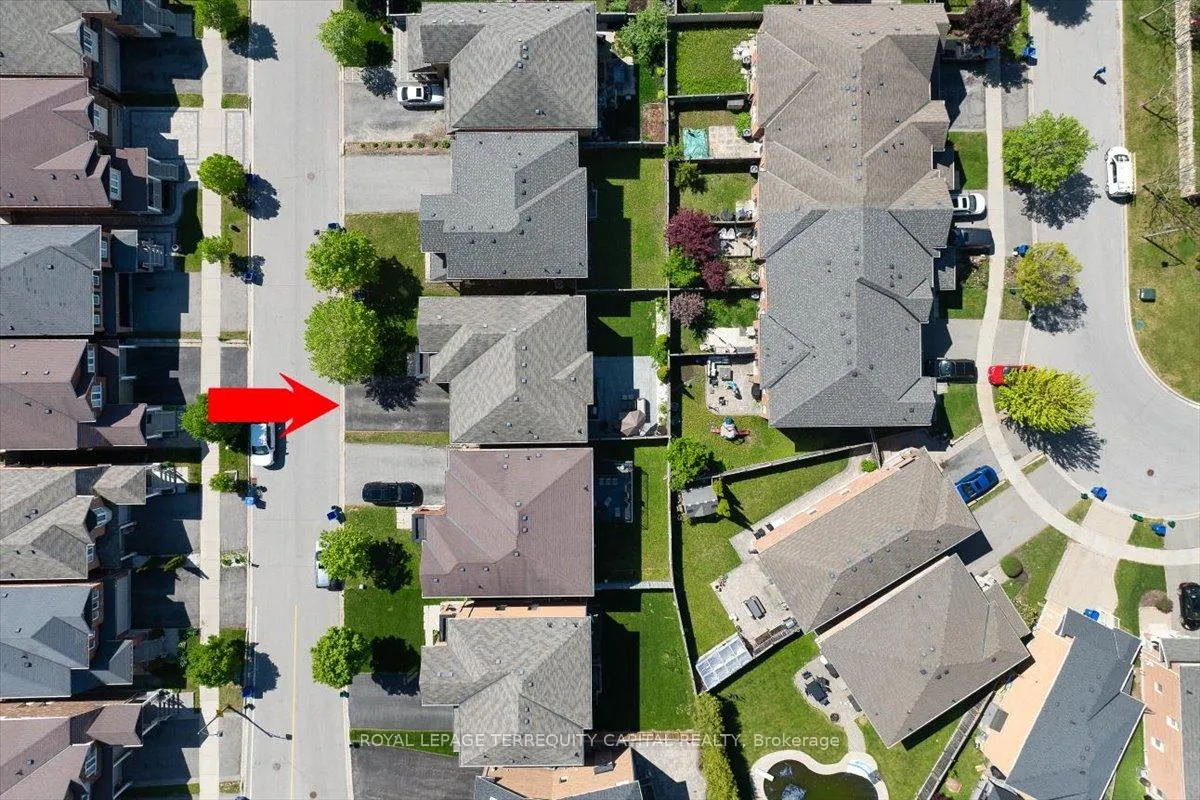
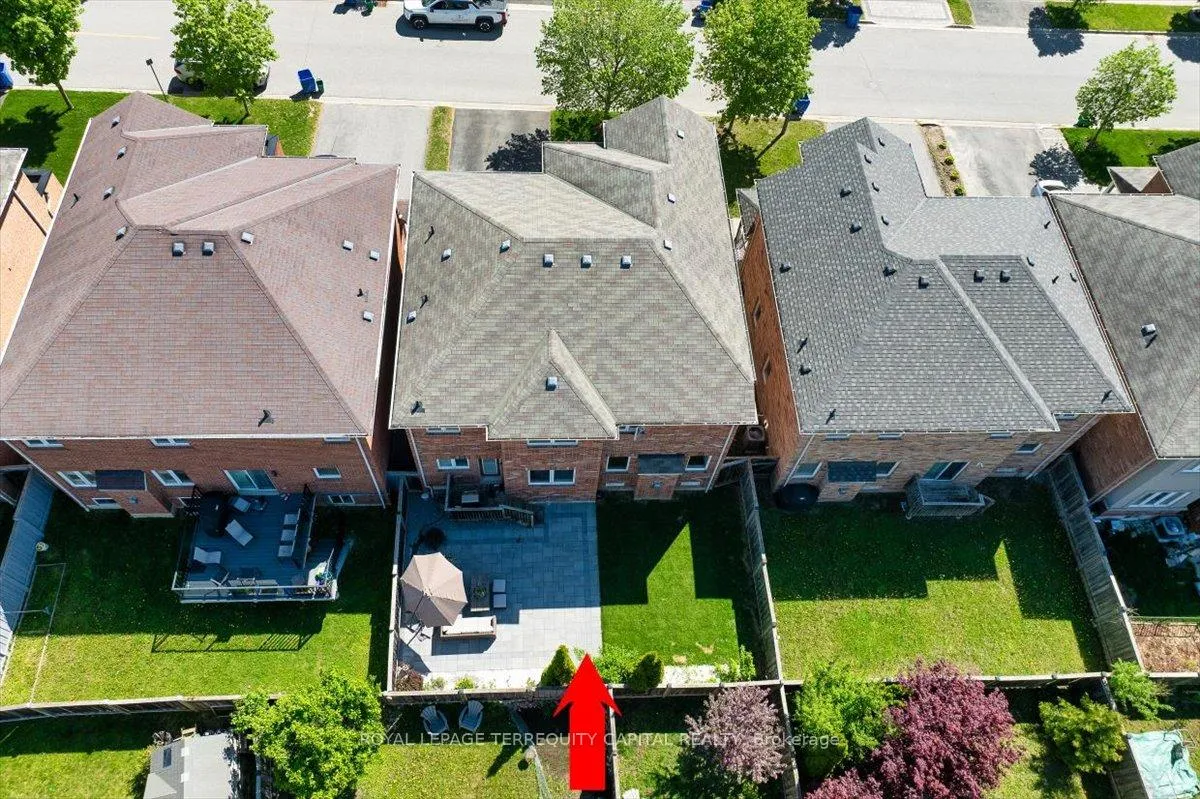
- Size: 45 × 85 ft
Parking2 Garage, Attached, Private
- Spaces: 2 Garage
- Garage: Attached
- Driveway: Private
Heating, water and powerForced air, gas, Central air, Municipal water
- Heating: Forced air, gas
- Cooling: Central air
- Water: Municipal water
- Sewer: Municipal sewer
Costs and taxesTaxes $6,446 a year, HST included in the price, Water heater
- Taxes, 2026: $6,446 a year
- HST: HST included in the price
- Rental items: Water heater
Included in the saleFridge, stove, dishwasher, washer, dryer, window covering, bathroom shelfs and mirrors., Not included None
- Included: Fridge, stove, dishwasher, washer, dryer, window covering, bathroom shelfs and mirrors.
- Not included: None
Listing detailsN13211882, Sold, May 28, 2026
- MLS® number: N13211882
- Status: Sold
- Listed on: May 28, 2026
- Days on market: 25
- Updated: Jun 22, 2026
- Possession: 2026-08-01 / 60-89 days
- Occupied by: Owner
- Listing brokerage: ROYAL LEPAGE TERREQUITY CAPITAL REALTY
About this home
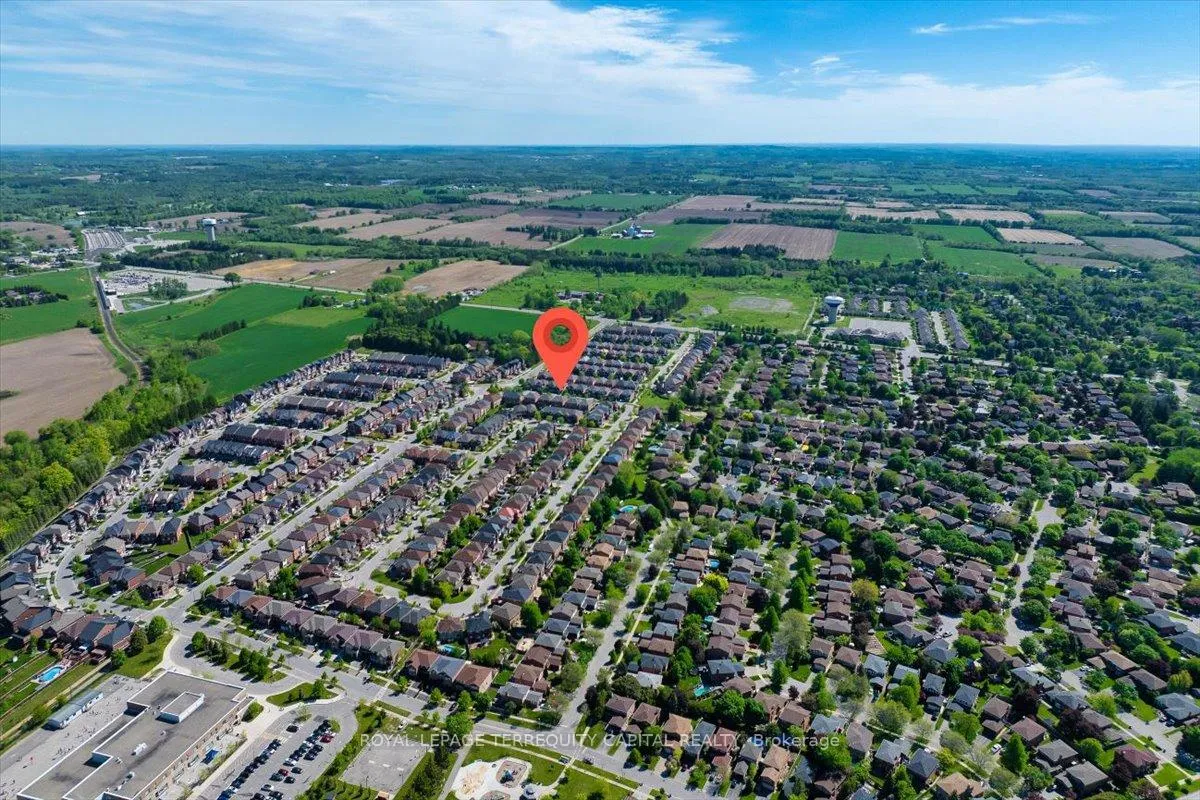
14 Penndutch Circle, Whitchurch-Stouffville (Stouffville), ON L4A 0P3
Welcome To This Beautifully Maintained Family Home Located In One Of Stouffville's MostDesirable Neighbourhoods! Offering Approximately 2,750 Sq Ft Above Grade, This Bright AndFor Family Living. Enjoy 9-Ft Ceilings On The Main Floor, Hardwood Flooring, Elegant LightSpacious 4-Bedroom, 3-Bathroom Detached Home Features An Excellent Functional Layout PerfectFixtures, And A Warm Gas Fireplace Creating A Cozy Yet Sophisticated Atmosphere. The Open-Concept Kitchen Features Quartz Countertops, Ample Cabinet Space, And A Spacious BreakfastArea Ideal For Everyday Living And Entertaining. Large Principal Rooms And Generously SizedExcellent Potential For Future Customization, Additional Living Space, Or In-Law Suite. DoubleBedrooms Offer Comfort And Flexibility For Growing Families. Unfinished Basement ProvidesCar Garage And No Sidewalk Allow For Additional Parking Convenience. Located In A Family-Friendly Community Close To Top-Rated Schools, Parks, Walking Trails, GO Transit, Shopping,Restaurants, And All Essential Amenities. A Fantastic Opportunity To Own A Spacious FamilyHome In A High-Demand Area.
Ask about this home
A HOMEH agent will answer your questions about this home.
Around this home
Daily convenience, out of 100, from the distances below
Schools nearby
School rating, out of 10.
Helpful calculators
Your HOMEH agent

"Priced 8% over the Hestimate. I would see it this week."