

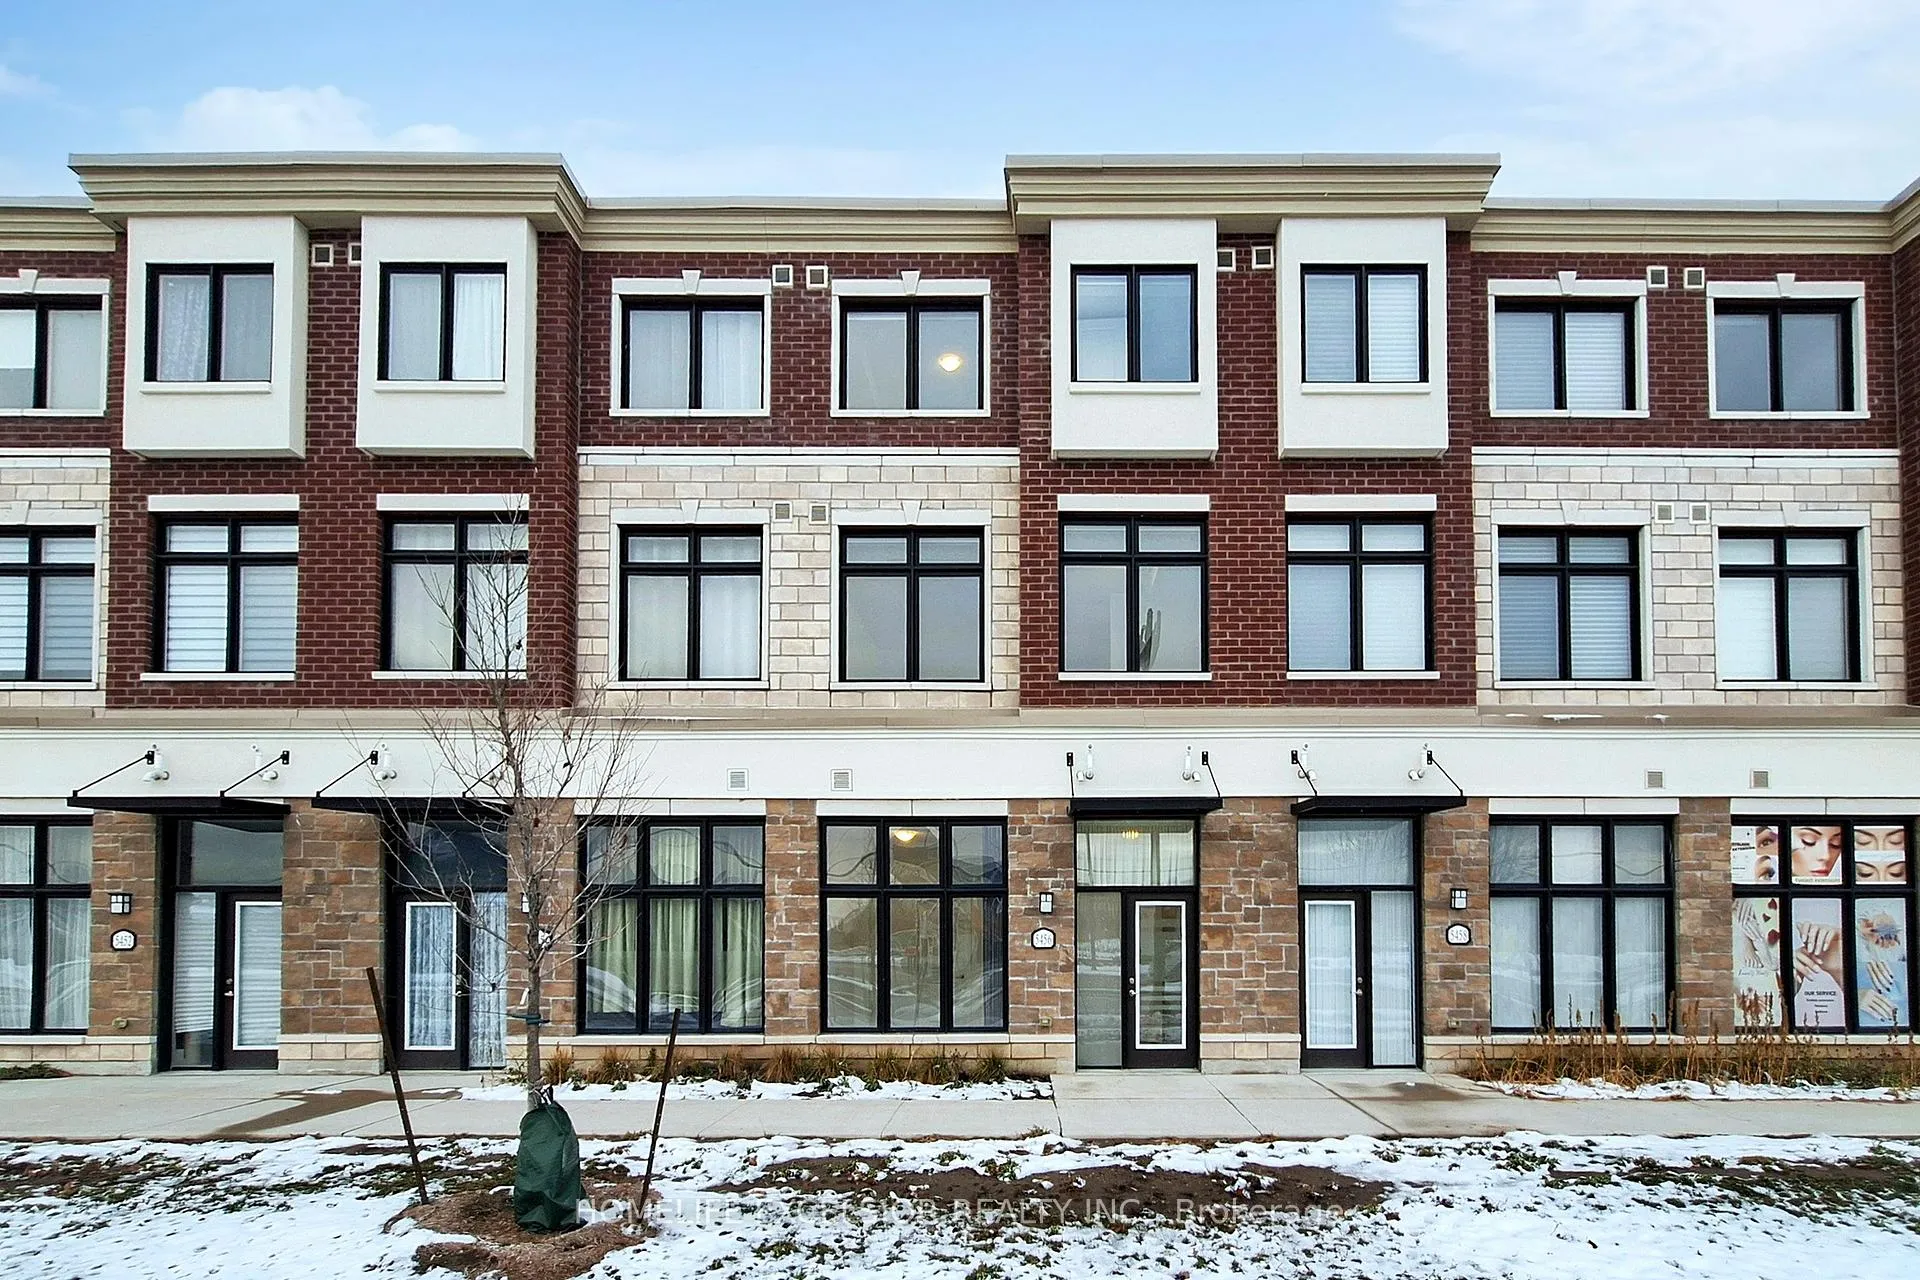
5456 Main Street
5456 Main Street
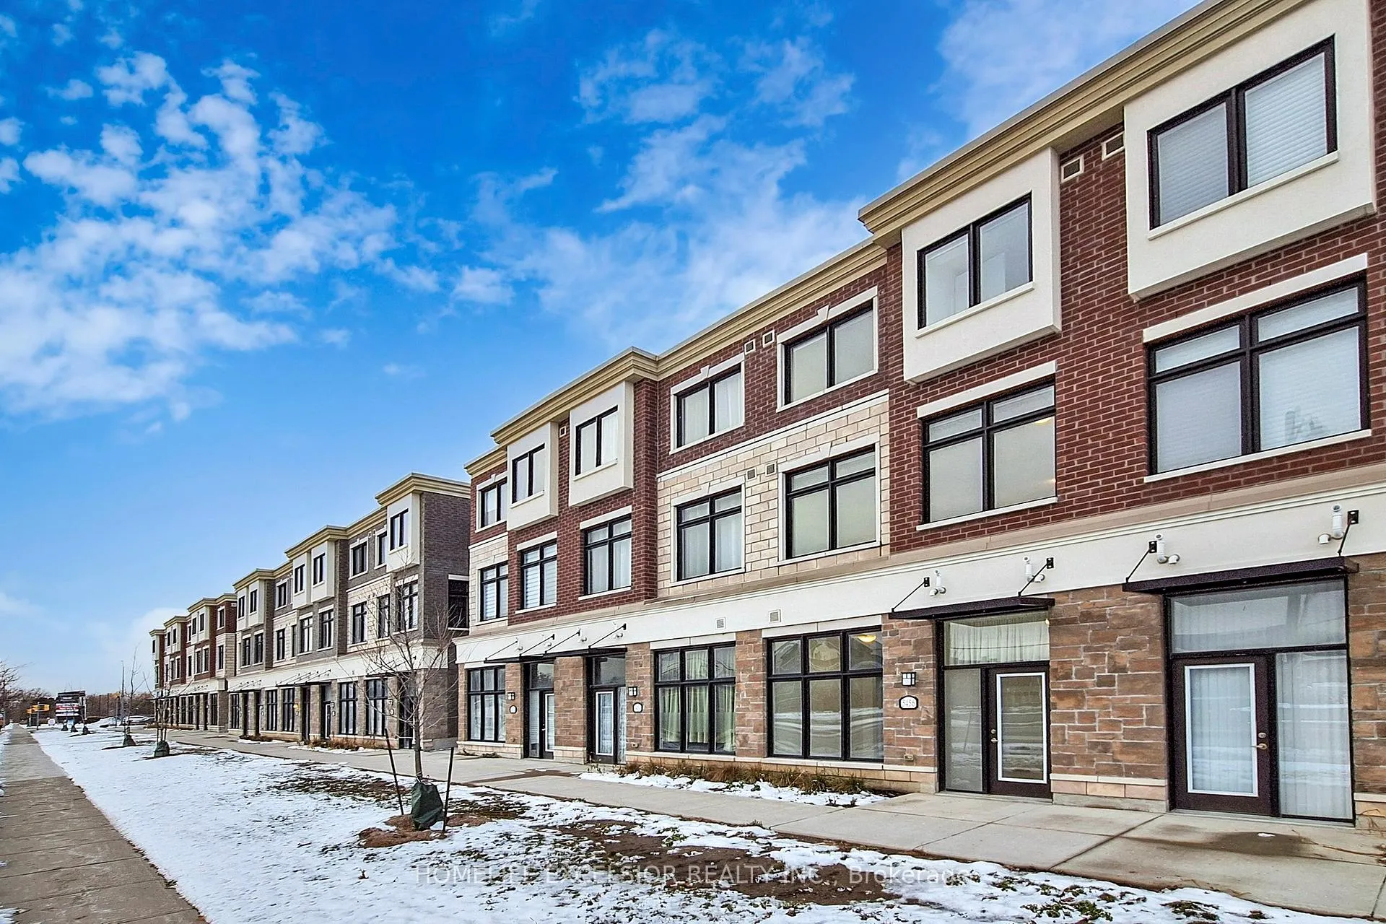
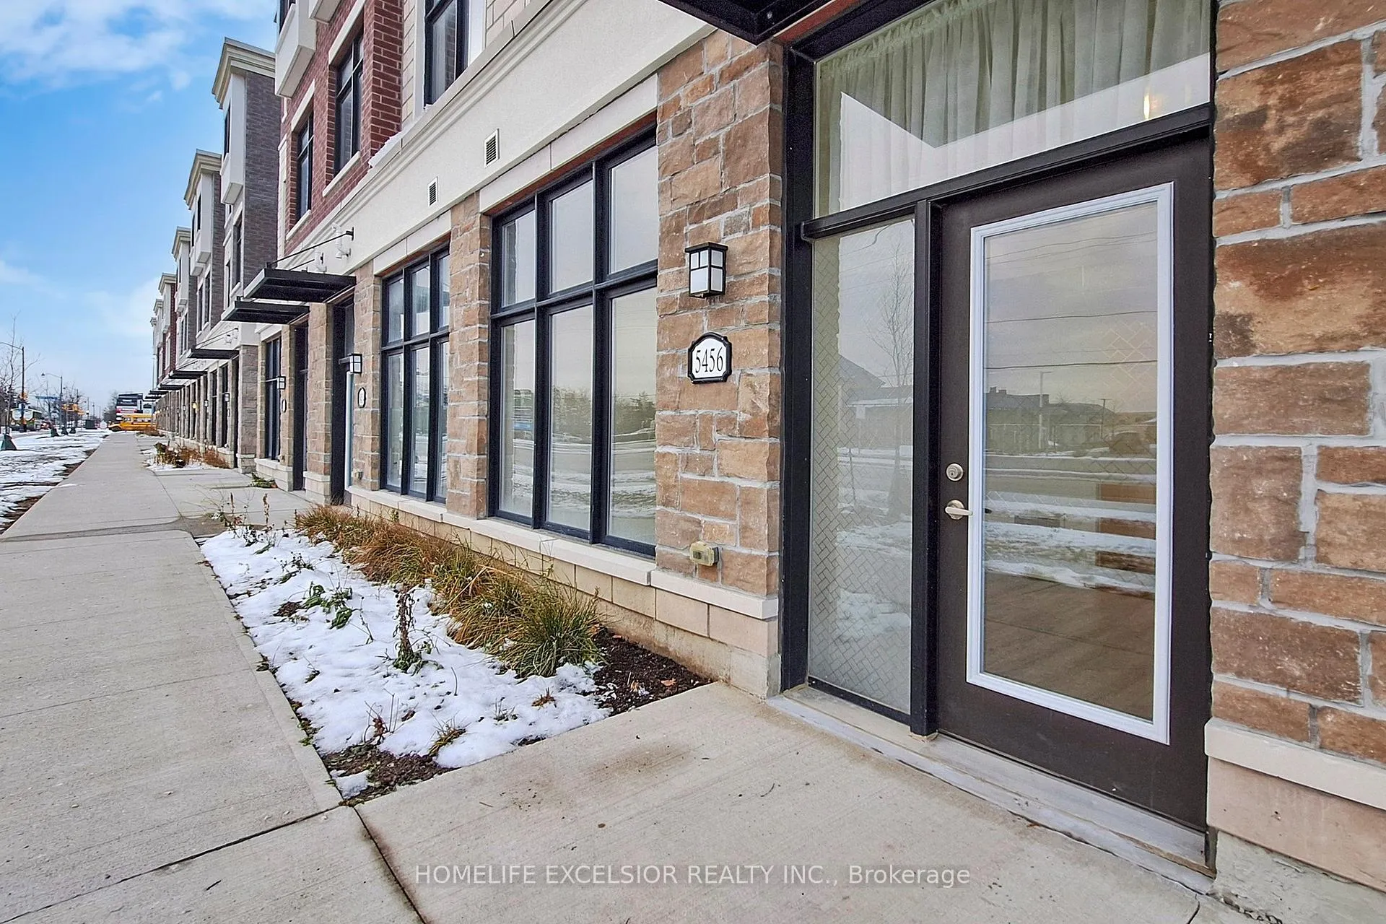
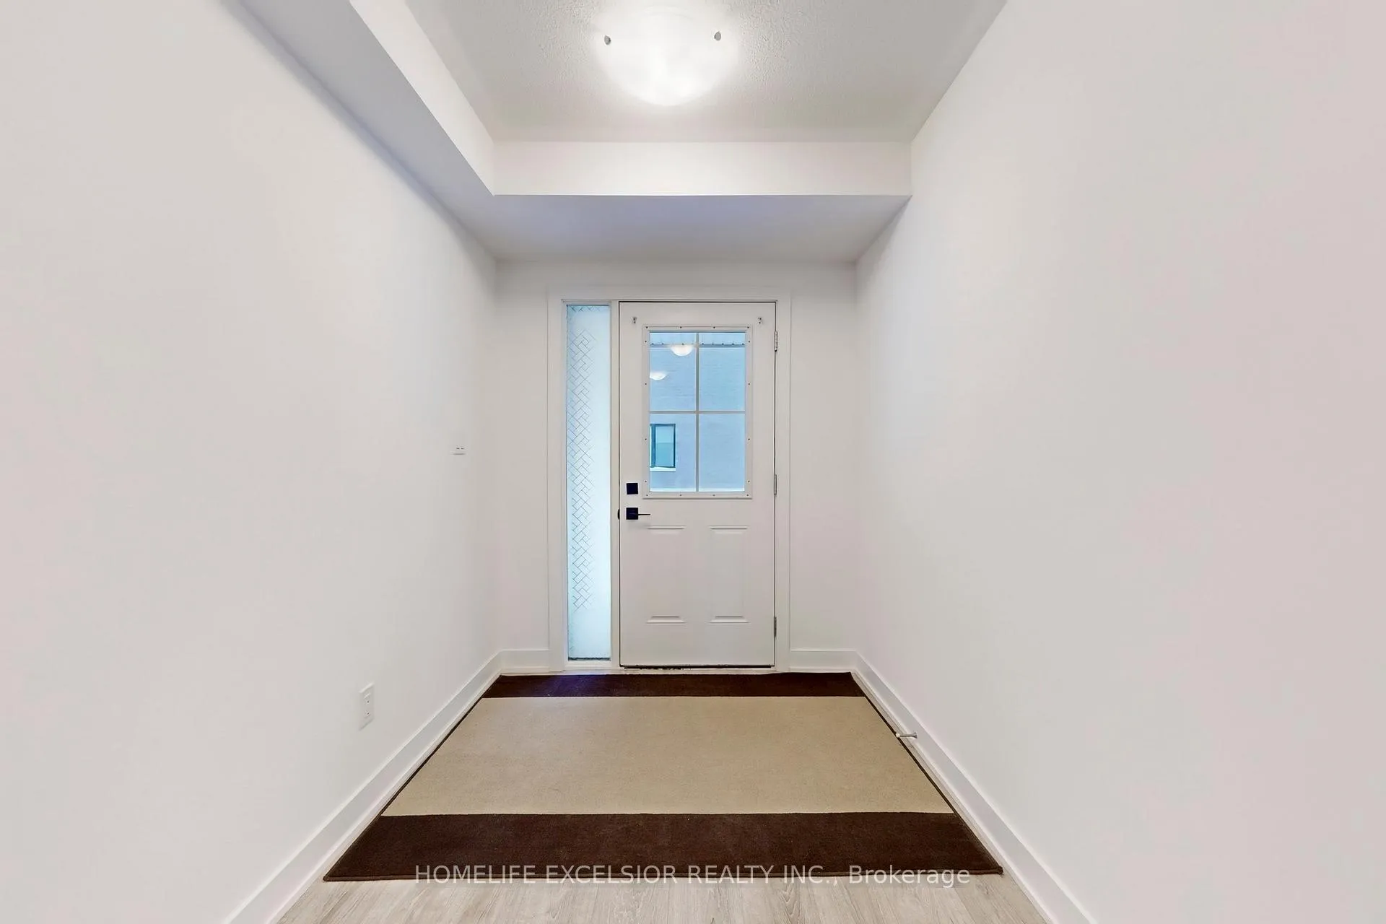
 See all 36 photos
Property history
Facts and features
- BasementNone
- Age of home0–5 years
- Water, sewerMunicipal
- HeatingForced air
- Central air
The homeFreehold Townhouse, 3-storey, Age 0–5 years
- Type: Freehold Townhouse
- Style: 3-storey
- Age: 0–5 years
- Living space: 1,500–2,000 sq ft
- Basement: None
InsideAuto garage door remote, Rooms above ground 7, Bedrooms 3
- Features: Auto garage door remote
- Rooms above ground: 7
- Bedrooms: 3
- Bathrooms: 4
- Kitchens: 1
Outside and lotBrick, Flat, Unknown
- Exterior: Brick
- Roof: Flat
- Foundation: Unknown
- Size: 18.04 × 66.5 ft
Parking1 Garage, Built-in
- Spaces: 1 Garage
- Garage: Built-in
Heating, water and powerForced air, gas, Central air, Municipal water
- Heating: Forced air, gas
- Cooling: Central air
- Water: Municipal water
- Sewer: Municipal sewer
Costs and taxesTaxes $5,627 a year, HST included in the price, Tankless water heater
- Taxes, 2025: $5,627 a year
- HST: HST included in the price
- Rental items: Tankless water heater
Included in the saleFridge, stove, dishwasher, stacked washer & dryer, window coverings, all existing light fixtures.
- Included: Fridge, stove, dishwasher, stacked washer & dryer, window coverings, all existing light fixtures.
NearbyGolf, park, public transit, school, rec./commun.centre
- Close to: Golf, park, public transit, school, rec./commun.centre
Listing detailsN13207766, Sold, May 28, 2026
- MLS® number: N13207766
- Status: Sold
- Listed on: May 28, 2026
- Days on market: 75
- Updated: Aug 11, 2026
- Possession: 30-59 days
- Occupied by: Vacant
- Listing brokerage: HOMELIFE EXCELSIOR REALTY INC.
About this home
5456 Main Street, Whitchurch-Stouffville (Stouffville), ON L4A 4W8
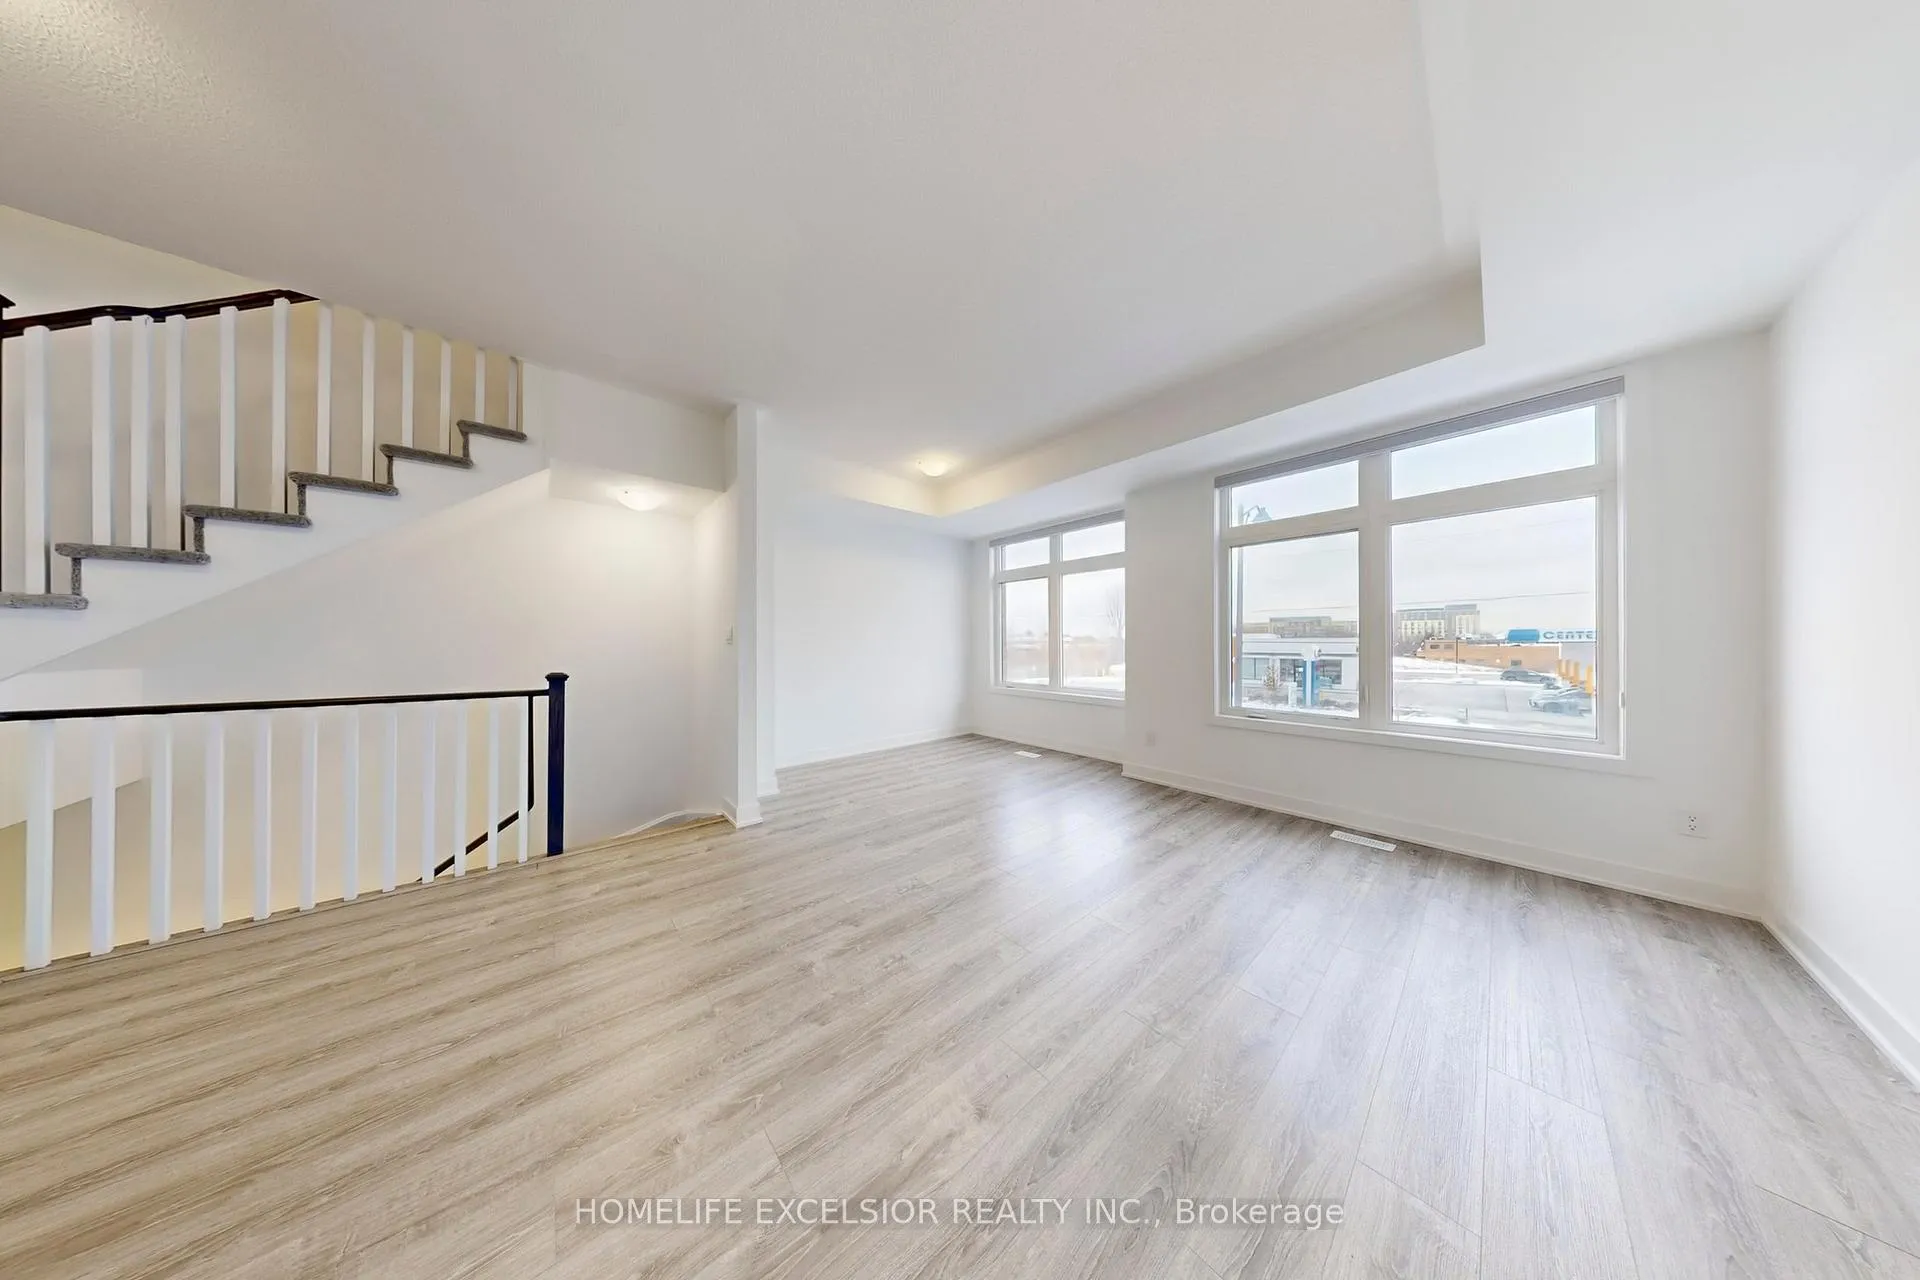
Welcome to this beautiful 3-storey Baker Hill Townhome in the heart of Stouffville! This bright and versatile live-work property offers the perfect blend of residential comfort and commercial flexibility, featuring 3 bedrooms, 4 bathrooms, a dedicated home office or studio, and 1,767 sq. ft. of thoughtfully designed living space. Enjoy a sun-filled open-concept layout with modern finishes throughout. The upgraded kitchen features a stylish center island with double sinks, sleek cabinetry, and a premium chimney hood-perfect for both everyday living and entertaining. Thoughtful upgrades, including 200-AMP service and laminate flooring, add lasting value. The spacious primary bedroom includes a private ensuite and walk-in closet, while two additional bedrooms offer generous space and natural light. Ideal for entrepreneurs, professionals, or families, this mixed-use residential/commercial home offers the flexibility to run a business from home or simply enjoy the extra space. Located close to schools, parks, shops, restaurants, transit, and the GO Station, this home delivers both convenience and an exceptional lifestyle. Don't miss this rare opportunity to own a versatile live-work property in a vibrant, fast-growing, and well-connected community.
Ask about this home
A HOMEH agent will answer your questions about this home.
Around this home
Daily convenience, out of 100, from the distances below
Schools nearby
School rating, out of 10.
Helpful calculators
Your HOMEH agent

"Priced 2% over the Hestimate. I would see it this week."